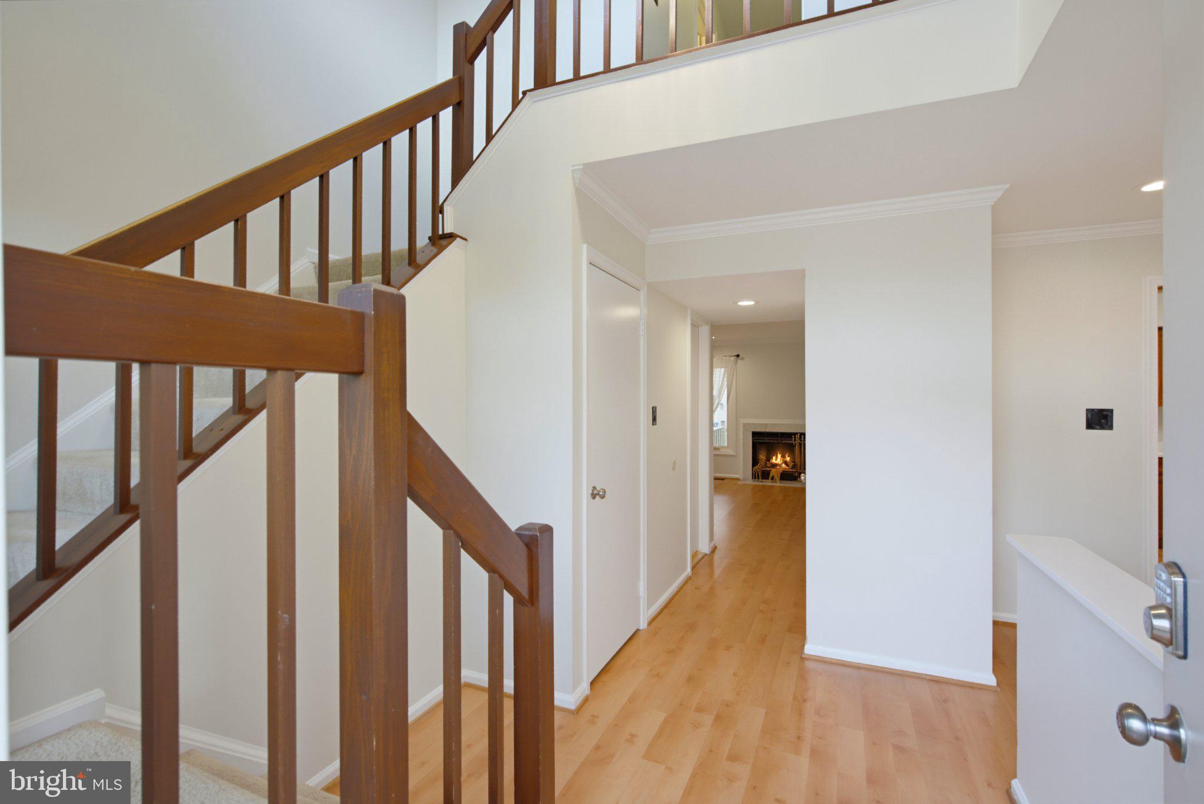
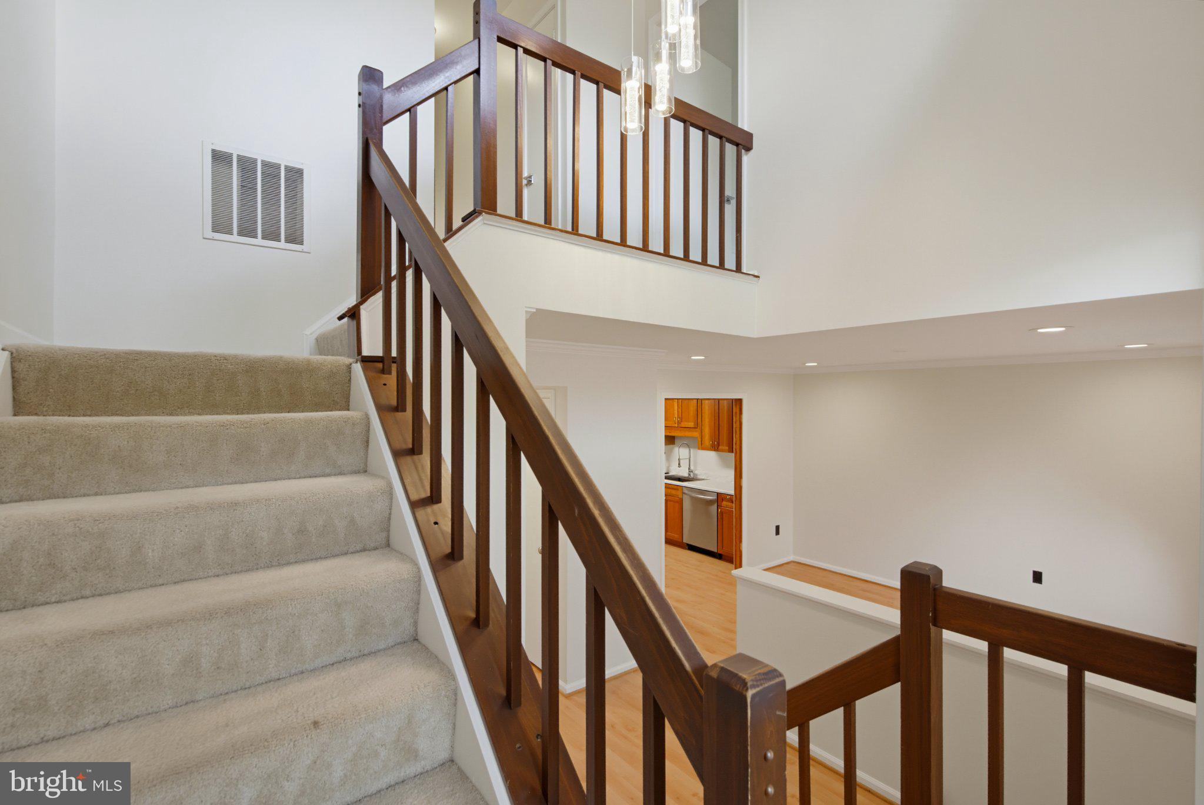
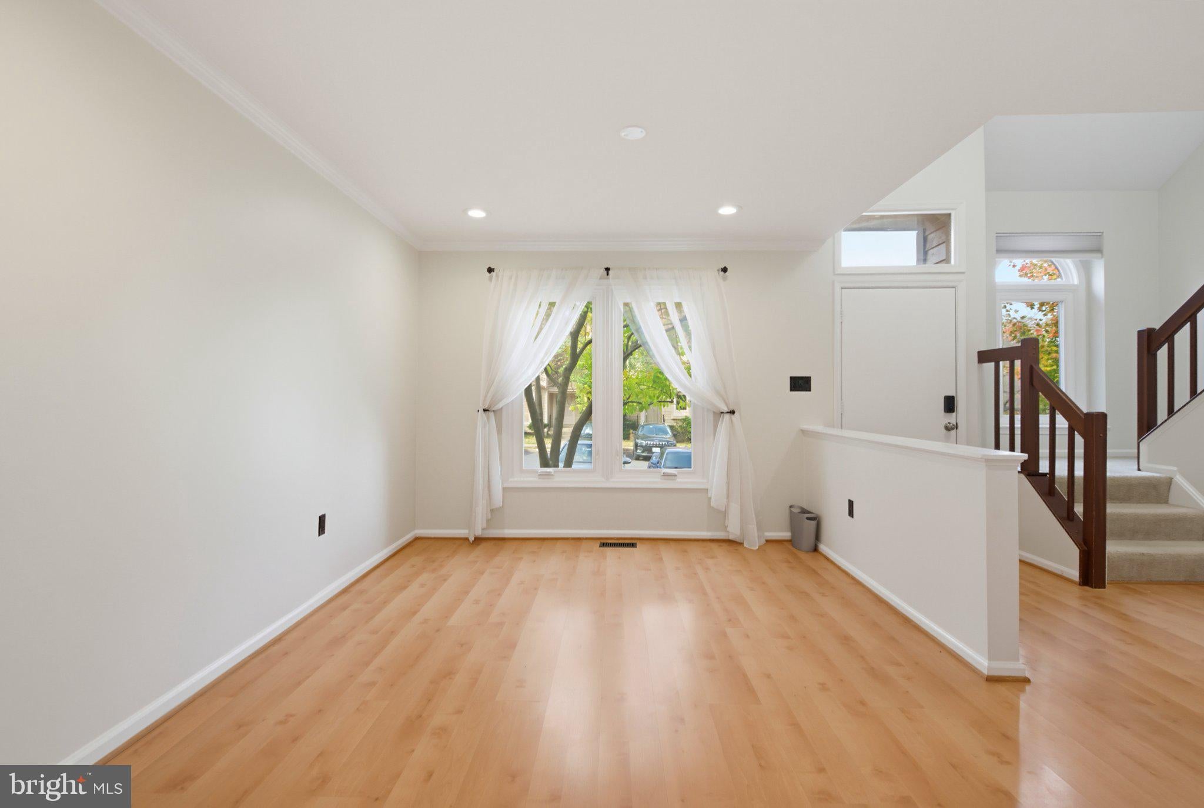
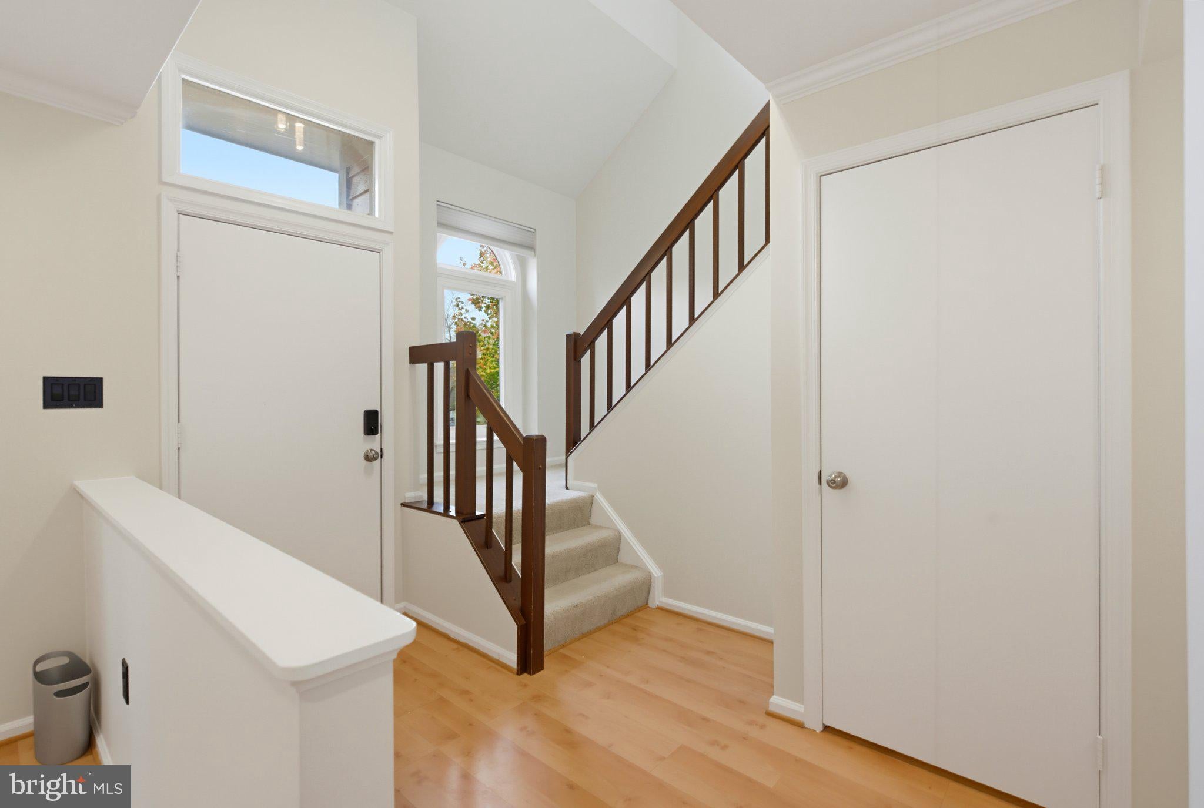
Nestled in one of Herndon's most recreation-rich locations, this charming townhouse offers the perfect blend of comfort, flexibility, and convenience, with parks, trails, golf, and community amenities just moments from your doorstep. Featuring 3 bedrooms, 3.5 bathrooms, and a versatile floor plan designed for comfortable living, the main level welcomes you with a bright living room and a cozy family room centered around a charming fireplace, creating the perfect space to relax and unwind. The nicely sized kitchen offers stainless steel appliances, ample counter space, and plenty of room for everyday meal preparation. Adjacent to the kitchen, the dining area provides seamless access to the patio, making it ideal for everyday dining and enjoying meals outdoors. Recessed lighting and abundant natural light enhance the home's warm and welcoming atmosphere throughout.
The upper level features a spacious primary suite with vaulted ceilings, large windows, and a beautifully updated en-suite bathroom complete with a soaking tub, walk-in shower, skylight, and modern finishes. Two additional bedrooms offer generous closet space and share a full hall bathroom with a tub/shower combination. A conveniently located linen closet provides additional storage.
The finished lower level offers a large open recreation area that can easily serve as a media room, game room, home office, fitness space, or guest retreat, providing exceptional flexibility to accommodate a variety of lifestyles.
Step outside to a charming patio, perfectly sized for enjoying your morning coffee, reading a book, container gardening, or sharing a quiet outdoor meal.
Ideally located just steps from a public golf course and the Washington & Old Dominion (W&OD) Trail, and only minutes from the Herndon Community Center with its indoor pool, fitness facilities, and recreational programs (membership fees may apply), this home is surrounded by parks, trails, and outdoor amenities. Combining recreation, convenience, and charm, it offers an exceptional opportunity to enjoy the best of Herndon living.
Save
Ask
Tour
Hide
Share
Listing Snapshot
Price
$3,200
Days On Site
11 Days
Bedrooms
3
Inside Area (SqFt)
2,005 sqft
Total Baths
4
Full Baths
3
Partial Baths
1
Lot Size
0.04 Acres
Year Built
1987
MLS Number
VAFX2348878
Status
Pending
Property Tax
N/A
HOA/Condo/Coop Fees
$81.33 monthly
Sq Ft Source
Estimated
Friends & Family
React
Comment
Invite
No Comments Yet
Did you know? You can invite friends and family to your search. They can join your search, rate and discuss listings with you.
Recent Activity
11 hours ago
Status changed to Pending
11 hours ago
Listing updated with changes from the MLS
2 weeks ago
Listing first seen on site
General Features
Acres
0.04
Available on
2026-11-03
Foundation
Concrete Perimeter
Levels
Three Or More
Parking
AssignedParking Lot
Pets
Yes
Property Sub Type
Townhouse
Sewer
Public Sewer
SqFt Above
1425
SqFt Below
580
SqFt Total
2005
Style
Traditional
Utilities
Cable AvailableWater AvailableElectricity Available
Water Source
Public
Zoning
804
Interior Features
Appliances
OvenCooktopElectric Water HeaterWasherDishwasherDisposalIce MakerMicrowaveStainless Steel Appliance(s)ENERGY STAR Qualified Dishwasher
Basement
FinishedSump PumpInterior Entry
Cooling
Central AirCeiling Fan(s)Electric
Fireplace
Yes
Fireplace Features
Wood BurningInsert
Fireplaces
1
Flooring
LaminateCarpet
Heating
Fireplace InsertElectricCentral
Interior
Cedar Closet(s)Ceiling Fan(s)Recessed LightingCrown Molding
Laundry Features
Laundry Room
Window Features
Skylight(s)
Bathroom 2
Bathroom 3
Bedroom 2
Features - Ceiling Fan(s)
Bedroom 3
Bonus Room
Dining Room
Level - MainFeatures - Crown Molding
Family Room
Level - MainFeatures - Crown Molding
Foyer
Level - Main
Kitchen
Level - Main
Laundry
Living Room
Level - Main
Primary Bathroom
Primary Bedroom
Save
Ask
Tour
Hide
Share
Exterior Features
Construction Details
Wood Siding
Exterior
Rain Gutters
Fencing
Wood
Patio And Porch
Patio
Pool Features
None
Roof
Shingle
Windows/Doors
Skylight(s)
Community Features
Association Amenities
None
Association Fee
$244.0
Association Fee Frequency
Quarterly
Community Features
Street Lights
School District
FAIRFAX COUNTY PUBLIC SCHOOLS
Schools
School District
FAIRFAX COUNTY PUBLIC SCHOOLS
Elementary School
DRANESVILLE
Middle School
HERNDON
High School
HERNDON
Listing courtesy of Long & Foster Real Estate, Inc.



Did you know? You can invite friends and family to your search. They can join your search, rate and discuss listings with you.