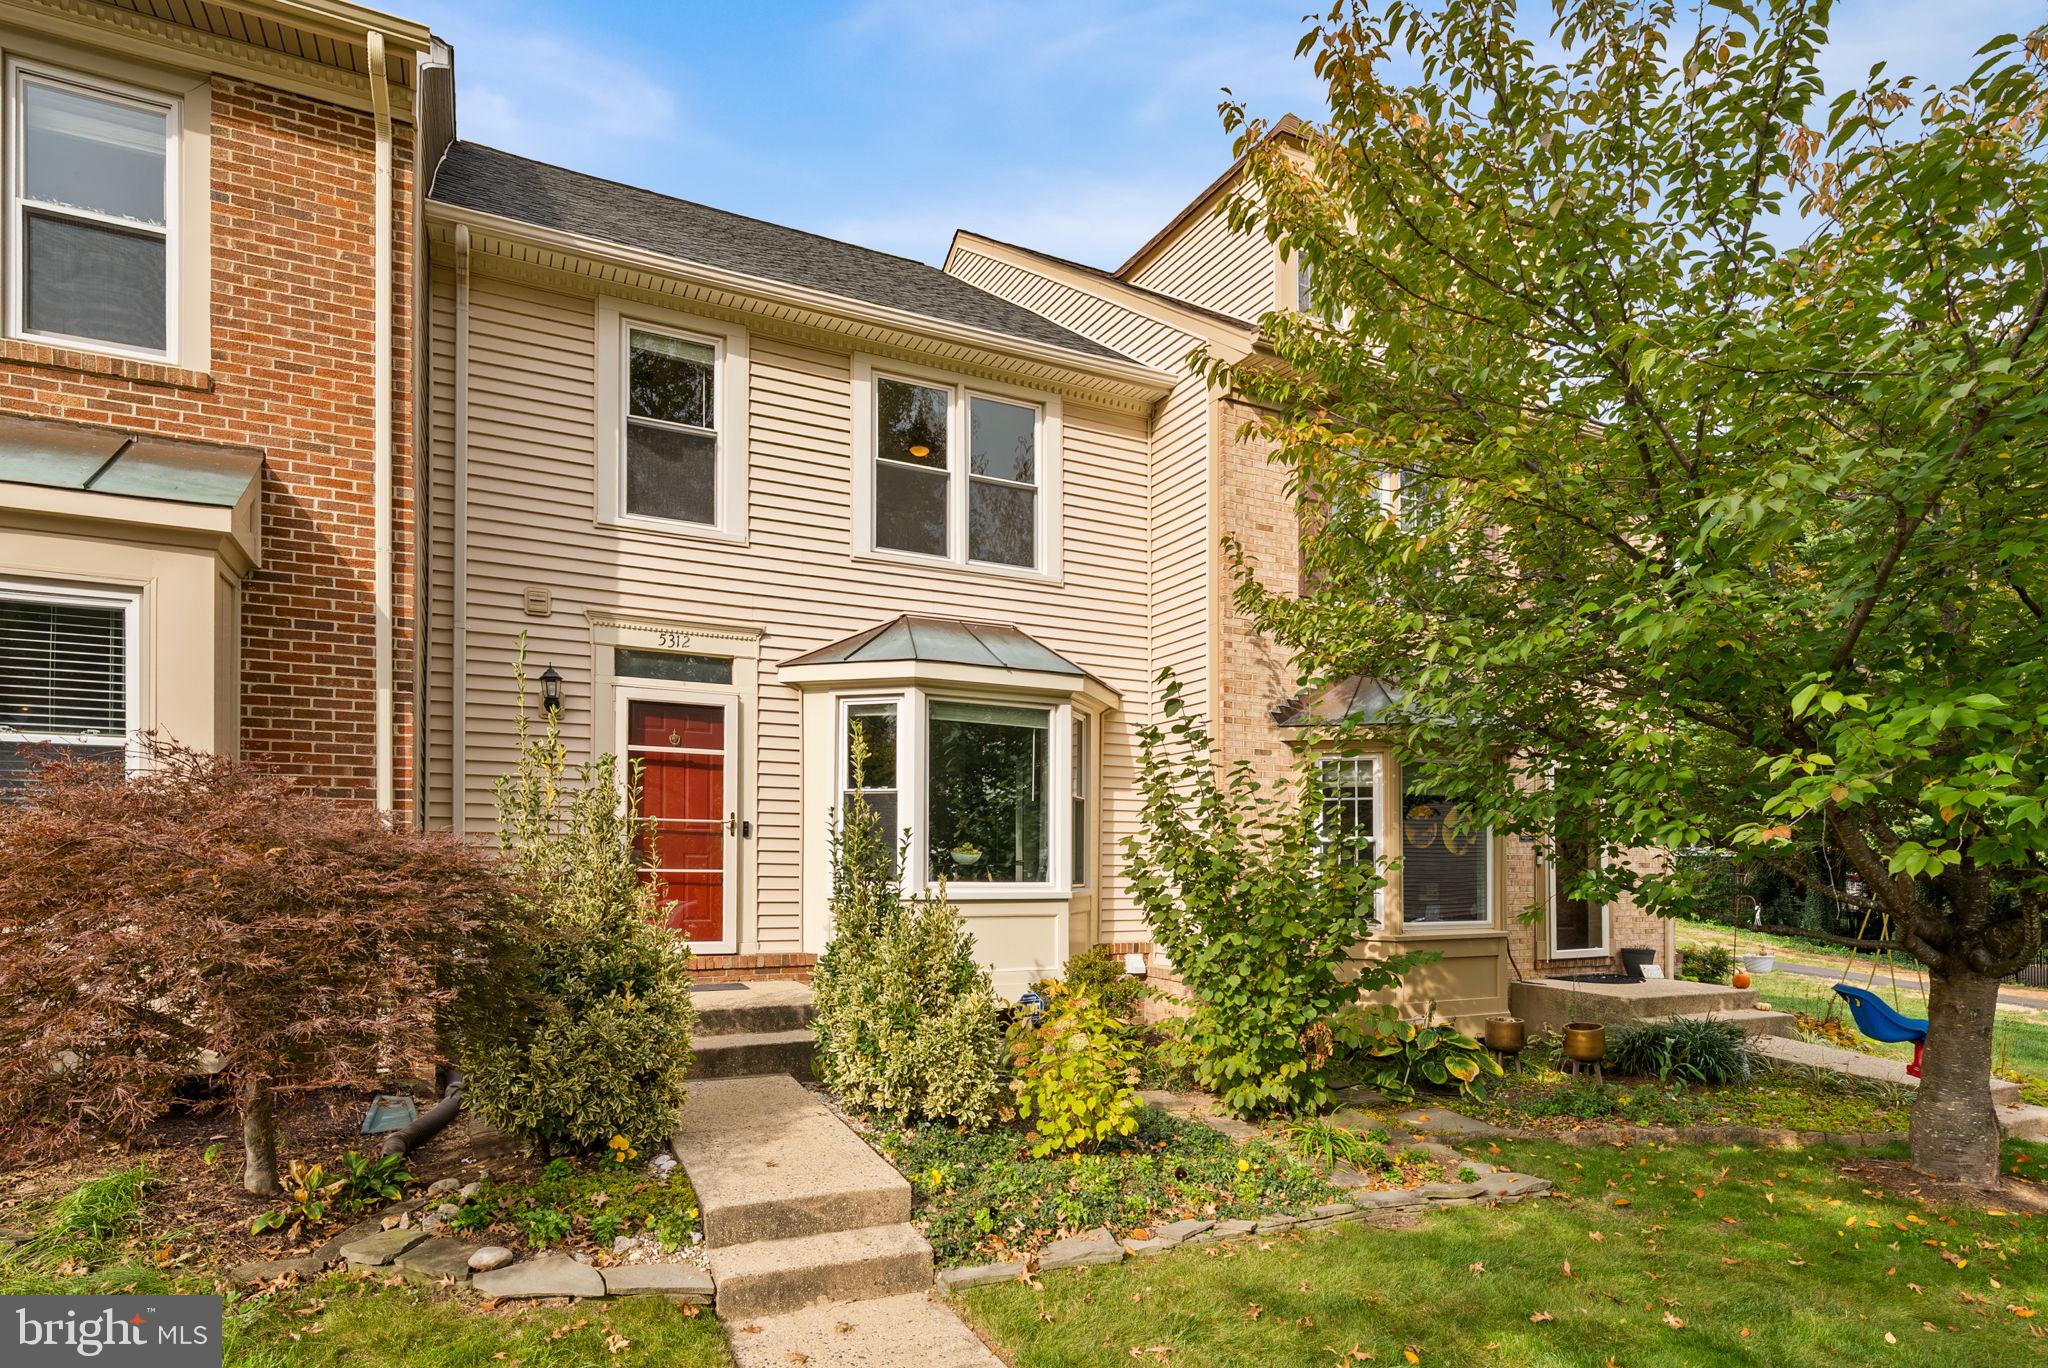
Three-level townhome in the Kingstowne community of Alexandria with three bedrooms, 3.5 bathrooms, an updated kitchen, a finished lower level with a fireplace, a fenced brick paver patio, and two assigned parking spaces.
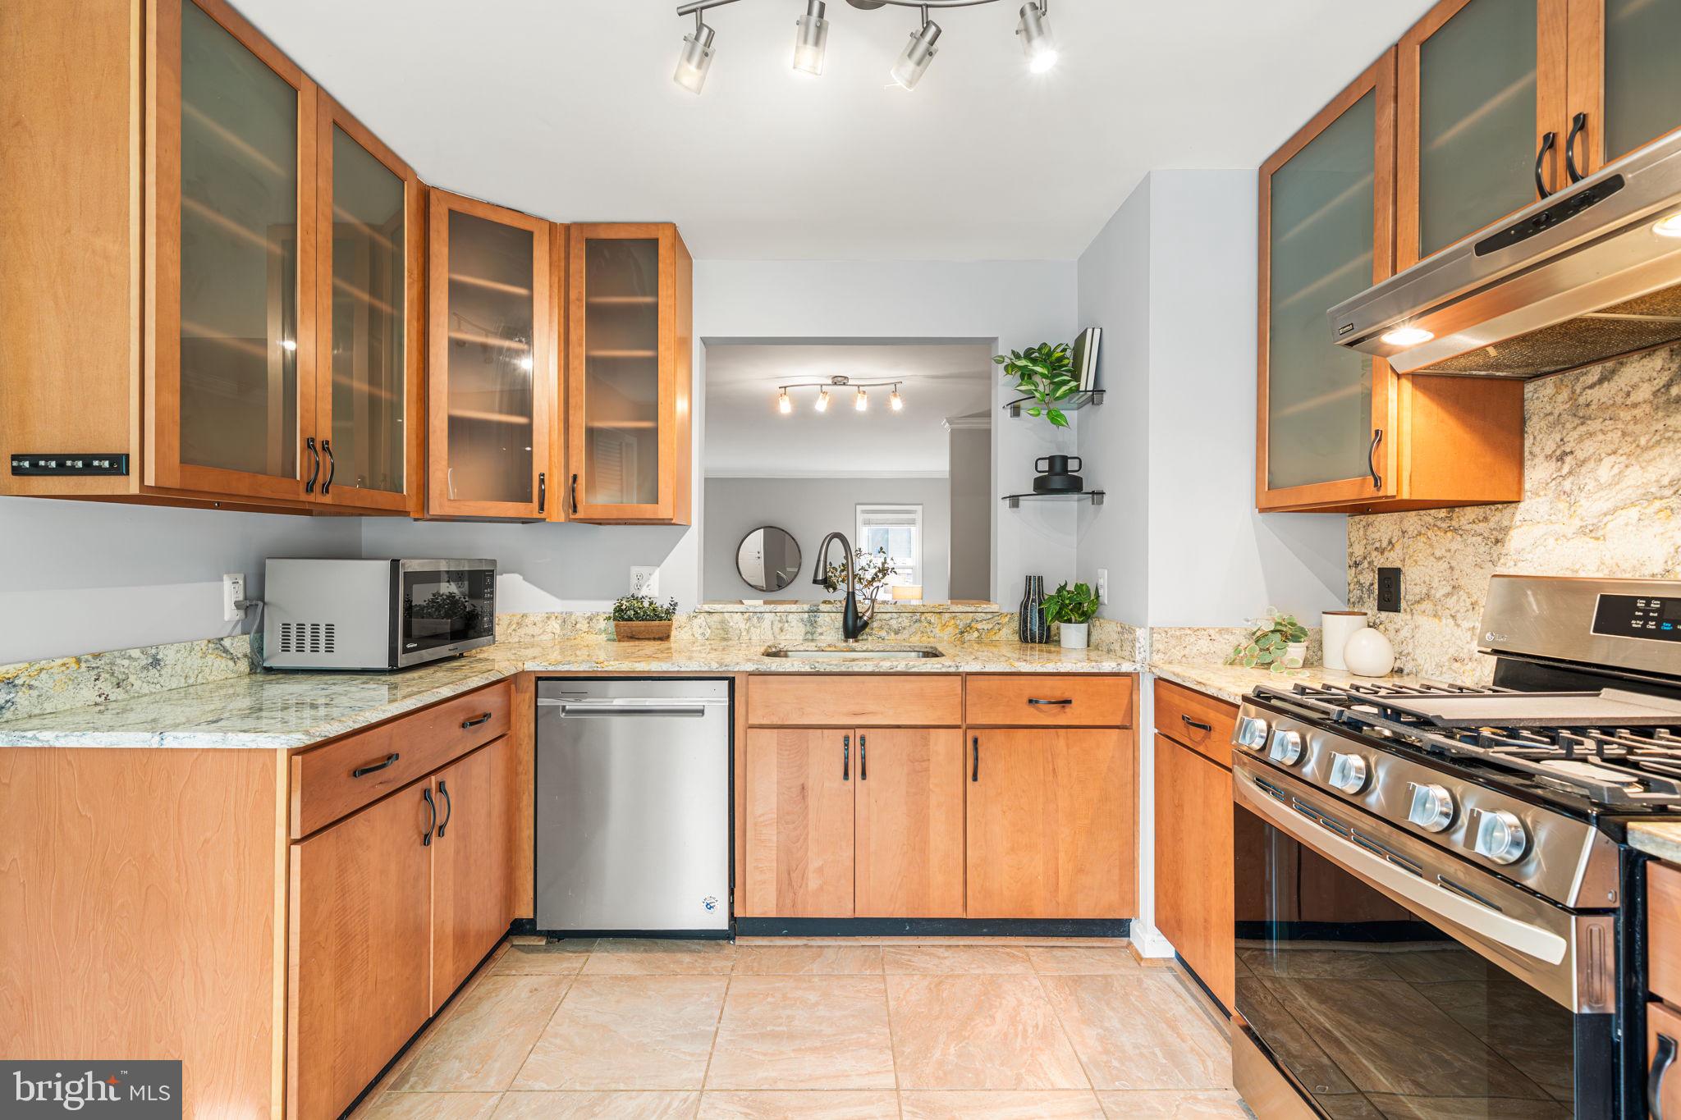
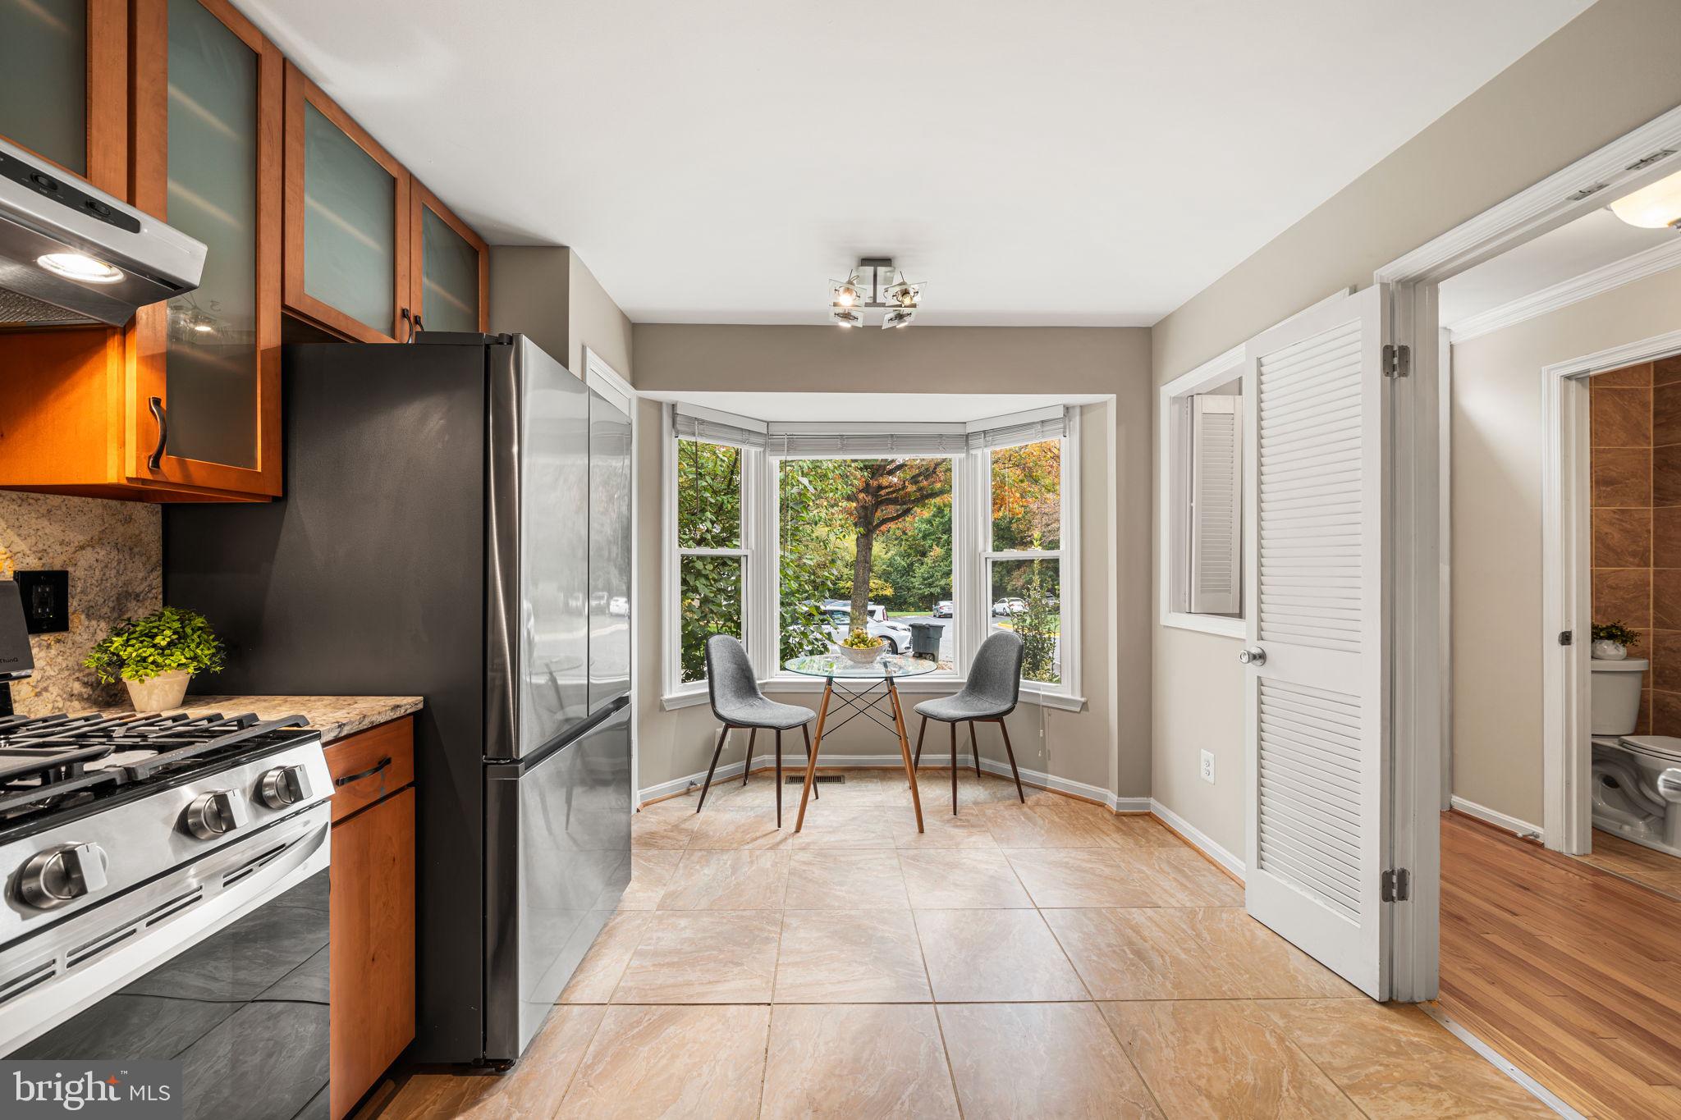
The main level opens to a foyer with the renovated kitchen to the right. Updated in 2020, the kitchen features soft-close cabinetry, frosted glass-front upper cabinets, granite countertops and backsplash, and stainless steel appliances, including an LG gas range and a refrigerator replaced in 2026. Ceramic tile flooring extends into the breakfast area, which sits beside a front-facing bay window.
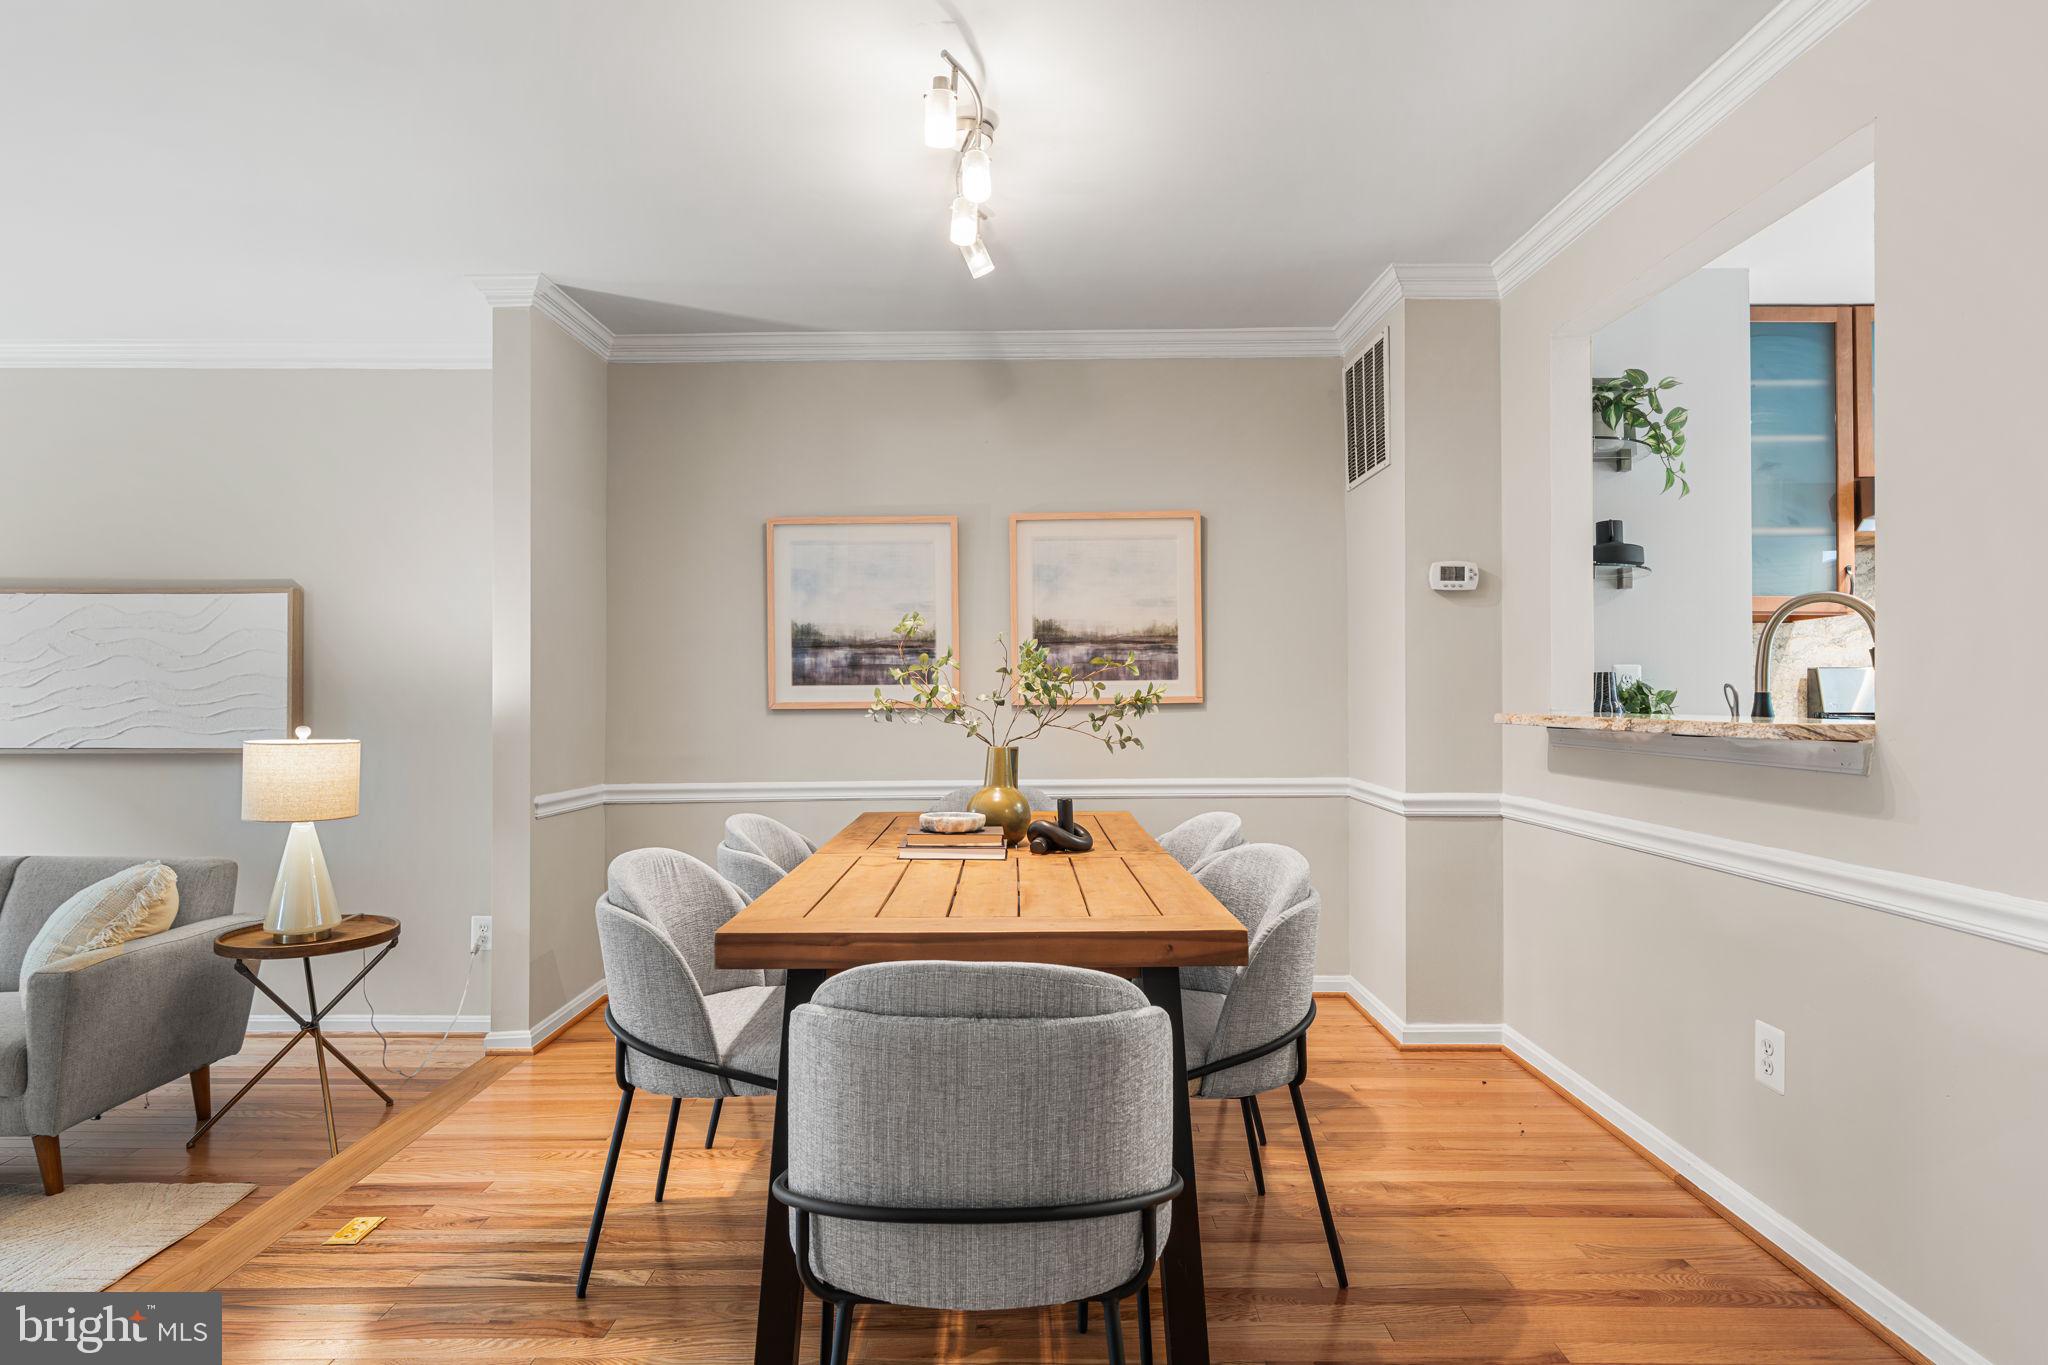
A pass-through connects the kitchen to the separate dining room, where oak hardwood floors continue into the step-down living room. Sliding glass doors provide access to the rear patio, and a half bathroom off the foyer completes the main level.
Upstairs, hardwood floors extend throughout all three bedrooms. The primary bedroom features a vaulted ceiling, ceiling fan, and two closets. The en-suite bathroom includes tiled walls, a glass vessel sink, and a glass-enclosed shower with a rainfall showerhead and shower panel. Two additional bedrooms and a full bathroom with a tiled tub surround and glass vessel sink complete the upper level.
The finished lower level offers additional living space with a family room featuring a fireplace and luxury vinyl flooring. This level also includes a full bathroom with ceramic tile floors and walls and a glass-enclosed shower, along with a laundry room with a washer and dryer replaced in 2025, a utility room, and two storage rooms.
Outside, the fenced brick paver patio provides private outdoor space and includes a storage shed added in 2014. The HVAC system was replaced in 2019, and two assigned parking spaces, numbers 410 and 423, convey with the home.
Kingstowne community amenities include two outdoor swimming pools, fitness centers, tennis and pickleball courts, sand volleyball courts, playgrounds, community centers, and miles of walking trails. The home is located approximately 1 mile from the shops and restaurants at Kingstowne Town Center and a 10-minute drive from the Franconia-Springfield Metro station (Blue Line). Major commuter routes include I-95, I-495, Franconia-Springfield Parkway, and Fairfax County Parkway.
Save
Ask
Tour
Hide
Share
Listing Snapshot
Price
$650,000
Days On Site
11 Days
Bedrooms
3
Inside Area (SqFt)
2,006 sqft
Total Baths
4
Full Baths
3
Partial Baths
1
Lot Size
0.03 Acres
Year Built
1989
MLS Number
VAFX2348882
Status
Active Under Contract
Property Tax
$7,411
HOA/Condo/Coop Fees
$131.53 monthly
Sq Ft Source
Estimated
Friends & Family
React
Comment
Invite
No Comments Yet
Did you know? You can invite friends and family to your search. They can join your search, rate and discuss listings with you.
Recent Activity
2 days ago
Status changed to Active Under Contract
2 days ago
Listing updated with changes from the MLS
2 weeks ago
Listing first seen on site
General Features
Acres
0.03
Foundation
Permanent
Levels
Three Or More
Parking
AssignedParking Lot
Parking Spaces
2
Property Sub Type
Townhouse
Sewer
Public Sewer
Special Circumstances
Standard
SqFt Above
1456
SqFt Below
550
SqFt Total
2006
Style
Traditional
Water Source
Public
Zoning
304
Interior Features
Appliances
Gas RangeGas OvenGas Water HeaterDishwasherDisposalRefrigeratorStainless Steel Appliance(s)WasherDryerMicrowave



Did you know? You can invite friends and family to your search. They can join your search, rate and discuss listings with you.