***Great lender rates & loan options available - Call for details!***Top-Floor Penthouse at McLean House with Skyline Views.
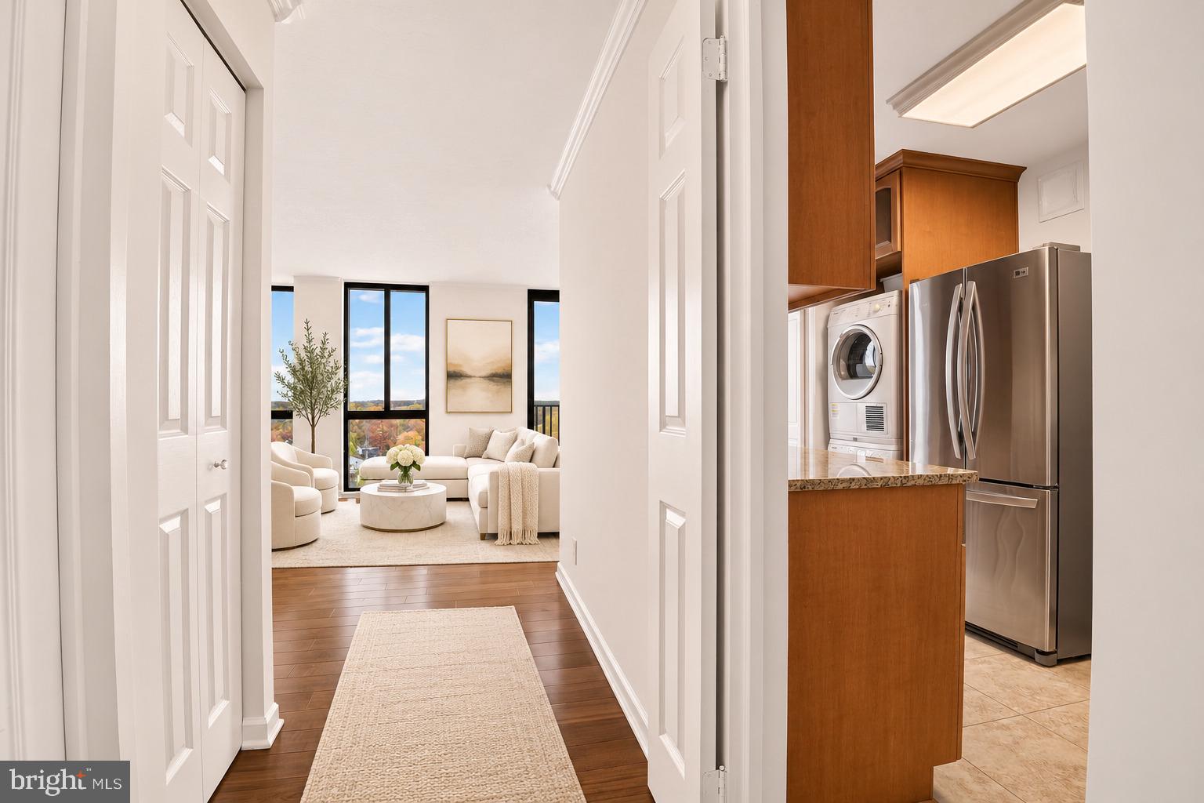
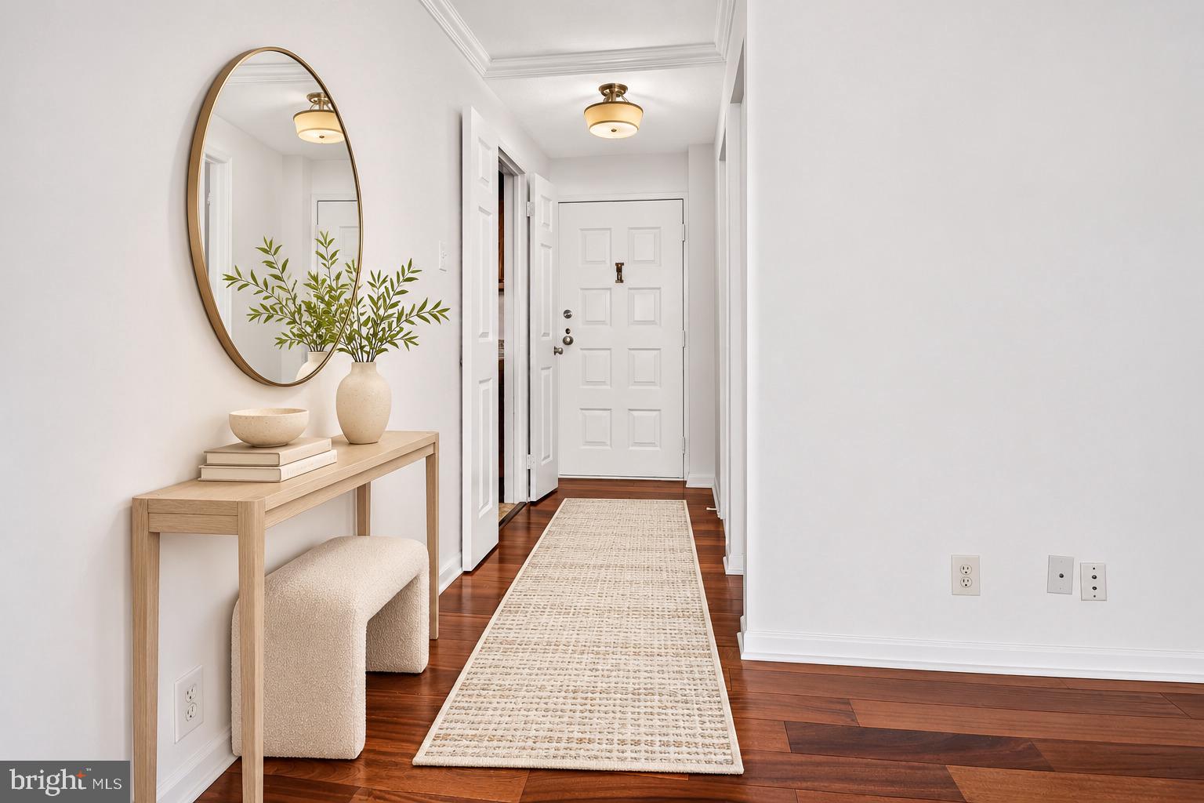
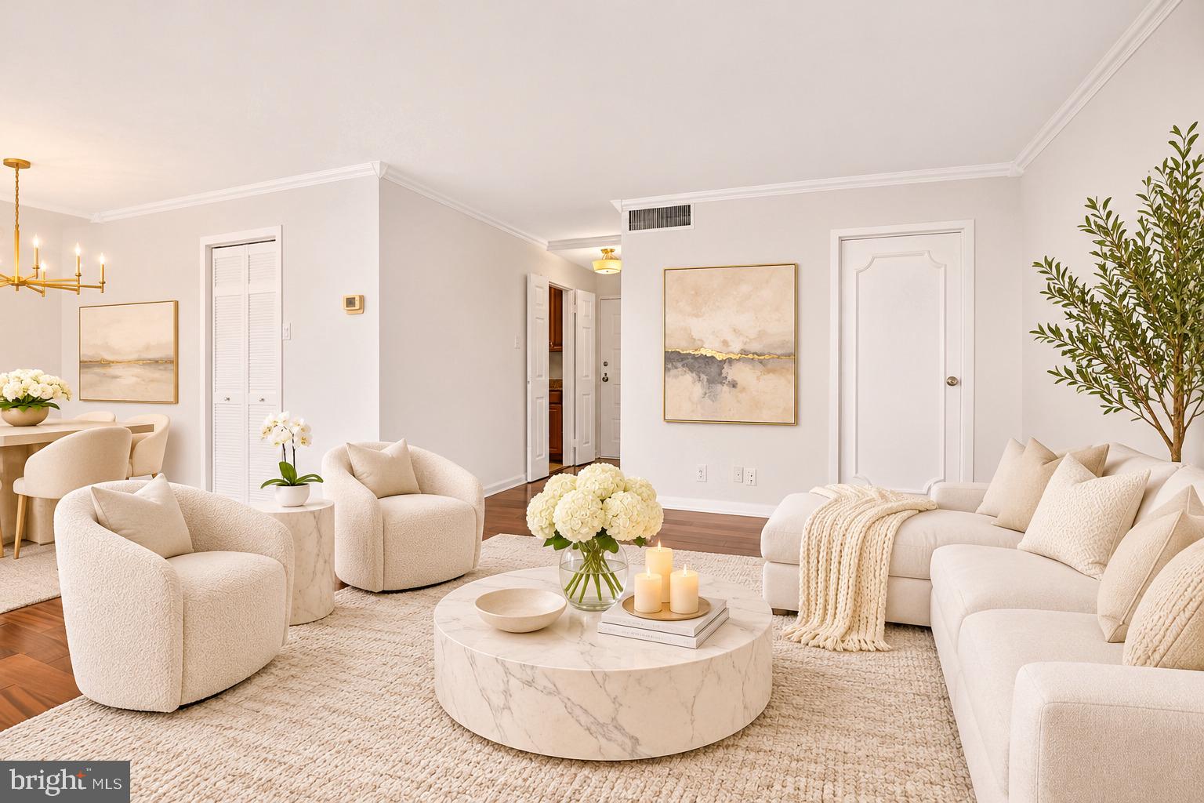
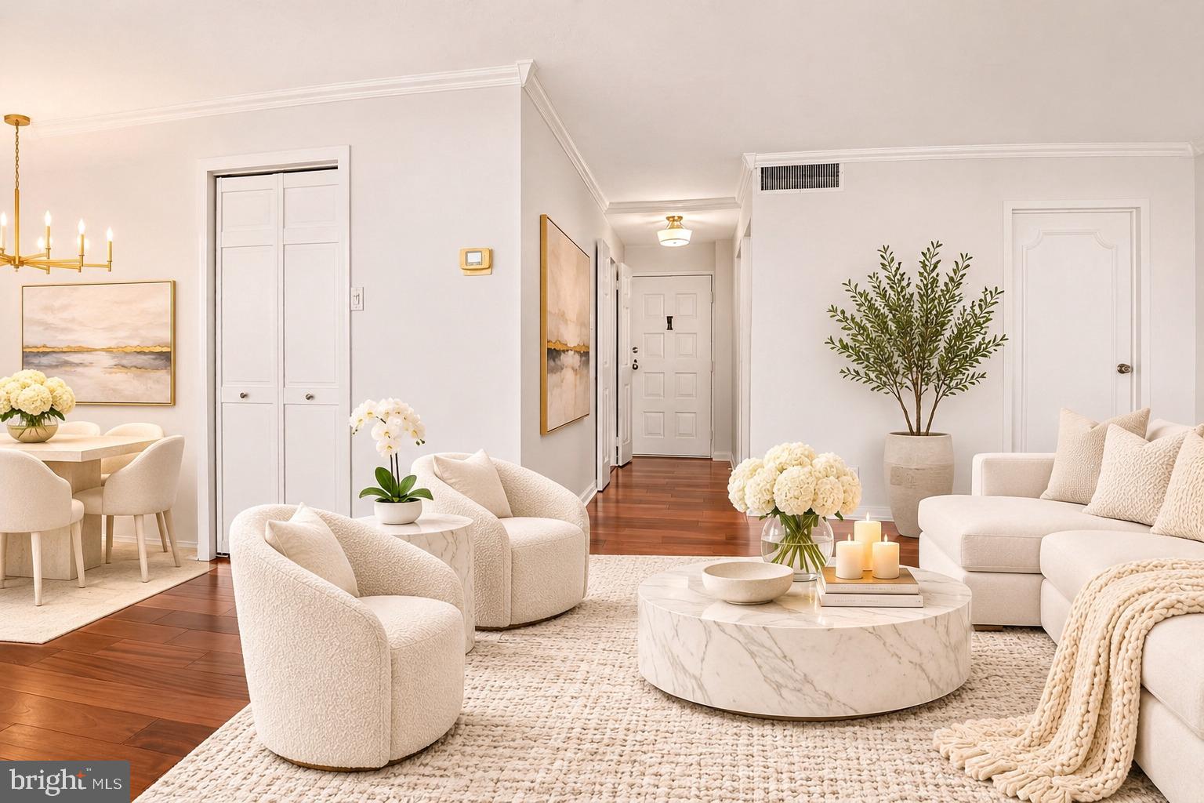
Situated on the 12th floor, this 1-bedroom, 1.5-bath penthouse residence offers approximately 811 sq ft of light-filled living, finished with rich hardwood floors and crown molding throughout. A wall of floor-to-ceiling glass anchors the open living and dining area, where sliding glass doors open to a private balcony with tree-canopy and distant Tysons skyline views. The kitchen features granite countertops, stainless steel appliances, warm wood cabinetry, a granite buffet, and a full-height pantry.
The bedroom includes a floor-to-ceiling window and a custom-fitted closet. A full bath with a glass-enclosed subway tile shower is paired with a separate powder room for guests. Dedicated in-unit laundry, an assigned underground garage parking space, and an additional private storage provide exceptional convenience.
McLean House spans four landscaped acres with a staffed front desk, secure fob access, and on-site management. Community amenities include an outdoor pool and sun deck with grilling areas, tennis, pickleball, and basketball courts, plus a fitness center with sauna. The condo fee covers all major utilities: electricity, gas, and water.
Located in downtown McLean, moments from local dining, cafes, groceries, and the library, with fast access to Rt. 123, Old Dominion Dr, the GW Parkway, I-495, Tysons, and the McLean Silver Line Metro.
Save
Ask
Tour
Hide
Share
Listing Snapshot
Price
$330,000
Days On Site
8 Days
Bedrooms
1
Inside Area (SqFt)
811 sqft
Total Baths
2
Full Baths
1
Partial Baths
1
Lot Size
N/A
Year Built
1975
MLS Number
VAFX2348892
Status
Active
Property Tax
$3,337
HOA/Condo/Coop Fees
$857 monthly
Sq Ft Source
Assessor
Friends & Family
React
Invite
Recent Activity
3 days ago
Listing updated with changes from the MLS
a week ago
Listing first seen on site
General Features
Attached Garage
Yes
Garage
Yes
Garage Spaces
1
Levels
One
Parking
GarageUndergroundAttached
Parking Spaces
1
Pets
Cats OKNumber LimitYes
Property Sub Type
Condominium
Sewer
Public Sewer
Special Circumstances
Standard
SqFt Above
811
SqFt Total
811
Style
Traditional
Water Source
Public
Zoning
340
Interior Features
Appliances
Gas Water Heater
Cooling
Central AirElectric
Heating
Natural GasForced Air
Laundry Features
Washer Hookup
Main Level Bedrooms
1
Save
Ask
Tour
Hide
Share
Exterior Features
Construction Details
Brick
Pool Features
Community
Community Features
Association Amenities
ConciergeParty RoomSaunaSecurityTennis Court(s)Elevator(s)Fitness Center