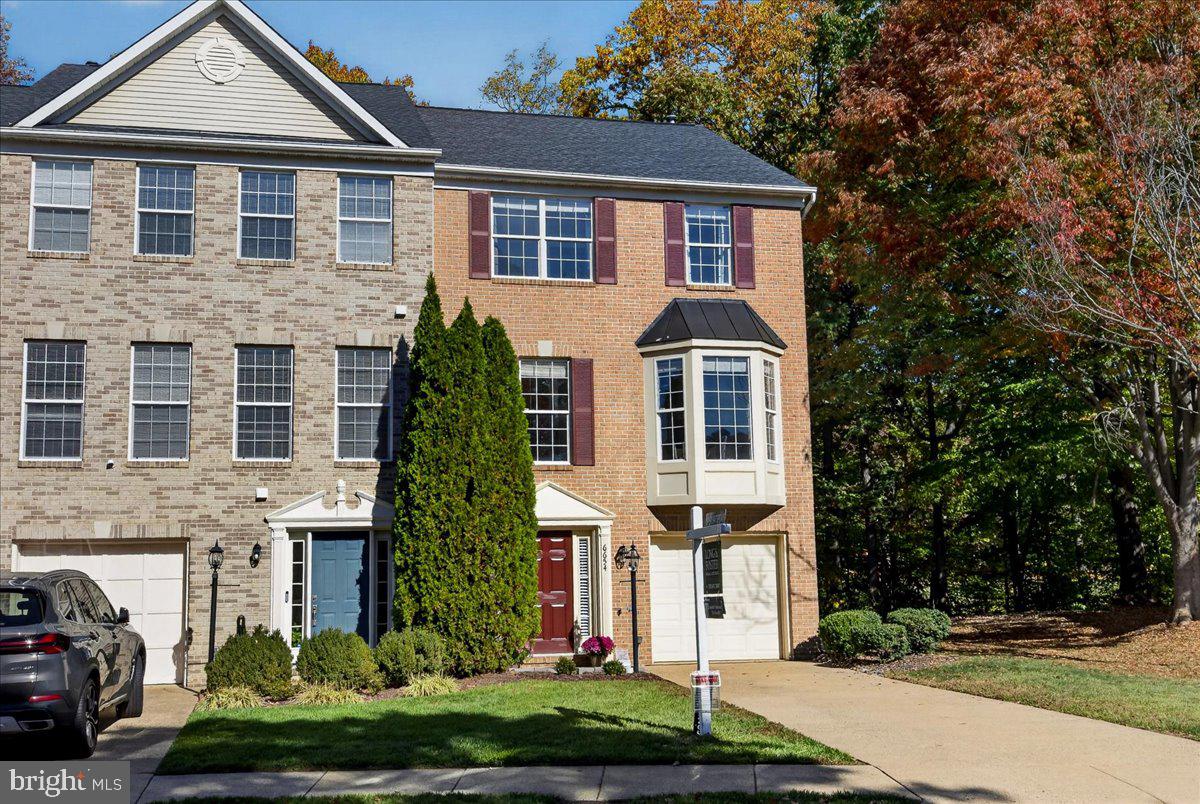
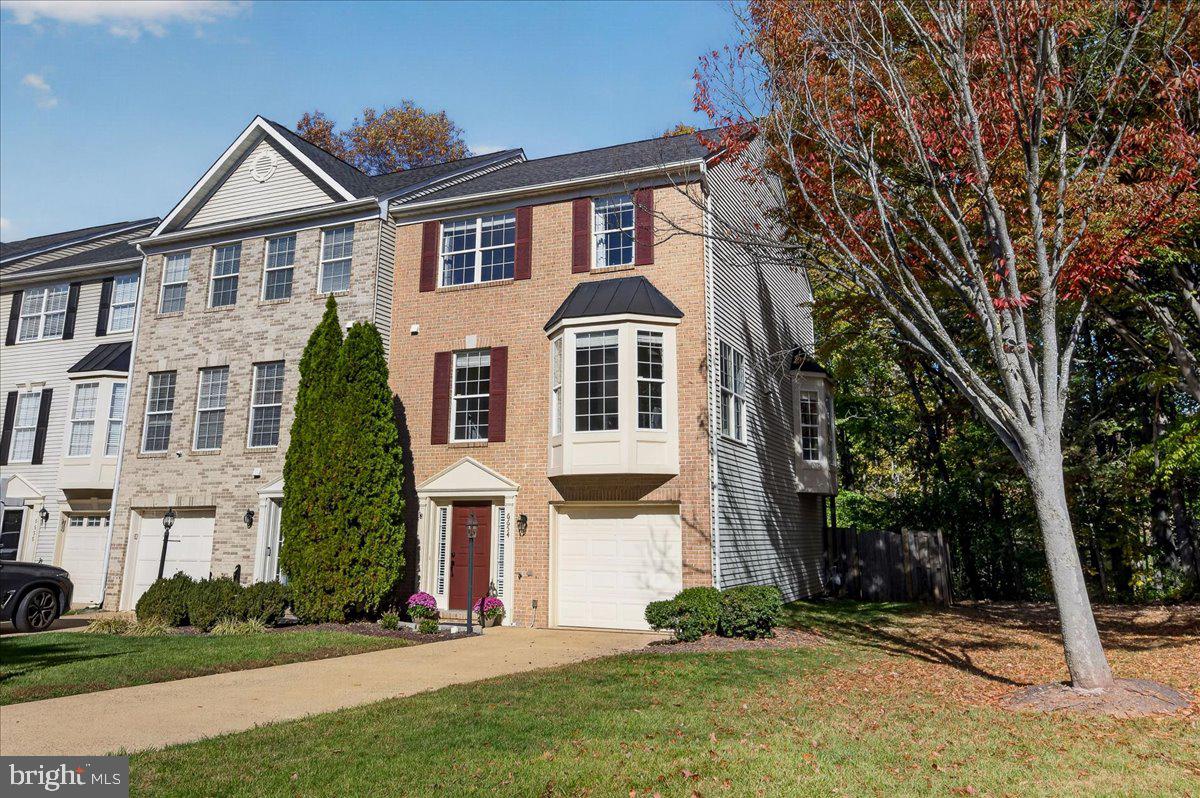
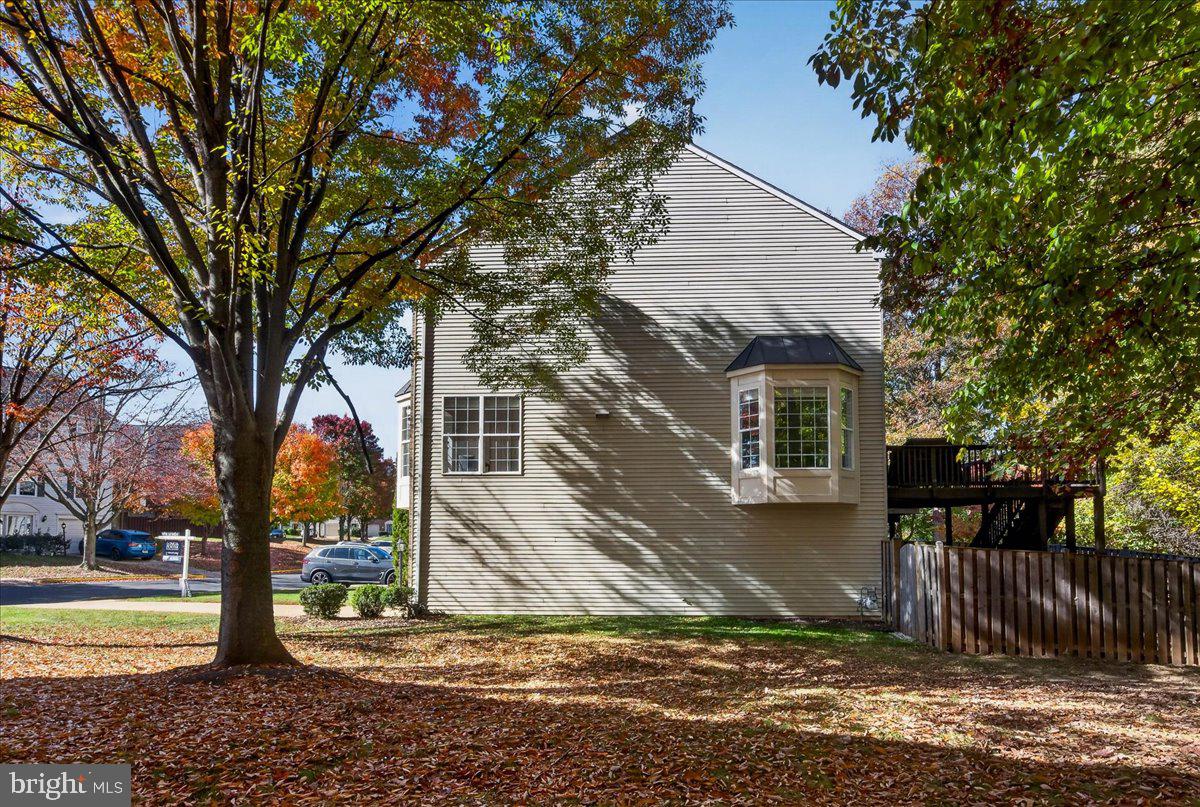
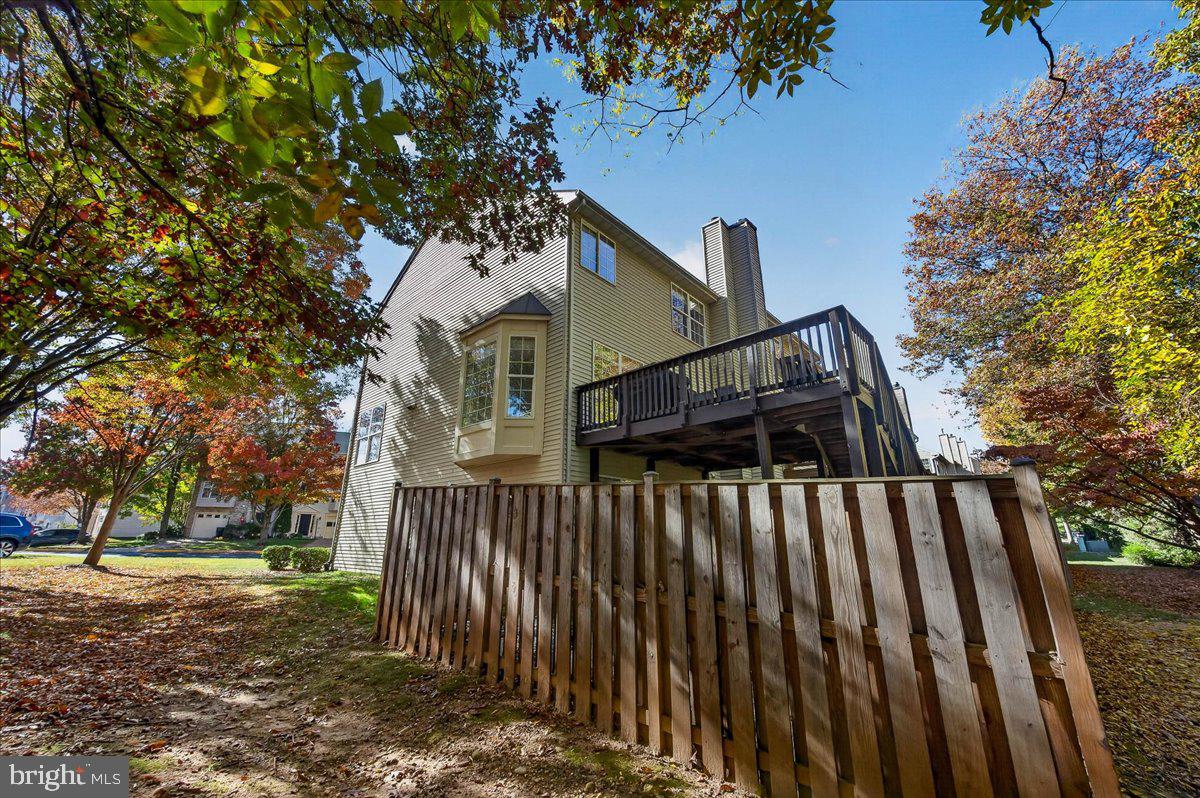
Welcome to 6654 Kelsey Point Circle, a beautiful brick-front end-unit Kent model backing to woods in Alexandria’s highly sought-after Kingstowne community! With extra yard space, a private wooded backdrop, abundant natural light, and an EV charger in the garage, this home offers the perfect combination of comfort, convenience, and location.
Step inside to gleaming hardwood floors throughout the main level and a bright, open feel enhanced by the extra windows that come with an end-unit home. The beautifully updated kitchen features white cabinetry, granite countertops, GE Profile stainless-steel appliances—including a dual-fuel range—a sunny breakfast area, and a center island with barstool seating. The formal dining room features a large bay window, while the spacious living room opens to a beautiful deck overlooking the woods. Enjoy morning coffee, outdoor dining, or entertaining surrounded by peaceful treed views. Stairs from the deck lead directly to the fully fenced backyard, where the end-unit location provides additional yard space to enjoy.
Upstairs, the spacious owner’s suite features a dramatic vaulted ceiling, walk-in closet, and updated en-suite bath with a double-sink vanity, skylights, large soaking tub, and separate glass-enclosed shower. All baths have been thoughtfully updated with contemporary finishes.
The walk-out lower level offers a generous recreation room with direct access to the paver patio and backyard—creating wonderful indoor-outdoor living and entertaining space. The garage is equipped with an EV charger for convenient at-home charging. Additional updates include a roof replaced in 2018 and freshly painted front door and shutters.
Enjoy an exceptional Kingstowne location close to two Metro stations, Old Town Alexandria, Tysons, and Washington, D.C., plus easy access to Kingstowne’s pool, fitness center, and sports courts. With its premium end-unit setting, wooded views, extra yard space, beautiful deck, and move-in-ready updates, this is one you won’t want to miss!
Save
Ask
Tour
Hide
Share
Listing Snapshot
Price
$700,000
Days On Site
19 Days
Bedrooms
3
Inside Area (SqFt)
2,000 sqft
Total Baths
3
Full Baths
2
Partial Baths
1
Lot Size
0.05 Acres
Year Built
1995
MLS Number
VAFX2349060
Status
Active
Property Tax
$8,416
HOA/Condo/Coop Fees
$78.35 monthly
Sq Ft Source
Estimated
Friends & Family
React
Invite
Recent Activity
a week ago
Listing updated with changes from the MLS
a week ago
Status changed to Active
3 weeks ago
Listing first seen on site
General Features
Acres
0.05
Attached Garage
Yes
Foundation
Concrete Perimeter
Garage
Yes
Garage Spaces
1
Levels
Three Or More
Parking
GarageAttached
Parking Spaces
1
Pets
Yes
Property Sub Type
Townhouse
Sewer
Public Sewer
Special Circumstances
Standard
SqFt Above
1520
SqFt Below
480
SqFt Total
2000
Style
Traditional
Water Source
Public
Zoning
304
Interior Features
Appliances
Gas RangeGas OvenGas Water HeaterDishwasherDisposalDryerExhaust FanIce MakerRefrigeratorStainless Steel Appliance(s)WasherWater HeaterMicrowave