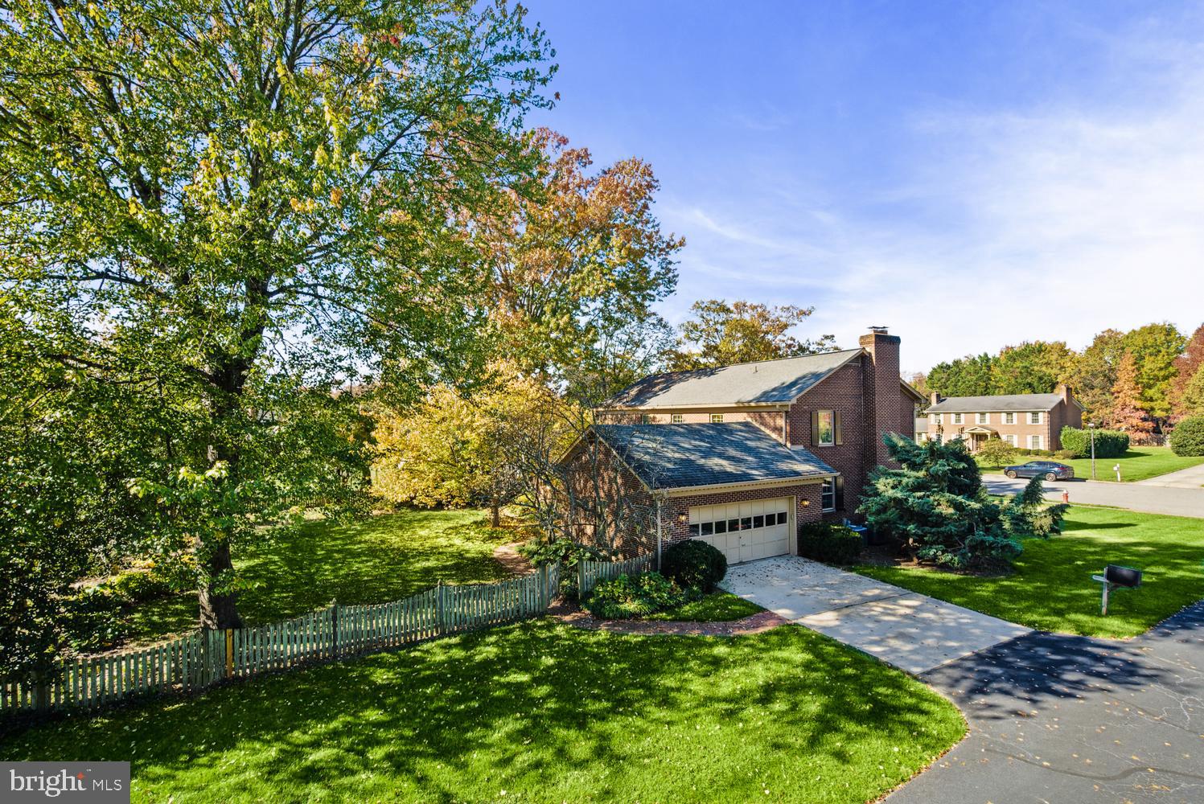
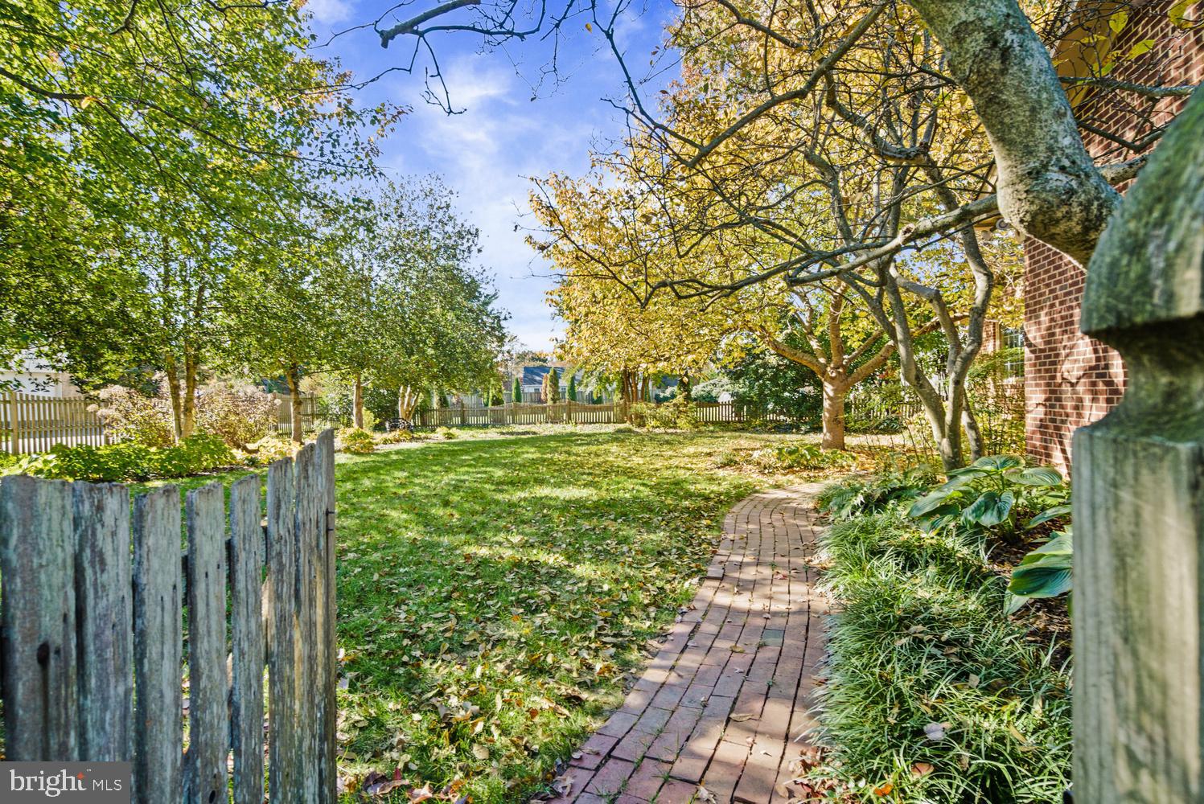
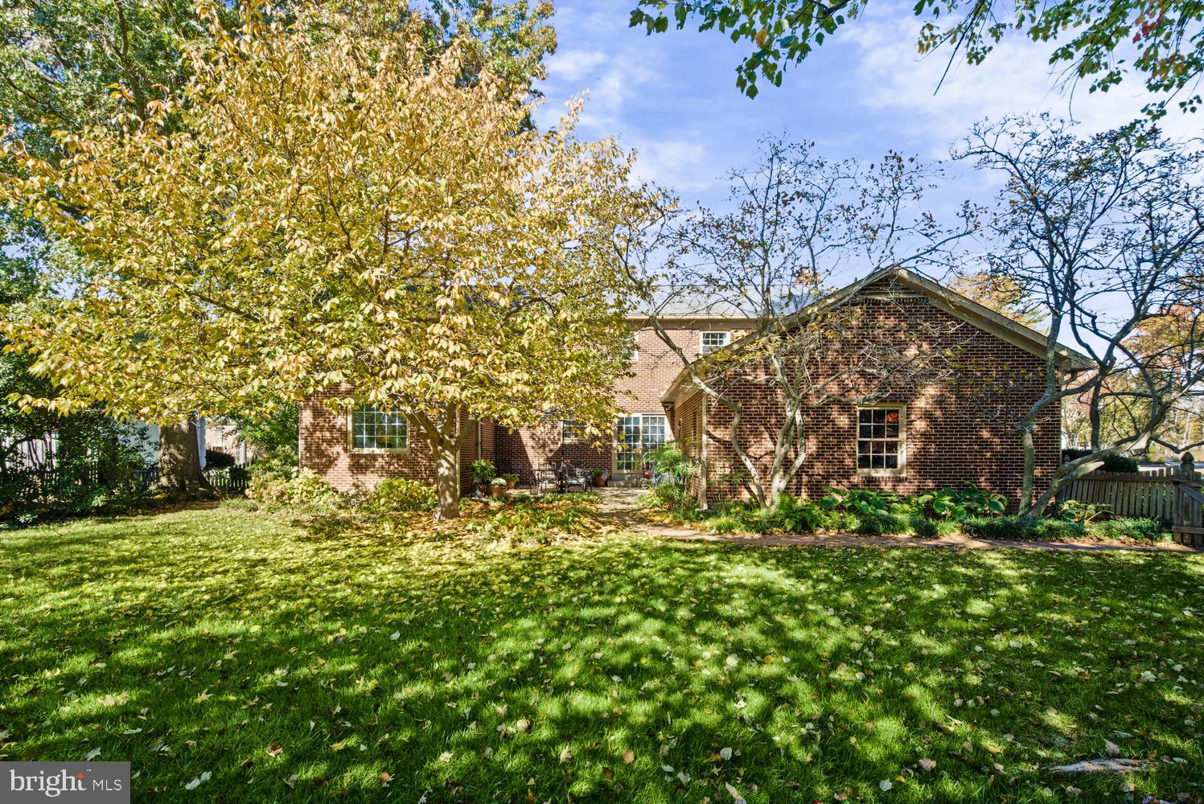
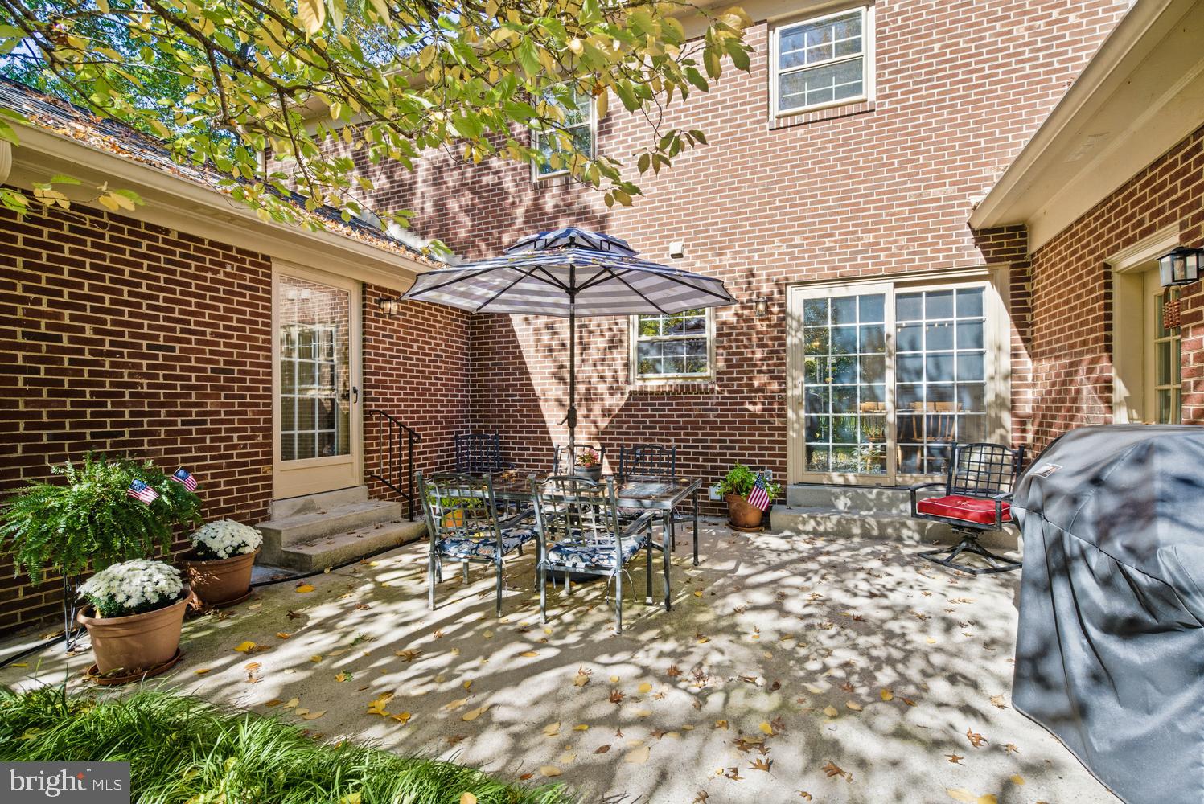
Welcome to this classic, all-brick colonial offering over 4,500 total square feet of thoughtfully designed space across three levels and located in the highly desirable neighborhood of Mount Vernon on the Potomac. Enjoy a water-oriented lifestyle featuring scenic waterfront park including marina with boat docks and tennis courts. It is also the scenic setting for many neighborhood gatherings. The main level features traditional formal living and dining rooms, a bright kitchen with breakfast space, a massive family room with charming wood beams and anchored by a fireplace. Enjoy seamless indoor-outdoor living with a light-filled sunroom/home office leading out to a private courtyard style patio overlooking the expansive fully fenced back yard. Upstairs, the spacious primary suite boasts a private recently updated bath and walk-in closet, accompanied by three additional bedrooms and another recently updated full hall bath. The partially finished basement adds valuable additional space with a large recreation room, a second brick fireplace, a full bath, and extensive dedicated storage with egress stairs. Additional features include oversized side-load 2-car garage, manicured grounds, and timeless curb appeal, this home offers comfort and convenience inside and out. A long list of recent updates include: water heater(2023) both upstairs full baths(2022), upstairs HVAC(2021), roof and gutters(2020), attic insulation(2021), fence(2018) and many more! The neighborhood features the only private marina in the area for the exclusive use of its residents with recently replaced floating docks (slips with power and water), boat/kayak launch, bathroom with ice machine, tennis/pickleball courts, playground, and pond surrounded by open space. Just a short distance to Mount Vernon Estate, Grist Mill Park, Mansion House Swim/Tennis Club, Mount Vernon Country Club and incredibly convenient to everything via the scenic GW Parkway including Old Town, DCA airport, and all Washington DC has to offer.
Save
Ask
Tour
Hide
Share
Listing Snapshot
Price
$1,295,000
Days On Site
10 Days
Bedrooms
4
Inside Area (SqFt)
3,576 sqft
Total Baths
4
Full Baths
3
Partial Baths
1
Lot Size
0.42 Acres
Year Built
1979
MLS Number
VAFX2349128
Status
Coming Soon
Property Tax
$13,064
HOA/Condo/Coop Fees
$141.67 monthly
Sq Ft Source
Estimated
Friends & Family
React
Comment
Invite
No Comments Yet
Did you know? You can invite friends and family to your search. They can join your search, rate and discuss listings with you.
Recent Activity
15 hours ago
Listing updated with changes from the MLS
a week ago
Status changed to Coming Soon
a week ago
Listing first seen on site
General Features
Acres
0.42
Attached Garage
Yes
Foundation
Block
Garage
Yes
Garage Spaces
2
Levels
Three Or More
Parking
GarageAttached
Parking Spaces
2
Property Sub Type
Single Family Residence
Sewer
Public Sewer
Special Circumstances
Standard
SqFt Above
2949
SqFt Below
627
SqFt Total
4588
Style
Colonial
Water Source
Public
Zoning
120
Interior Features
Appliances
Gas Water Heater
Basement
Exterior EntryPartially Finished
Cooling
Central AirElectric
Fireplace
Yes
Fireplaces
2
Heating
Natural GasForced Air
Save
Ask
Tour
Hide
Share
Exterior Features
Construction Details
Brick
Pool Features
None
Waterfront Features
Dogue Creek
Community Features
Association Amenities
Boat DockTennis Court(s)MarinaPlaygroundBoat Slip
Association Fee
$1700.0
Association Fee Frequency
Annually
School District
FAIRFAX COUNTY PUBLIC SCHOOLS
Schools
School District
FAIRFAX COUNTY PUBLIC SCHOOLS
Elementary School
Unknown
Middle School
Unknown
High School
Unknown
Listing courtesy of Long & Foster Real Estate, Inc.



Did you know? You can invite friends and family to your search. They can join your search, rate and discuss listings with you.