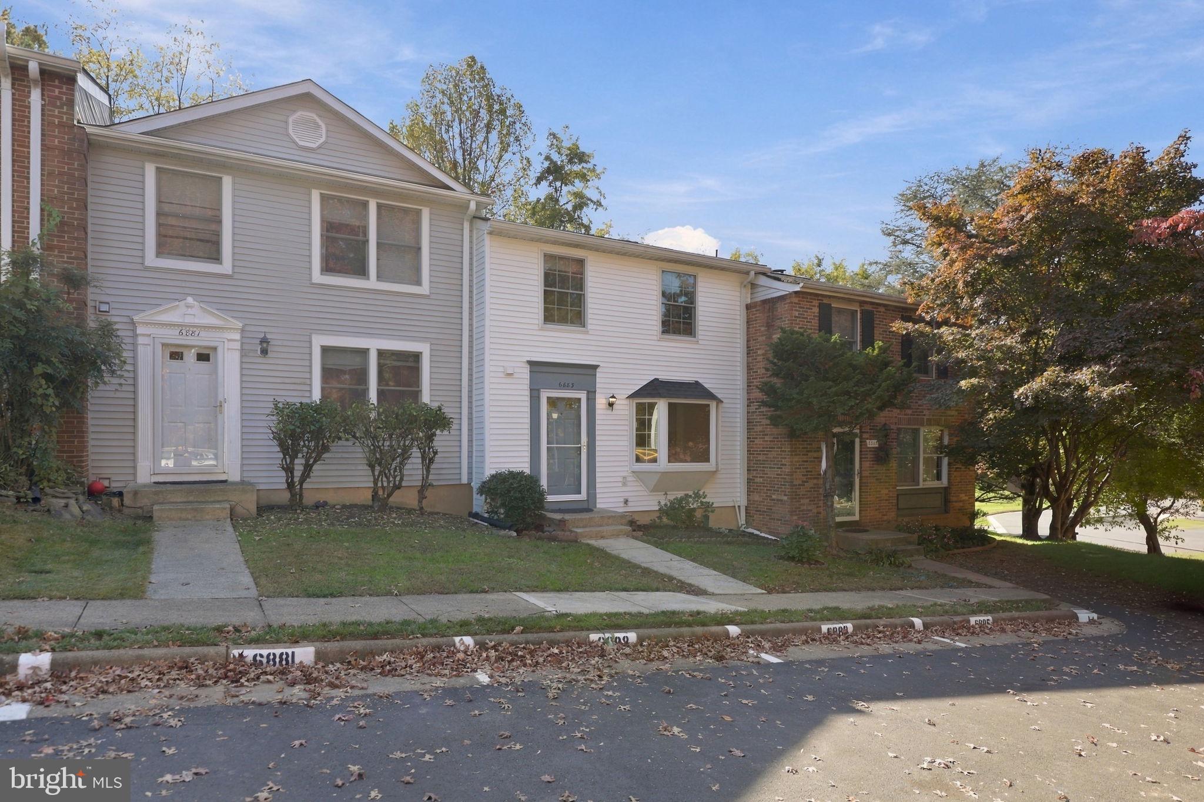
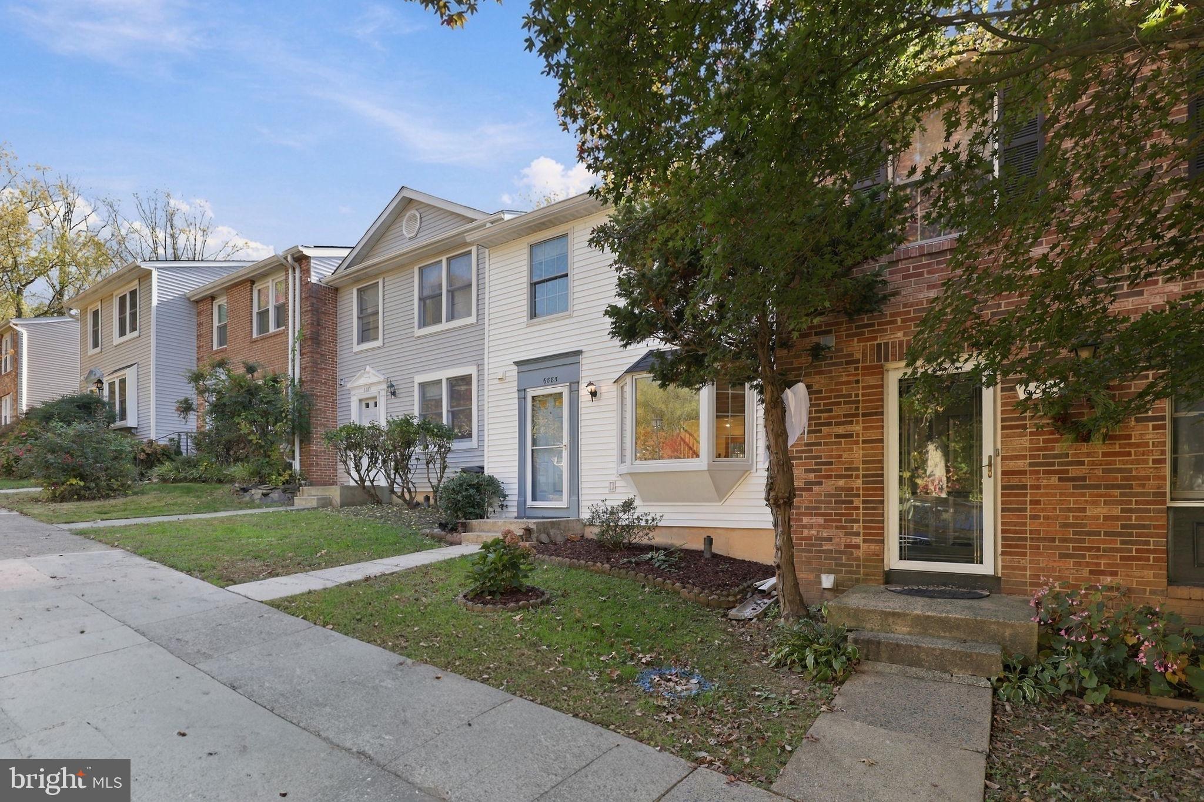
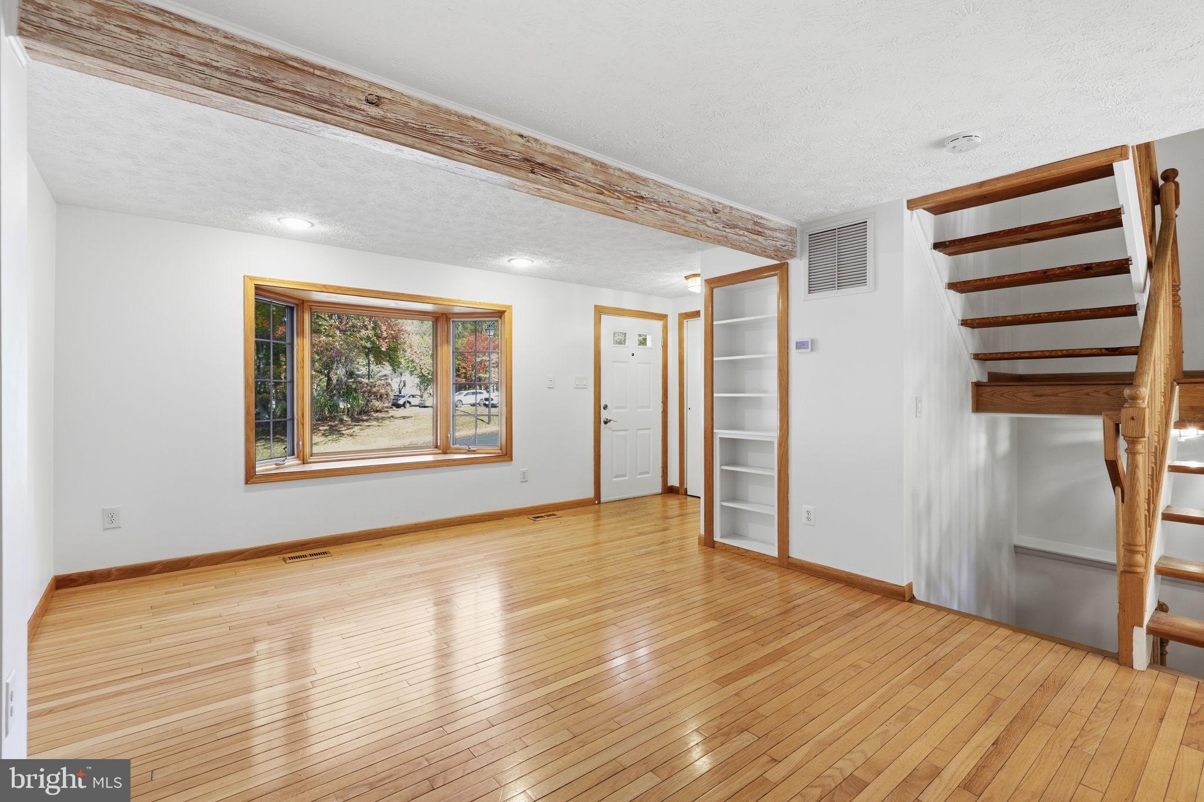
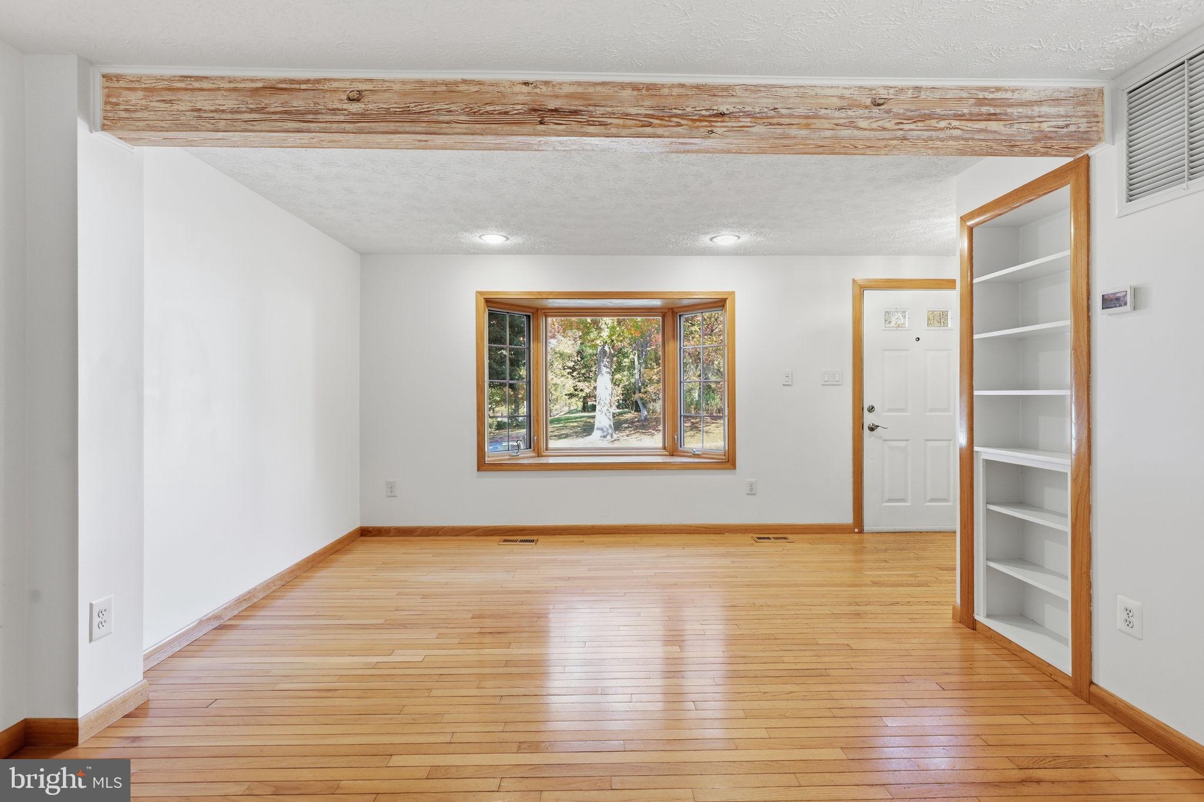
Welcome to Montivideo Square! This move-in-ready townhome offers approximately 1,550 square feet across three levels, with 3 bedrooms, 2 full baths, and 2 half baths. A bay window brings natural light into the open main-level family room, and hardwood floors run throughout the home. The updated kitchen features maple cabinets with under-cabinet lighting, granite countertops, a tile backsplash, and brand-new stainless-steel appliances. Upstairs, the owner’s suite has a walk-in closet, and both full baths have been renovated. On the lower level, a wood-burning fireplace anchors the spacious recreation room, with plenty of room to relax or entertain. This level also offers additional storage and a separate laundry room with a washer, dryer, and utility sink. Outside, the large deck has room for dining and lounging, and a storage shed keeps outdoor gear handy. Other updates include a newer roof (2019), gutters, siding, house wrap (2018), Pella windows, HVAC (2019), solid wood interior doors, and handrails. The home comes with two parking spaces, and the community offers ample visitor parking. The quarterly HOA fee includes trash service. Bordered by Haycock-Longfellow Park, Montivideo Square offers neighborhood walking paths and open green space. West Falls Church Metro is a short walk or about a mile by car, with bus service and the W&OD Trail also nearby. The home is in the Haycock Elementary, Longfellow Middle, and McLean High School pyramid. Easy access to I-66, I-495, Route 7, and the GW Parkway puts shopping, dining, and entertainment in Falls Church, McLean, Tysons, and Vienna within reach, along with Reagan National and Dulles International airports.
Save
Ask
Tour
Hide
Share
Listing Snapshot
Price
$750,000
Days On Site
7 Days
Bedrooms
3
Inside Area (SqFt)
1,559 sqft
Total Baths
4
Full Baths
2
Partial Baths
2
Lot Size
0.03 Acres
Year Built
1983
MLS Number
VAFX2349212
Status
Active Under Contract
Property Tax
$8,787
HOA/Condo/Coop Fees
$112.84 monthly
Sq Ft Source
Estimated
Friends & Family
React
Invite
Recent Activity
3 days ago
Status changed to Active Under Contract
3 days ago
Listing updated with changes from the MLS
a week ago
Listing first seen on site
General Features
Acres
0.03
Foundation
Concrete Perimeter
Levels
Three Or More
Parking
AssignedPavedParking Lot
Parking Spaces
2
Property Sub Type
Townhouse
Sewer
Public Sewer
Special Circumstances
Standard
SqFt Above
1159
SqFt Below
400
SqFt Total
1694
Style
Colonial
Utilities
Underground Utilities
Water Source
Public
Zoning
305
Interior Features
Appliances
Electric RangeElectric OvenElectric Water HeaterDishwasherDisposalDryerExhaust FanMicrowaveRange HoodRefrigeratorStainless Steel Appliance(s)WasherWater Heater
Basement
FinishedSump Pump
Cooling
Central AirHeat PumpCeiling Fan(s)ElectricAttic Fan
Fireplace
Yes
Fireplace Features
Wood Burning
Fireplaces
1
Flooring
WoodHardwoodVinyl
Heating
Exhaust FanElectricHeat Pump
Interior
Ceiling Fan(s)Recessed LightingWalk-In Closet(s)Built-in Features
Laundry Features
In Basement
Window Features
Bay Window(s)
Save
Ask
Tour
Hide
Share
Exterior Features
Construction Details
Vinyl Siding
Pool Features
None
Windows/Doors
Bay Window(s)
Community Features
Association Fee
$338.51
Association Fee Frequency
Quarterly
School District
FAIRFAX COUNTY PUBLIC SCHOOLS
Schools
School District
FAIRFAX COUNTY PUBLIC SCHOOLS
Elementary School
HAYCOCK
Middle School
LONGFELLOW
High School
MCLEAN
Listing courtesy of Keller Williams Realty/Lee Beaver & Assoc.