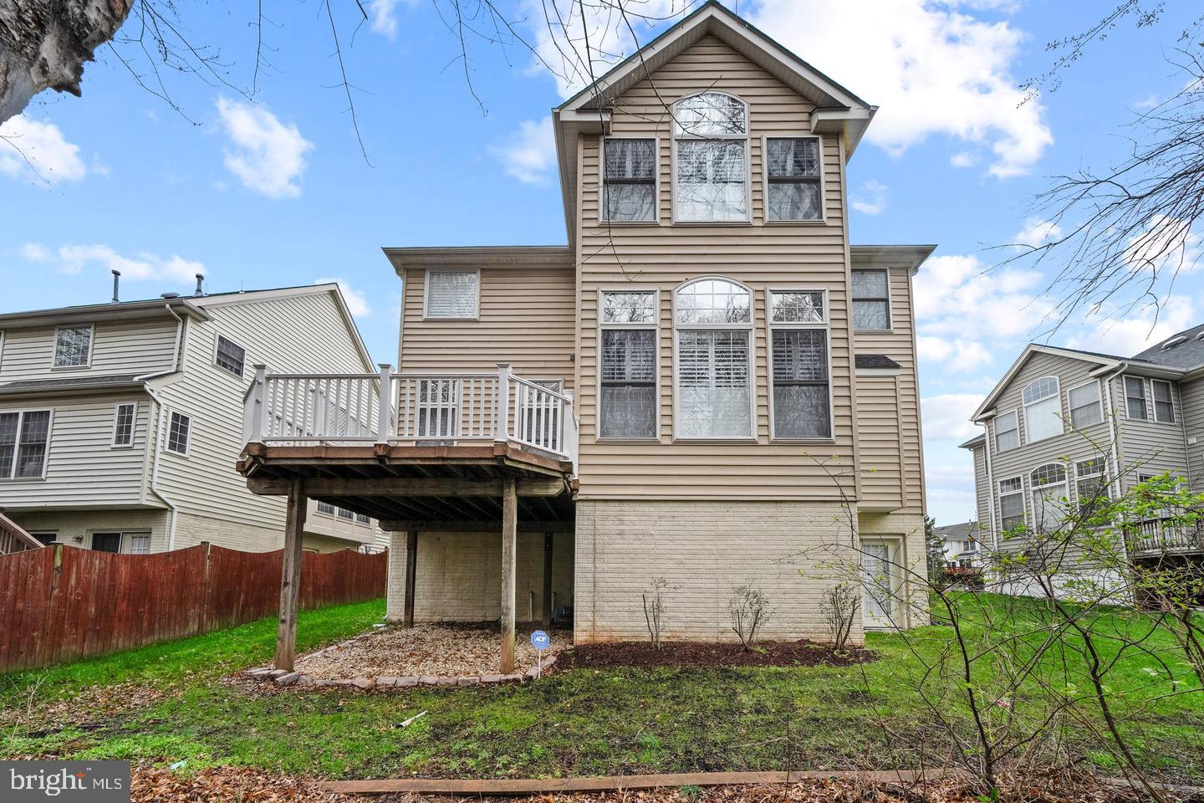
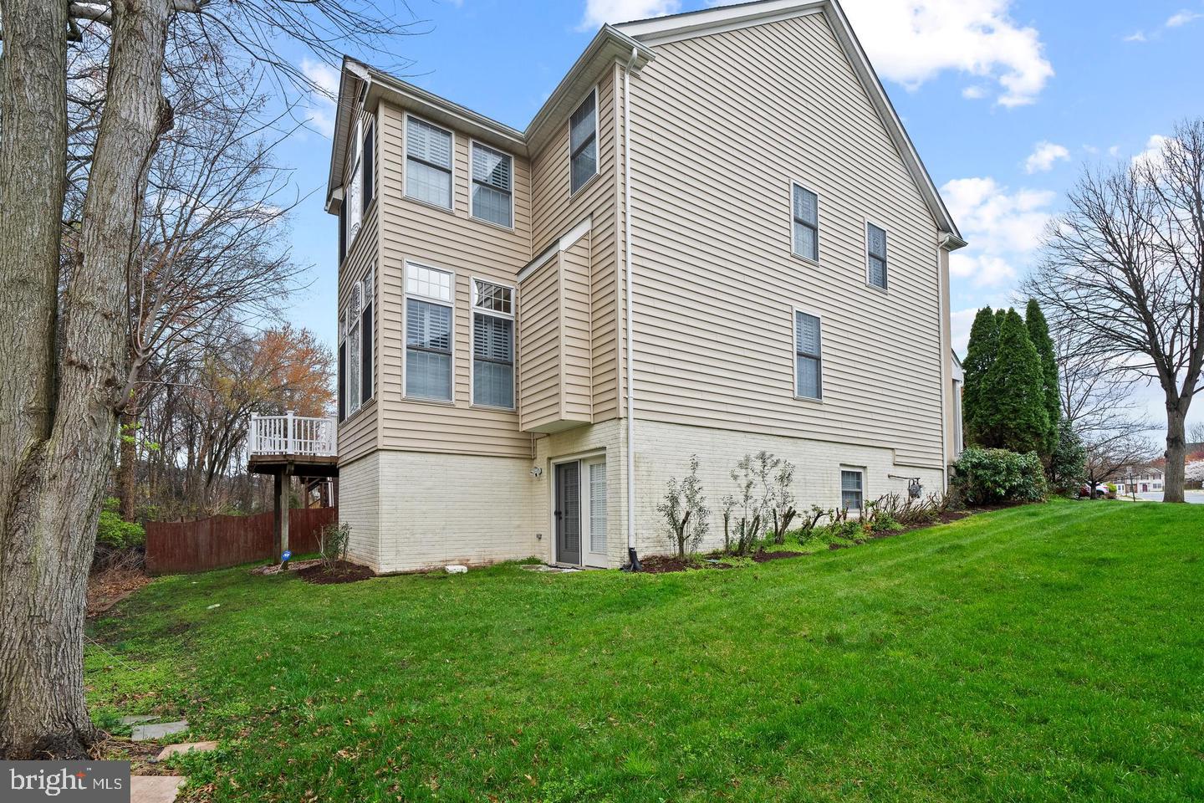
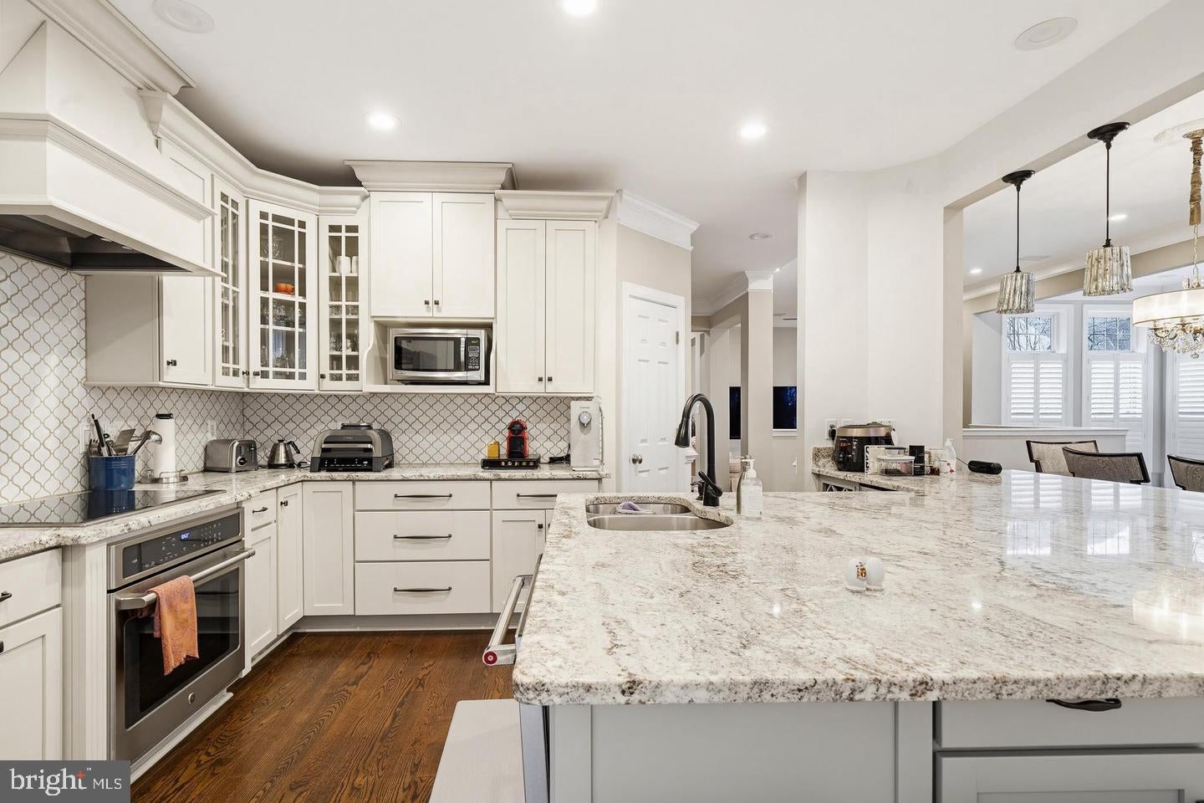
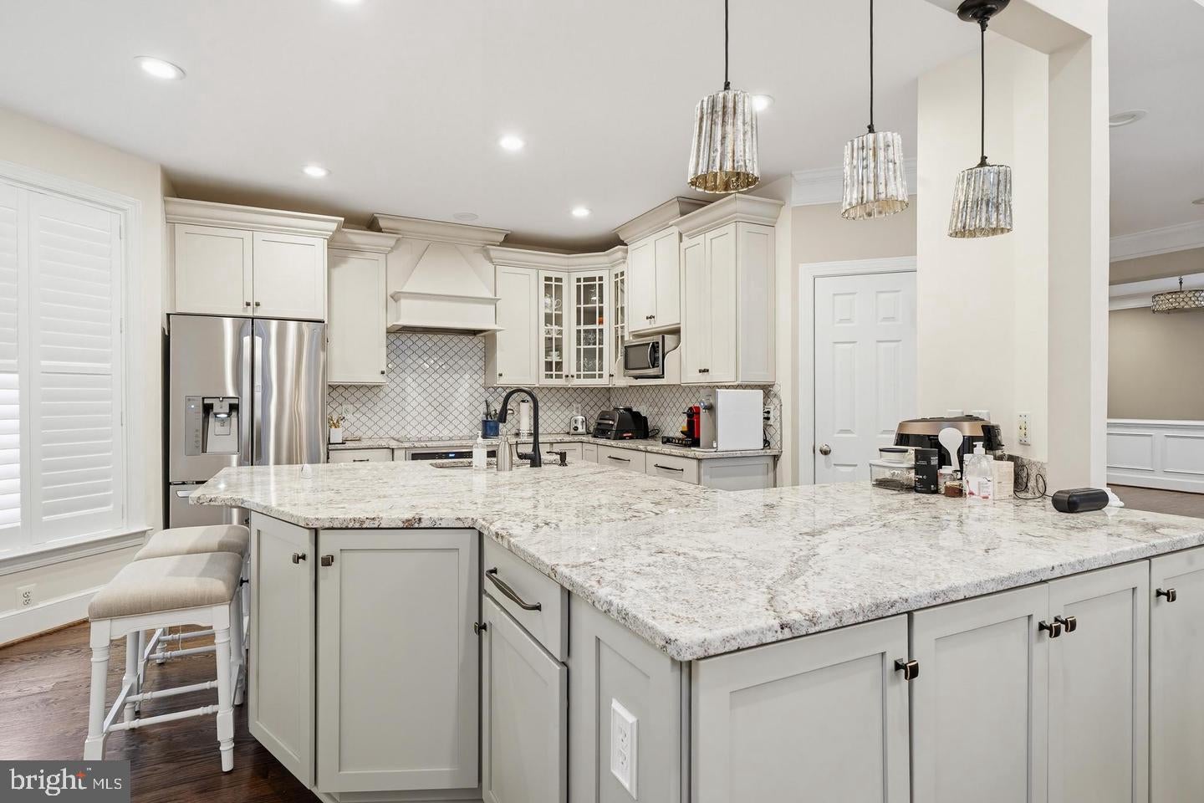
Experience luxurious living in this stunning, fully updated home. Featuring a gorgeous real wood floor throughout, the house exudes elegance and warmth. The modern, upgraded kitchen boasts granite countertops, cherry cabinets, and stainless steel appliances—perfect for culinary enthusiasts. Relax in the bright sunroom filled with natural light, or enjoy the tranquility of a private deck backing to peaceful woods, ideal for outdoor entertaining.
This home offers beautifully updated bathrooms, fresh new paint, and a spacious layout with over 4,000 sq ft of finished living space across three levels, including a fully finished walk-out basement. The master suite features a tray ceiling and a sitting room for added comfort. Additional highlights include a sound system, gas fireplace, 10-foot ceilings, a sprinkler system, and a meticulously maintained condition throughout.
Please note, no pets are permitted. This is truly a model home condition—ready for you to move in and enjoy a luxurious, comfortable lifestyle.
Save
Ask
Hide
Share
Listing Snapshot
Bedrooms
5
Total Baths
5
Full Baths
4
Partial Baths
1
Inside Area (SqFt)
3,189 sqft
Lot Size
0.13 Acres
Year Built
2001
MLS Number
VAFX2349216
Status
Rented/Leased
Property Tax
N/A
HOA/Condo/Coop Fees
$125 monthly
Sq Ft Source
Assessor
Friends & Family
React
Invite
Recent Activity
12 hours ago
Listing updated with changes from the MLS
General Features
Acres
0.13
Attached Garage
Yes
Available on
2027-01-01
Foundation
Block
Garage
Yes
Garage Spaces
2
Green Energy Efficient
AppliancesConstructionLighting
Levels
Three Or More
Parking
GarageAttached
Parking Spaces
2
Pets
No
Property Sub Type
Single Family Residence
Sewer
Public Sewer
SqFt Above
3189
SqFt Total
3189
Style
Colonial
Utilities
Cable Available
Water Source
Public
Zoning
303
Interior Features
Appliances
Gas Water Heater
Basement
FinishedWalk-Out AccessDaylightFull
Cooling
Central AirElectric
Fireplace
Yes
Fireplace Features
Glass Doors
Fireplaces
1
Heating
Natural GasForced Air
Save
Ask
Hide
Share
Exterior Features
Construction Details
Brick
Lot Features
Wooded
Patio And Porch
Deck
Pool Features
None
Roof
Asphalt
Community Features
Association Fee
$125.0
Association Fee Frequency
Monthly
Community Features
Sidewalks
School District
FAIRFAX COUNTY PUBLIC SCHOOLS
Schools
School District
FAIRFAX COUNTY PUBLIC SCHOOLS
Elementary School
Unknown
Middle School
Unknown
High School
CHANTILLY
Neighborhood & Commute
Source: Walkscore
Disclosure: Community information and market data powered by Constellation Data Labs. Information is deemed reliable but not guaranteed.