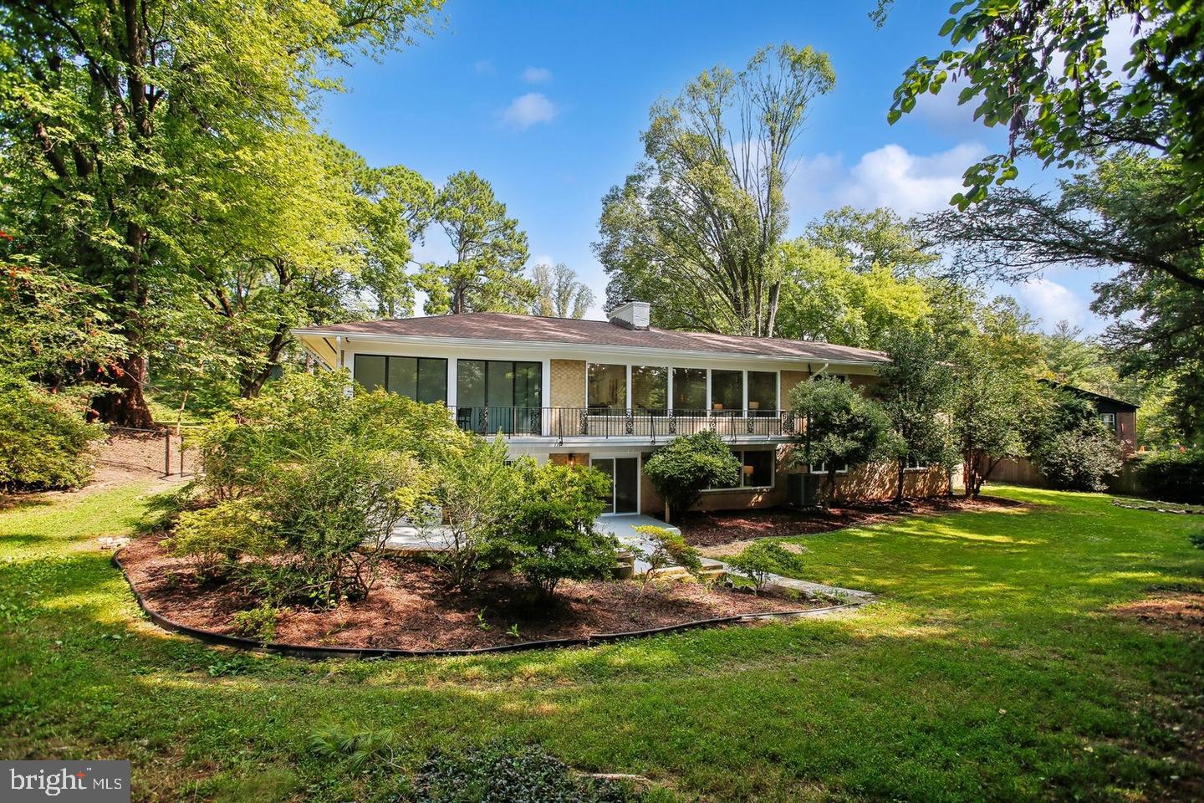
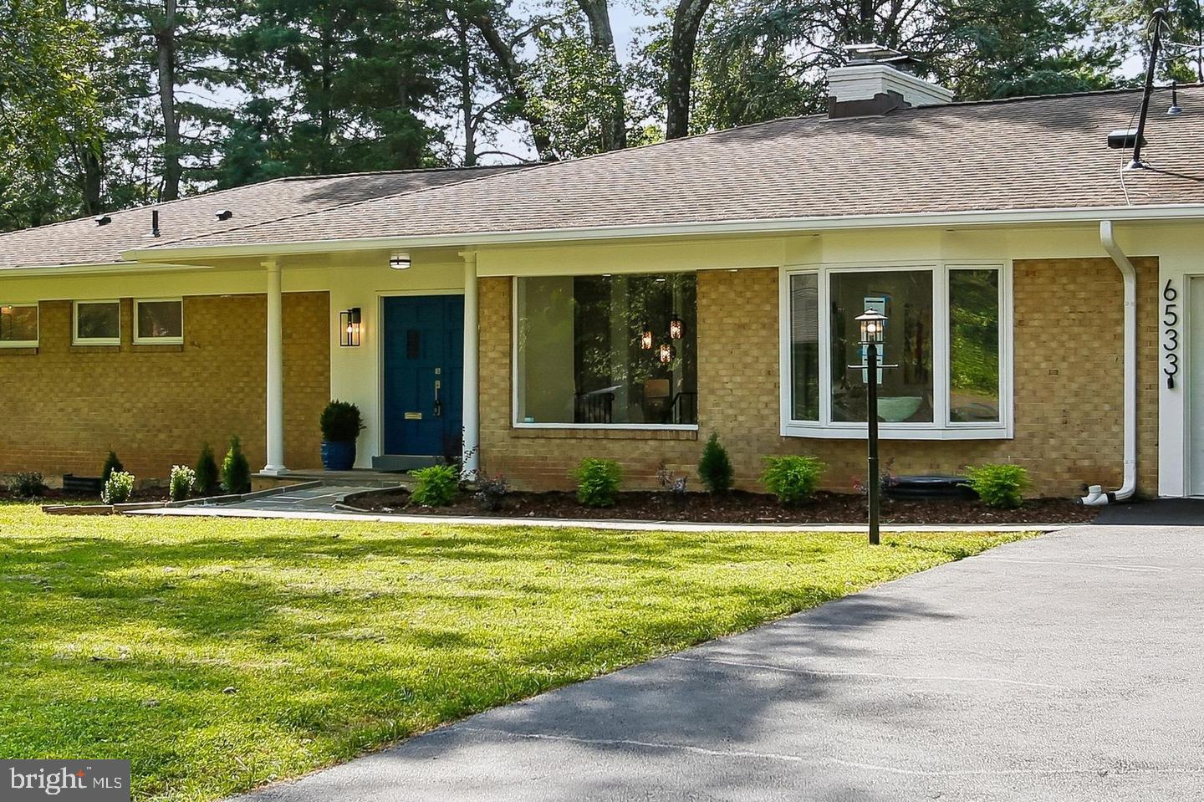
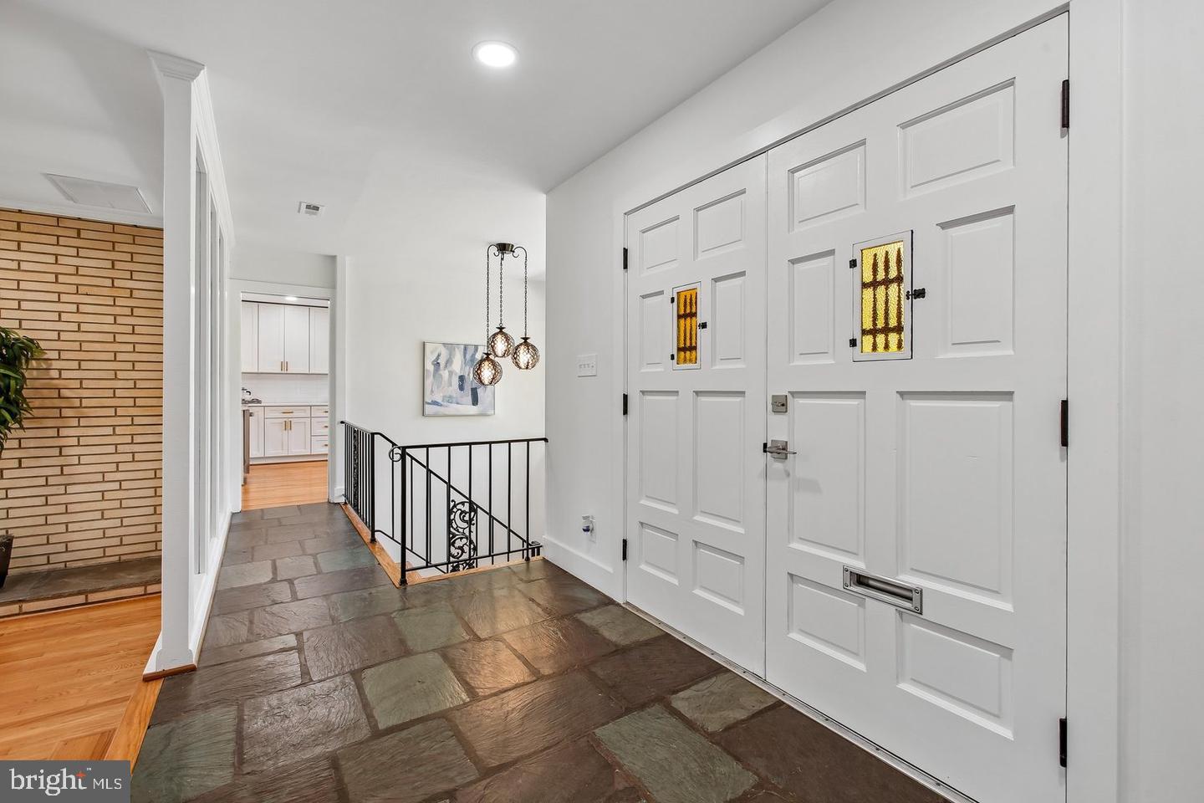
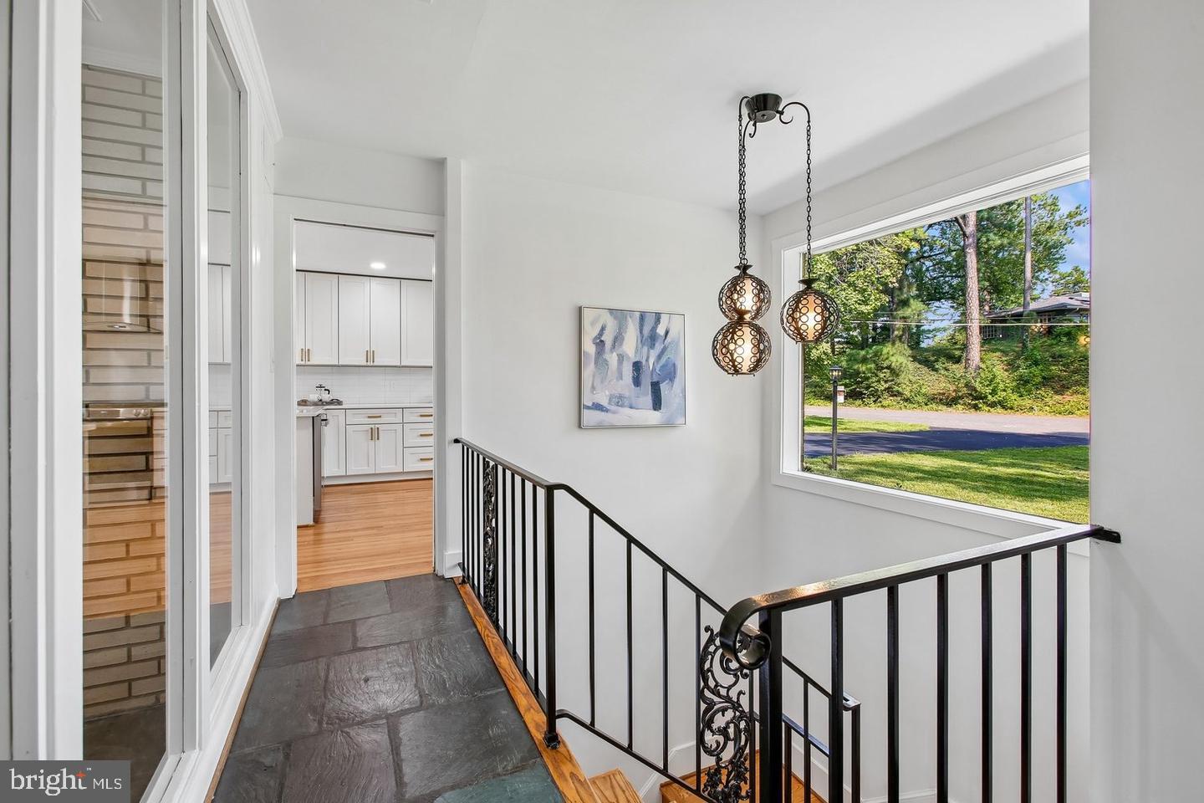
Discover the charm of this beautifully renovated Mid-Century Modern home in Walters Woods, set to shine in 2026. Over 4500 square feet! 4 spacious bedrooms and 3 full bathrooms, this residence offers a perfect blend of comfort and style. The heart of the home features a completely remodeled kitchen equipped with stainless steel appliances, 42" white shaker cabinets, quartz countertops and large bay window. All new bathrooms! Main level primary bedroom with full bath and true zero entry walk in shower. 9 foot ceilings and refinished hardwood floors on both levels. Cozy up by one of the two fireplaces or enjoy the convenience of a fully finished basement with wet bar and wine refrigerator, white shaker cabinets and quartz countertops, perfect for gatherings or relaxation. Over 3,400 finished square feet nestled on a generous 0.47-acre peaceful, private lot on a quiet cul-de-sac, this property boasts an attached garage and ample driveway space. Huge windows throughout fill the home with natural sunlight! Brand new heating and cooling system, water heater, roof. All brand new Kitchen. The community is enriched with nearby parks, excellent schools, and convenient for shopping and dining, making it a wonderful place to call home. Experience the warmth of a welcoming neighborhood, where you can enjoy leisurely strolls and community events. This home is not just a place to live; it's a lifestyle waiting for you to embrace.
Save
Ask
Tour
Hide
Share
Listing Snapshot
Price
$1,380,000
Days On Site
3 Days
Bedrooms
4
Inside Area (SqFt)
3,425 sqft
Total Baths
3
Full Baths
3
Partial Baths
N/A
Lot Size
0.47 Acres
Year Built
1961
MLS Number
VAFX2349270
Status
Active
Property Tax
$11,768
HOA/Condo/Coop Fees
N/A
Sq Ft Source
Estimated
Friends & Family
React
Invite
Recent Activity
3 days ago
Listing updated with changes from the MLS
3 days ago
Listing first seen on site
General Features
Acres
0.47
Attached Garage
Yes
Foundation
Permanent
Garage
Yes
Garage Spaces
2
Levels
Two
Parking
Garage Door OpenerGarageDrivewayInside EntranceAttached
Parking Spaces
2
Property Sub Type
Single Family Residence
Sewer
Public Sewer
Special Circumstances
Standard
SqFt Above
2025
SqFt Below
1400
SqFt Total
3425
Style
Mid-Century Modern
Water Source
Public
Zoning
120
Interior Features
Appliances
CooktopGas Water HeaterRefrigeratorRange HoodMicrowaveDishwasherDisposalIce MakerStainless Steel Appliance(s)Washer
Basement
FinishedFull
Cooling
Central AirElectric
Fireplace
Yes
Fireplaces
2
Heating
ElectricCentral
Laundry Features
Laundry Room
Main Level Bedrooms
2
Bonus Room
Dining Room
Level - Main
Kitchen
Level - Main
Laundry
Living Room
Level - Main
Recreation Room
Solarium
Level - Main
Save
Ask
Tour
Hide
Share
Exterior Features
Construction Details
Brick
Pool Features
None
Community Features
Accessibility Features
Accessible Full Bath
School District
FAIRFAX COUNTY PUBLIC SCHOOLS
Schools
School District
FAIRFAX COUNTY PUBLIC SCHOOLS
Elementary School
Unknown
Middle School
Unknown
High School
Unknown
Listing courtesy of National Capital Land & Development, Inc.