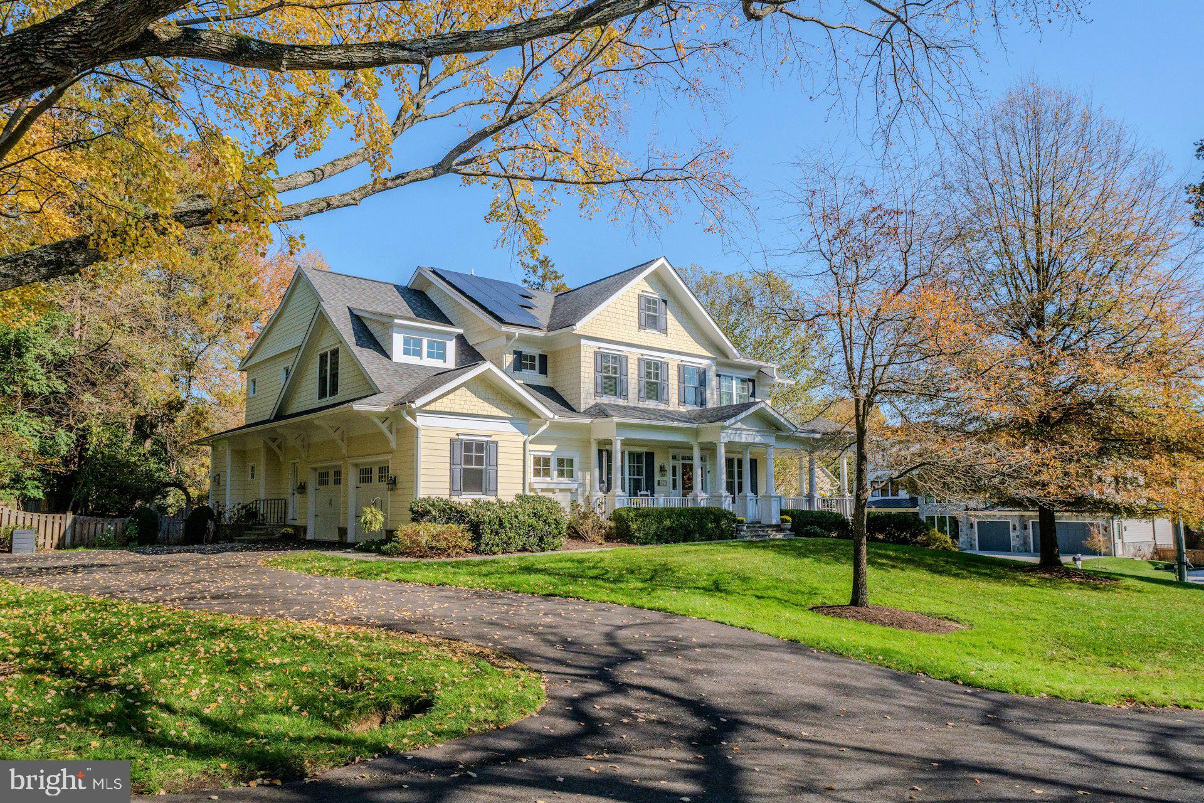
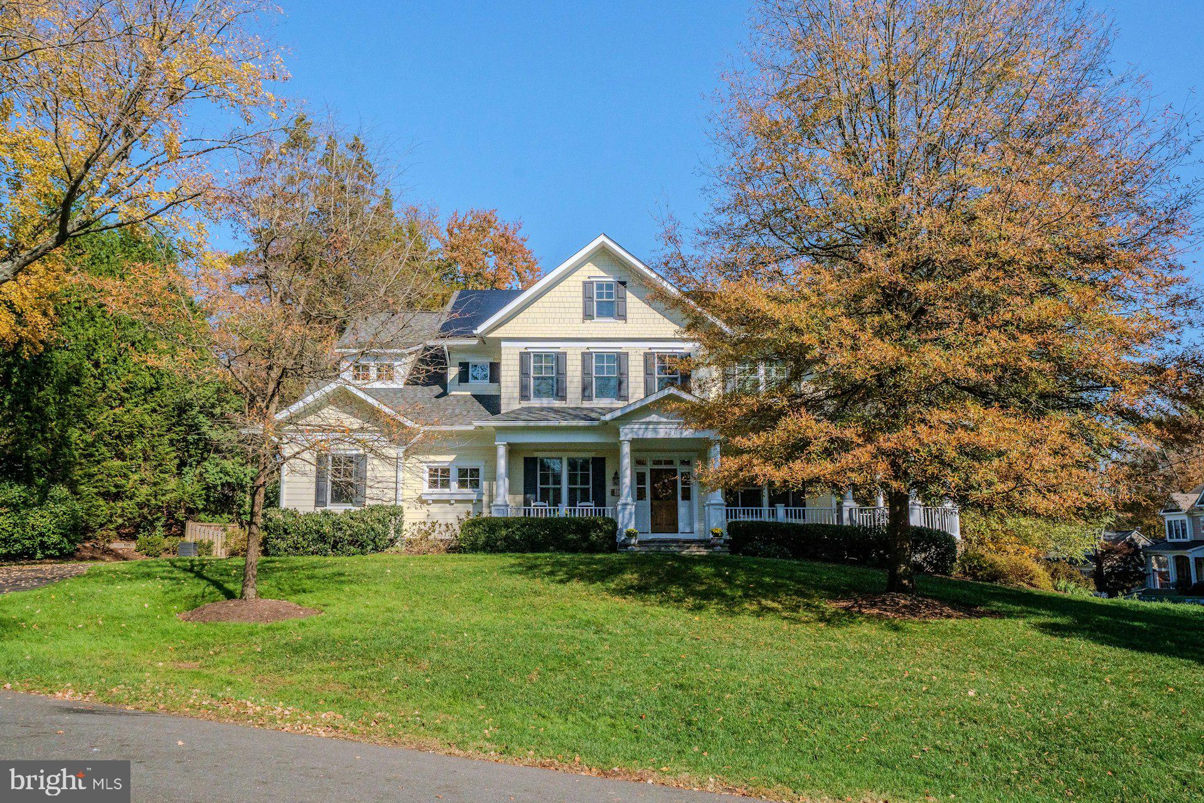
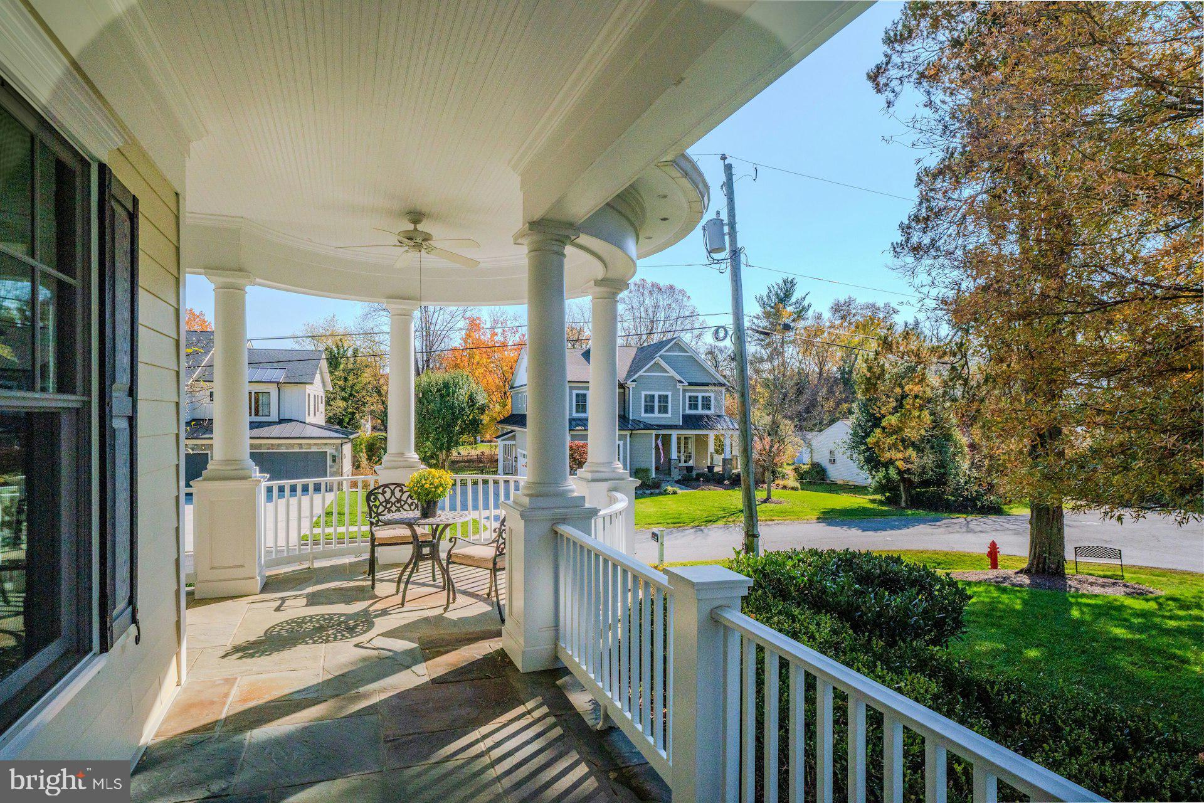
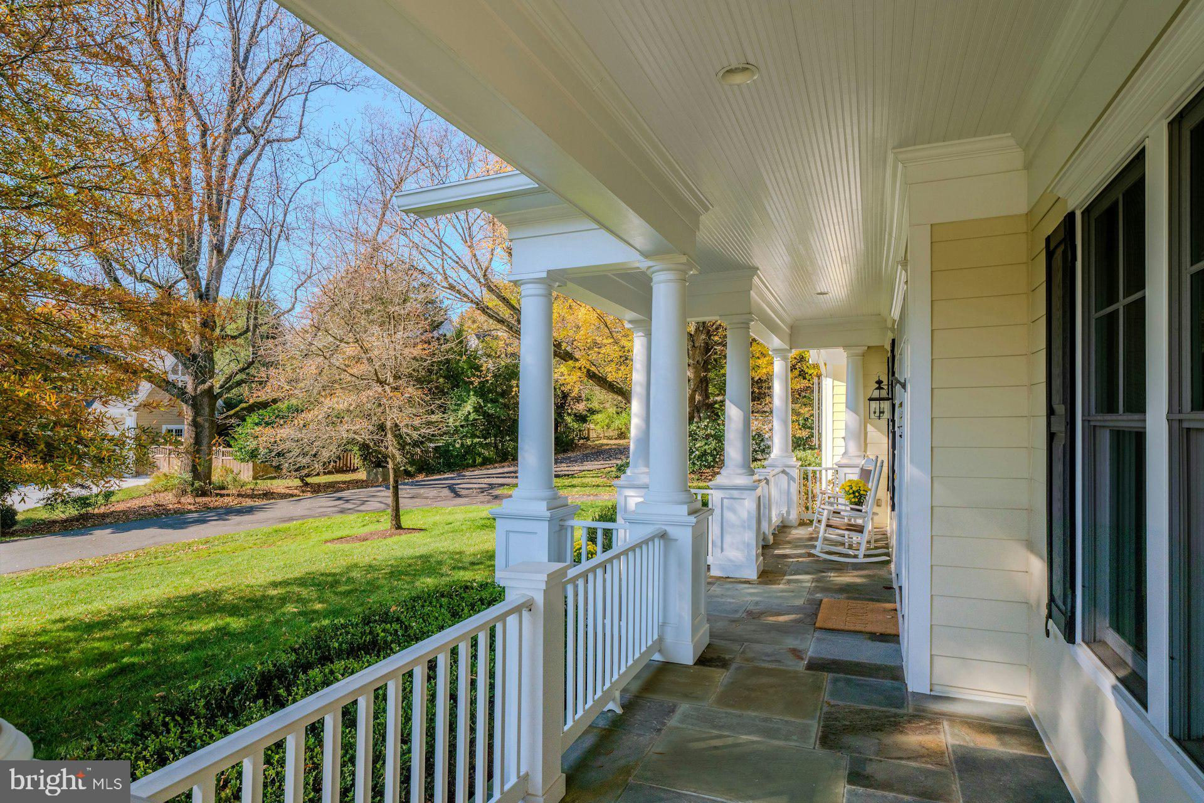
Located in Beulah Heights, one of the Town of Vienna's most desirable neighborhoods, this exceptional custom Wetherburne Craftsman home offers six bedrooms, six-and-a-half baths, and four beautifully finished levels of living space. Set on a level lot just shy of half an acre, framed by mature trees, the home welcomes you with a gracious wraparound front porch and timeless architectural appeal.
Quality craftsmanship is evident throughout, with extensive custom millwork, elegant moldings, hardwood floors, high-end finishes, and an abundance of custom built-ins and beautifully crafted bookcases throughout the home. The well-appointed gourmet kitchen features marble countertops and a butler's pantry, ideal for everyday living and entertaining.
The second floor features four spacious ensuite bedrooms, including a luxurious primary suite with a private study, two walk-in closets, and a spa-inspired bath. The finished upper-level loft offers the fifth bedroom with a full bath and flexible bonus living space. An elevator conveniently serves three levels of the home.
The expansive finished lower level features the sixth bedroom with a full bath, a striking stone fireplace, second full kitchen, and generous living area, ideal for guests, extended family, or multigenerational living.
Solar panels contribute to energy efficiency and help reduce utility costs. Ideally situated near a neighborhood park and walking path, with downtown Vienna's shops, restaurants, and amenities just minutes away.
An exceptional offering combining custom craftsmanship, versatile living spaces, and a premier Vienna location.
Save
Ask
Tour
Hide
Share
Listing Snapshot
Price
$3,300,000
Days On Site
6 Days
Bedrooms
6
Inside Area (SqFt)
7,282 sqft
Total Baths
7
Full Baths
6
Partial Baths
1
Lot Size
0.44 Acres
Year Built
2013
MLS Number
VAFX2349280
Status
Active
Property Tax
$31,471
HOA/Condo/Coop Fees
N/A
Sq Ft Source
Estimated
Friends & Family
React
Invite
Recent Activity
13 hours ago
Status changed to Active
13 hours ago
Listing updated with changes from the MLS
6 days ago
Listing first seen on site
General Features
Acres
0.44
Attached Garage
Yes
Foundation
StoneConcrete Perimeter
Garage
Yes
Garage Spaces
2
Levels
Three Or More
Number Of Stories
4
Parking
Garage Door OpenerAsphaltGarageInside EntranceAttached
Parking Spaces
2
Pets
Yes
Property Sub Type
Single Family Residence
Security
Security System
Sewer
Public Sewer
Special Circumstances
Standard
SqFt Above
5045
SqFt Below
2237
SqFt Total
7282
Style
Craftsman
Water Source
Public
Zoning
902
Interior Features
Appliances
RangeDouble OvenOvenElectric Water HeaterBuilt-In RangeCooktopDishwasherDisposalDryerRange HoodRefrigeratorStainless Steel Appliance(s)Microwave