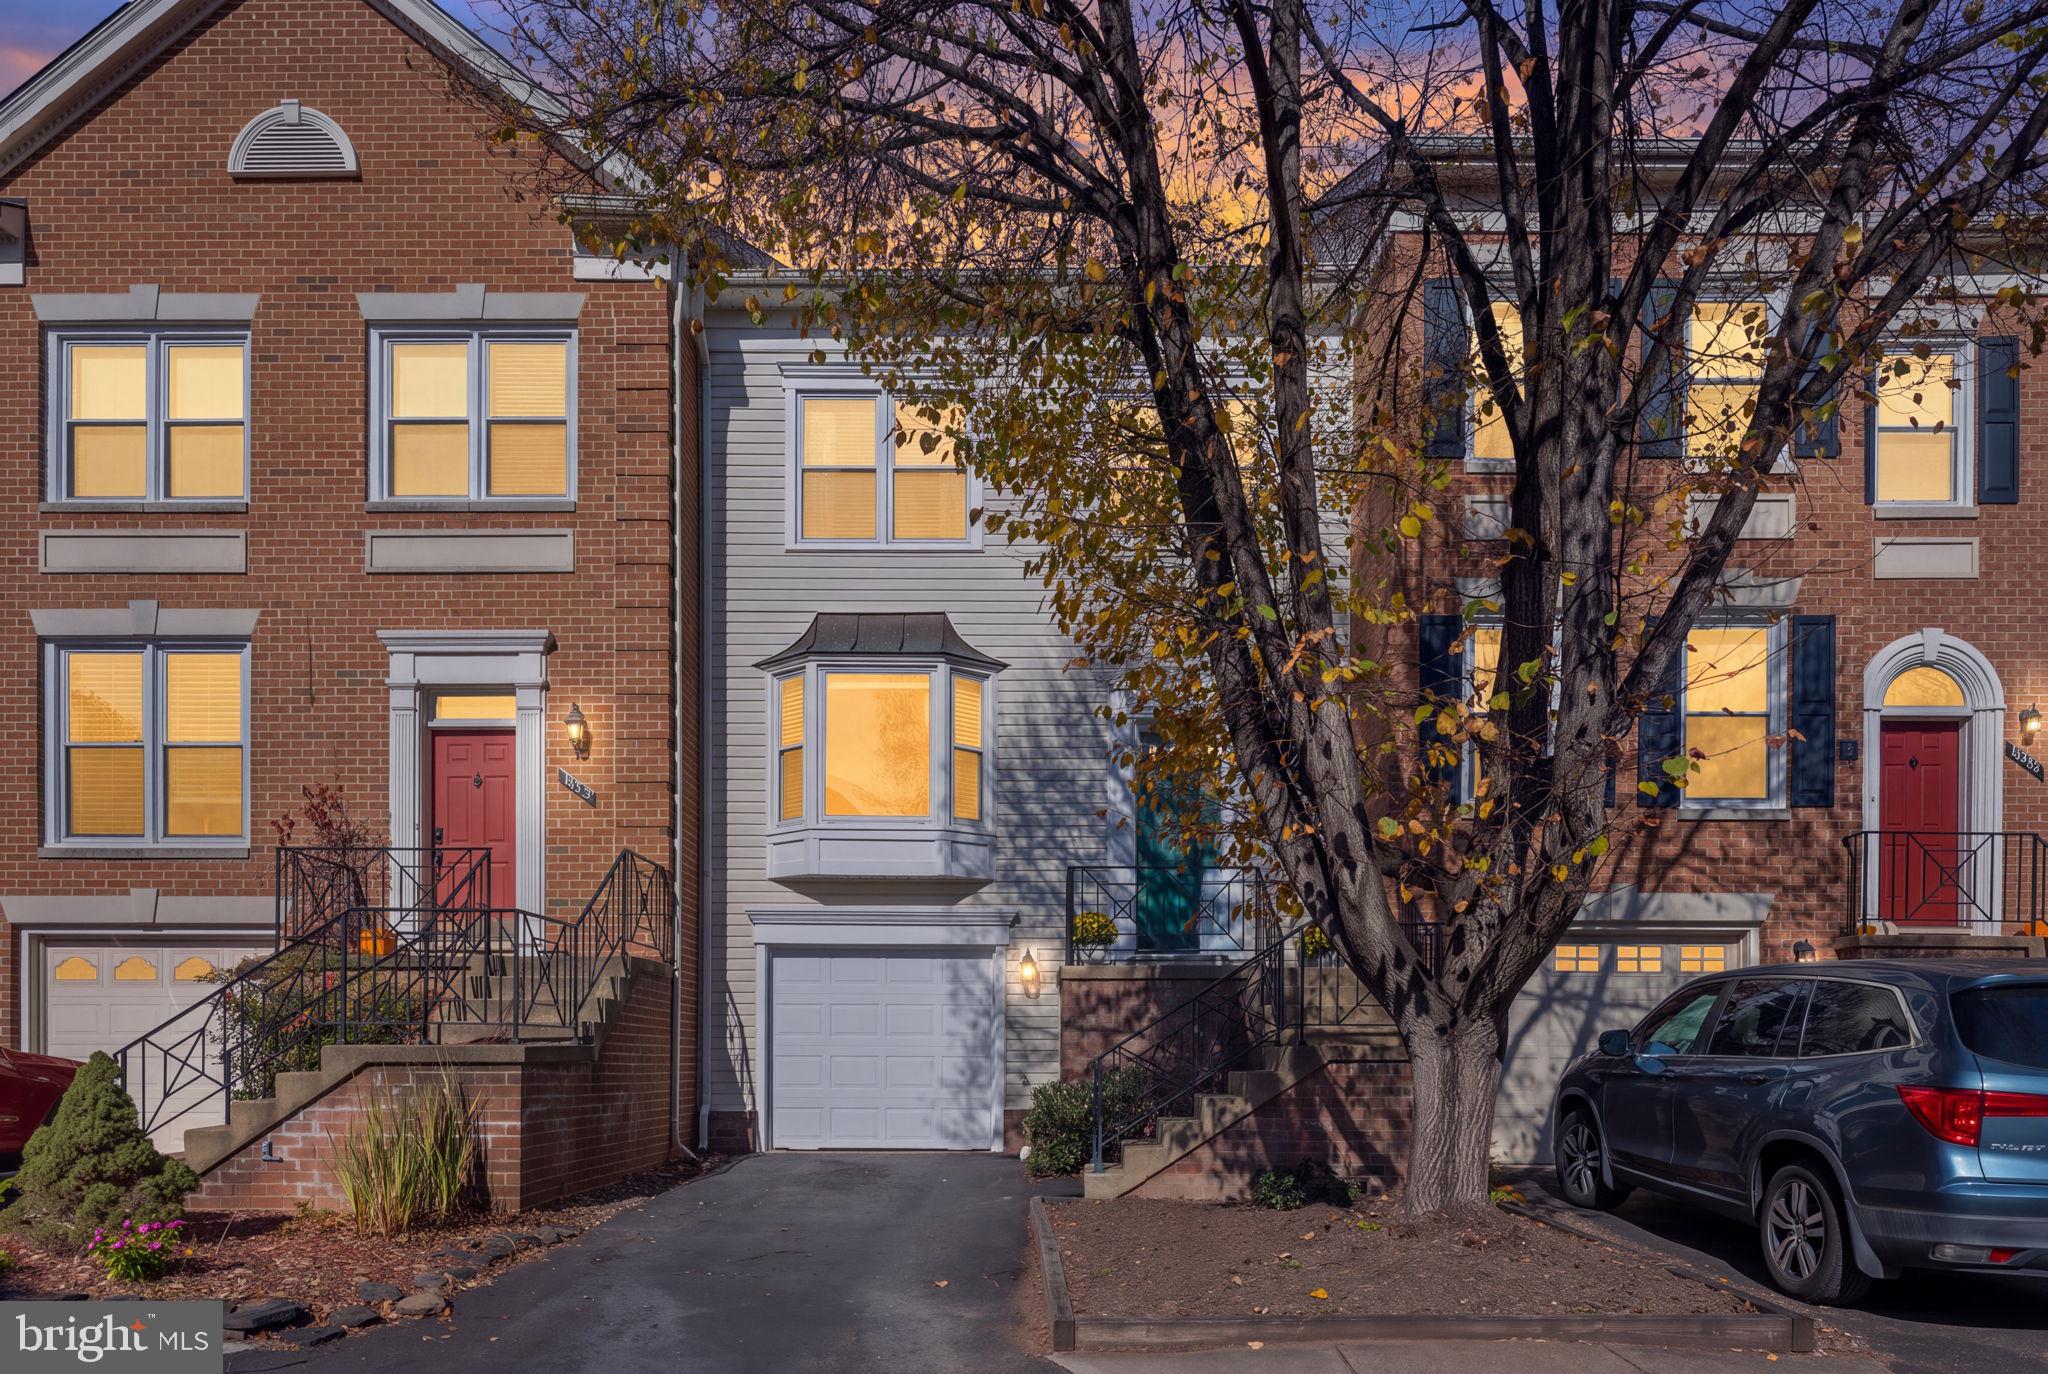
**OPEN HOUSE SATURDAY 11/14 11-1 PM & SUNDAY 11/15, 2-4PM!! JUST STOP BY!!** Welcome to 14344 Winding Woods Ct, a spacious 3-bedroom, 3.5-bath townhome with a one-car garage in the established Sully Station community of Centreville. Offering three finished levels, generous living spaces, a finished walk-out lower level, and multiple outdoor areas, this home combines everyday comfort with a convenient Northern Virginia location.
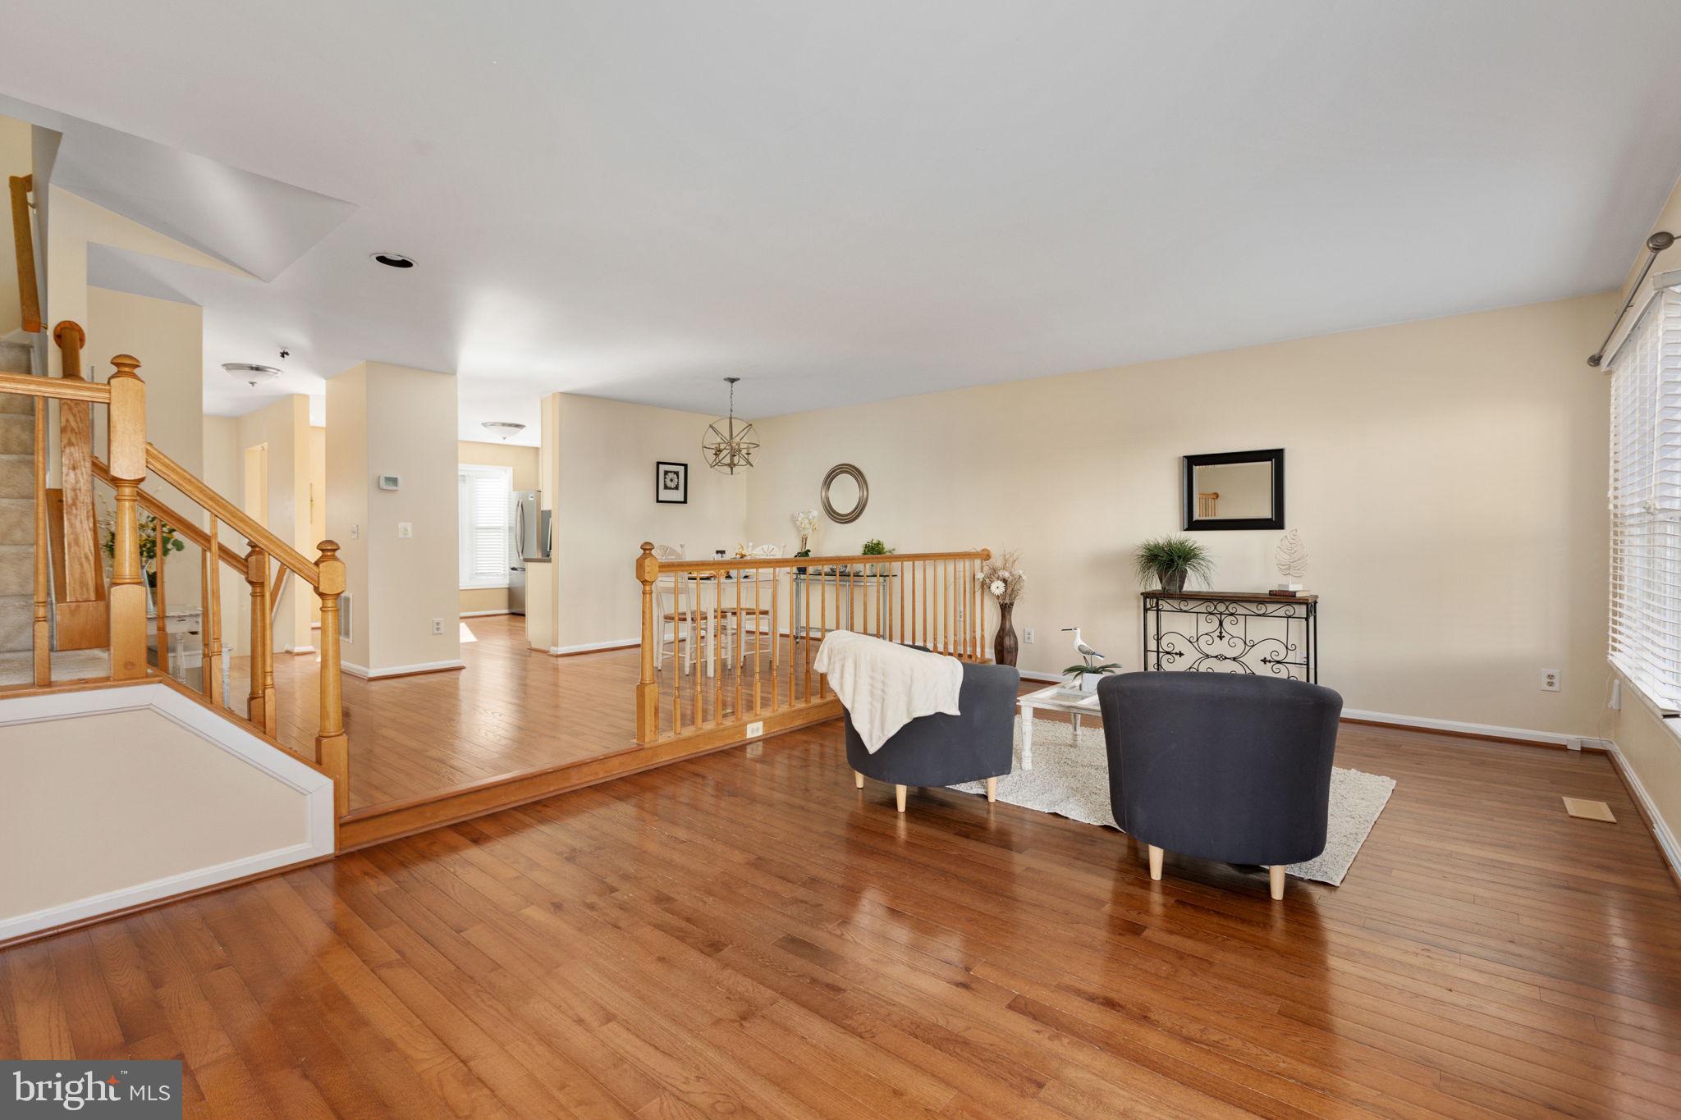
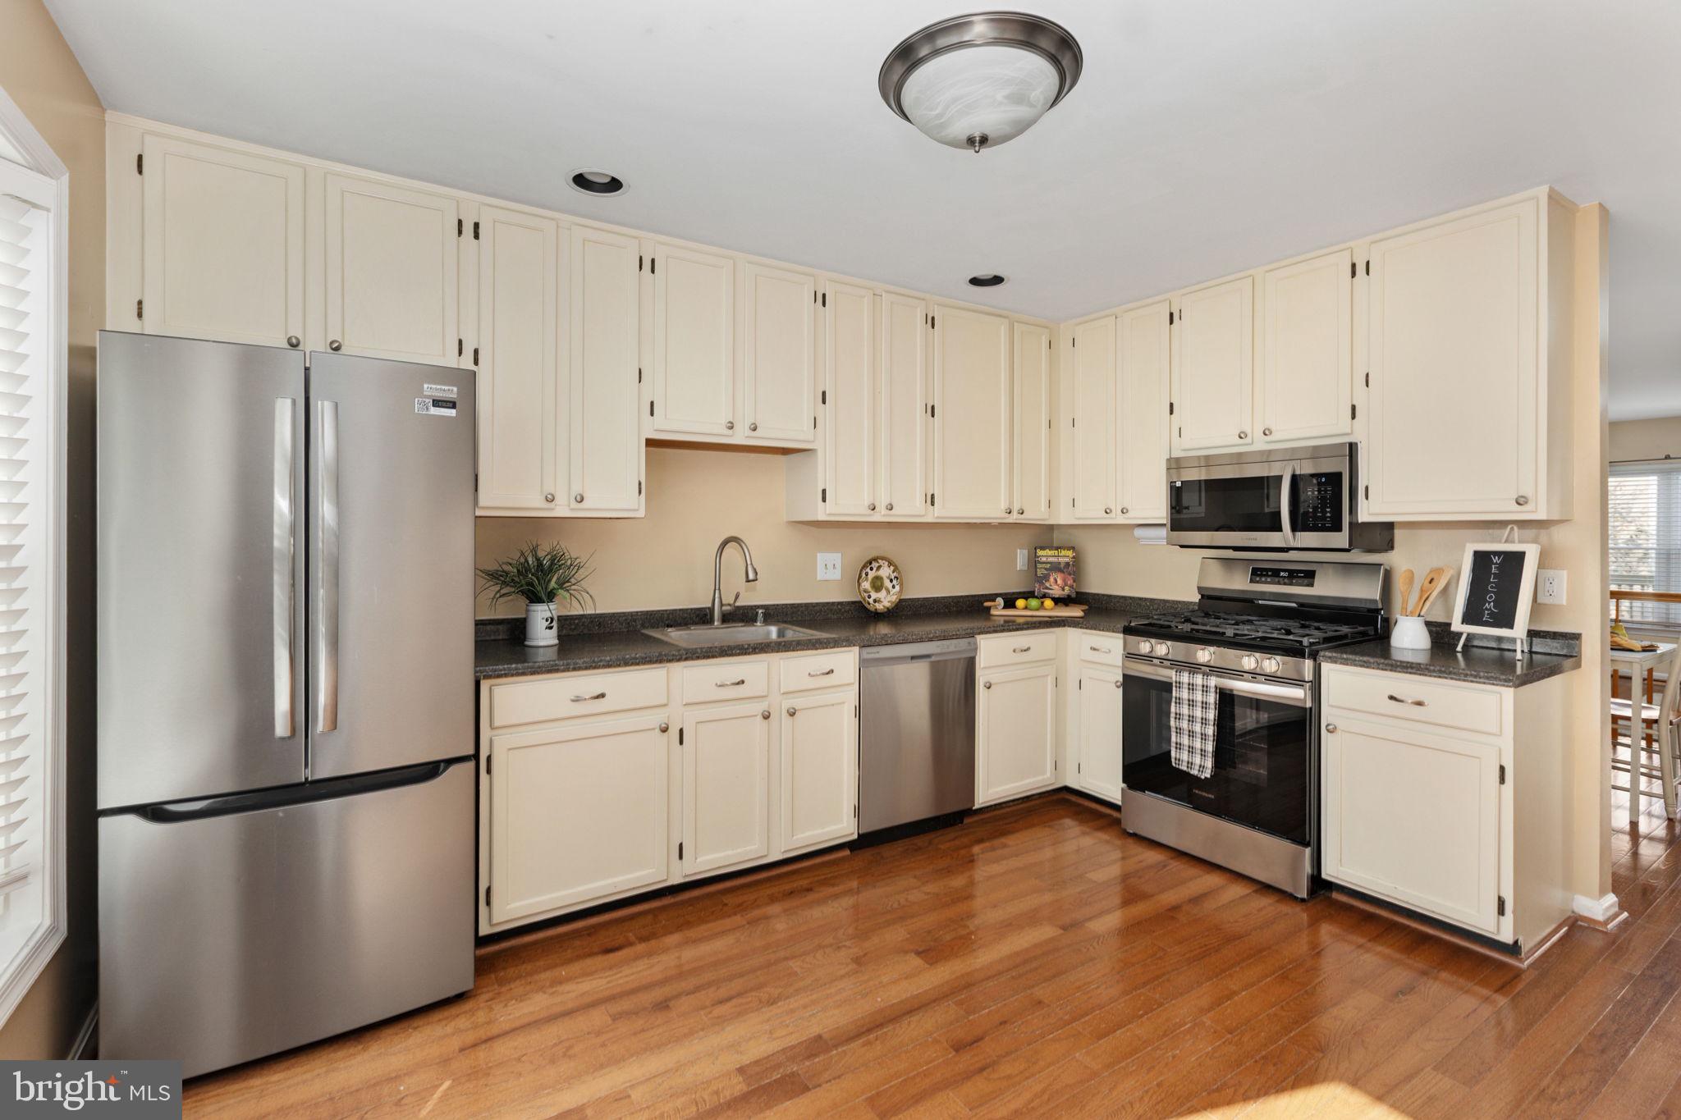
Step inside to discover a bright and inviting main level featuring beautiful hardwood flooring, an open layout, and an abundance of natural light. The spacious living room provides a comfortable setting for relaxing or entertaining, with large windows overlooking the rear of the home and sliding glass doors leading to the deck with updated railing. The adjoining dining area features a stylish chandelier and ample space for a dining table, creating an ideal setting for everyday meals and special gatherings. The kitchen offers generous cabinet storage, ample counter space, stainless steel appliances, gas cooking, recessed lighting, and a large window that fills the space with natural light. Its practical layout keeps the kitchen conveniently connected to the dining area, making meal preparation and entertaining effortless. A welcoming entry foyer and convenient powder room complete the main level.
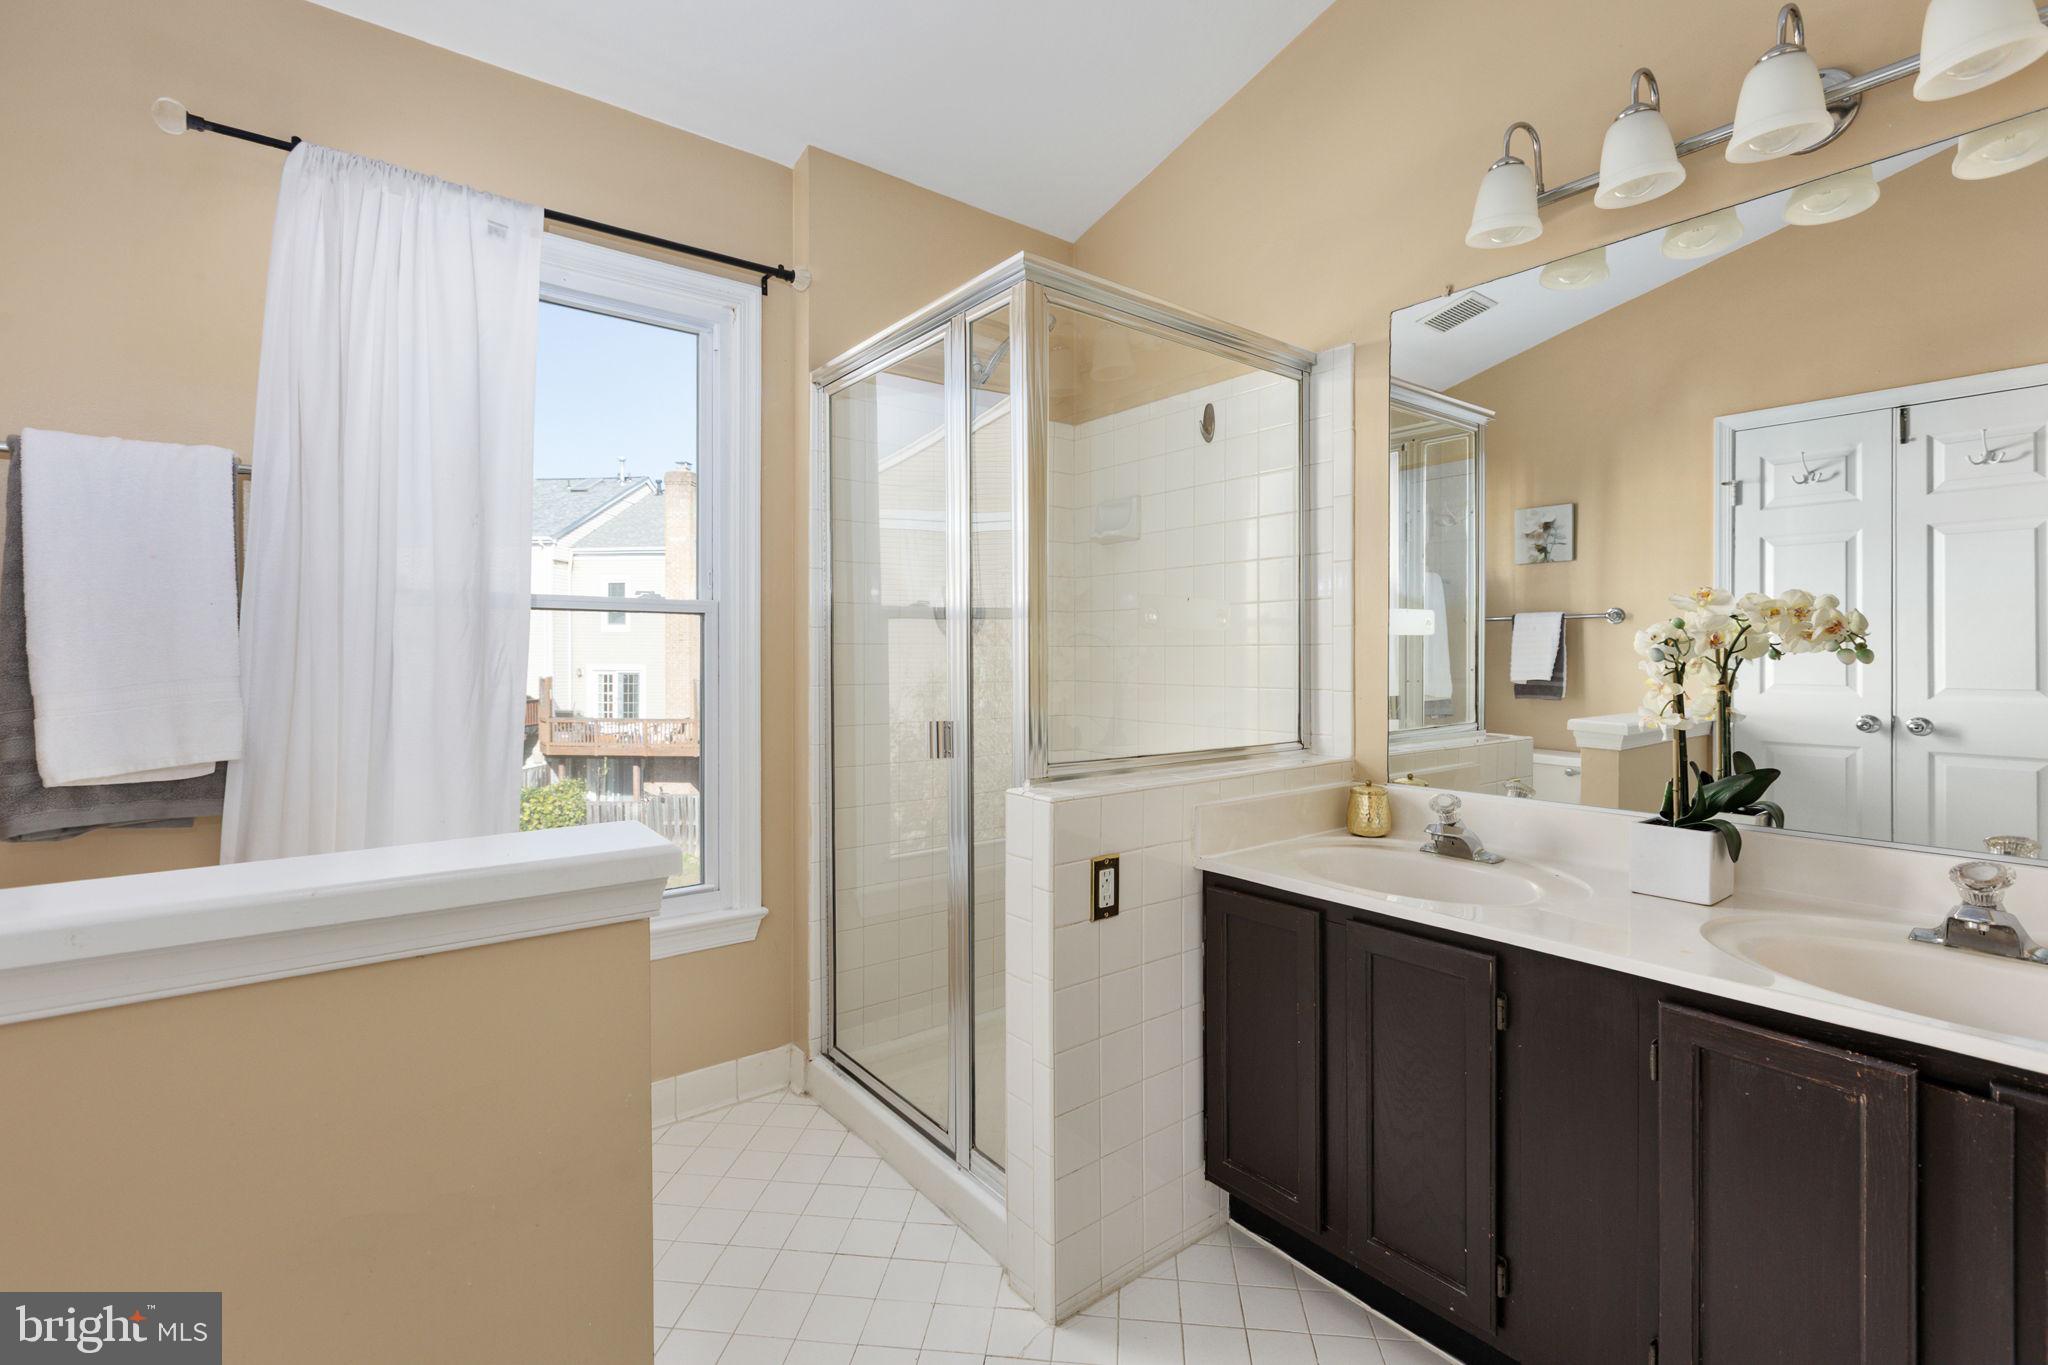
Upstairs, the spacious primary suite features a vaulted ceiling, walk-in closet, and private en-suite bathroom with dual sinks, a soaking tub, and separate shower. Two additional bedrooms offer comfortable accommodations and flexibility for guests, a home office, or additional living needs. A full hall bathroom completes the upper level.
The finished walk-out lower level features a generously sized family room with a fireplace, creating a cozy setting for movie nights, entertaining, or relaxing. This level also includes a full bathroom, dedicated laundry area, utility space, and direct access to the one-car garage. Step outside to the lower patio and fenced outdoor area, offering another space to enjoy the outdoors.
Recent improvements include an A/C unit replaced in 2023, a garage door opener upgraded in 2024, and updated deck railing.
Sully Station offers a wonderful combination of neighborhood charm and community amenities, including a large outdoor swimming pool, basketball courts, walking and jogging paths, bike trails, green spaces, and a community meeting room. The monthly HOA fee includes trash collection, snow removal, community pool maintenance, common area maintenance, road maintenance, and association management.
Conveniently situated near parks, playgrounds, shopping centers, restaurants, and everyday essentials, this home also offers easy access to Route 28, Route 29, and I-66 for commuting throughout Northern Virginia. With its spacious three-level layout, inviting indoor and outdoor spaces, desirable community amenities, and convenient Centreville location, 14344 Winding Woods Ct offers an excellent opportunity to enjoy Sully Station living! Schedule your showing today!
Save
Ask
Tour
Hide
Share
Listing Snapshot
Price
$600,000
Days On Site
8 Days
Bedrooms
3
Inside Area (SqFt)
2,102 sqft
Total Baths
4
Full Baths
3
Partial Baths
1
Lot Size
0.04 Acres
Year Built
1988
MLS Number
VAFX2349294
Status
Active
Property Tax
$7,005
HOA/Condo/Coop Fees
$129.04 monthly
Sq Ft Source
Estimated
Friends & Family
React
Invite
Recent Activity
yesterday
Listing updated with changes from the MLS
yesterday
Status changed to Active
a week ago
Listing first seen on site
General Features
Acres
0.04
Attached Garage
Yes
Foundation
Other
Garage
Yes
Garage Spaces
1
Levels
Three Or More
Parking
Garage Door OpenerGarageDrivewayInside EntranceAttached
Parking Spaces
1
Property Sub Type
Townhouse
Sewer
Public Sewer
Special Circumstances
Standard
SqFt Above
1684
SqFt Below
418
SqFt Total
2102
Style
Colonial
Water Source
Public
Zoning
303
Interior Features
Appliances
Gas RangeGas OvenGas Water HeaterDishwasherDisposalDryerIce MakerRefrigeratorWasherMicrowave