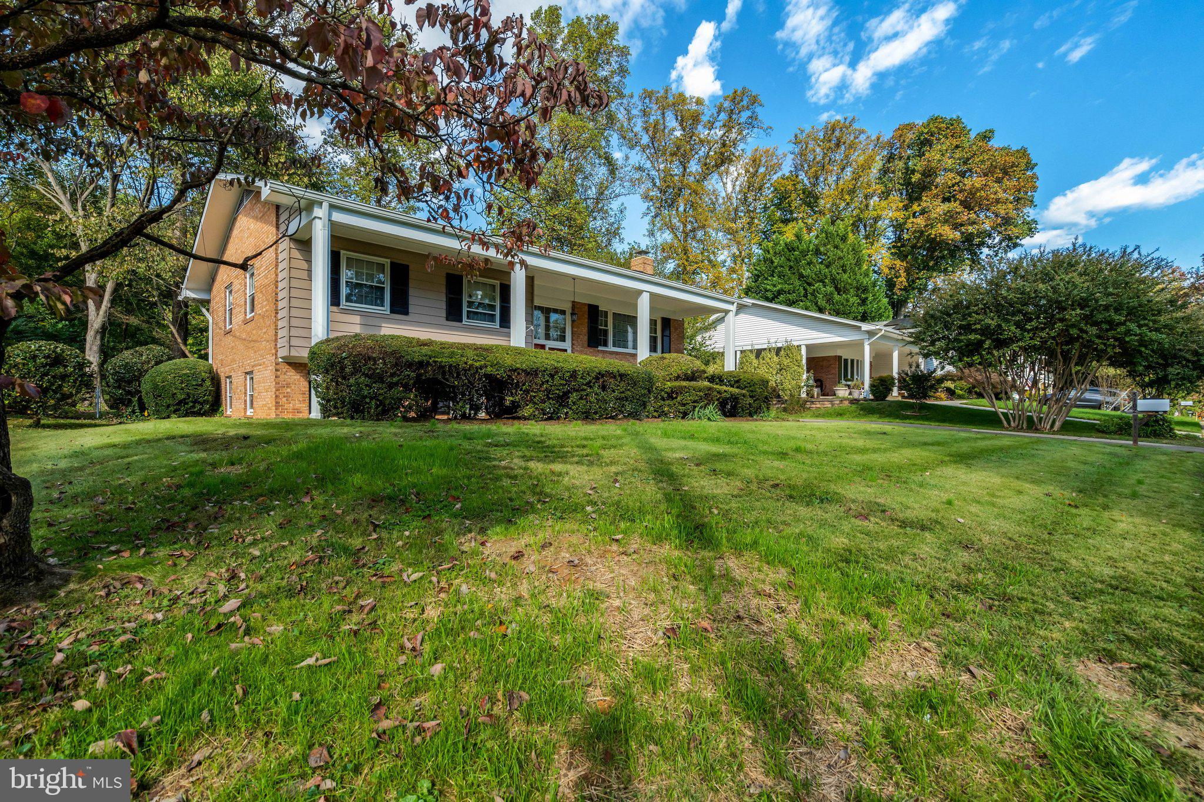
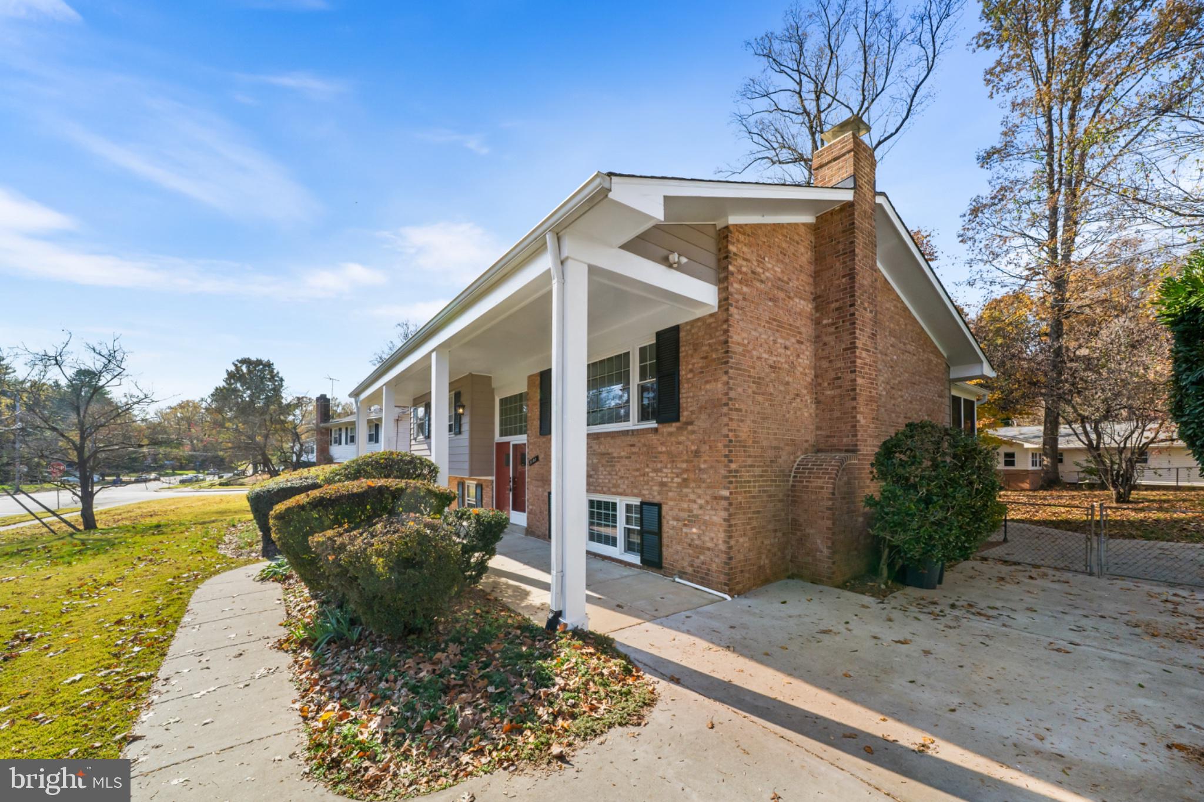
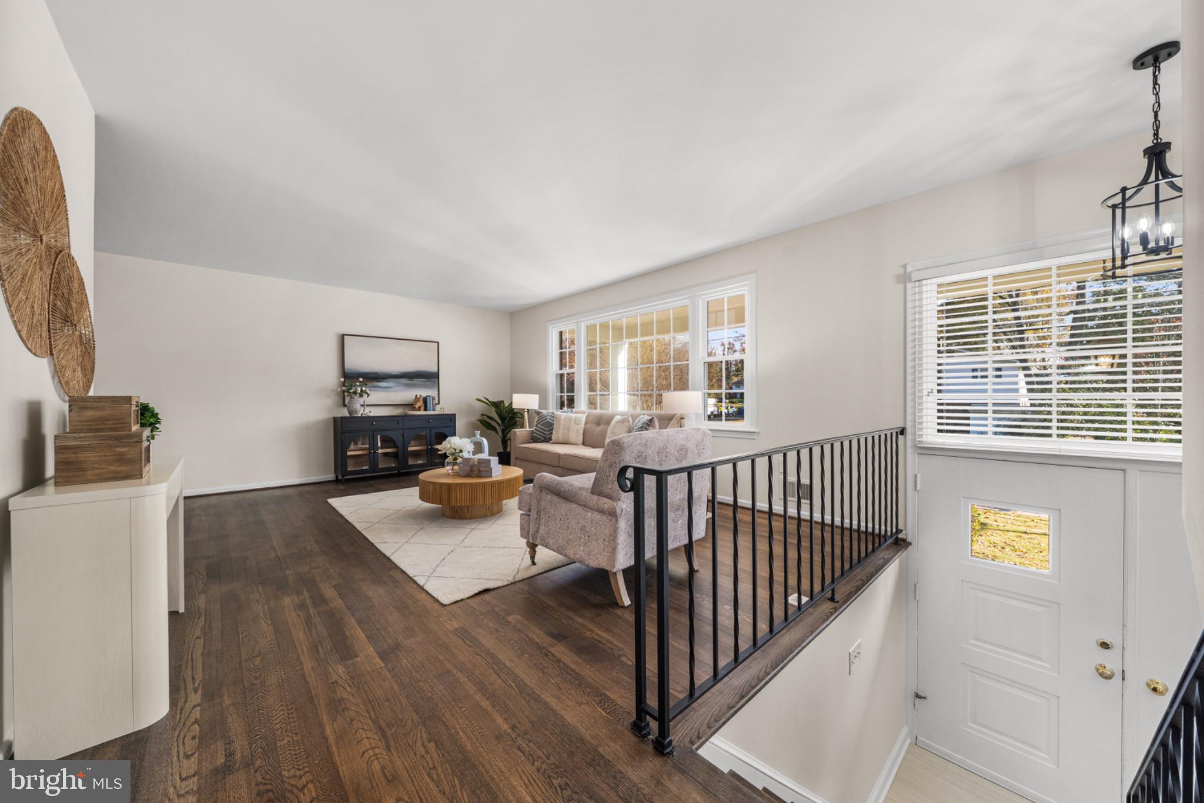
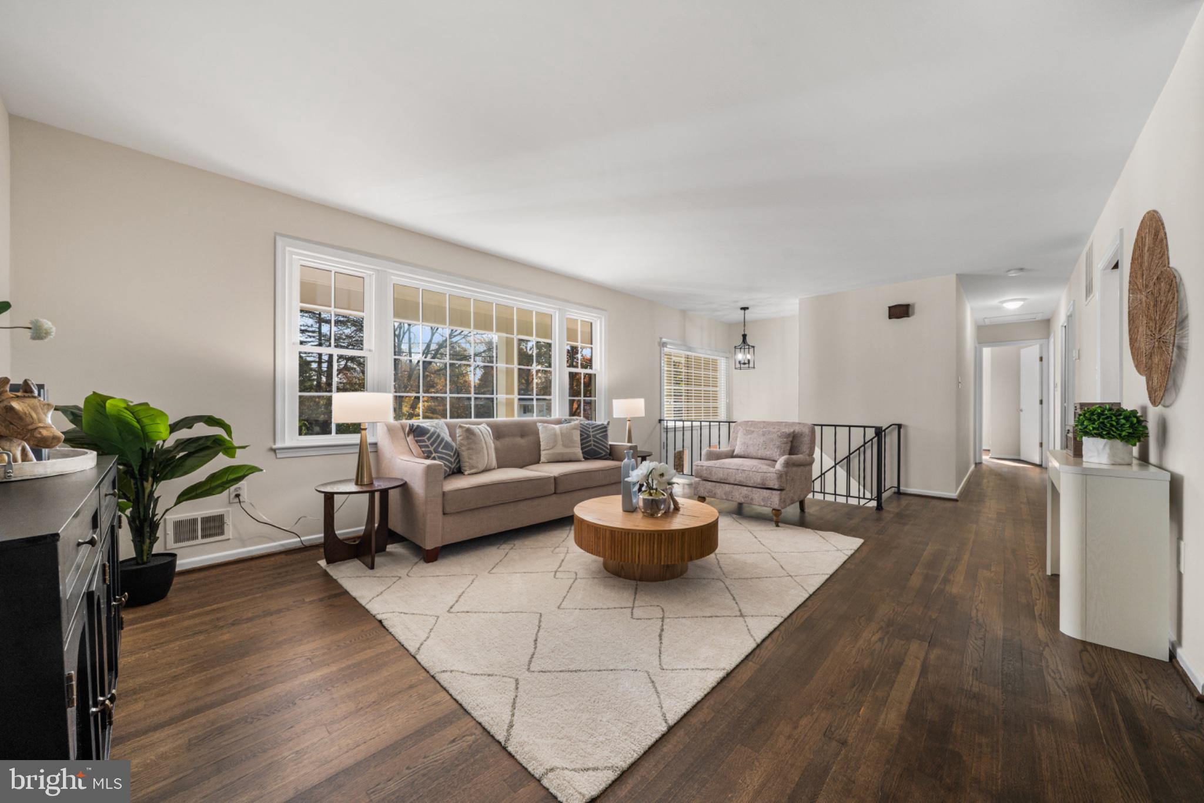
Welcome home to 5102 STONE HAVEN DRIVE, ideally situated in the sought-after Stone Haven neighborhood of Annandale! This beautifully updated and well-maintained Mid-Century modern split foyer home offers 5 spacious bedrooms, 3 full baths, and inviting living spaces designed for comfortable everyday living and entertaining. The main level features NEWLY REFINISHED hardwood floors, a bright living room with abundant natural light and a separate spacious dining room to gather for meals on holidays. The updated eat-in kitchen offers beautiful white wood cabinetry, granite countertops, recessed lighting and stainless-steel appliances. Custom Anderson sliding door opens to a spacious, sun-filled screened-in porch—an ideal spot to enjoy your morning coffee or relax while overlooking the fully fenced backyard. The primary bedroom features a private bath with a tub/shower combo and plenty of closet space. Two additional bedrooms and an updated full hall bath complete the main level. The lower level offers a welcoming retreat with two additional spacious bedrooms, a full bath with an added touch of everyday luxury with the upgraded TOTO Washlet, featuring a heated seat and advanced personal cleansing technology and a comfortable large family room featuring a wood-burning fireplace—perfect for cozy evenings and gathering with family and friends. Natural light fills the lower-level living spaces, creating a warm and inviting atmosphere. The laundry room is accessible along with access to the 1/4 acre FULLY FENCED rear yard. LOCATION is EXCEPTIONAL: convenient access to Braddock Road, I-495 Express Lanes, the Rolling Road VRE station, and Pentagon bus routes. Neighborhood trails, Canterbury Woods Community Pool, Lake Accotink Park, and Audrey Moore Recreation Center offer wonderful opportunities for recreation and outdoor enjoyment. Nearby Annandale/Burke/Fairfax shopping, dining, and local favorites add to the convenience of 5102 Stone Haven Drive. Located within the highly regarded Canterbury Woods Elementary, Frost Middle, and Woodson High School pyramid, this home offers an appealing combination of space, updates, neighborhood amenities, and commuter convenience. Look no further--you are HOME!
Save
Ask
Tour
Hide
Share
Listing Snapshot
Price
$825,000
Days On Site
9 Days
Bedrooms
5
Inside Area (SqFt)
2,138 sqft
Total Baths
3
Full Baths
3
Partial Baths
N/A
Lot Size
0.26 Acres
Year Built
1967
MLS Number
VAFX2349396
Status
Active
Property Tax
$9,608
HOA/Condo/Coop Fees
N/A
Sq Ft Source
Estimated
Friends & Family
React
Comment
Invite
No Comments Yet
Did you know? You can invite friends and family to your search. They can join your search, rate and discuss listings with you.
Recent Activity
23 hours ago
Listing updated with changes from the MLS
23 hours ago
Status changed to Active
a week ago
Listing first seen on site
General Features
Acres
0.26
Cross Street
Braddock Road
Foundation
Concrete Perimeter
Levels
Two
Parking
Driveway
Parking Spaces
2
Property Sub Type
Single Family Residence
Sewer
Public Sewer
Special Circumstances
Standard
SqFt Above
1388
SqFt Below
750
SqFt Total
2138
Style
Split Foyer
Water Source
Public
Zoning
130
Interior Features
Appliances
CooktopGas Water HeaterDishwasherDisposalRefrigeratorStainless Steel Appliance(s)WasherDryerWater HeaterMicrowave
Cooling
Central AirCeiling Fan(s)Electric
Fireplace
Yes
Fireplace Features
Wood Burning
Fireplaces
1
Flooring
CarpetWoodHardwoodCeramic TileVinyl
Heating
Natural GasForced Air
Interior
Eat-in KitchenCeiling Fan(s)Recessed LightingBuilt-in Features



Did you know? You can invite friends and family to your search. They can join your search, rate and discuss listings with you.