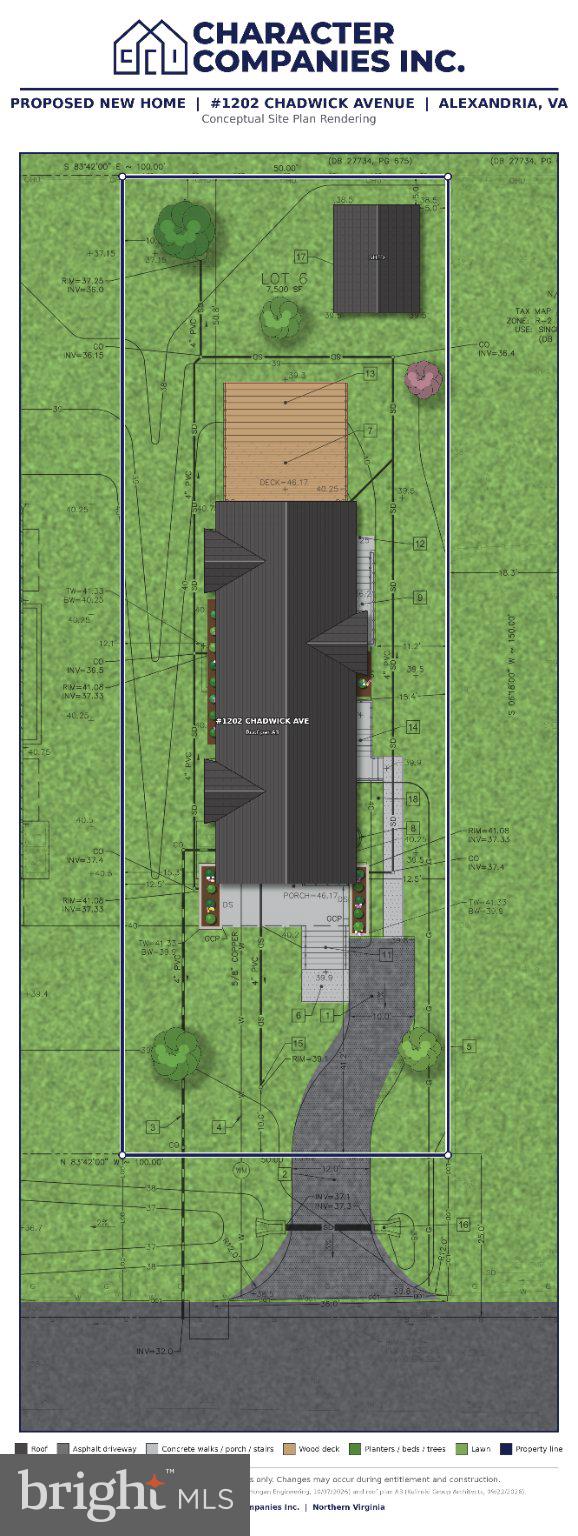
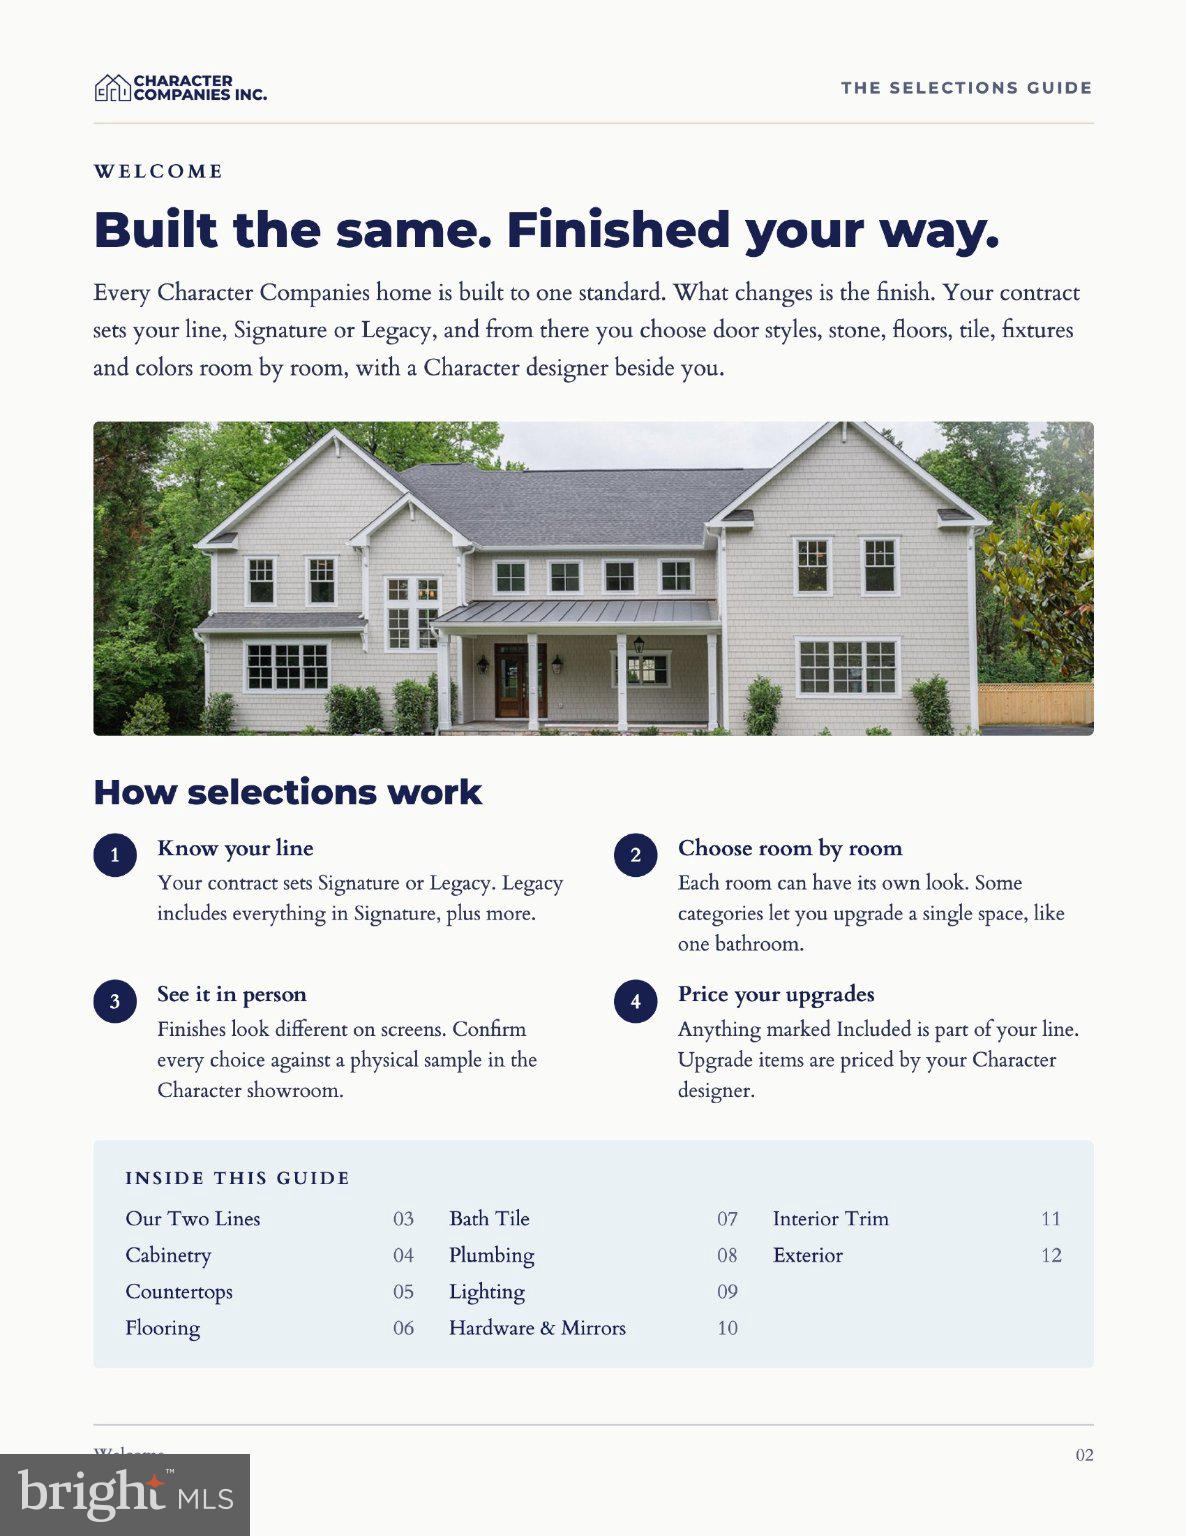
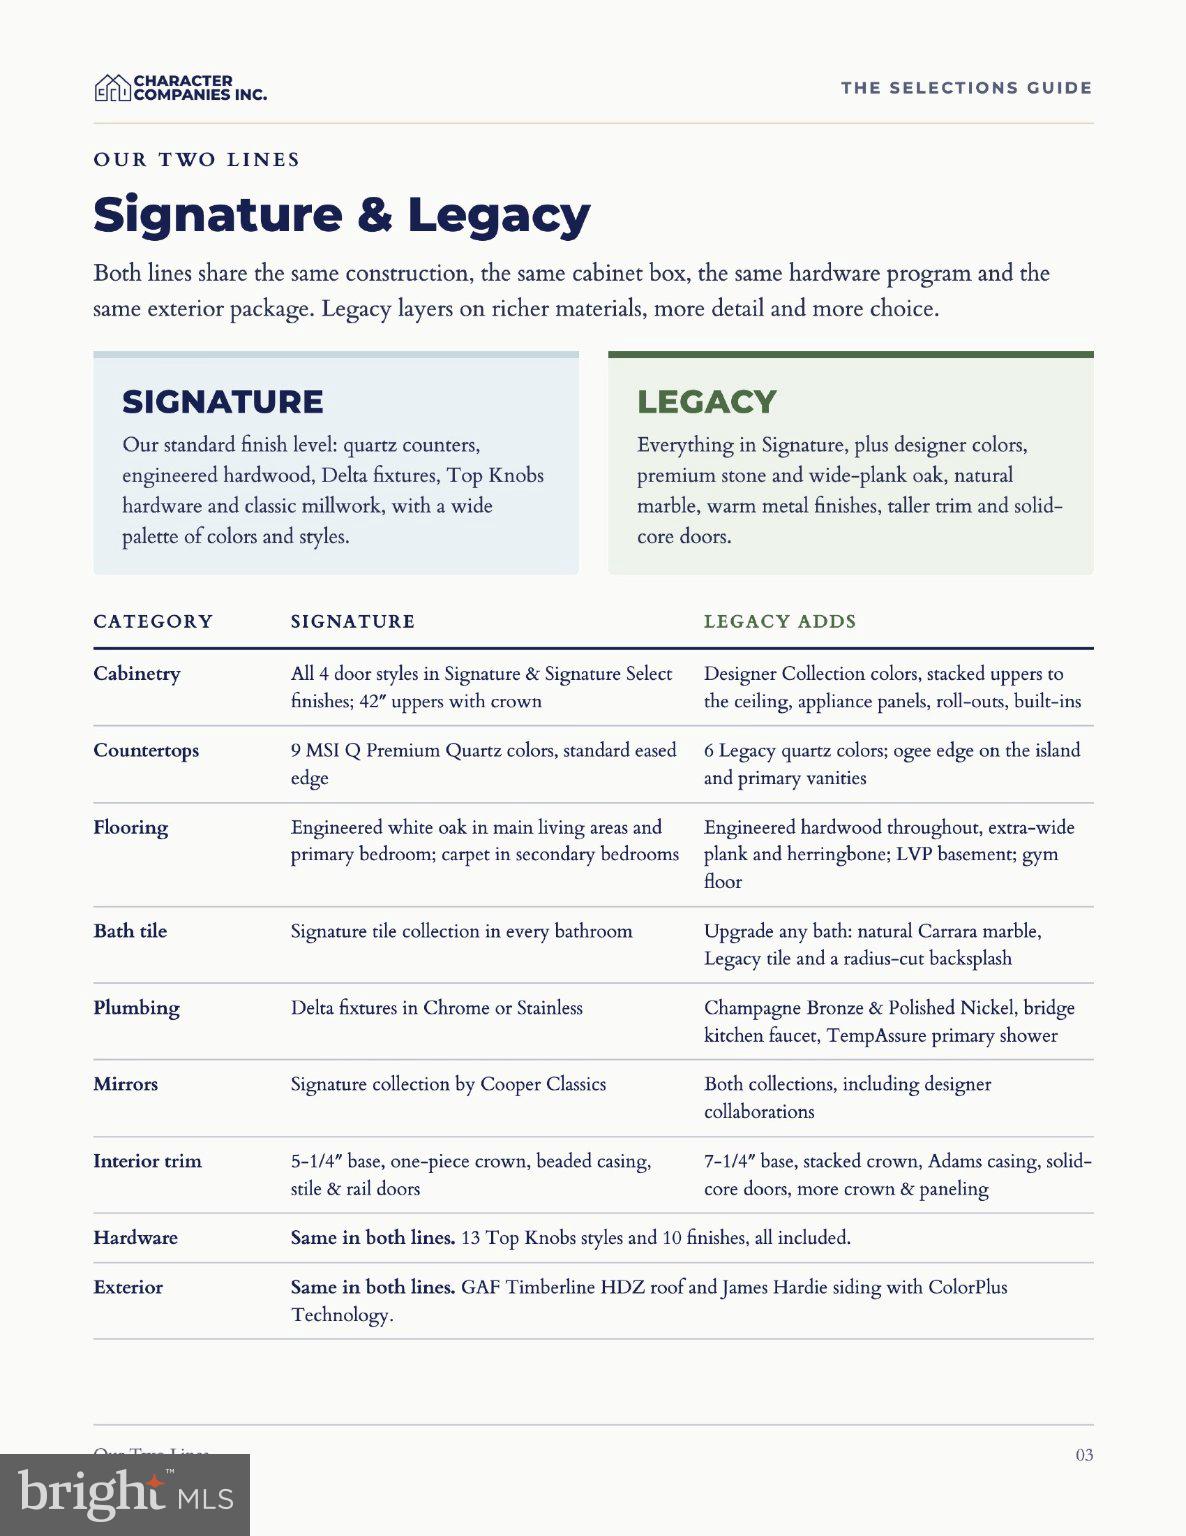
New construction by Character Companies located across from Collingwood Park in Alexandria's Fort Hunt! Offering 3,597 finished sq ft over three levels with 5 bedrooms and 4.5 baths, this stately home sits on a flat lot and will feature a covered flagstone front porch, hardwood floors, and walk-out finished basement. The chef's kitchen impresses with it's 7-foot island, gas range, butler's pantry, and separate pantry, and opens to the family room that features a gas fireplace and a breakfast nook leading out to the rear deck. Upstairs, the primary suite has a walk-in closet and ensuite bath with dual vanities, freestanding tub, and glass-enclosed shower. Three more bedrooms, two full baths, and the laundry room complete the upper level. The lower level adds a fifth bedroom, full bath, recreation room with wet bar, flex room, and a walk-up exterior entrance. The exterior will feature HardiePlank and shake siding with stone accents and bay windows. An alternate floor plan offers a main-level office in place of the living room. Plans and renderings are for representation only and subject to change with opportunity for buyer to make their own selections.
Save
Ask
Tour
Hide
Share
Listing Snapshot
Price
$1,595,000
Days On Site
4 Days
Bedrooms
5
Inside Area (SqFt)
3,597 sqft
Total Baths
5
Full Baths
4
Partial Baths
1
Lot Size
0.17 Acres
Year Built
2027
MLS Number
VAFX2349450
Status
Coming Soon
Property Tax
$10,991
HOA/Condo/Coop Fees
N/A
Sq Ft Source
Estimated
Friends & Family
React
Invite
Recent Activity
5 hours ago
Listing updated with changes from the MLS
3 days ago
Status changed to Coming Soon
4 days ago
Listing first seen on site
General Features
Acres
0.17
Foundation
Concrete Perimeter
Levels
Three Or More
Parking
AsphaltDriveway
Property Condition
New Construction
Property Sub Type
Single Family Residence
Security
Smoke Detector(s)Carbon Monoxide Detector(s)
Sewer
Public Sewer
Special Circumstances
Standard
SqFt Above
2488
SqFt Below
1109
SqFt Total
3597
Style
Colonial
Utilities
Natural Gas AvailableSewer AvailableWater AvailableElectricity Available
Water Source
Public
Zoning
120
Interior Features
Appliances
Gas RangeGas OvenGas Water HeaterDishwasherExhaust FanRange HoodRefrigeratorWater Heater
Basement
FinishedExterior EntryWalk-Out AccessSump Pump
Cooling
Central AirZonedElectric
Electric
200+ Amp Service
Fireplace
Yes
Fireplace Features
Gas
Fireplaces
1
Flooring
WoodHardwoodVinyl
Heating
Exhaust FanNatural GasForced AirZoned
Interior
Kitchen IslandPantryWalk-In Closet(s)High CeilingsBarSoaking Tub
Laundry Features
Laundry RoomUpper Level
Window Features
Insulated WindowsBay Window(s)
Bedroom 2
Bedroom 3
Bedroom 4
Bedroom 5
Bonus Room
Breakfast Room
Level - Main
Dining Room
Level - Main
Family Room
Level - Main
Foyer
Level - Main
Full Bath
Half Bath
Level - Main
Kitchen
Level - Main
Laundry
Living Room
Level - Main
Primary Bathroom
Primary Bedroom
Recreation Room
Storage Room
Utility Room
Save
Ask
Tour
Hide
Share
Exterior Features
Construction Details
HardiPlank TypeStoneShingle Siding
Exterior
Lighting
Lot Features
Level
Patio And Porch
DeckPorch
Pool Features
None
Roof
AsphaltShingle
Windows/Doors
Insulated WindowsBay Window(s)
Community Features
School District
FAIRFAX COUNTY PUBLIC SCHOOLS
Schools
School District
FAIRFAX COUNTY PUBLIC SCHOOLS
Elementary School
WAYNEWOOD
Middle School
CARL SANDBURG
High School
WEST POTOMAC
Listing courtesy of TTR Sotheby's International Realty