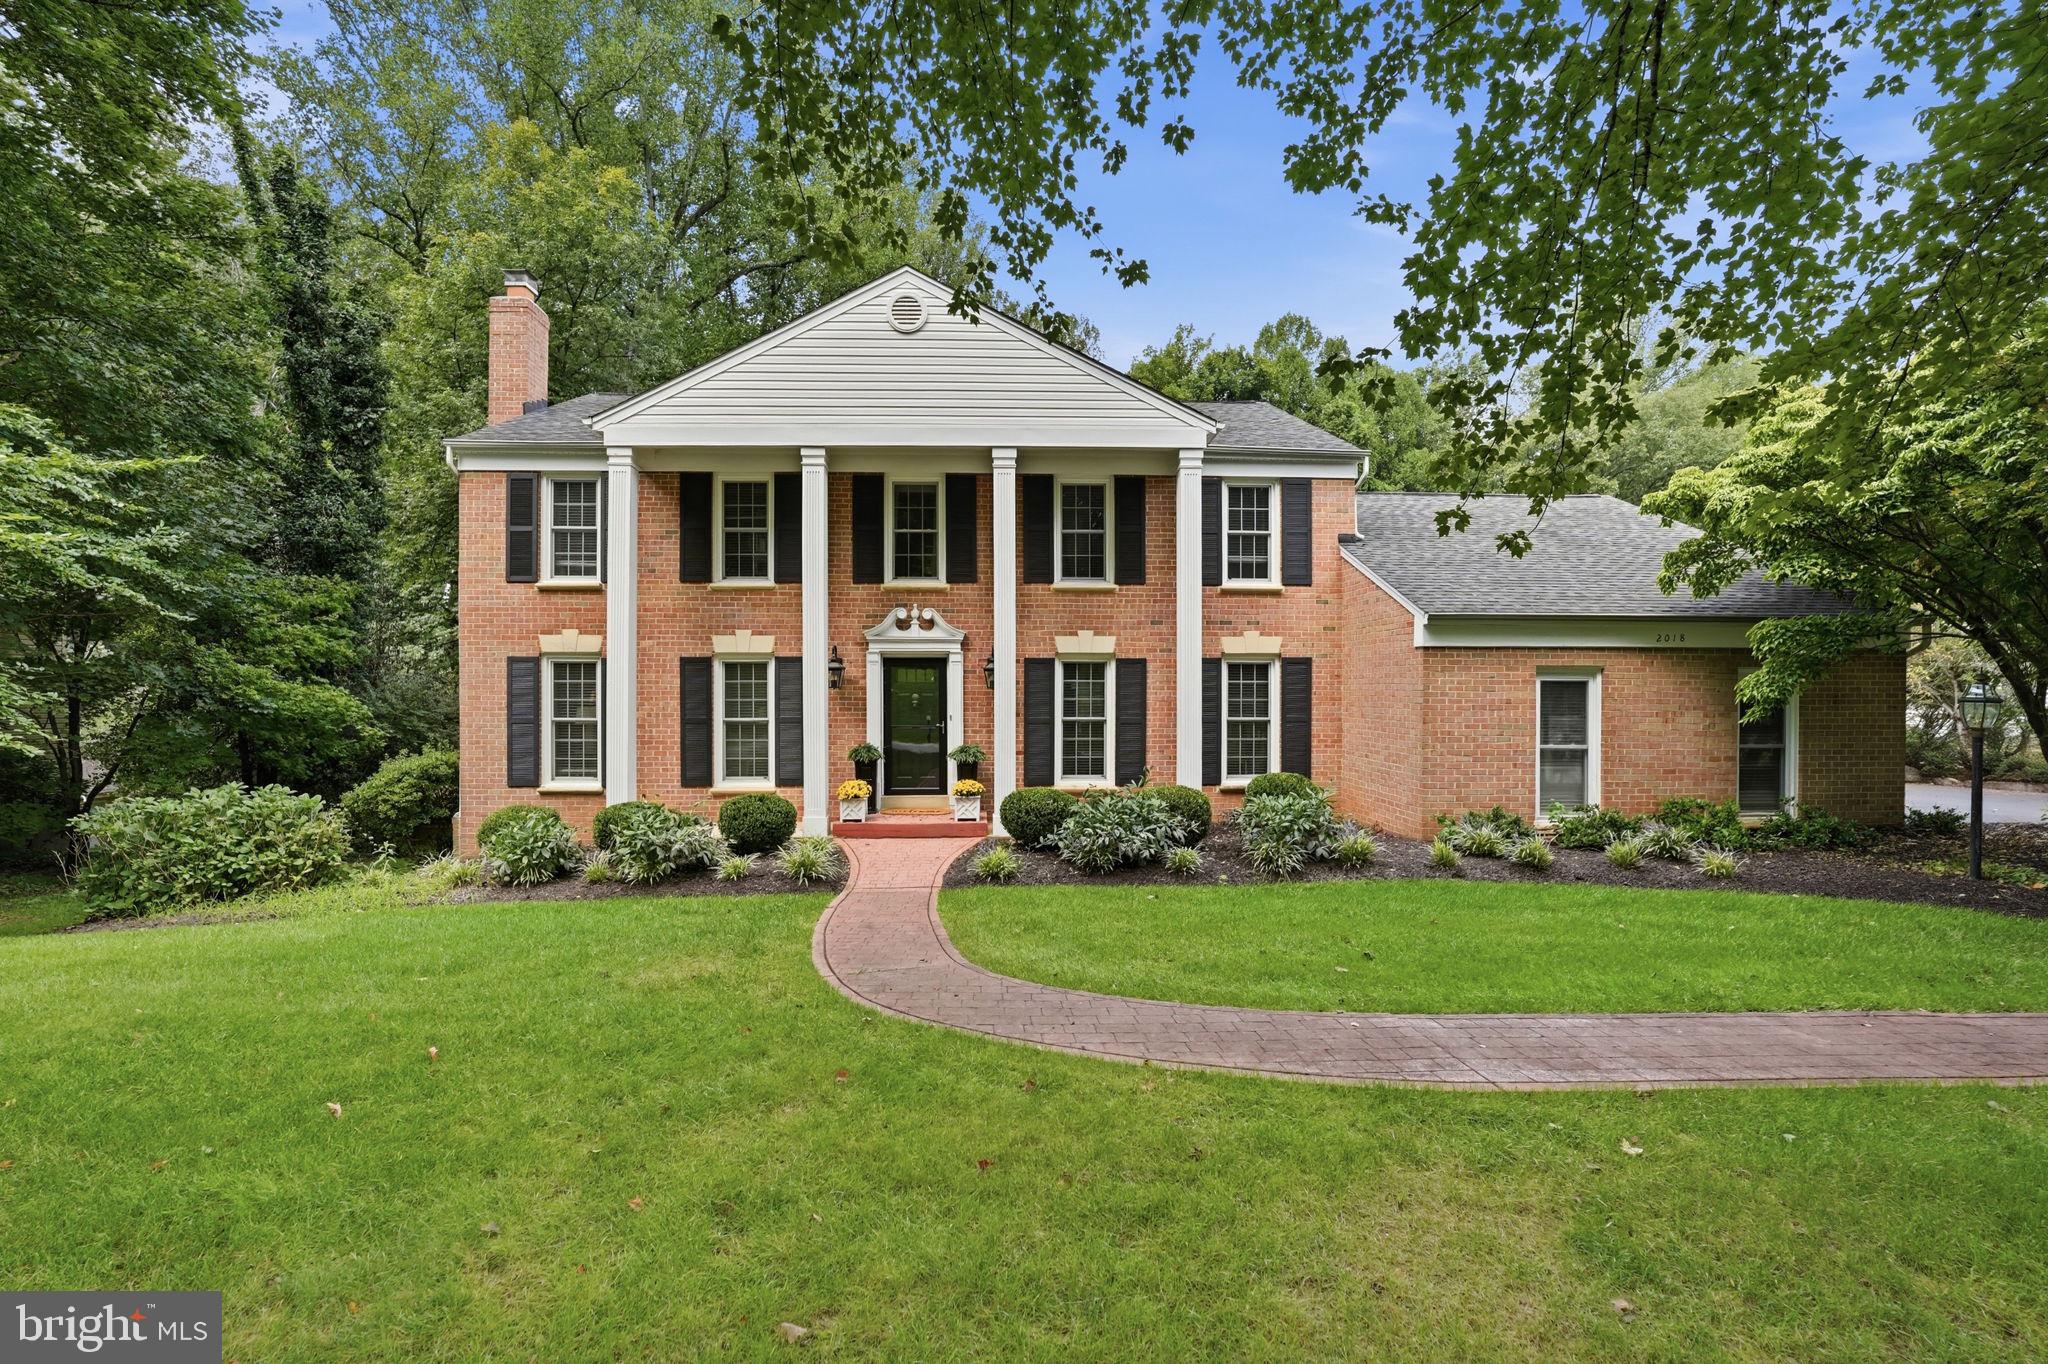
Beautifully updated and meticulously maintained, this stately Colonial is situated on nearly one-acre in Vienna’s desirable Hunter Mill Forest neighborhood. Offering 4 spacious bedrooms, 3.5 baths, and a wonderful floor plan designed for both everyday living and entertaining, this lovely residence combines timeless charm with thoughtful updates throughout.
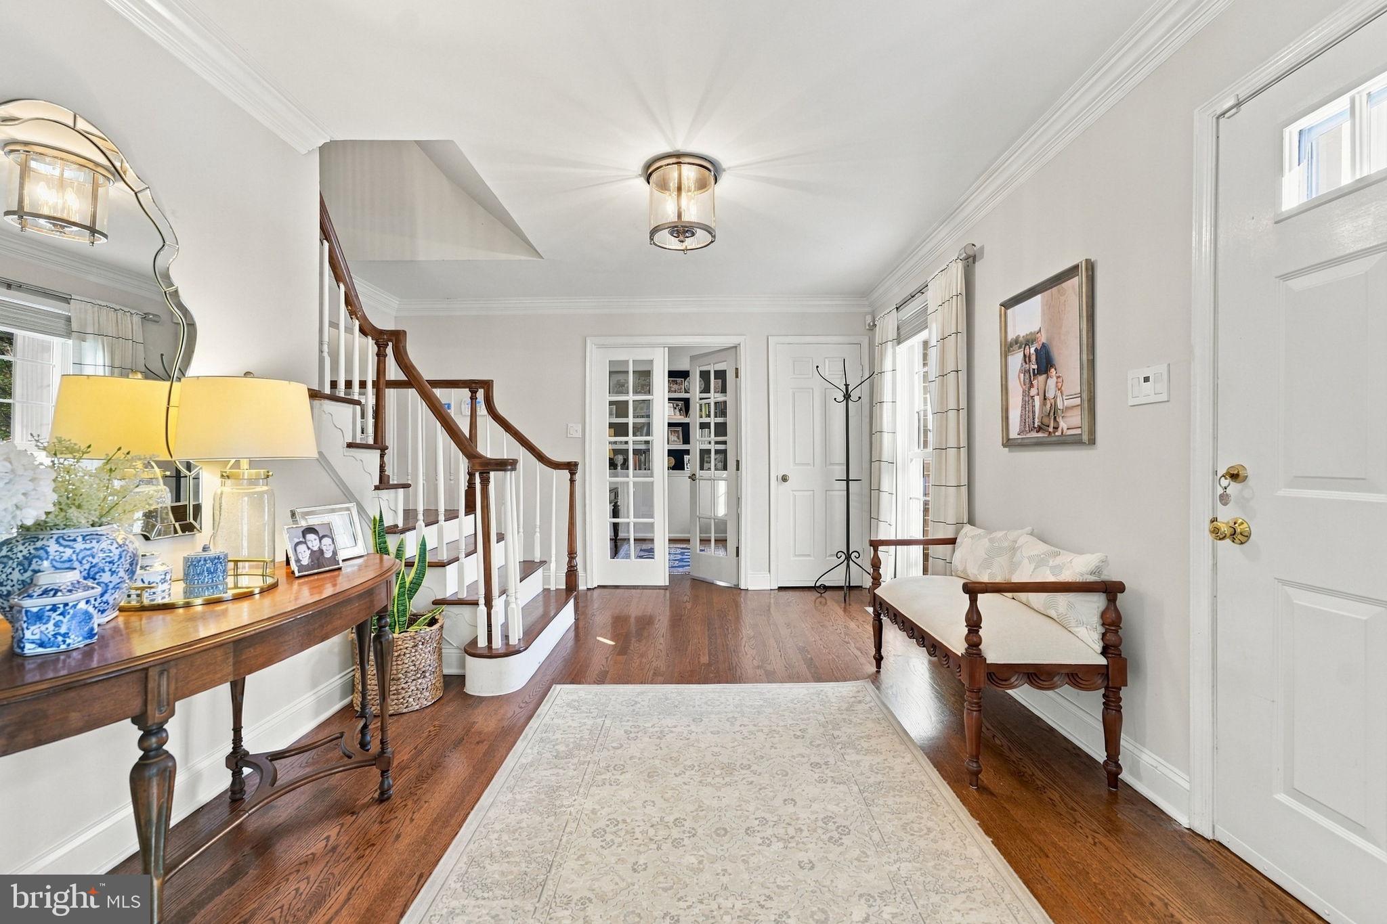
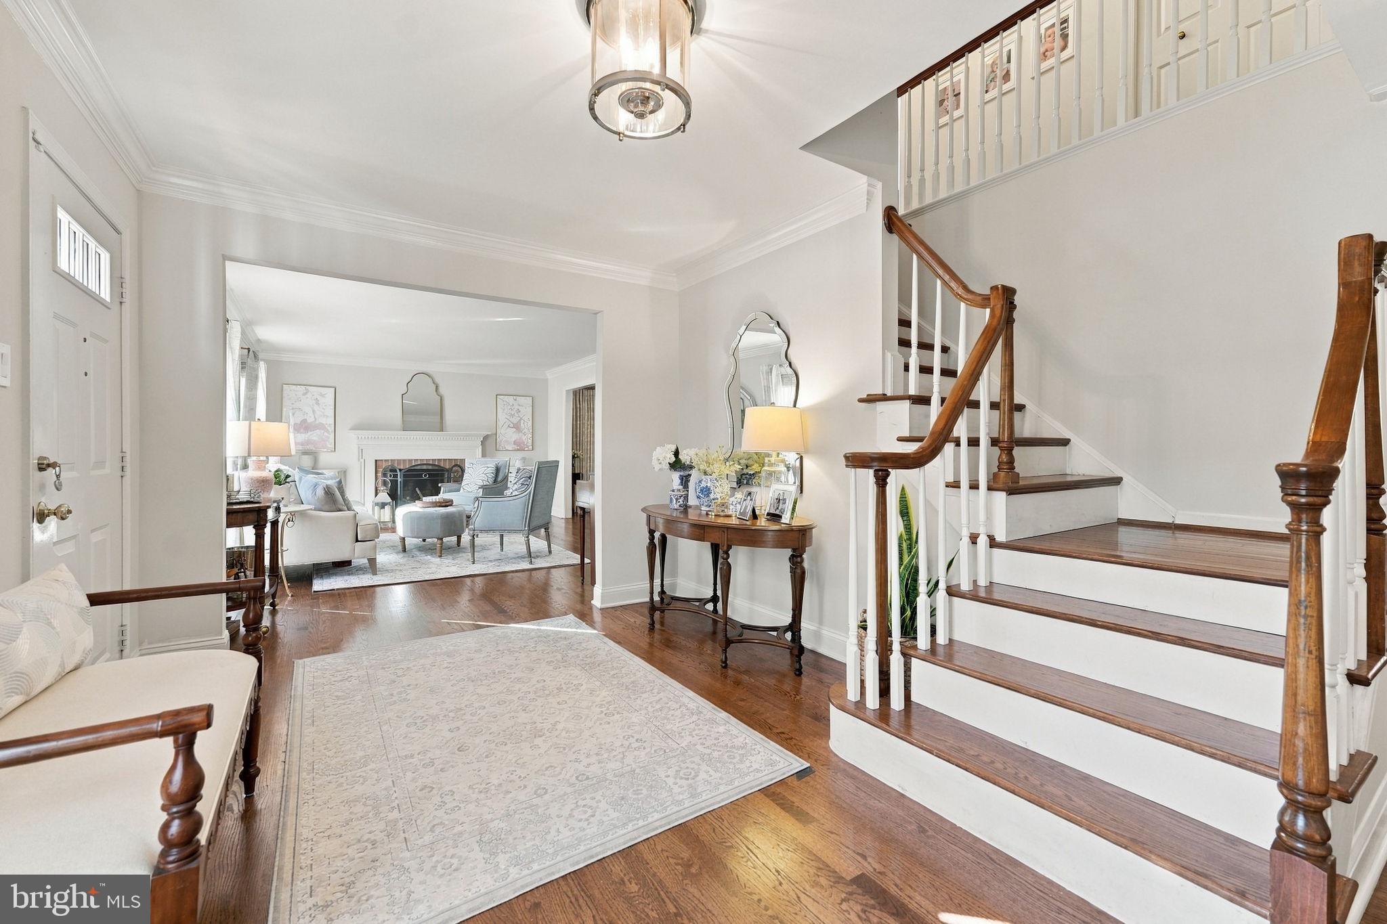
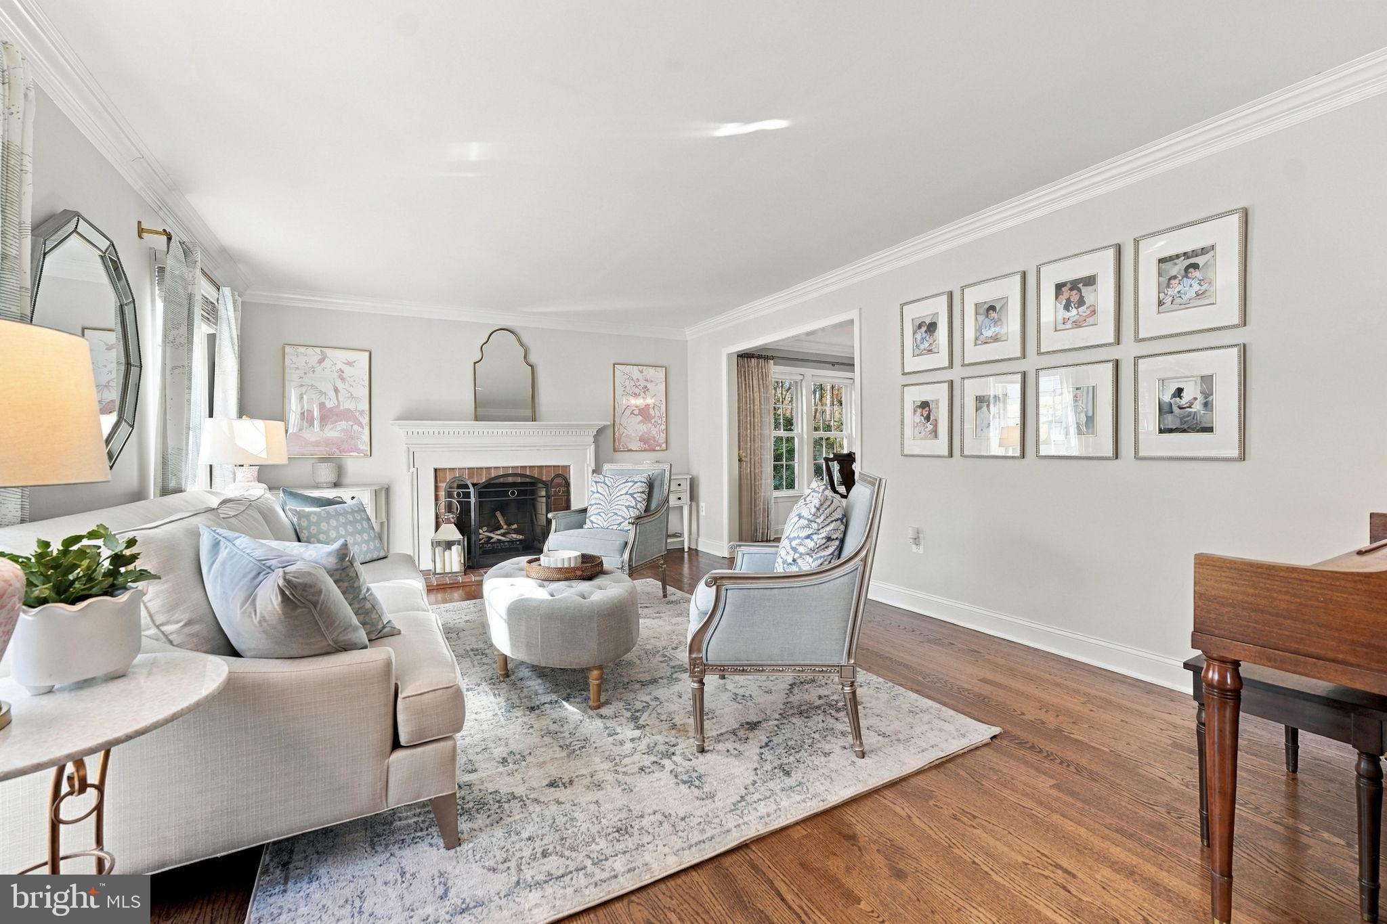
The welcoming main level features hardwood floors, a light-filled living room with wood burning fireplace, a formal dining room, and a private study with French doors. The kitchen with stainless steel appliances opens to a spacious family room built-ins and a wood-burning fireplace. A sliding glass door from the kitchen provides easy access to the deck and expansive backyard. A beautifully renovated powder room, laundry/mudroom and access to the 2 car garage complete this level.
On the upper level, the spacious primary suite features an ensuite bath, two walk-in closets and a dressing area. Just down the hall, 3 additional bedrooms offer ample closet space, including custom Elfa closet systems along with a full bath. Beautiful hardwood flooring has been installed throughout the upper level, adding warmth and continuity to the home’s traditional design.
The finished walkout lower level provides additional living and entertaining space with french doors that lead to the backyard. A full bath and an expansive storage room with shelving are also on this lower level.
The nearly one-acre property offers a remarkable combination of privacy and outdoor space, with a beautifully wooded backdrop and a fenced yard ideal for entertaining, recreation, or simply enjoying the peaceful surroundings.
Ideally located in the sought-after Hunter Mill Forest neighborhood, this property is just minutes from the charming Town of Vienna, Reston, Tysons, shopping, dining, parks, and major commuter routes. A wonderful opportunity to enjoy spacious living and nearly an acre of land in one of Northern Virginia’s most convenient locations.
The current owners have made numerous improvements since purchasing, including new windows throughout the home, updated HVAC and hot water heater, installed upper-level hardwood flooring, new exterior doors, installed recessed lighting, updated appliances, added custom closet systems, and electrical upgrades. These thoughtful enhancements complement the home’s classic architecture while providing modern comfort and convenience.
Welcome to 2018 Adams Hill Road. Welcome Home!
Save
Ask
Tour
Hide
Share
Listing Snapshot
Price
$1,425,000
Days On Site
8 Days
Bedrooms
4
Inside Area (SqFt)
3,362 sqft
Total Baths
4
Full Baths
3
Partial Baths
1
Lot Size
0.95 Acres
Year Built
1980
MLS Number
VAFX2349536
Status
Active
Property Tax
$15,115
HOA/Condo/Coop Fees
N/A
Sq Ft Source
Estimated
Friends & Family
React
Invite
Recent Activity
2 days ago
Listing updated with changes from the MLS
2 days ago
Status changed to Active
a week ago
Listing first seen on site
General Features
Acres
0.95
Attached Garage
Yes
Foundation
Slab
Garage
Yes
Garage Spaces
2
Levels
Three Or More
Parking
AsphaltGarageDrivewayAttached
Parking Spaces
2
Property Sub Type
Single Family Residence
Sewer
Public Sewer
Special Circumstances
Standard
SqFt Above
2760
SqFt Below
602
SqFt Total
3362
Style
Colonial
Water Source
Public
Zoning
111
Interior Features
Appliances
Electric RangeElectric OvenGas Water HeaterDishwasherDisposalDryerRefrigeratorStainless Steel Appliance(s)WasherWater HeaterMicrowave