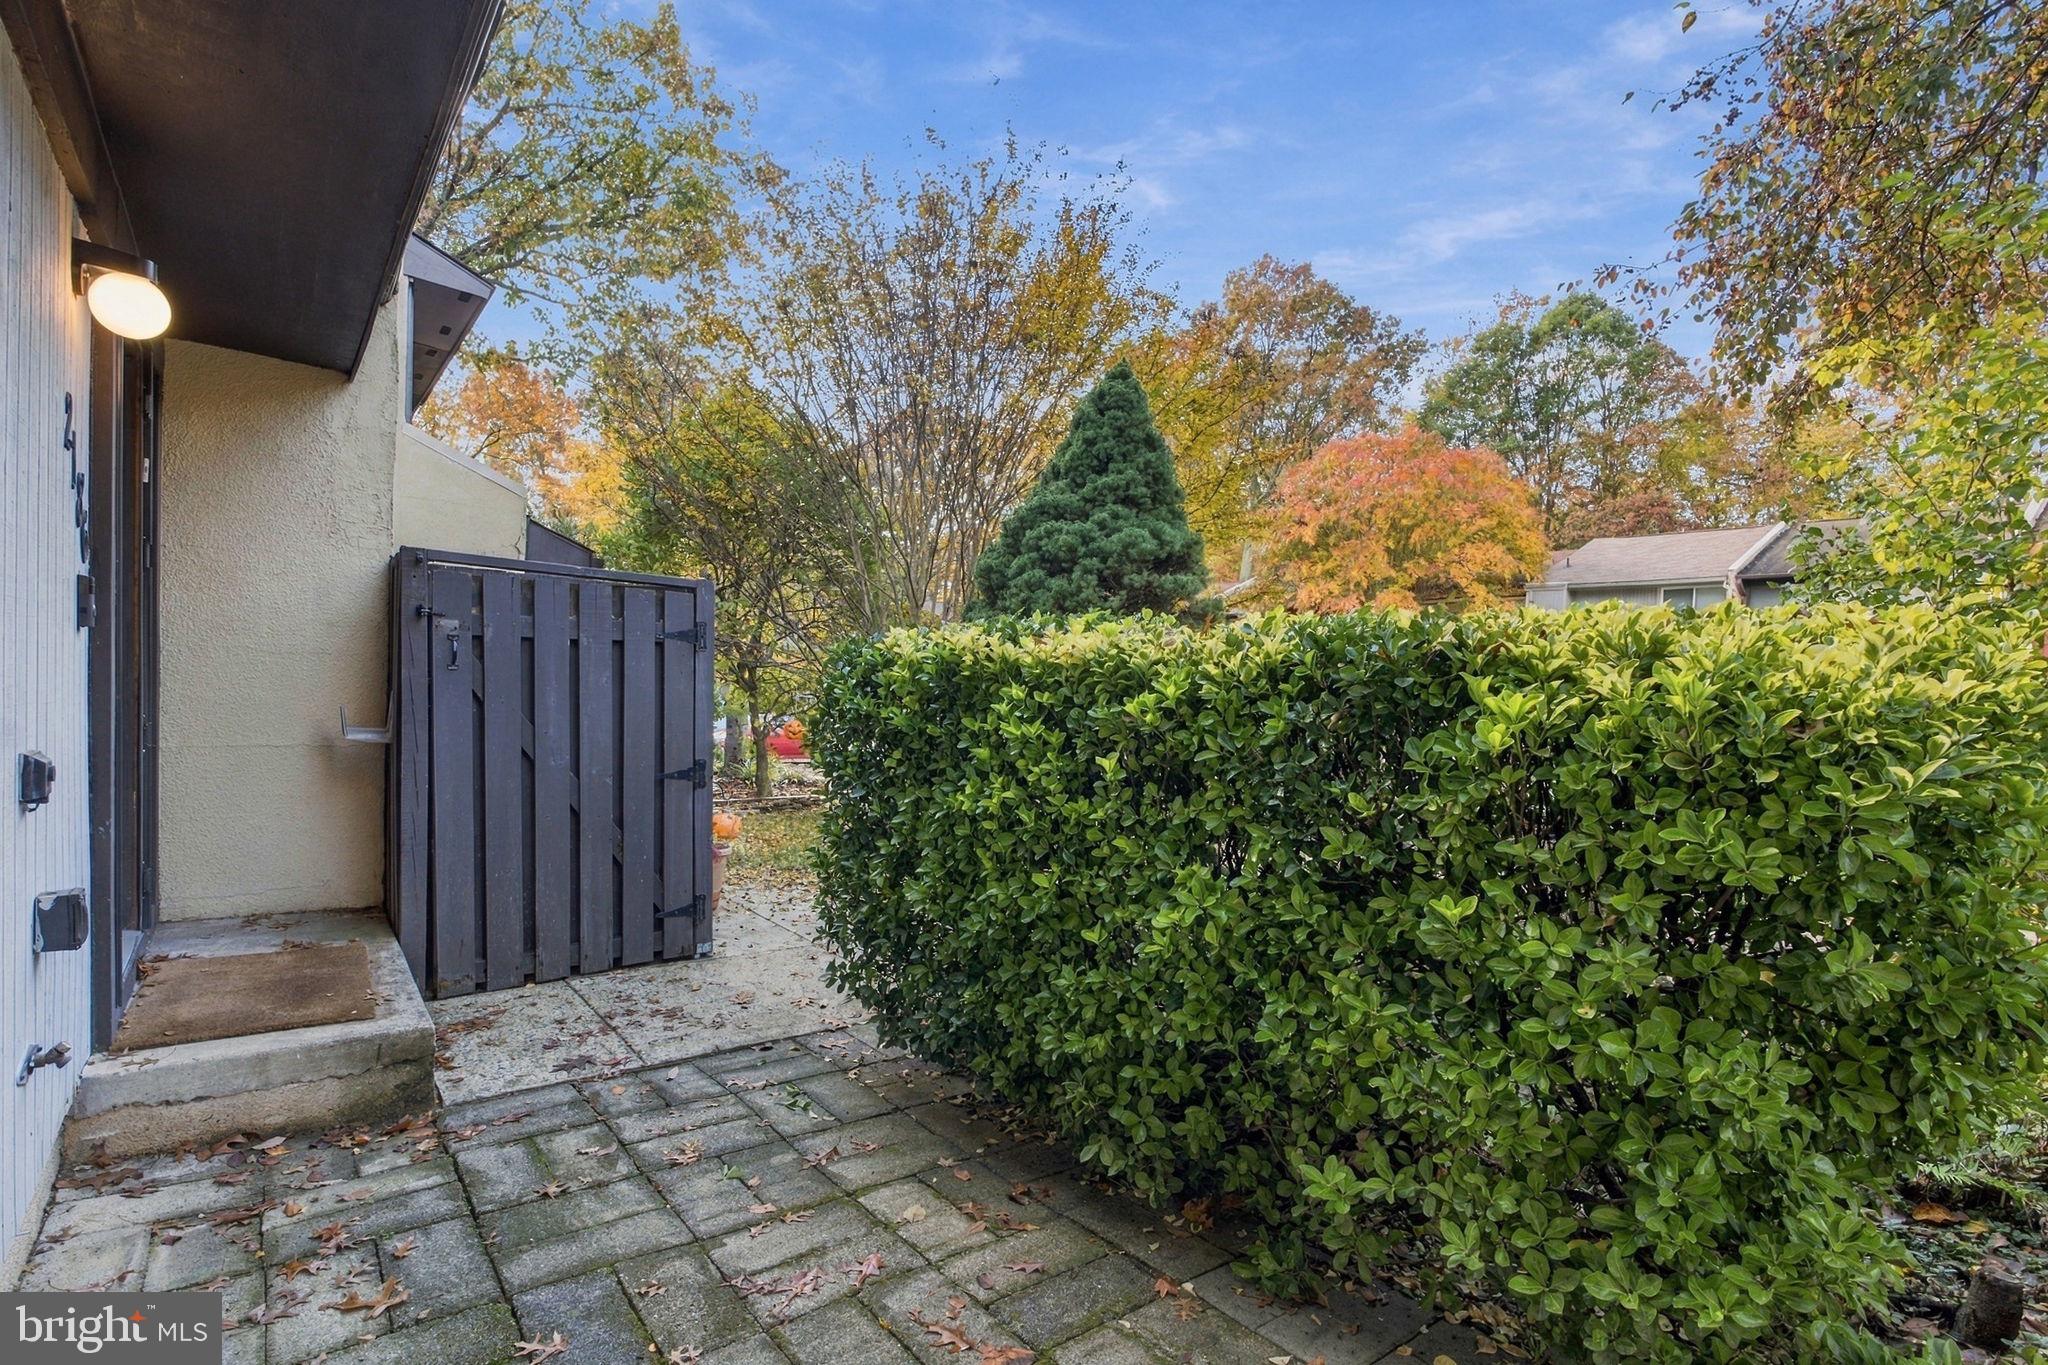
Generous living spaces, fresh updates, and private treeline views give this Reston townhome an inviting sense of retreat. Set within Sawyers Cluster, 2186 Cartwright Place offers room to spread out across three finished levels, complemented by an oversized deck, a paver patio, and a fenced backyard. Here, the appeal of an established, wooded community meets the ease of a home that is move-in ready.
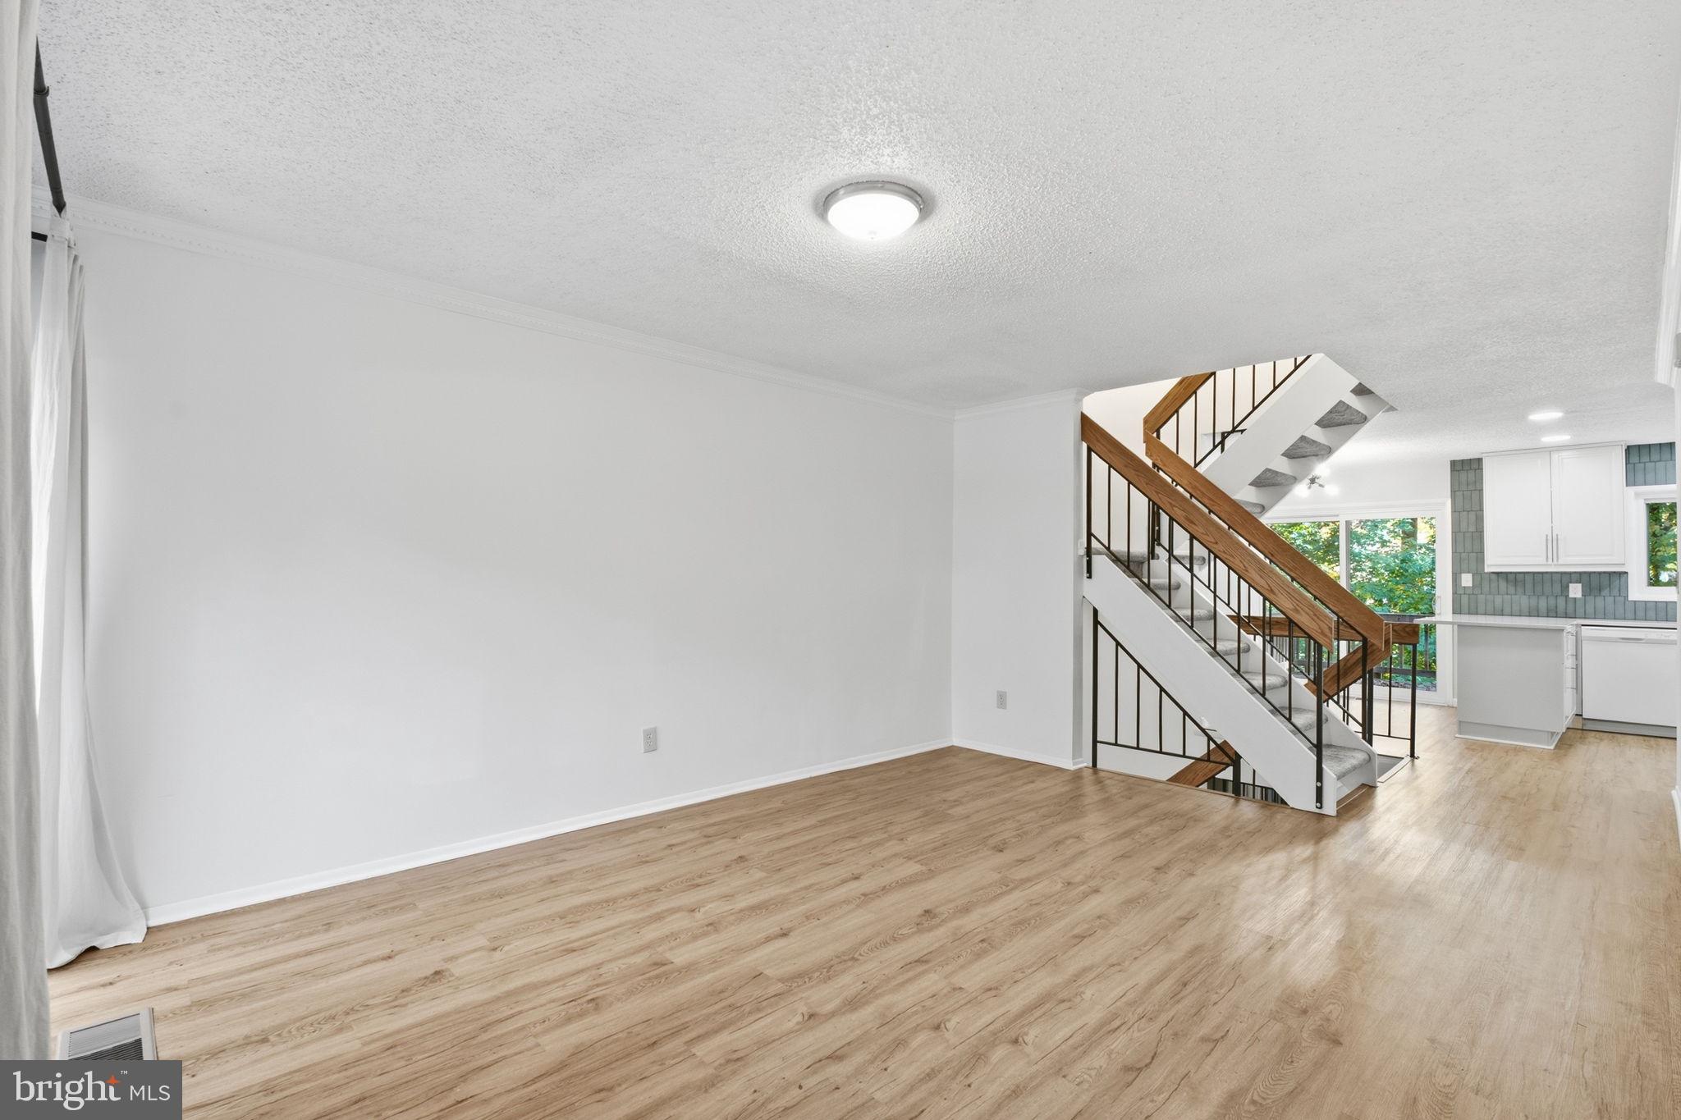
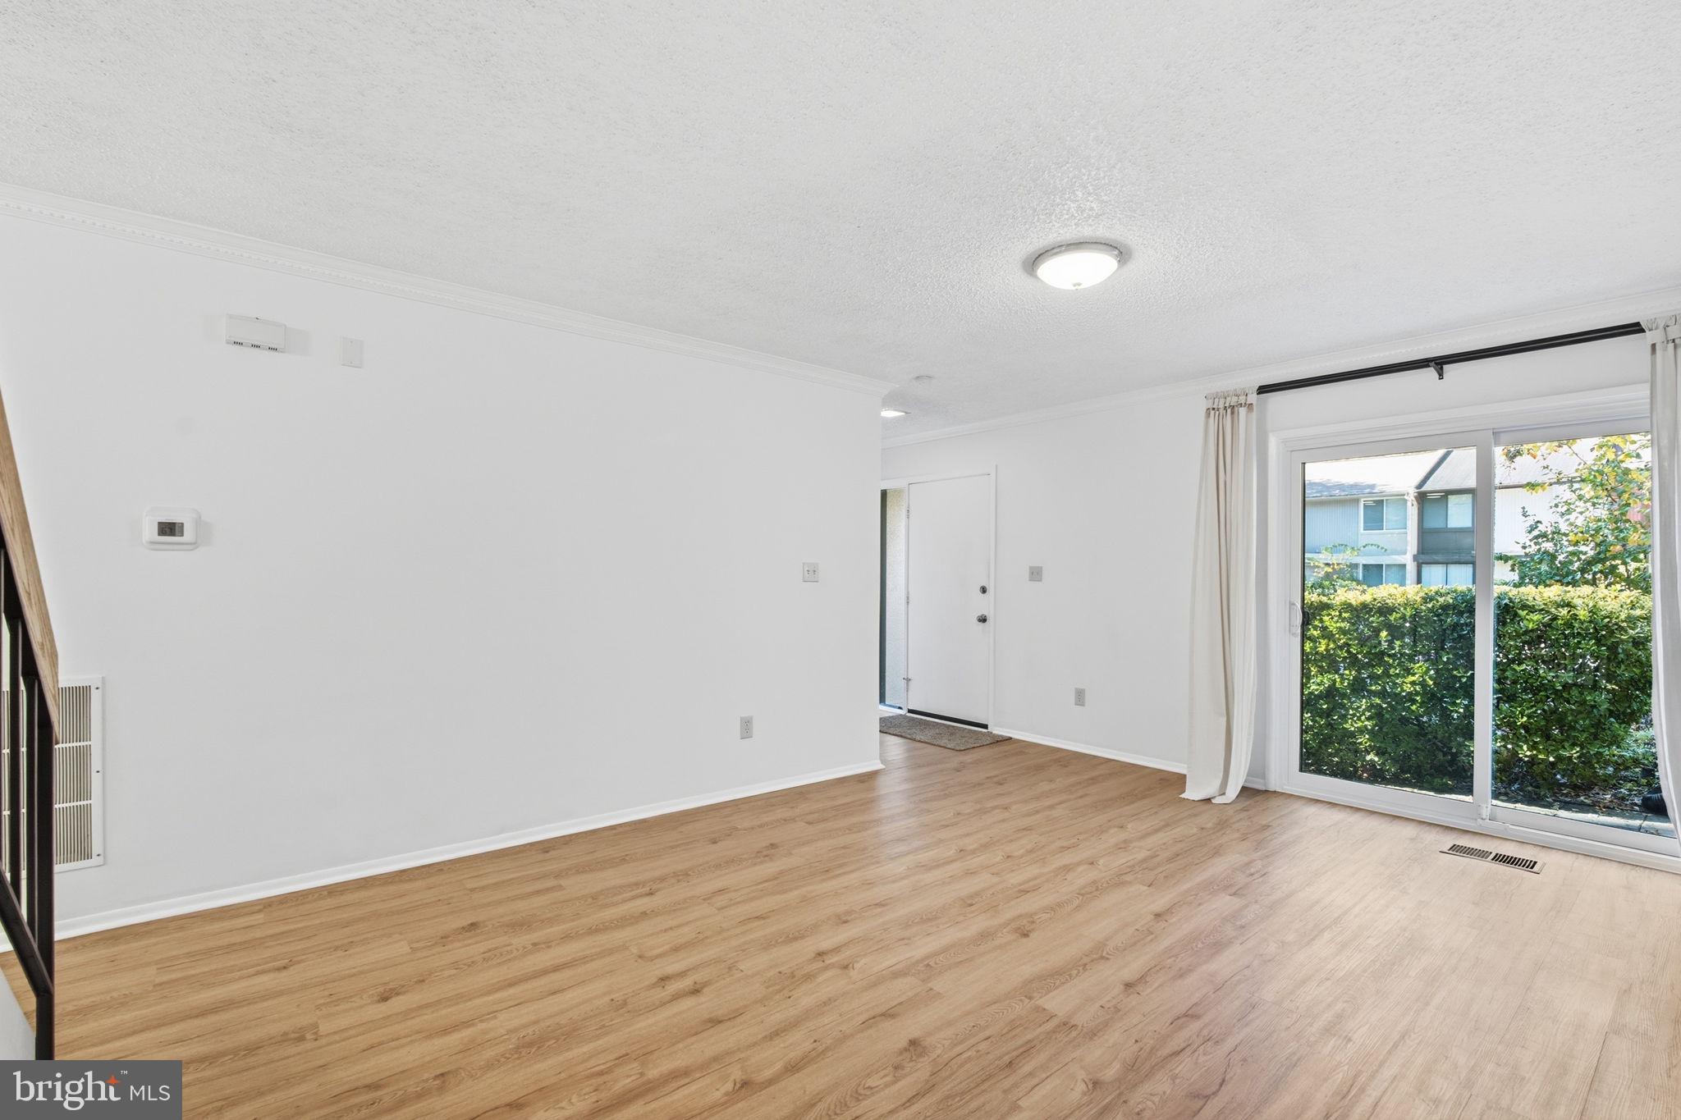
An inviting foyer introduces the spacious living room, where crown molding adds a polished finish and sliding glass doors connect the interior to the paver patio. There is room to gather comfortably, settle in with a book, or simply enjoy a quieter evening at home.
Beautifully renovated, the kitchen pairs hard-surface countertops with a distinctive decorator-style backsplash and recessed lighting. A generous breakfast bar connects the kitchen and dining area, keeping conversation flowing while meals come together and offering a convenient place for morning coffee or a casual bite. From the dining area, access to the oversized deck makes dinner outside an easy extension of the day. With space for outdoor seating and meals against a backdrop of trees, the deck becomes a favorite destination from the first warm days of spring through crisp fall evenings.
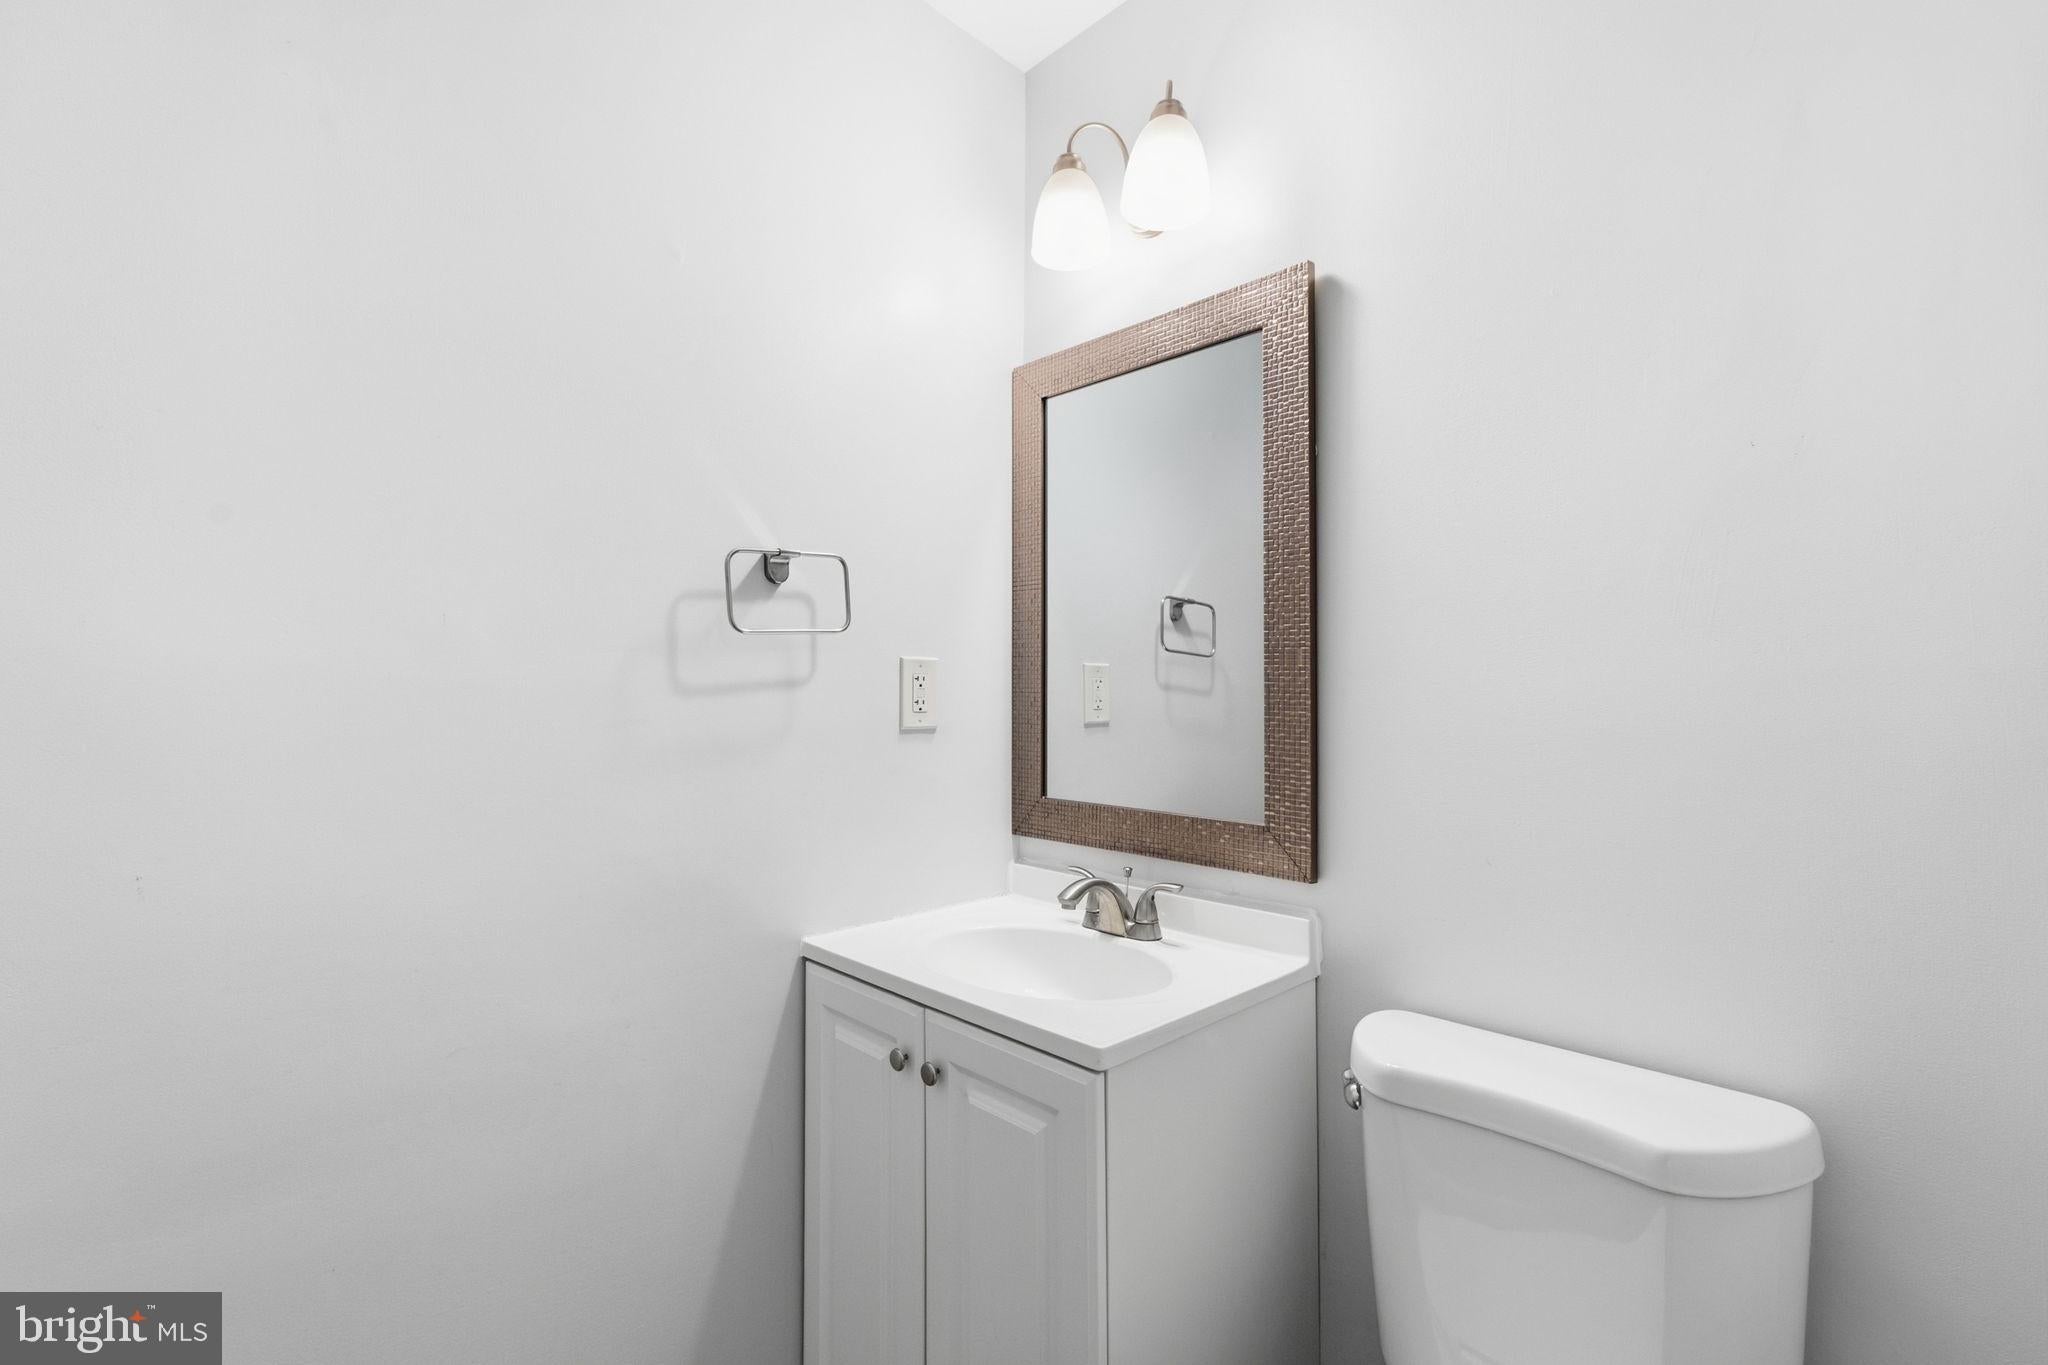
Upstairs, the large primary bedroom overlooks the backyard and treeline, creating a restful setting with a welcome sense of privacy. Two additional well-proportioned bedrooms offer flexibility for sleeping quarters, a home office, or guest space. The nicely updated hall bath features a tub-and-shower combination and continues the home’s fresh, finished feel.
The lower level expands the possibilities considerably. A large family room with built-ins provides a comfortable setting for movie nights, hobbies, or a separate place to unwind, with walk-out access to the fenced backyard. An additional den offers useful space for working from home, creative pursuits, or exercise, while generous storage closets help keep everyday belongings organized. Together, these rooms give the home the versatility to accommodate changing routines without crowding the main living areas.
Beyond the front door, south Reston offers the balance of nature, recreation, and convenience that makes this community so appealing. Nearby Hunters Woods Village Center brings dining and everyday errands close to home, while Reston Community Center’s Hunters Woods location adds aquatics, performances, classes, and creative programs. Throughout Reston Association, an extensive network of pathways and trails connects neighborhoods with wooded open space and recreation, complemented by lakes, swimming pools, and tennis and pickleball courts. Reston Town Center broadens the options for shopping and dining, and access to the Dulles Toll Road and Silver Line Metro supports travel throughout the region.
Spacious, updated, and surrounded by the greenery that defines Reston, this home offers a comfortable place to settle in—with room to enjoy life both indoors and out.
Save
Ask
Tour
Hide
Share
Listing Snapshot
Price
$489,900
Days On Site
5 Days
Bedrooms
3
Inside Area (SqFt)
1,497 sqft
Total Baths
2
Full Baths
1
Partial Baths
1
Lot Size
0.03 Acres
Year Built
1974
MLS Number
VAFX2349552
Status
Active
Property Tax
$5,960
HOA/Condo/Coop Fees
$125 monthly
Sq Ft Source
Estimated
Friends & Family
React
Invite
Recent Activity
6 days ago
Listing updated with changes from the MLS
6 days ago
Listing first seen on site
General Features
Acres
0.03
Foundation
Concrete Perimeter
Levels
Three Or More
Parking
AssignedParking Lot
Parking Spaces
3
Property Sub Type
Townhouse
Sewer
Public Sewer
Special Circumstances
Standard
SqFt Above
1197
SqFt Below
300
SqFt Total
1797
Style
Contemporary
Utilities
Water AvailableSewer AvailableElectricity Available
Water Source
Public
Zoning
370
Interior Features
Appliances
CooktopElectric Water HeaterDryerWasherDisposalRefrigeratorMicrowave
Basement
Walk-Out AccessFull
Cooling
Central AirCeiling Fan(s)Electric
Flooring
CarpetWoodVinyl
Heating
ElectricForced Air
Interior
Cedar Closet(s)PantryRecessed LightingWalk-In Closet(s)Ceiling Fan(s)Built-in FeaturesCrown MoldingOpen Floorplan