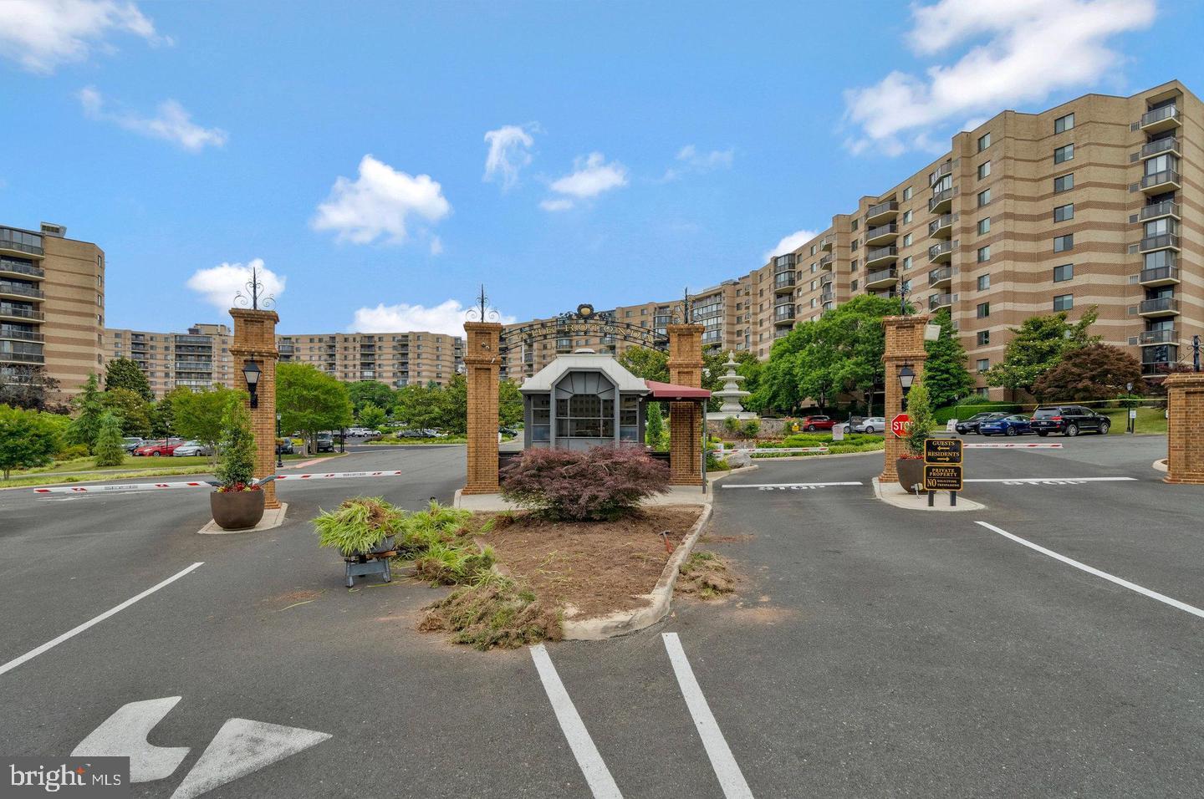
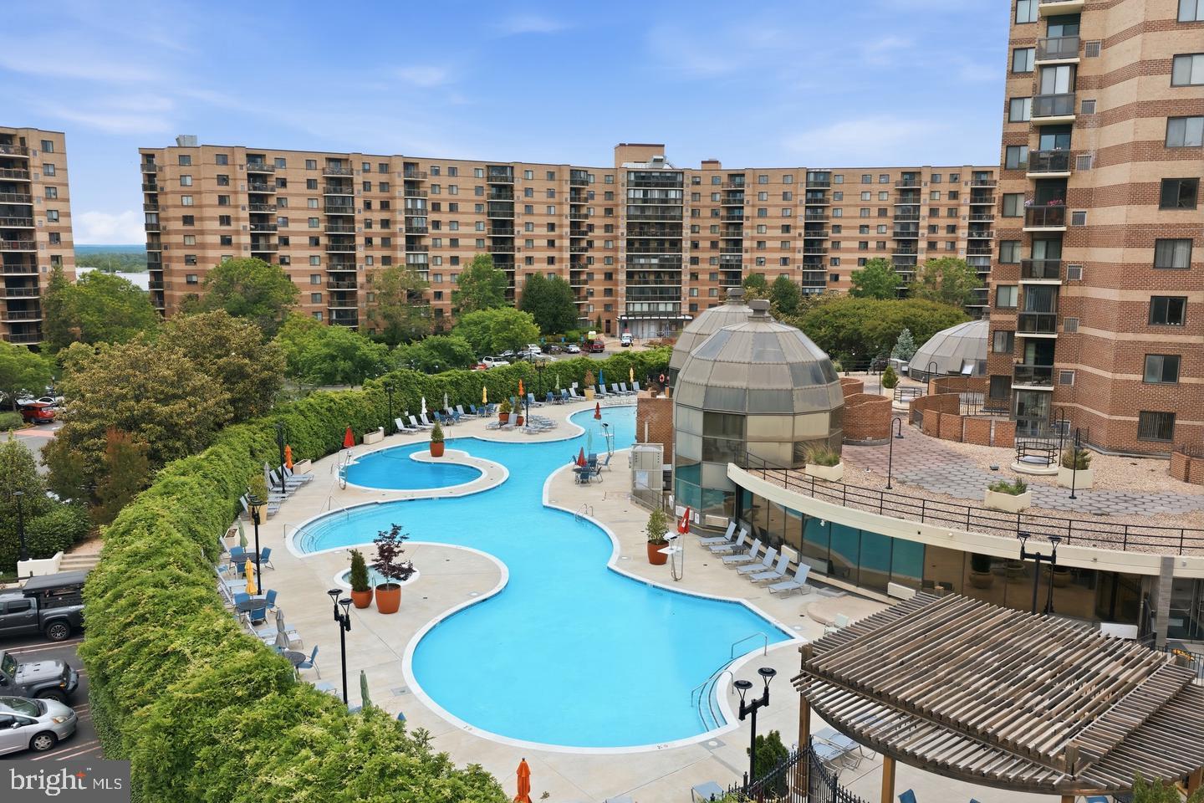
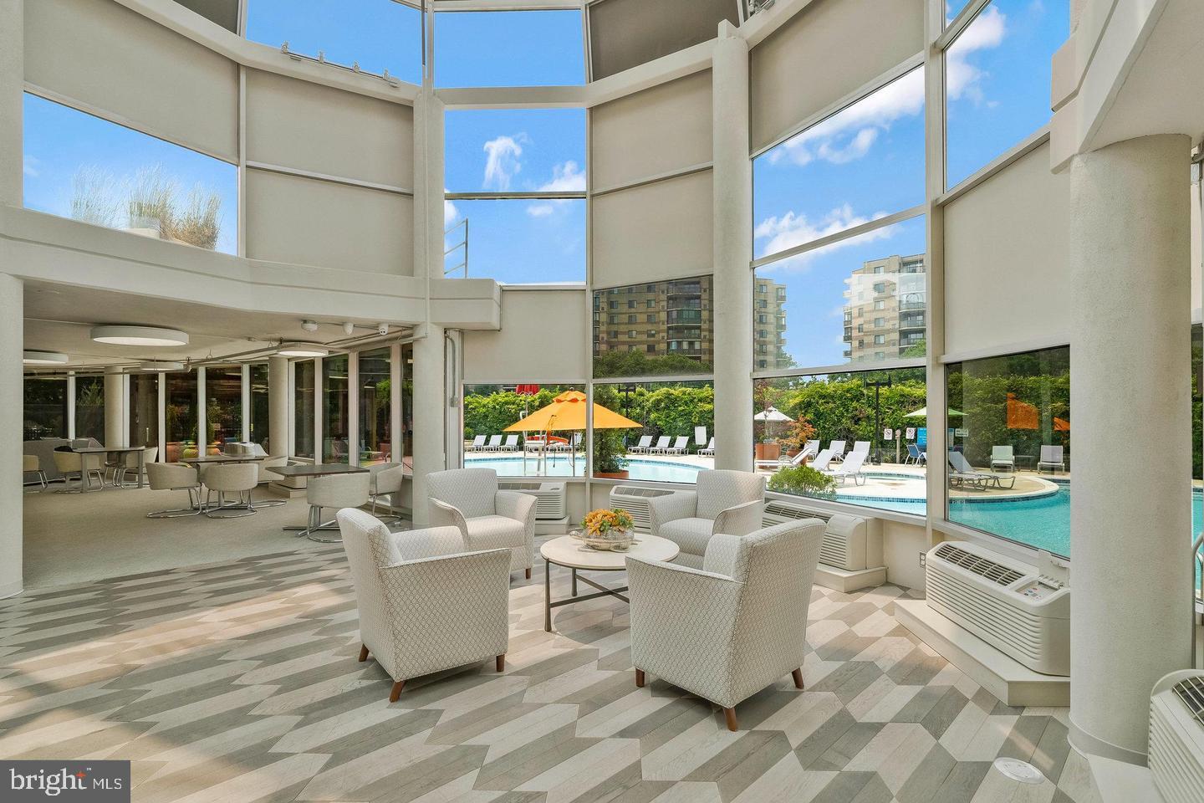
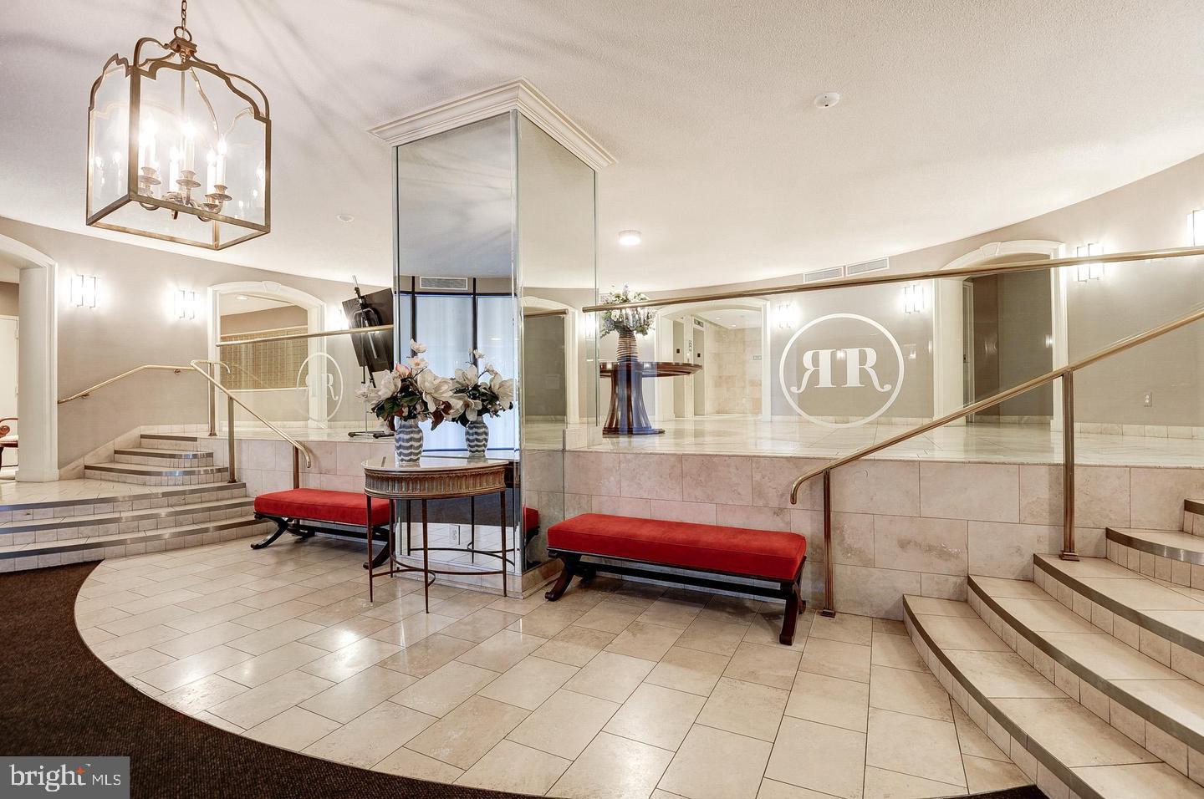
Delightful, spacious, and updated 2 BR/2 Bath “F” model unit with an indoor GARAGE parking space, extra storage, and a spacious balcony where you can relax and enjoy the afternoon sunshine and amazing views from the 7th floor! Located in the sought-after gated community of **The Rotonda**, this unit features an open living and dining area with beautiful HARDWOOD floors and sliding glass doors that open to a covered balcony with gorgeous sunset views. The updated kitchen features tall white cabinets, Corian countertops, NEW stainless steel appliances, and a stackable washer/dryer. This “F�� model offers an excellent floor plan with two bedrooms on opposite sides of the living area, providing additional privacy. The primary bedroom features a large walk-in closet, a dressing area with vanity, an additional wall closet, and an en-suite bathroom with a soaking tub. The second bedroom also features a walk-in closet and an en-suite full bathroom with a soaking tub. **The Rotonda enjoys a PRIME LOCATION!** Just 0.6 miles to the Greensboro METRO and a couple of blocks to The Boro, featuring Whole Foods, a movie theater, Starbucks, restaurants, and so much more! Conveniently located near Tysons Corner, with easy access to I-495, I-66, and the Dulles Toll Road. **ROTONDA AMENITIES** include indoor and outdoor POOLS, a fitness center, tennis, basketball and volleyball courts, lounge area, game tables, business center, community center, library, tree-lined walking trail, picnic gazebo, car vacuum and wash stations, and a children's play area!
Save
Ask
Tour
Hide
Share
Listing Snapshot
Price
$2,850
Days On Site
7 Days
Bedrooms
2
Inside Area (SqFt)
1,132 sqft
Total Baths
2
Full Baths
2
Partial Baths
N/A
Lot Size
N/A
Year Built
1978
MLS Number
VAFX2349566
Status
Active
Property Tax
N/A
HOA/Condo/Coop Fees
N/A
Sq Ft Source
Assessor
Friends & Family
React
Invite
Recent Activity
6 days ago
Listing updated with changes from the MLS
6 days ago
Status changed to Active
a week ago
Listing first seen on site
General Features
Available on
2026-11-15
Garage
Yes
Garage Spaces
1
Levels
One
Parking
GarageUndergroundCommunity Structure
Parking Spaces
1
Pets
No
Property Sub Type
Condominium
Sewer
Private Sewer
SqFt Above
1132
SqFt Total
1132
Style
Unit/Flat
Water Source
Public
Zoning
230
Interior Features
Appliances
RangeElectric Water HeaterBuilt-In RangeDishwasherDisposalRefrigeratorStainless Steel Appliance(s)WasherMicrowave
Cooling
Central AirElectric
Flooring
Wood
Heating
ElectricForced Air
Interior
Open FloorplanSoaking Tub
Laundry Features
Washer Hookup
Main Level Bedrooms
2
Save
Ask
Tour
Hide
Share
Exterior Features
Construction Details
Concrete
Pool Features
Community
Community Features
Accessibility Features
Accessible Elevator Installed
Community Features
Pool
School District
FAIRFAX COUNTY PUBLIC SCHOOLS
Schools
School District
FAIRFAX COUNTY PUBLIC SCHOOLS
Elementary School
WESTBRIAR
Middle School
Unknown
High School
MCLEAN
Listing courtesy of Long & Foster Real Estate, Inc.