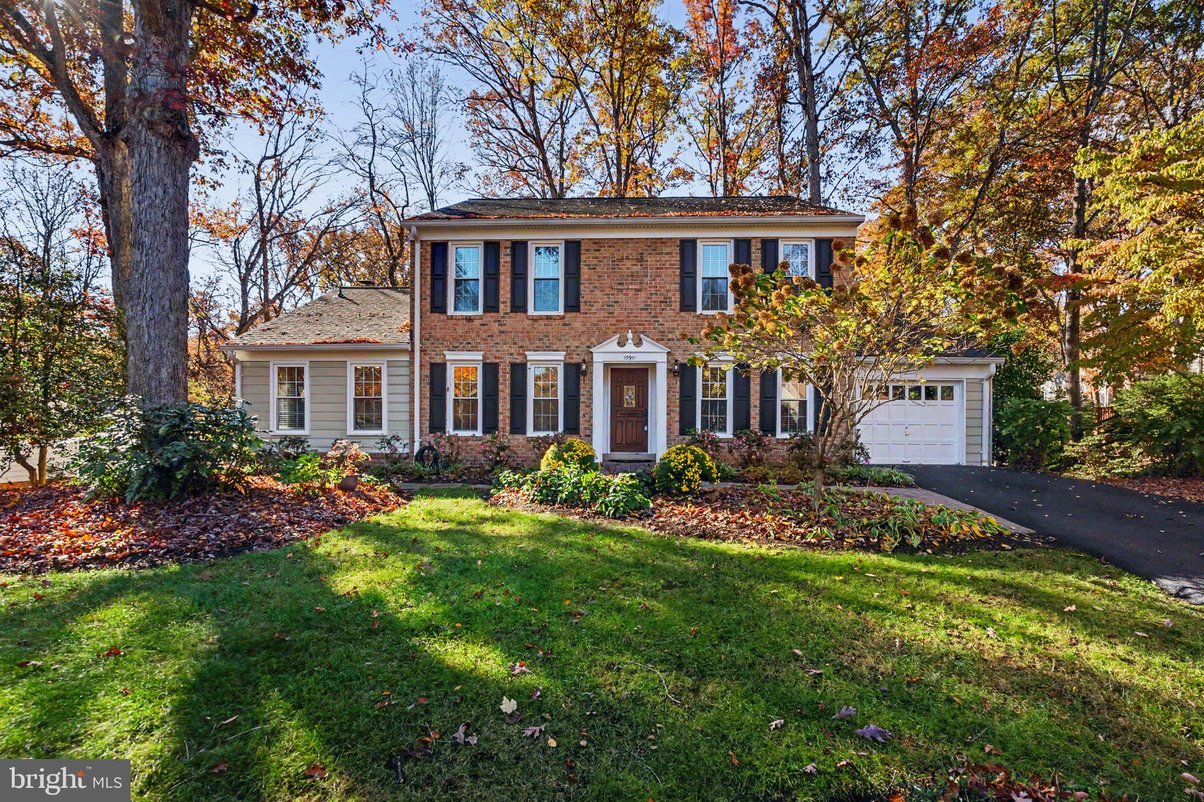
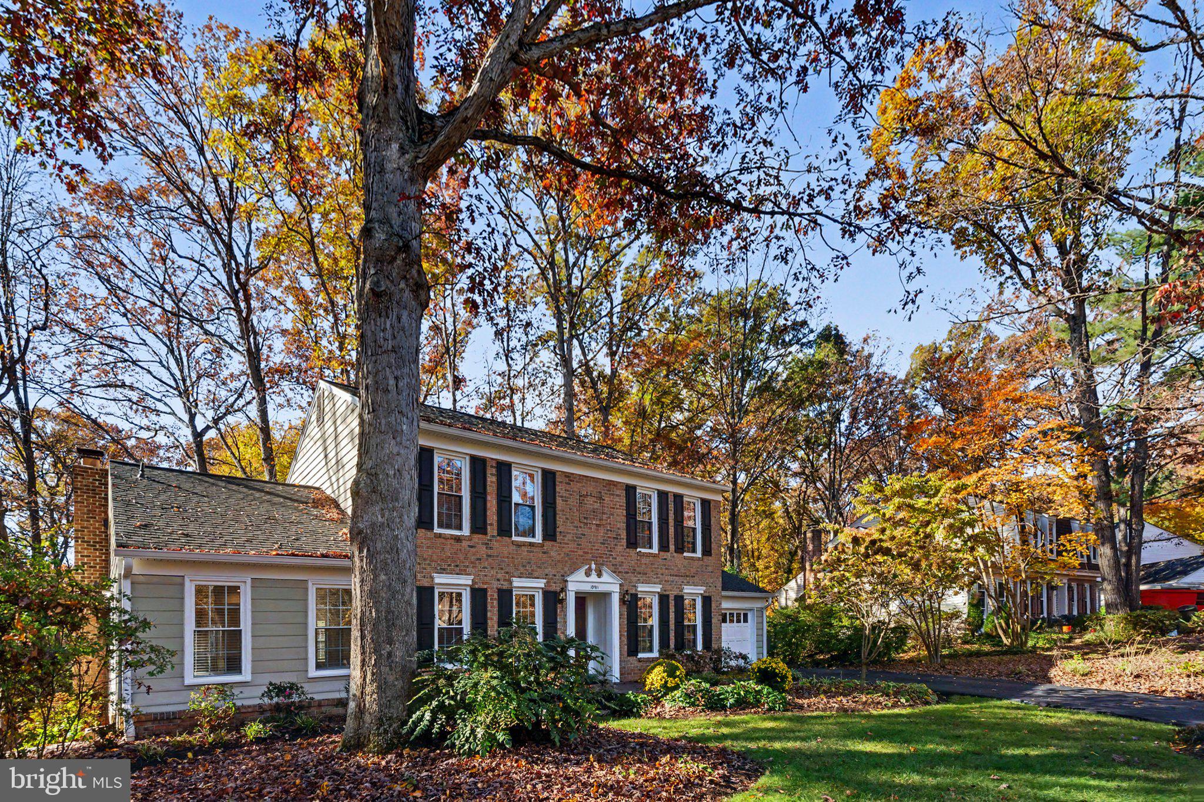
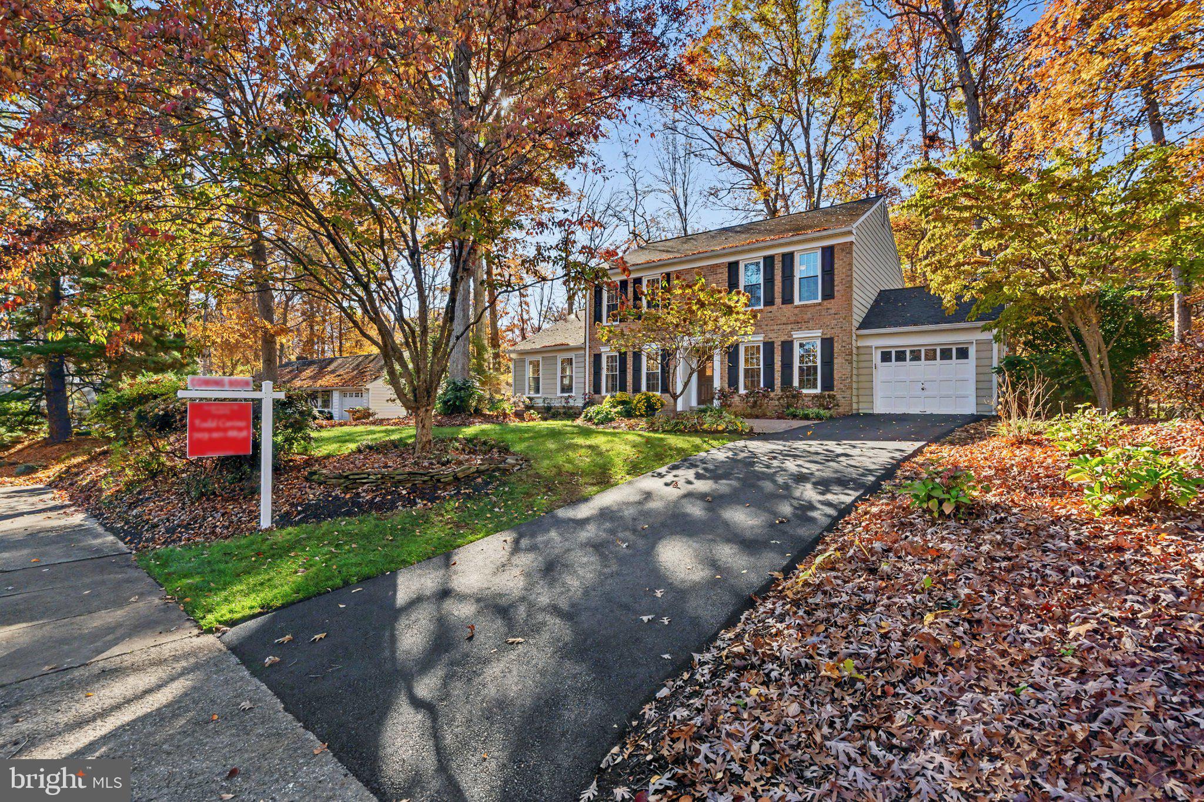
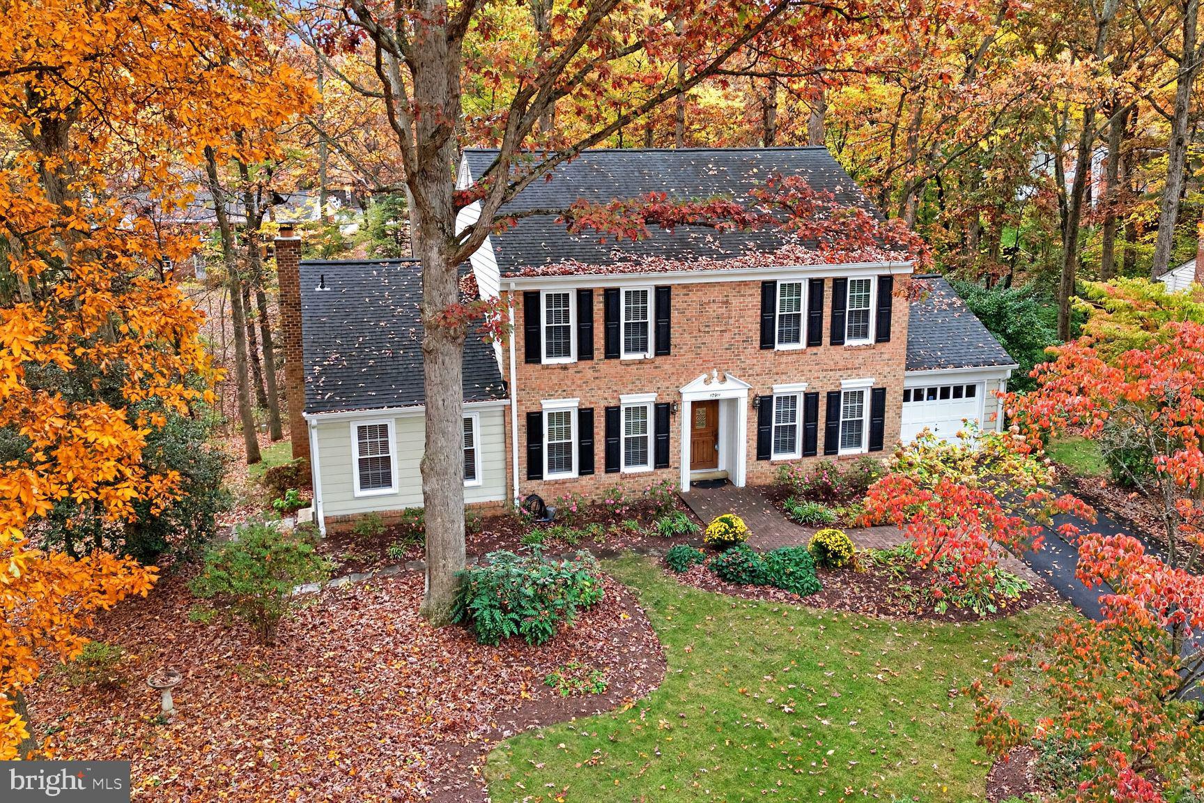
OPEN HOUSE on Saturday, 11/14/26 from 1-4pm. Brick front, classic colonial located on a premium 1/3 acre lot that backs to trees in a beautiful neighborhood within the Uplands section of Reston. Absolutely immaculate condition. Four very large bedrooms upstairs + bonus room or 5th bedroom on main level. New kitchen appliances and countertops. Huge deck off family room through french doors overlooks private backyard oasis. Original hardwood flooring on the main and upper levels was just refinished. Professionally painted throughout. Full walkout lower level elevation to stunning back yard. Main level laundry. Very recent upgrades to all appliances, systems, roof, windows, siding, electric, etc. provides a tremendous amount of value to the next owners of this home. Less than 1/4 mile to community pool, tennis courts and basketball courts. Miles upon miles of Reston's famous walking trails and nature trails right outside your front door. Short hike to Lake Fairfax Park for outdoor recreation. Within walking distance of Forest Edge Elementary School. 1 mile to historic Lake Anne Plaza. Great commuter location - easy access to Rt 7, Fairfax County Parkway, Dulles Toll Road, the Metro Silver Line @ Wiehle Station, Reston Town Center, Tysons Corner, Wolftrap, Dulles Airport, etc.... Schedule showings online or by contacting the listing agent directly. You will love this home!
Save
Ask
Tour
Hide
Share
Listing Snapshot
Price
$1,050,000
Days On Site
9 Days
Bedrooms
5
Inside Area (SqFt)
2,496 sqft
Total Baths
3
Full Baths
2
Partial Baths
1
Lot Size
0.32 Acres
Year Built
1971
MLS Number
VAFX2349568
Status
Active
Property Tax
$10,525
HOA/Condo/Coop Fees
$73.33 monthly
Sq Ft Source
Assessor
Friends & Family
React
Invite
Recent Activity
4 days ago
Listing updated with changes from the MLS
a week ago
Status changed to Active
a week ago
Listing first seen on site
General Features
Acres
0.32
Attached Garage
Yes
Cross Street
Ring Road
Foundation
Block
Garage
Yes
Garage Spaces
1
Levels
Two
Parking
GarageAttached
Parking Spaces
1
Pets
Dogs OKCats OKYes
Property Sub Type
Single Family Residence
Sewer
Public Sewer
Special Circumstances
Standard
SqFt Above
2496
SqFt Total
2496
Style
Colonial
Water Source
Public
Zoning
370
Interior Features
Appliances
Electric RangeElectric OvenCooktopElectric Water HeaterDishwasherDisposalDryerExhaust FanRefrigeratorWasherMicrowave
Basement
Walk-Out AccessCrawl SpaceFullUnfinished
Cooling
Central AirCeiling Fan(s)Whole House FanElectricAttic Fan
Flooring
WoodHardwoodCeramic TileVinyl
Heating
Exhaust FanNatural GasForced AirCentral
Interior
Ceiling Fan(s)Recessed Lighting
Main Level Bedrooms
1
Bathroom 1
Bathroom 2
Bedroom 1
Bedroom 2
Bedroom 3
Bedroom 4
Bedroom 5
Level - Main
Bonus Room
Level - Main
Dining Room
Level - Main
Family Room
Level - Main
Half Bath
Level - Main
Kitchen
Level - Main
Living Room
Level - Main
Save
Ask
Tour
Hide
Share
Exterior Features
Construction Details
Aluminum SidingBrick
Pool Features
Community
Roof
AsphaltShingle
Waterfront Features
Lake
Community Features
Association Amenities
Dog ParkTennis Court(s)Basketball CourtTrail(s)Jogging PathRecreation FacilitiesPlayground
Association Fee
$880.0
Association Fee Frequency
Annually
Community Features
Pool
School District
FAIRFAX COUNTY PUBLIC SCHOOLS
Schools
School District
FAIRFAX COUNTY PUBLIC SCHOOLS
Elementary School
FOREST EDGE
Middle School
HUGHES
High School
SOUTH LAKES
Listing courtesy of Independent Property Management LLC