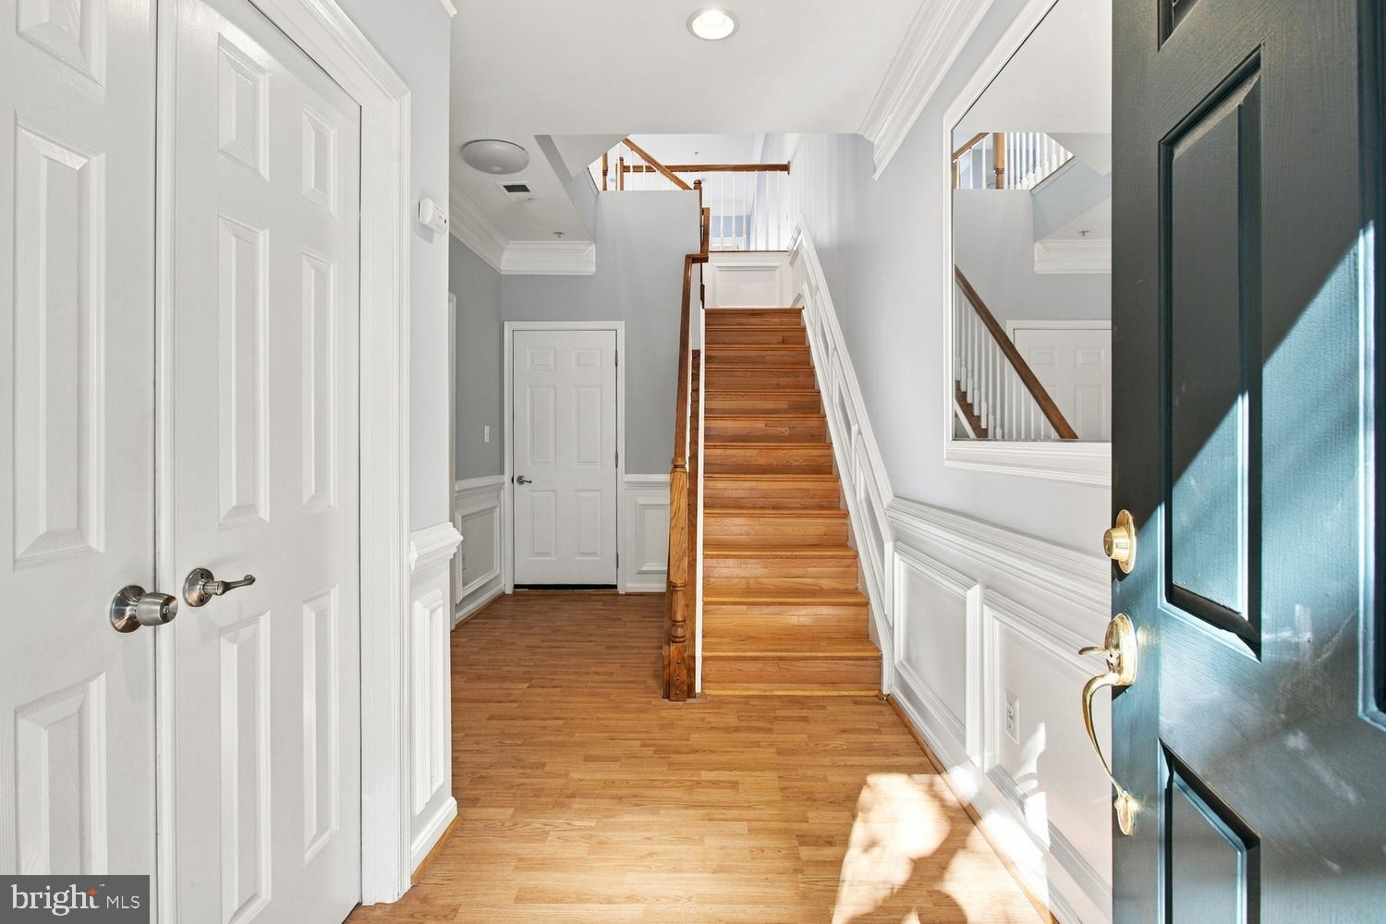
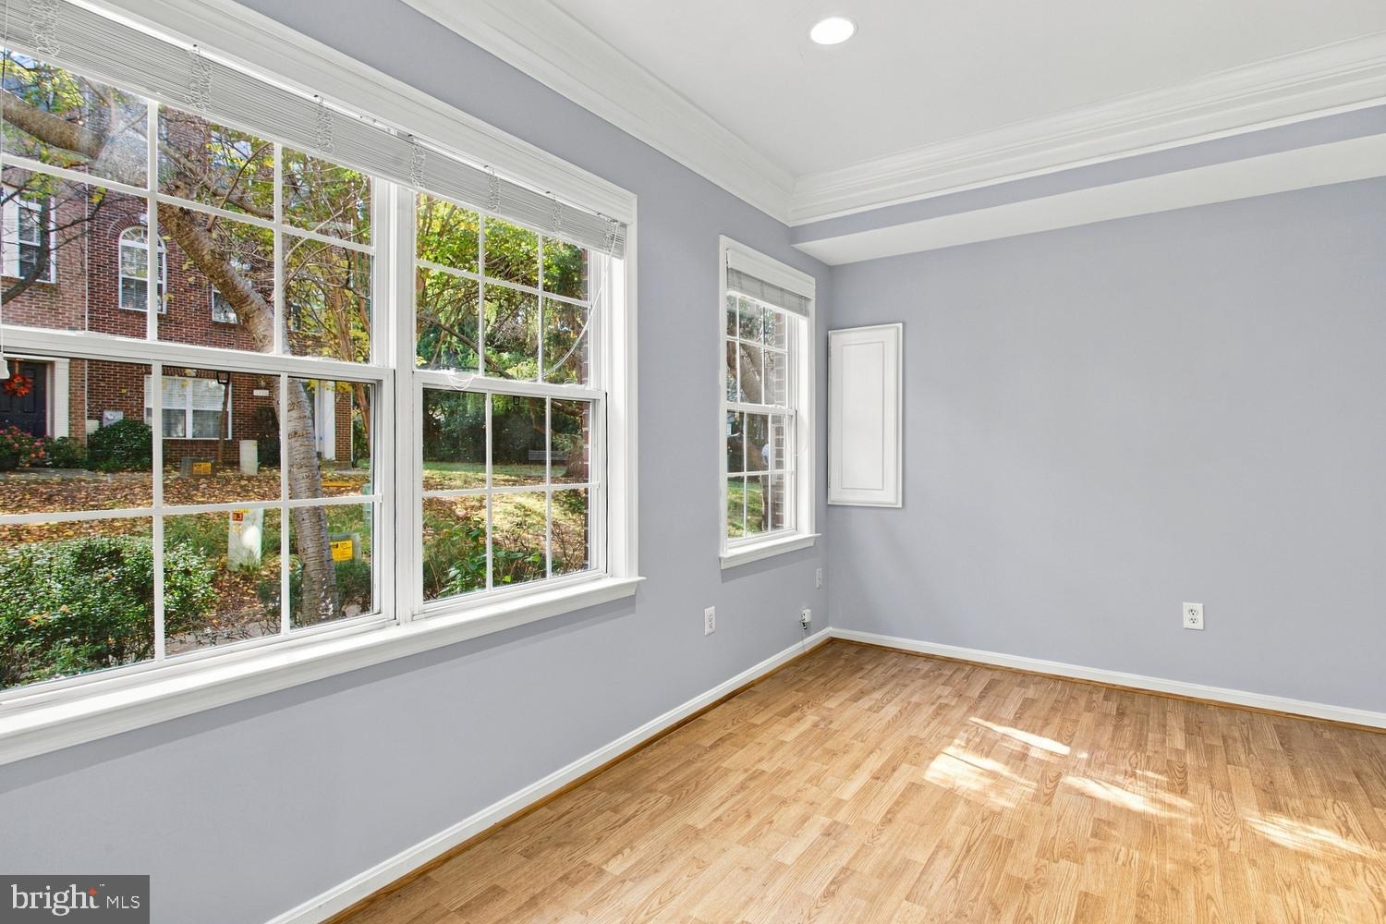
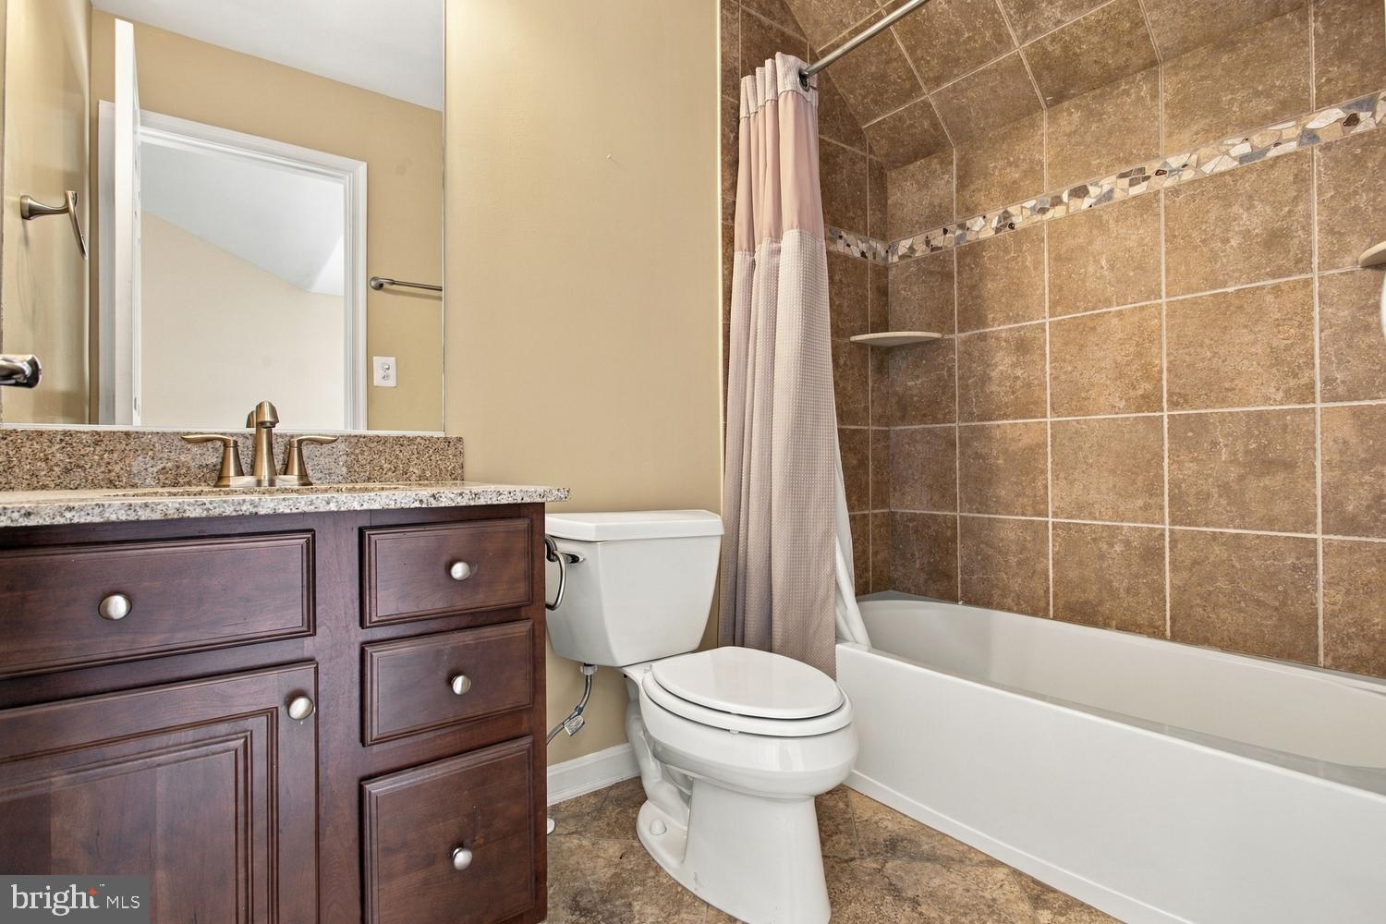
Rarely available Wetherburne model in a prime location, featuring a spacious four-level layout, two-car garage, and two-level bump-out. The flexible floor plan offers four bedrooms, each with a private full bath, including an entry-level bedroom. The open main level features hardwood floors, a bay-windowed dining room, and an expanded kitchen with a breakfast bar that opens to the family room, which has a fireplace and entertainment center. The generous primary suite includes vaulted ceilings, a sitting area, a walk-in shower with dual showerheads, and two sinks. A top-level spacious bedroom has a private full bathroom and extra closets. Enjoy split oak staircases, upper-level laundry, a deck, and a balcony.
Recent updates include a 2021 roof with transferable warranty, 2020 gas furnace and central AC, and separate thermostats for both HVAC zones. Newer appliances on a home warranty add peace of mind. Located in a pool community near bus service to Van Dorn Metro, with convenient access to I-395, I-495, and Washington, D.C.
Save
Ask
Tour
Hide
Share
Listing Snapshot
Price
$769,000
Days On Site
7 Days
Bedrooms
4
Inside Area (SqFt)
2,680 sqft
Total Baths
5
Full Baths
4
Partial Baths
1
Lot Size
0.03 Acres
Year Built
1999
MLS Number
VAFX2349572
Status
Active
Property Tax
$9,193
HOA/Condo/Coop Fees
$161.82 monthly
Sq Ft Source
Estimated
Friends & Family
React
Comment
Invite
No Comments Yet
Did you know? You can invite friends and family to your search. They can join your search, rate and discuss listings with you.
Recent Activity
yesterday
Listing updated with changes from the MLS
yesterday
Status changed to Active
a week ago
Listing first seen on site
General Features
Acres
0.03
Attached Garage
Yes
Foundation
Slab
Garage
Yes
Garage Spaces
2
Levels
Three Or More
Parking
OversizedGarage Door OpenerGarageInside EntranceAttached
Parking Spaces
2
Pets
Yes
Property Sub Type
Townhouse
Security
Carbon Monoxide Detector(s)
Sewer
Septic TankOtherPublic Sewer
Special Circumstances
Standard
SqFt Above
2680
SqFt Total
2680
Style
Contemporary
Water Source
Public
Zoning
312
Interior Features
Appliances
Double OvenGas Water HeaterWasherCooktopDishwasherDisposalDryerExhaust FanRefrigeratorStainless Steel Appliance(s)Microwave
Cooling
Central AirCeiling Fan(s)ZonedMulti UnitsElectric
Fireplace
Yes
Fireplaces
1
Flooring
CarpetCeramic TileHardwood
Heating
Exhaust FanNatural GasForced Air
Interior
Ceiling Fan(s)Kitchen IslandPantryRecessed LightingWalk-In Closet(s)Built-in FeaturesCrown MoldingSoaking Tub



Did you know? You can invite friends and family to your search. They can join your search, rate and discuss listings with you.