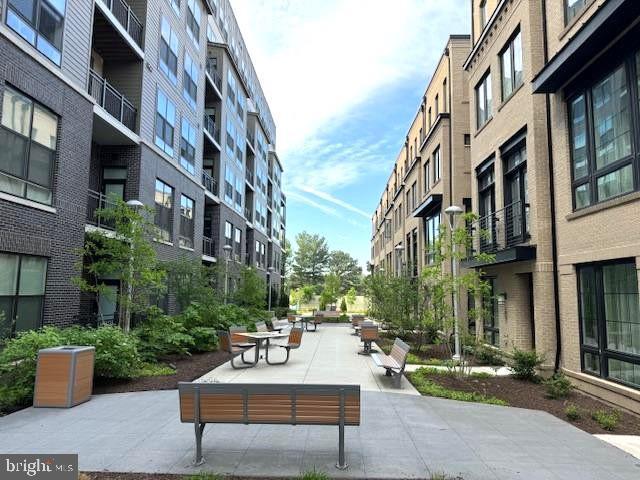
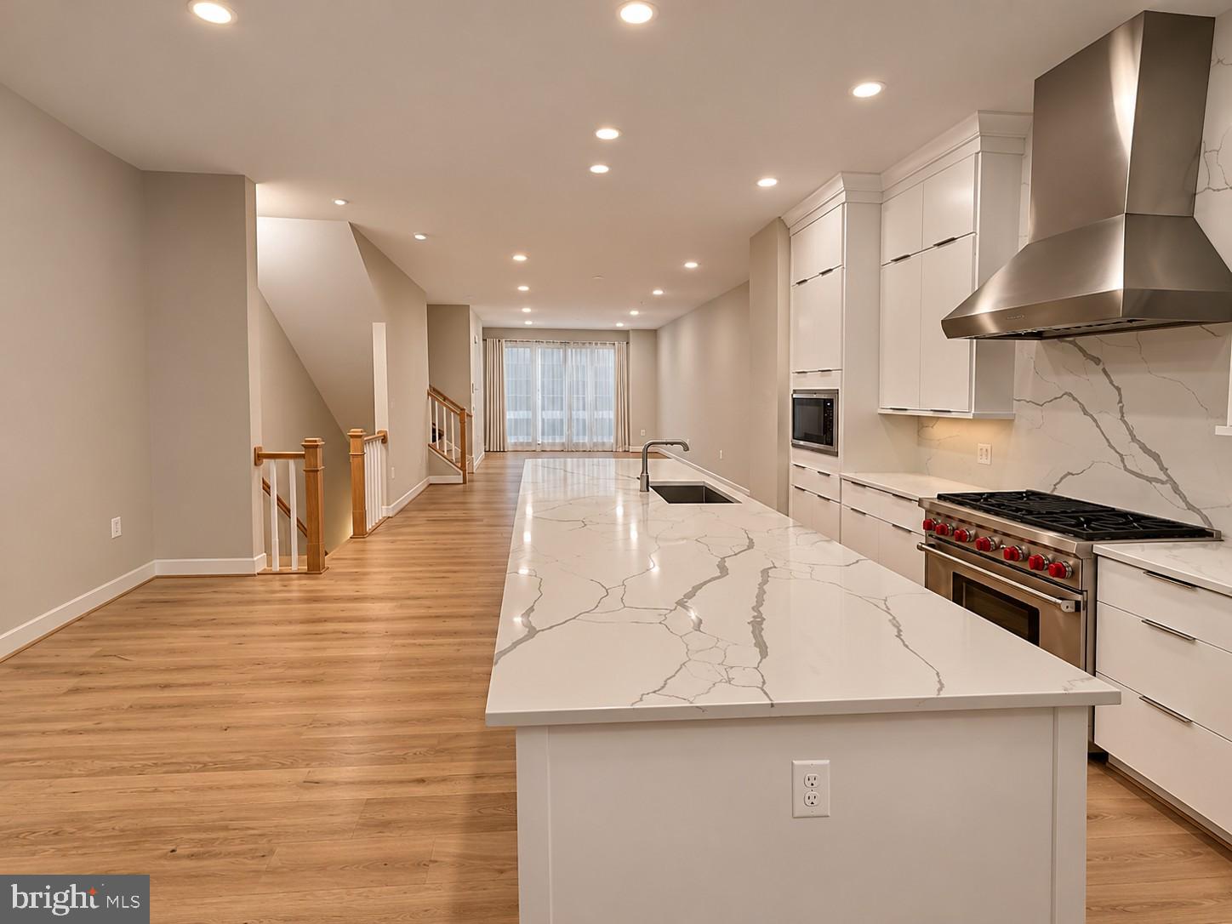
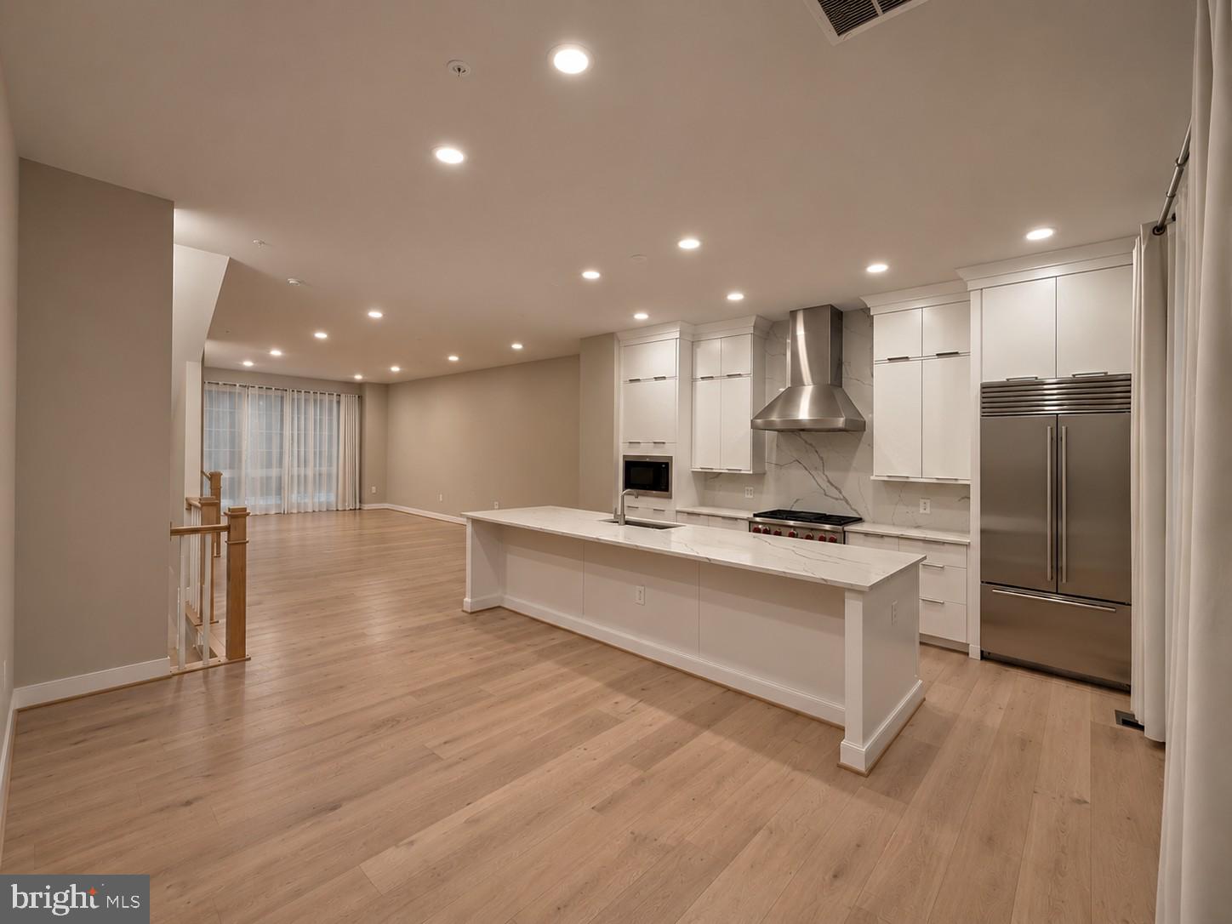
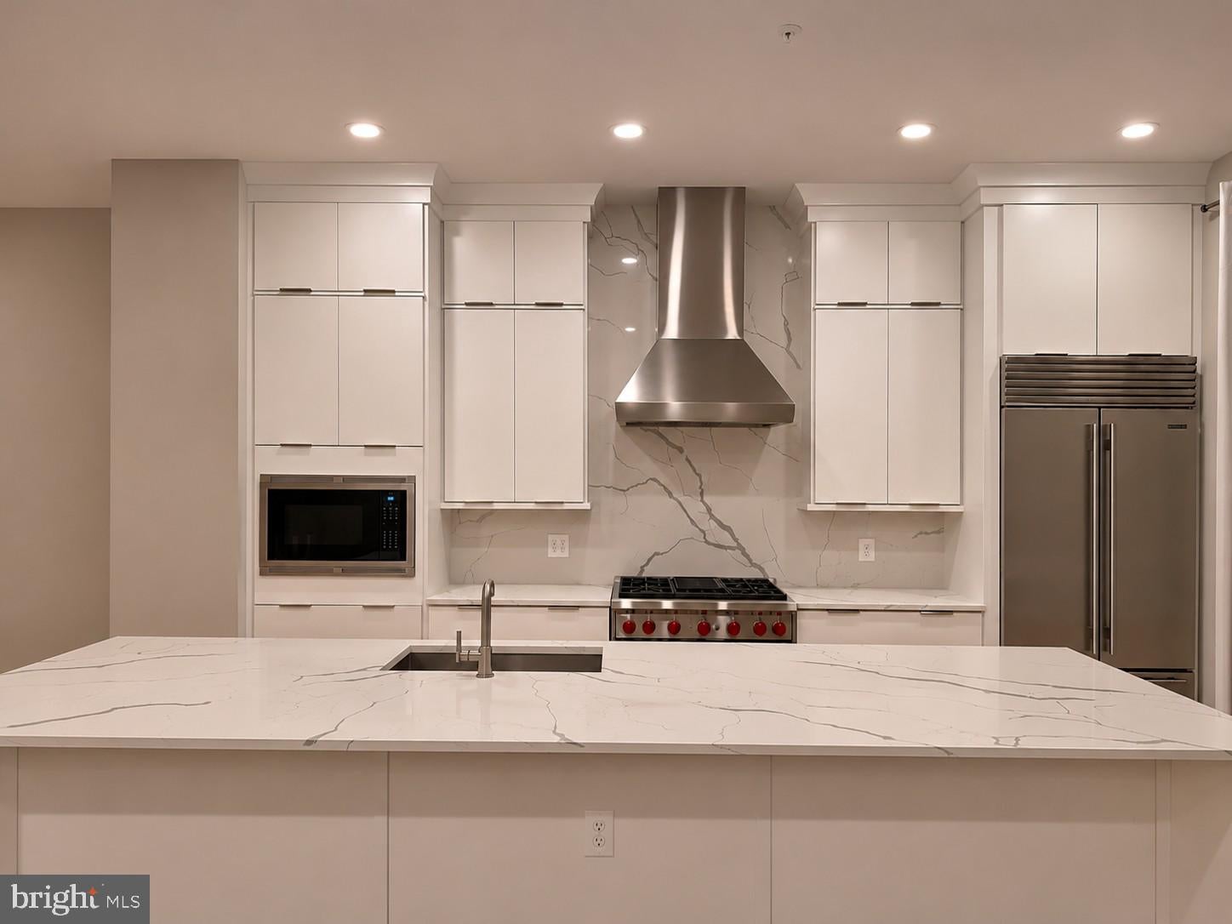
Beautiful Townhome in Reston at Reston Metro Station. WALKABILITY to Metro and to Reston Town Center. This gorgeous light bright and open floor plan has a dream gourmet kitchen. The main level features lofty 10 ft ceilings adorned with floor-to-ceiling windows, enjoy a spacious living room for entertaining and a well-proportioned dining room with balcony access. The upper-level hosts two suites, including a primary bedroom with two walk-in closets and a convenient laundry area. The third level encompasses an additional bedroom and bath, a sizable loft, and access to the rooftop terrace. The entry level presents a fourth bedroom/office, a half bath, and a two-car garage. This certified Green Home ensures your comfort with dual-zoned thermostats. Take advantage of the on-site dog park and community green space. Discover a clubhouse, rooftop pool and fitness center just around the corner for a minimal annual fee, major commuter routes, Whole Foods, Wegmans, and a plethora of shopping and dining options.
Save
Ask
Tour
Hide
Share
Listing Snapshot
Price
$5,100
Days On Site
7 Days
Bedrooms
4
Inside Area (SqFt)
3,079 sqft
Total Baths
5
Full Baths
3
Partial Baths
2
Lot Size
N/A
Year Built
2021
MLS Number
VAFX2349644
Status
Active
Property Tax
N/A
HOA/Condo/Coop Fees
N/A
Sq Ft Source
Assessor
Friends & Family
React
Invite
Recent Activity
6 days ago
Listing updated with changes from the MLS
7 days ago
Status changed to Active
a week ago
Listing first seen on site
General Features
Attached Garage
Yes
Available on
2026-11-07
Direction Faces
Northeast
Foundation
Other
Garage
Yes
Garage Spaces
2
Levels
Three Or More
Parking
GarageAttached
Parking Spaces
2
Pets
Yes
Property Sub Type
Townhouse
Sewer
Septic Tank
SqFt Above
3079
SqFt Total
3079
Style
Colonial
Water Source
Public
Zoning
350
Interior Features
Appliances
Gas Water HeaterCooktopDishwasherDisposalDryerIce MakerMicrowave