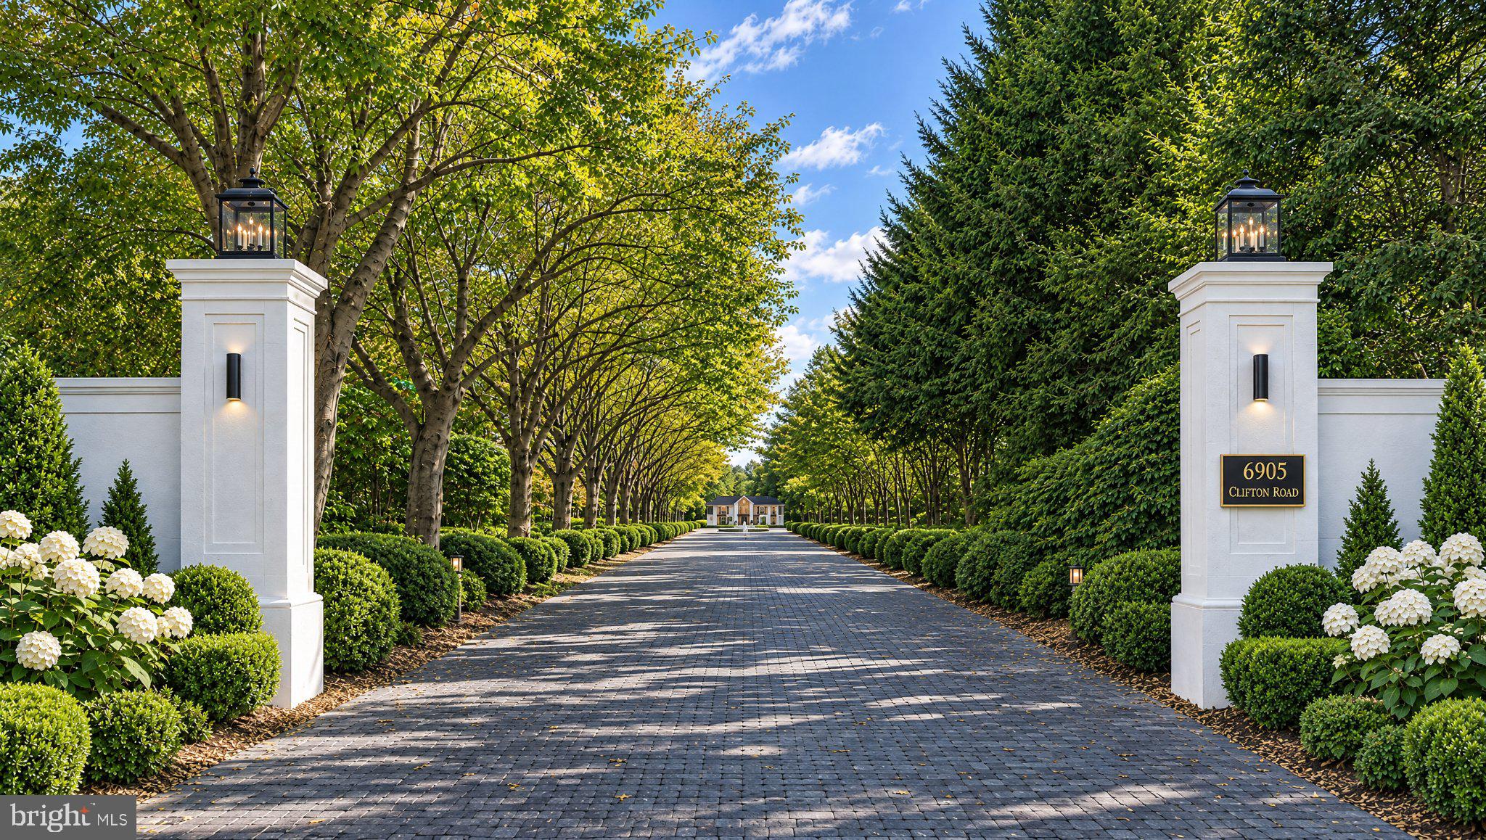
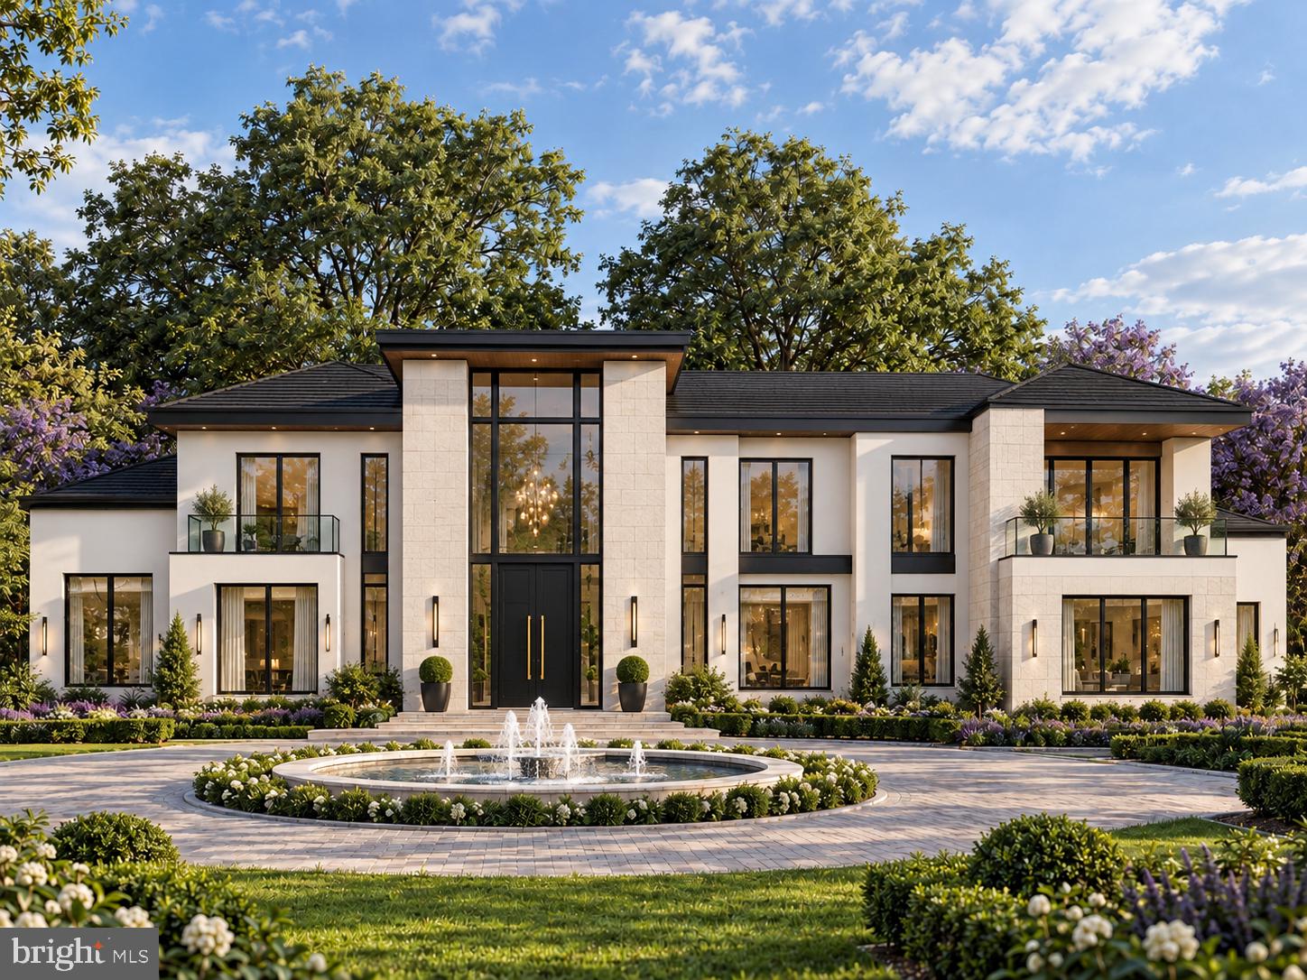
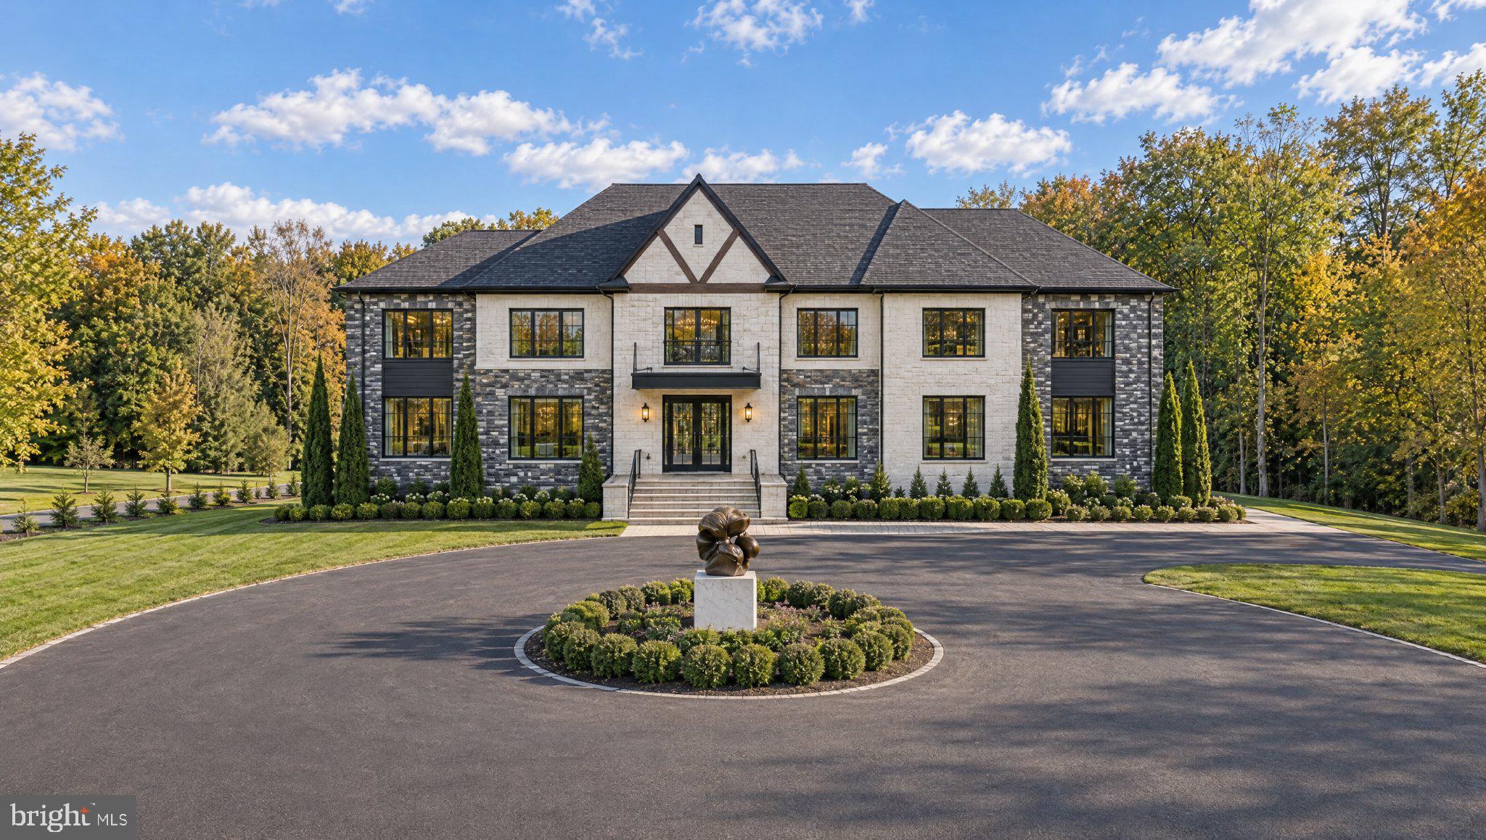
Another spectacular creation by Perast Homes awaits at 6905 Clifton Road. Welcome to a winding driveway beneath a canopy of century-old trees leads to a circular arrival court, setting the tone for a luxurious five-acre estate that pairs the peace of nature with the convenience of Northern Virginia living.
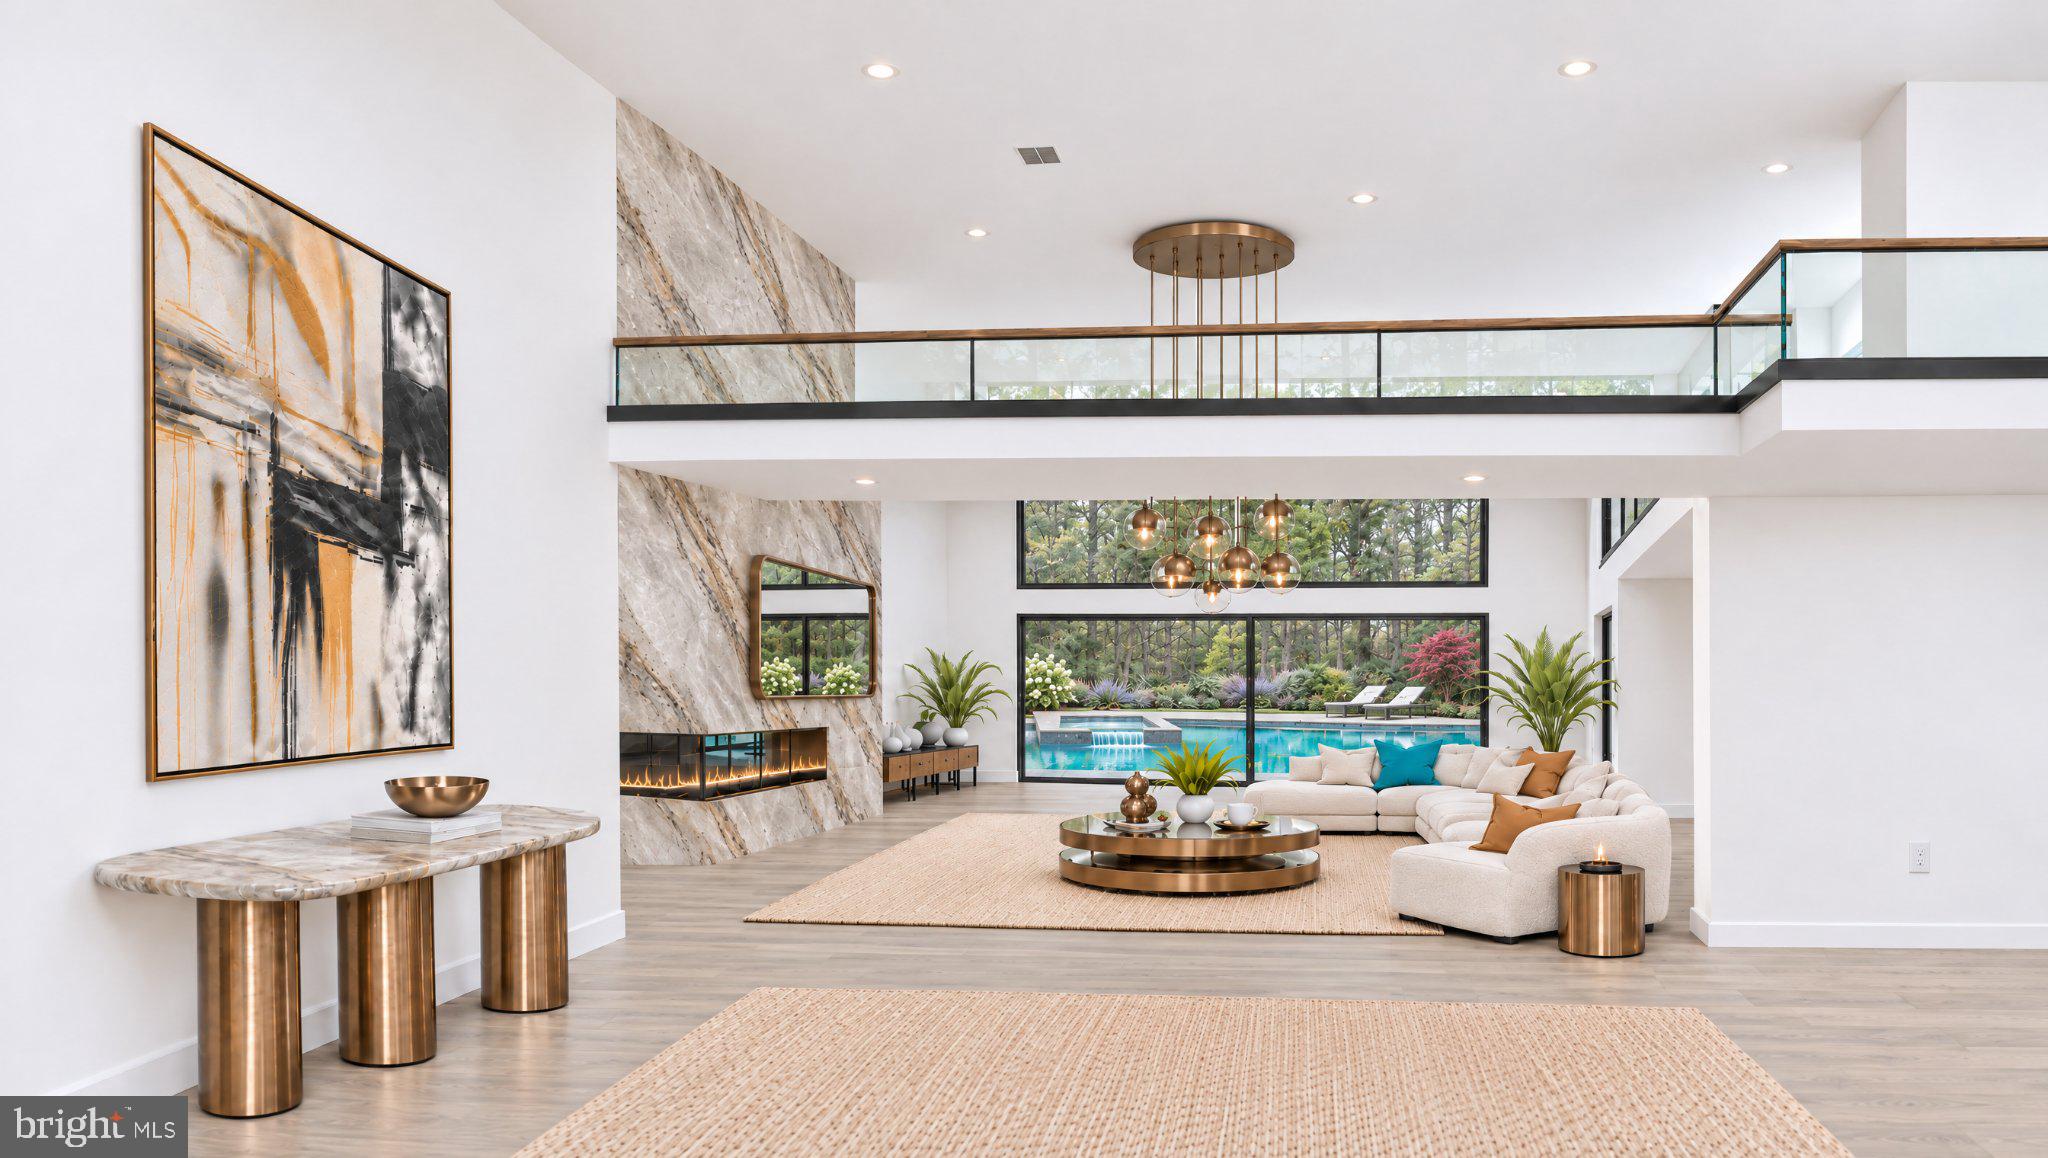
Tailor the residence to your vision, with plans ranging from 8,000 to 20,000 square feet, up to 10 bedrooms and 10 bathrooms, and garage space for three to six cars. Italian craftsmanship and contemporary design come together in a sophisticated European kitchen. Personalize the home with a main-level primary suite, an elevator serving every floor, or a private pool. Beyond the house, imagine a tennis court, a basketball or multipurpose sport court, a cricket field, or an equestrian barn.
Spend an afternoon exploring historic Clifton, tee off at a nearby golf course, or visit local wineries and parks. Shopping and everyday essentials are about seven minutes away, with Fair Oaks Mall approximately 15 minutes away. I-66 and Fairfax County Parkway are about eight minutes away, Route 28 is about 12 minutes away, and Washington, D.C., is approximately 35 minutes away, depending on traffic.
Schedule a private tour of our model home to experience Perast Homes’ craftsmanship firsthand and explore what we can build for you at 6905 Clifton Road.
Save
Ask
Tour
Hide
Share
Listing Snapshot
Price
$3,296,000
Days On Site
4 Days
Bedrooms
8
Inside Area (SqFt)
10,000 sqft
Total Baths
9
Full Baths
8
Partial Baths
1
Lot Size
5 Acres
Year Built
N/A
MLS Number
VAFX2349798
Status
Active
Property Tax
N/A
HOA/Condo/Coop Fees
N/A
Sq Ft Source
Estimated
Friends & Family
React
Comment
Invite
No Comments Yet
Did you know? You can invite friends and family to your search. They can join your search, rate and discuss listings with you.
Recent Activity
yesterday
Listing updated with changes from the MLS
3 days ago
Status changed to Active
4 days ago
Listing first seen on site
General Features
Acres
5
Attached Garage
Yes
Foundation
Permanent
Garage
Yes
Garage Spaces
6
Levels
Three Or More
Parking
GarageAttached
Parking Spaces
6
Property Condition
New Construction
Property Sub Type
Single Family Residence
Special Circumstances
Standard
SqFt Above
10000
SqFt Total
13500
Style
ContemporaryVilla
Utilities
Electricity Available
Water Source
Well
Zoning
RC
Interior Features
Appliances
Double OvenElectric Water HeaterCooktopDishwasherDisposalMicrowaveRefrigeratorWater Purifier
Basement
DaylightFullUnfinished
Cooling
Central AirCeiling Fan(s)Electric
Flooring
WoodCeramic TileOtherVinyl
Heating
ElectricForced Air
Interior
BarCeiling Fan(s)Kitchen IslandRecessed LightingWalk-In Closet(s)High CeilingsBuilt-in FeaturesSoaking Tub



Did you know? You can invite friends and family to your search. They can join your search, rate and discuss listings with you.