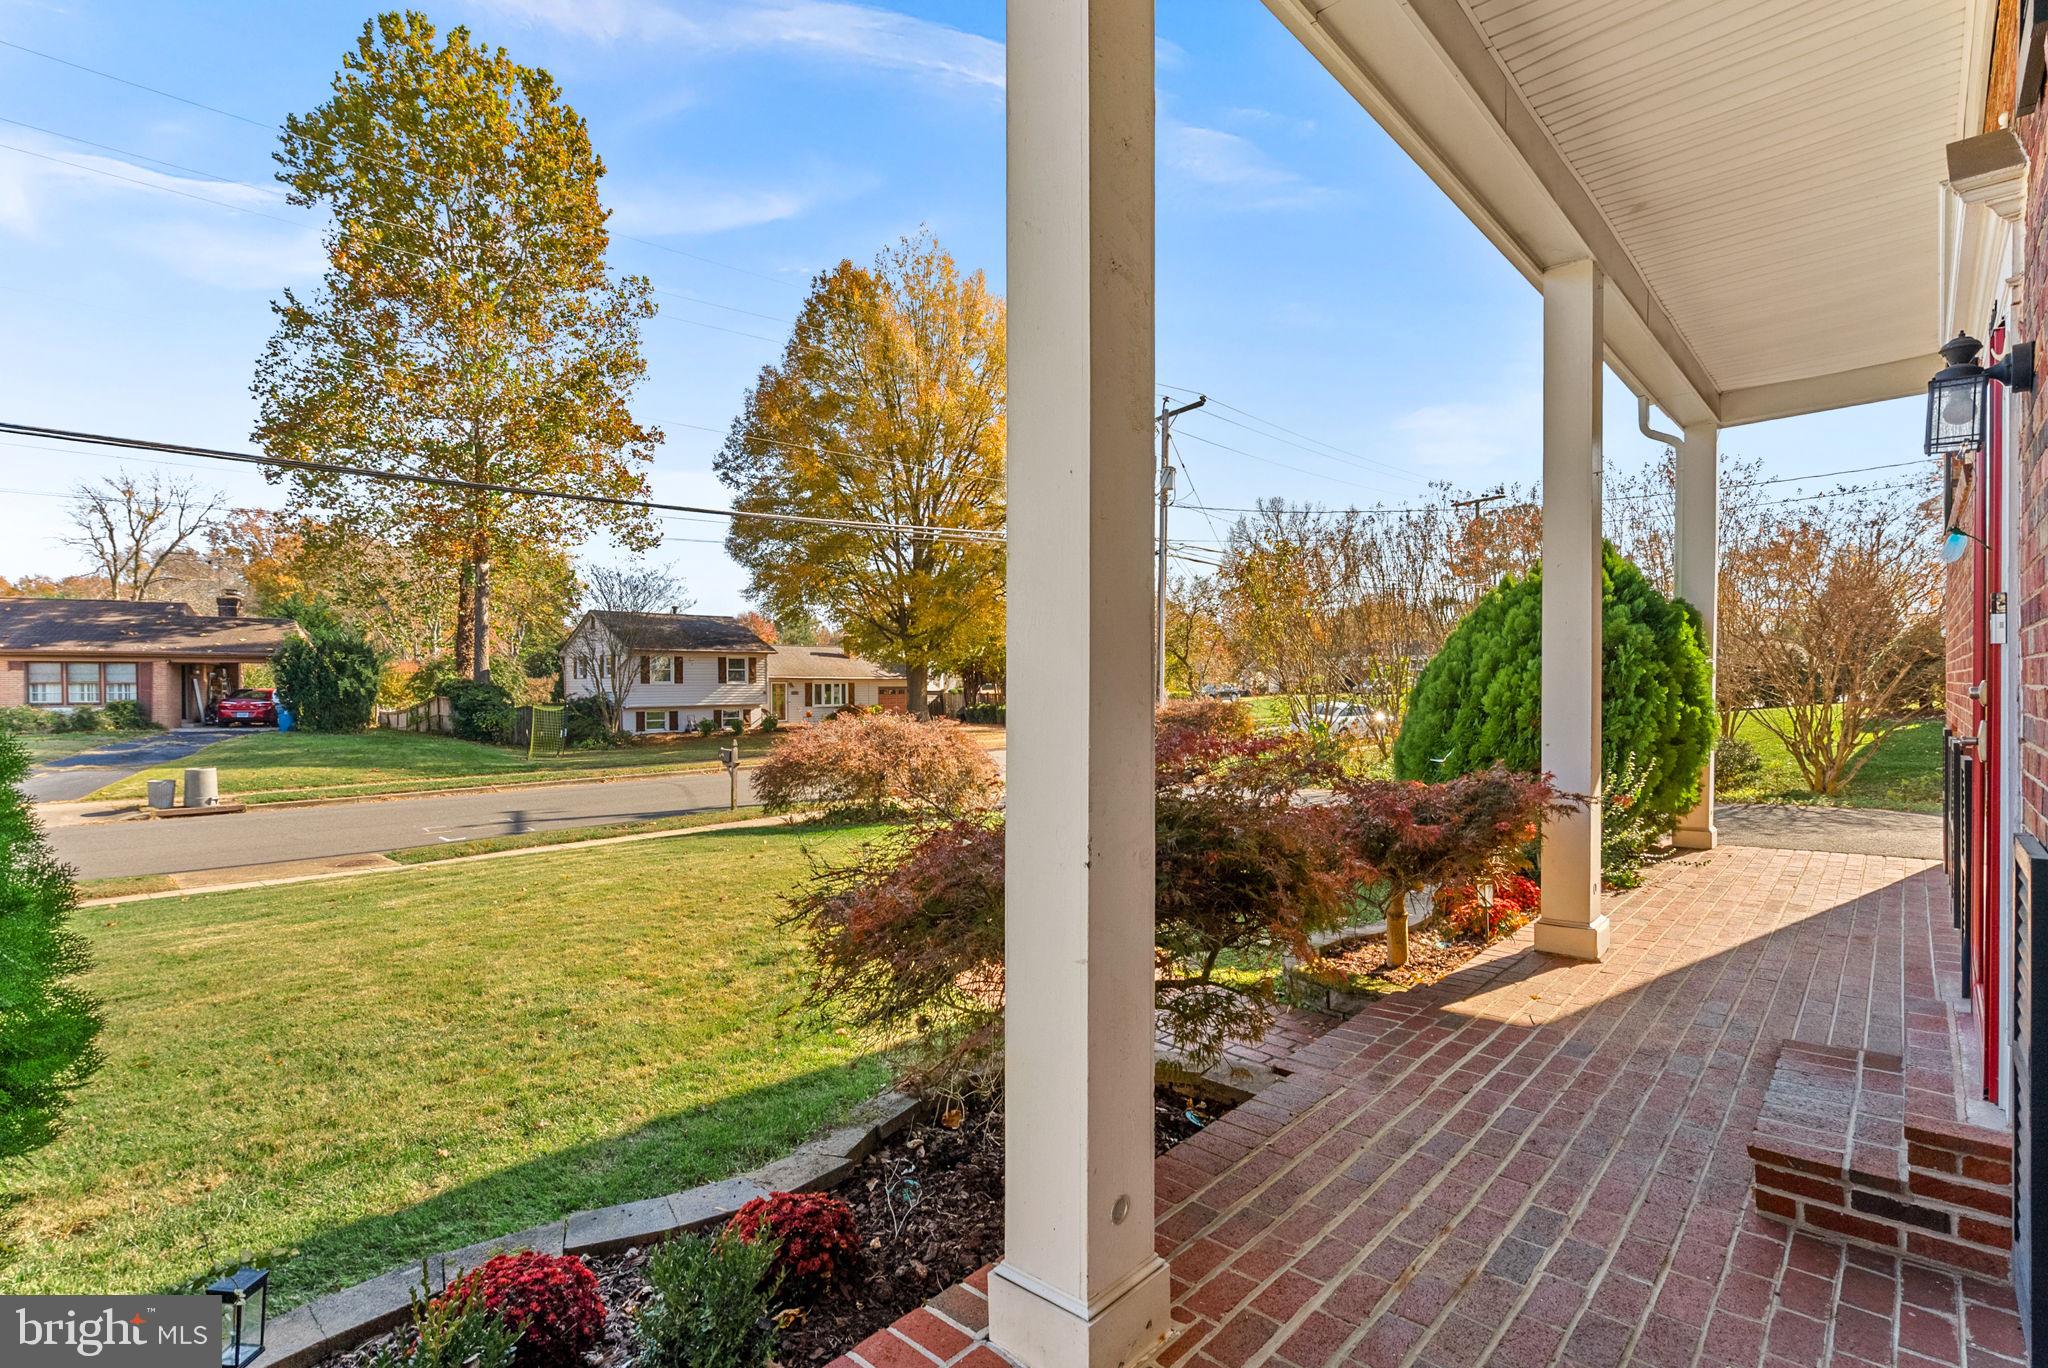
Welcome to 5603 Broadmoor Street! This beautifully designed 4 bedroom, 3 bathroom single family home offers two levels of comfortable living, thoughtfully designed spaces, and your own private backyard oasis!
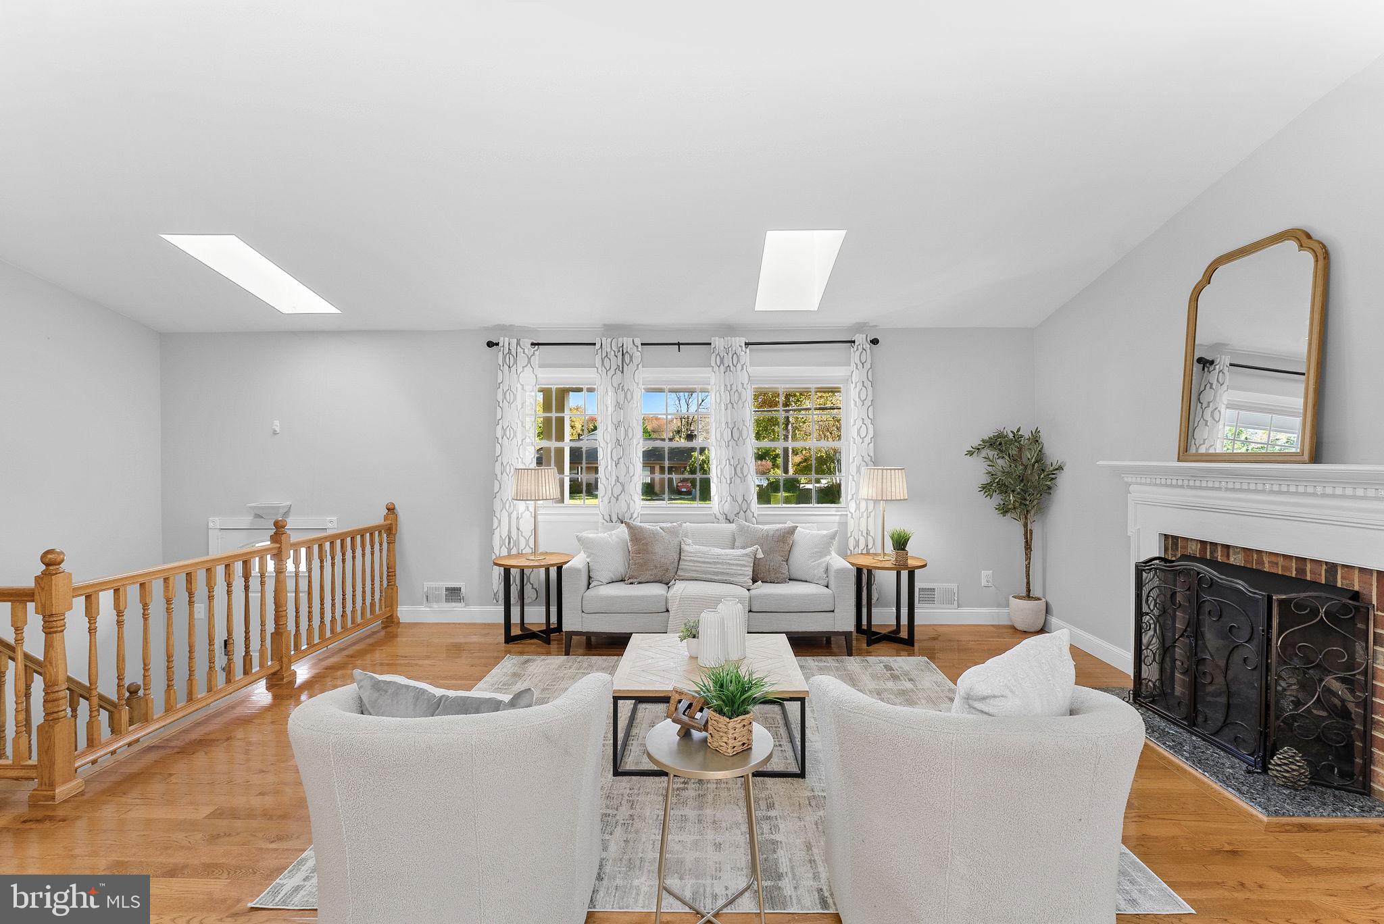
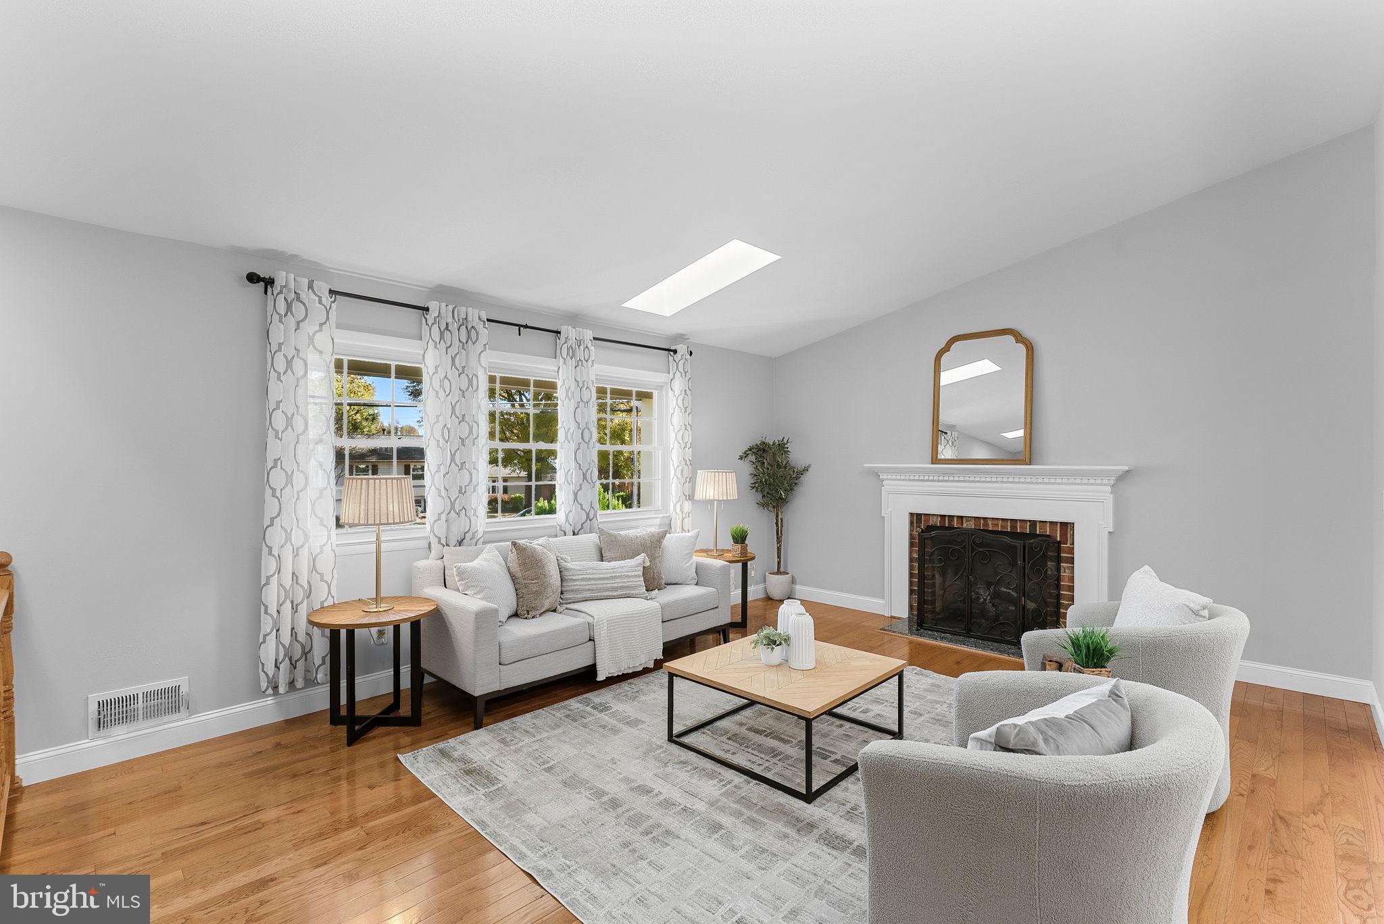
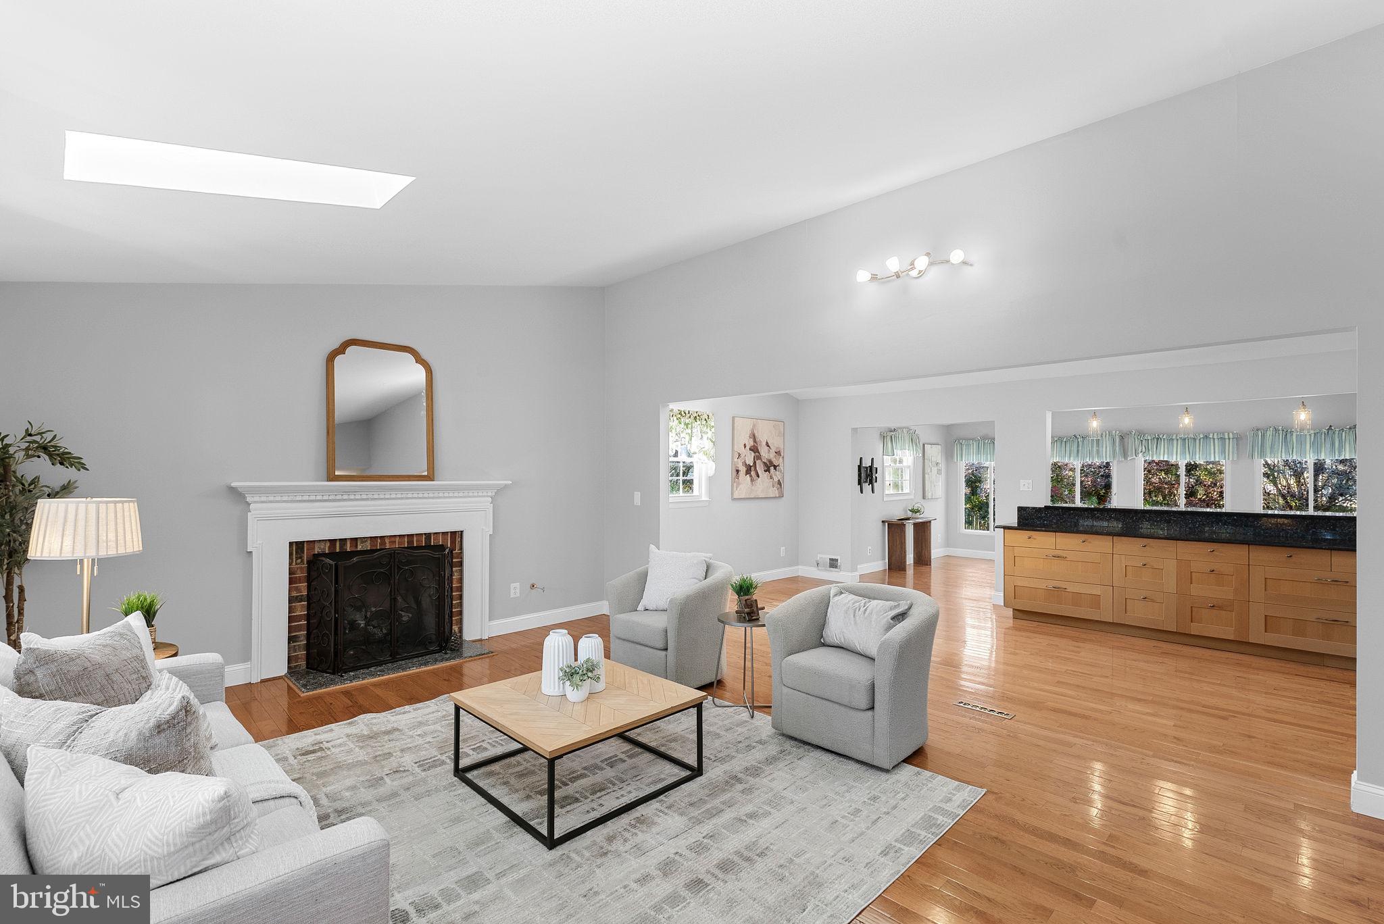
Step inside to discover a bright, open floor plan on the upper level, perfect for both everyday living and entertaining. The inviting living room features a cozy gas fireplace and flows seamlessly into the expansive kitchen, complete with an abundance of counter space and cabinetry. Just off the kitchen, the dining room/sunroom provides a light filled space to enjoy your morning coffee or host gatherings. Two generously sized bedrooms and a full bathroom complete the upper level.
Downstairs, retreat to the spacious primary suite, featuring a second gas fireplace, a stunning custom built walk in closet, and direct access to the private ensuite bathroom. This level also offers a fourth bedroom, an additional full bathroom, and a conveniently located laundry room, providing plenty of flexibility for guests, a home office, or additional living space.
Step outside and discover your own private oasis! The spacious deck is perfect for outdoor dining, entertaining, or simply unwinding, while the fully fenced backyard offers privacy and room to relax, play, or enjoy the outdoors.
Additional highlights include an HVAC system installed in June 2022 and the solar panels are fully paid off.
With its versatile layout, thoughtful features, and inviting indoor and outdoor living spaces, 5603 Broadmoor Street is ready to welcome you home! Some photos are virtually staged.
Save
Ask
Tour
Hide
Share
Listing Snapshot
Price
$805,000
Days On Site
1 Day
Bedrooms
4
Inside Area (SqFt)
2,440 sqft
Total Baths
3
Full Baths
3
Partial Baths
N/A
Lot Size
0.29 Acres
Year Built
1967
MLS Number
VAFX2349814
Status
Active
Property Tax
$8,630
HOA/Condo/Coop Fees
N/A
Sq Ft Source
Estimated
Friends & Family
React
Invite
Recent Activity
13 hours ago
Listing updated with changes from the MLS
yesterday
Status changed to Active
yesterday
Listing first seen on site
General Features
Acres
0.29
Foundation
Slab
Levels
Two
Parking
Driveway
Parking Spaces
4
Property Sub Type
Single Family Residence
Sewer
Public Sewer
Special Circumstances
Standard
SqFt Above
1362
SqFt Below
1078
SqFt Total
2440
Style
Split Foyer
Water Source
Public
Zoning
130
Interior Features
Appliances
Electric RangeElectric OvenGas Water HeaterWasherDishwasherDisposalDryerStainless Steel Appliance(s)Microwave
Basement
Finished
Cooling
Central AirElectric
Fireplace
Yes
Fireplace Features
Gas
Fireplaces
2
Heating
Natural GasForced Air
Interior
Recessed LightingWalk-In Closet(s)Crown MoldingOpen FloorplanSoaking Tub