Property Search

Save
Ask
Tour
Hide
Share
$1,595,000
New Listing

3000 FOX MILL ROAD C
OAKTON, VA 22124

For Sale|Single Family Residence|Active
4
Beds
6
Total Baths
5
Full Baths
1
Partial Bath
5,318
SqFt
$300
/SqFt
1806
Built
Subdivision:
OAKTON
County:
FAIRFAX
Listing courtesy of On The Market Properties
Call Now: (703) 898-3565
Is this the listing for you? We can help make it yours.
(703) 898-3565
Upcoming Open Houses
Sat, Nov 14, 11:00 AM - 2:00 PM
Sun, Nov 15, 12:00 PM - 3:00 PM
3000 FOX MILL ROAD C3000 FOX MILL ROAD C3000 FOX MILL ROAD C3000 FOX MILL ROAD C
Save
Ask
Tour
Hide
Share

Mortgage Calculator

Monthly Payment (Est.)

Enter an interest rate to see your estimated monthly payment.
Calculator powered by Showcase IDX, a Constellation1 Company. Copyright ©2026 Information is deemed reliable but not guaranteed.

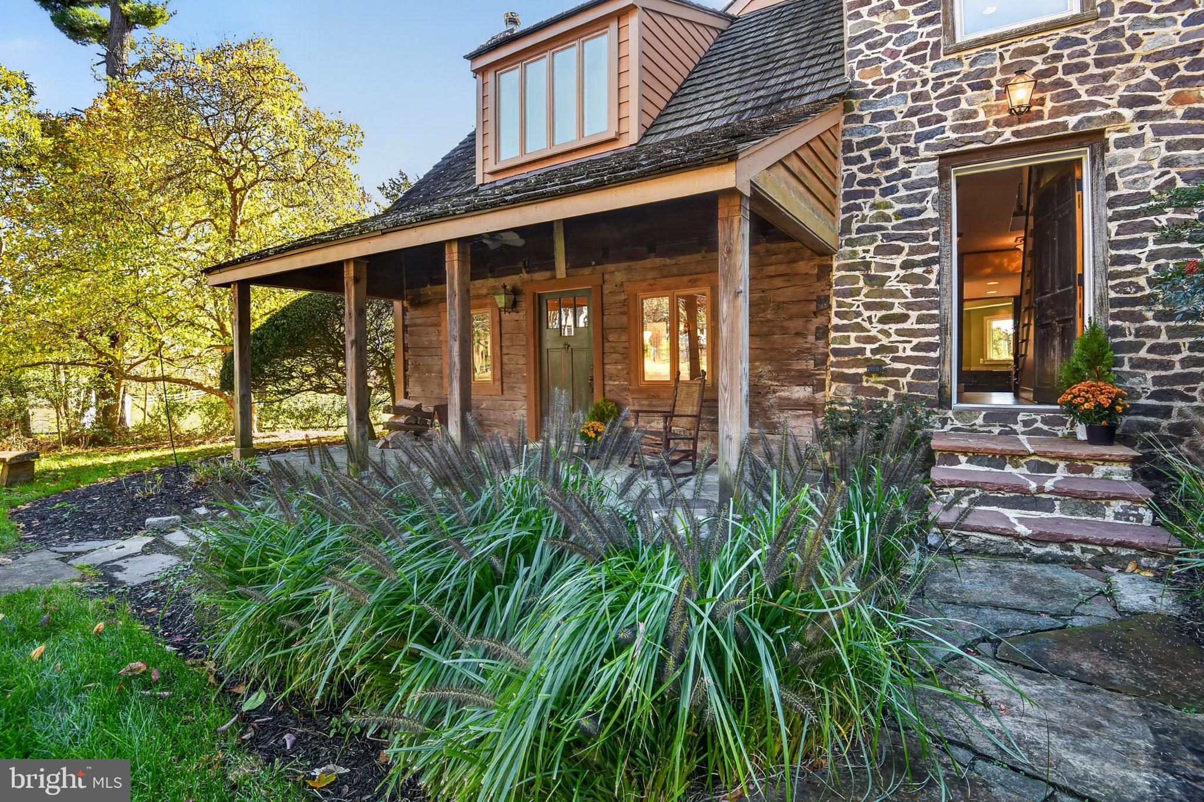
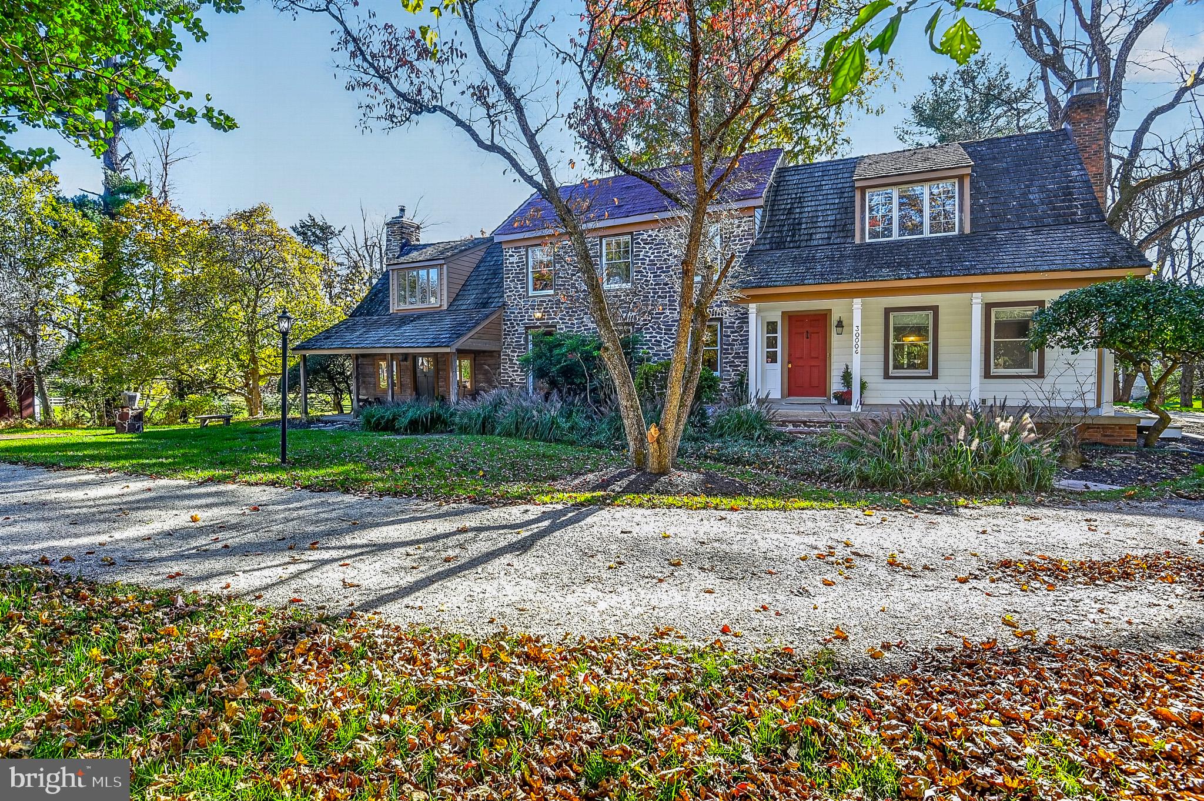
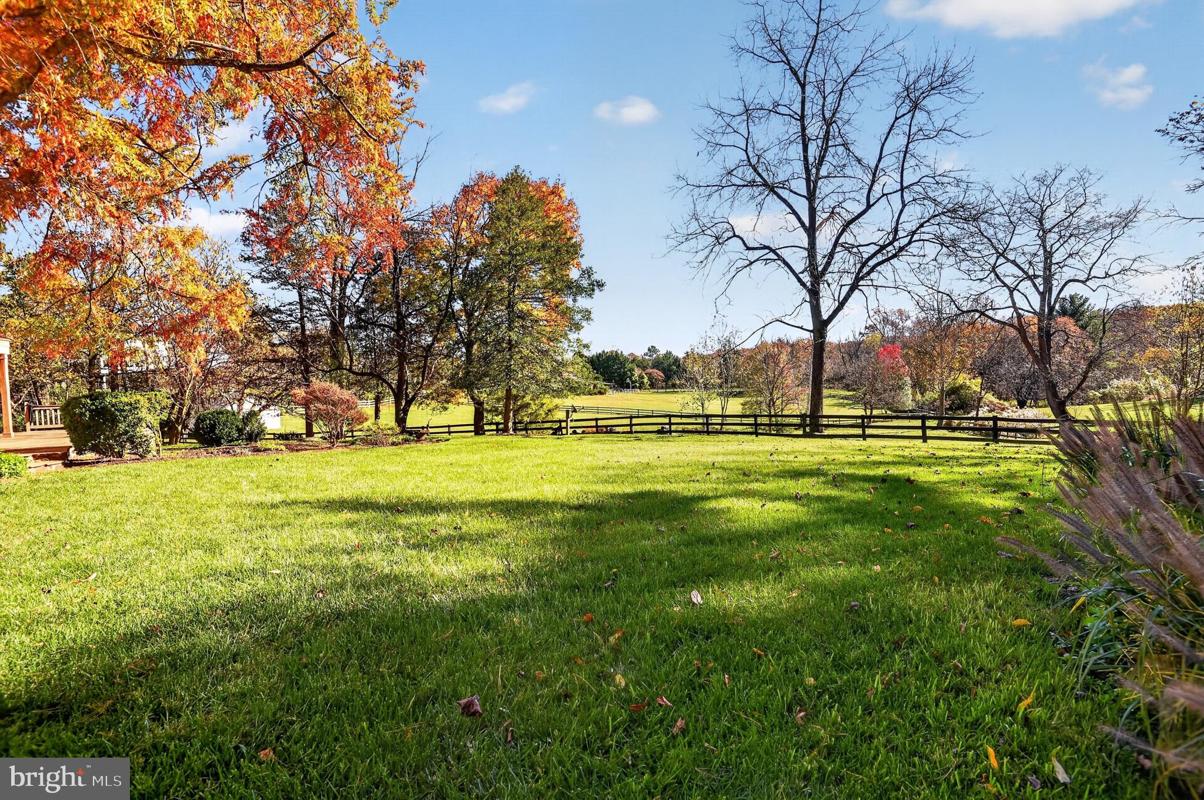
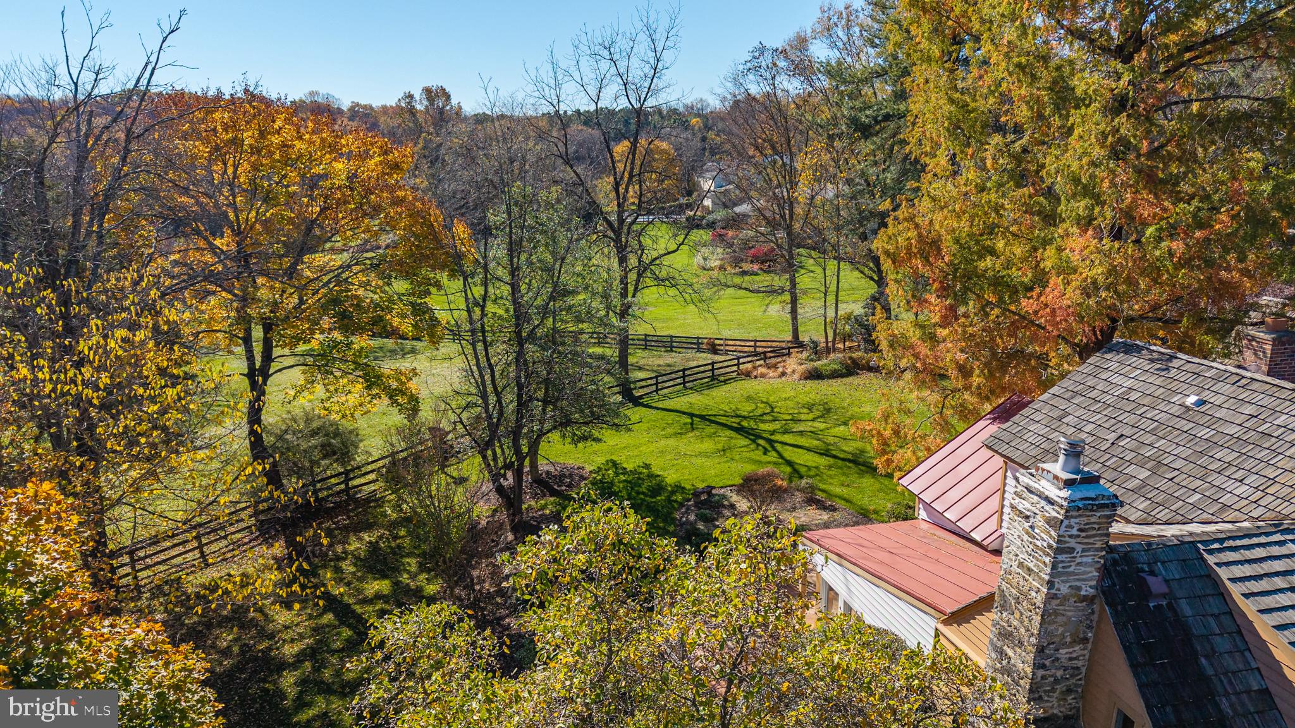
An unbelievable find in sought-after Oakton! Enchanting 1806 home sits back off Fox Mill Road and offers a rare combination of history, character, and convenience. An incredibly spacious home featuring four bedrooms, five and half baths, multiple formal and informal gathering areas that flow together offereing a delighful living experience. Enter through stone pillars to discover a special property composed of three distinctive sections: an original log cabin with a covered porch, a local fieldstone section, and a charming frame section. Rich in history and architectural interest, the home is set on a picturesque lot with beautiful landscaping. The rear yard offers an open area with bucolic views and multiple landscaping focal points. Enjoy the peaceful setting, rustling trees, birdsong, and local wildlife. A lovely flagstone patio extends from the kitchen sunroom, with steps leading to the yard. Entering at the frame section with covered porch, you are welcomed by wide-plank pine floors. To the right, a step-down living room features a wood-burning fireplace, built-ins, a corner cupboard, and a door to the yard. A full bath makes this room ideal for use as a main-level bedroom. To the left, an entertainment scaled dining room features exposed log walls, built ins and another corner cabinet. An alternative entry is at the charming original log section. Prepare to be transported back in time as you follow a hallway framed by exposed log beams that ends at the incredibly bright and dramatic kitchen. Here, the architectural magic of this home shines! The naturally lit kitchen features soaring ceilings, exposed log walls, and expansive views through picture windows overlooking the rear grounds. Features include a farmhouse sink, stone countertops, striking black cabinetry, a center island with extensive storage, and a five-burner range. Just off the kitchen, a delightful sunroom offers numerous windows and access to the stone patio. The adjoining family room features flagstone flooring, exposed painted walls, beamed ceiling, and a wood-burning stove. Newer Anderson windows provide convenient ventilation. A charming multipurpose room off the kitchen features a built-in desk, a large pantry furniture piece that conveys, and a door to the rear yard. The mudroom offers a full-size washer and dryer and direct access to the two-car garage. A half bath and laundry room is nearby, off the flex room. An elevator is also accessible from this side of the home. Upstairs, take the elevator or enjoy the pine staircase with an impressive historic banister and newel post. The landing showcases additional exposed logs from the original cabin. The primary suite, conveniently located near the elevator, offers a wood-burning fireplace, multiple windows, random-width pine floors, a walk-in closet, and an additional closet with shelving. The spacious primary bath features dual vanities with stone countertops, a large walk-in closet, private water closet, step-down Jacuzzi tub, and separate oversized shower. The remaining upper level offers flexibility. An ensuite bedroom features newer Andersen casement windows, two deep closets, and a ceiling fan. Its bath includes a tiled shower with seat, an antique vanity with stone top, and two picture windows. A spacious bedroom features a walk-in closet and closet system, with a nearby renovated full bath offering a shower and linen closet. Bedroom three enjoys its own nearby full bath with an antique vanity, tub, and classic checkerboard flooring. Random-width pine flooring extends throughout the upper level, with tiled bathrooms featuring a mix of modern tile and antique wood flooring. Close to Metro and Dulles International Airport.

Save
Ask
Tour
Hide
Share
Listing Snapshot
Price 
$1,595,000
Days On Site 
0 Days
Bedrooms 
4
Inside Area (SqFt) 
5,318 sqft
Total Baths 
6
Full Baths 
5
Partial Baths 
1
Lot Size 
1.35 Acres
Year Built 
1806
MLS Number 
VAFX2349840
Status 
Active
Property Tax 
$13,831
HOA/Condo/Coop Fees 
N/A
Sq Ft Source 
Assessor
Friends & Family
Recent Activity
2 hours agoListing updated with changes from the MLS
2 hours agoStatus changed to Active
10 hours agoListing first seen on site
General Features
Acres 
1.35
Attached Garage 
Yes
Foundation 
Brick/MortarPermanentStone
Garage 
Yes
Garage Spaces 
2
Levels 
Two
Parking 
GarageDrivewayInside EntranceAttached
Parking Spaces 
8
Property Sub Type 
Single Family Residence
Sewer 
Septic Tank
Special Circumstances 
Standard
SqFt Above 
5318
SqFt Total 
5318
Style 
Farmhouse/National FolkLog HomeColonial
Water Source 
Well
Zoning 
110
Interior Features
Appliances 
OvenWasherCooktopDishwasherDisposalDryerIce MakerRange HoodRefrigeratorStainless Steel Appliance(s)Water HeaterMicrowaveWater Purifier
Basement 
Exterior EntryUnfinishedInterior Entry
Cooling 
Central AirCeiling Fan(s)Electric
Fireplace 
Yes
Fireplace Features 
MasonryWood BurningStone
Fireplaces 
3
Flooring 
WoodCeramic TileHardwoodVinyl
Furnished 
Unfurnished
Heating 
OilForced AirWood Stove
Interior 
Eat-in KitchenCeiling Fan(s)ElevatorKitchen IslandPantryRecessed LightingWalk-In Closet(s)Beamed CeilingsBuilt-in Features
Laundry Features 
Laundry RoomMain Level
Window Features 
Window CoveringsBay Window(s)Window Treatments
Bathroom 1 
Bathroom 2 
Bathroom 3 
Bedroom 2 
Bedroom 3 
Features - Ceiling Fan(s)
Bedroom 4 
Dining Room 
Level - Main
Family Room 
Level - Main
Foyer 
Level - Main
Half Bath 
Level - Main
Kitchen 
Level - MainFeatures - Pantry
Laundry 
Level - Main
Living Room 
Level - Main
Primary Bathroom 
Primary Bedroom 
Features - Ceiling Fan(s), Walk-In Closet(s)
Sun/Florida Room 
Level - Main
Save
Ask
Tour
Hide
Share
Exterior Features
Construction Details 
Log SidingLogStone
Lot Features 
LevelBack Yard
Other Structures 
Outbuilding
Patio And Porch 
PatioPorchTerrace
Pool Features 
None
Roof 
ShakeMetal
View 
Trees/WoodsGardenScenic
Waterview 
Trees/WoodsGardenScenic
Windows/Doors 
Window CoveringsBay Window(s)Window Treatments
Community Features
Accessibility Features 
Accessible Elevator Installed
School District 
FAIRFAX COUNTY PUBLIC SCHOOLS
Schools
School District
FAIRFAX COUNTY PUBLIC SCHOOLS
Elementary School
NAVY
Middle School
FRANKLIN
High School
OAKTON
Listing courtesy of On The Market Properties


The real estate listing information is provided by Bright MLS is for the consumer's personal, non-commercial use and may not be used for any purpose other than to identify prospective properties consumer may be interested in purchasing. Any information relating to real estate for sale or lease referenced on this web site comes from the Internet Data Exchange (IDX) program of the Bright MLS. This web site references real estate listing(s) held by a brokerage firm other than the broker and/or agent who owns this web site. The accuracy of all information is deemed reliable but not guaranteed and should be personally verified through personal inspection by and/or with the appropriate professionals. Properties in listings may have been sold or may no longer be available. The data contained herein is copyrighted by Bright MLS and is protected by all applicable copyright laws. Any unauthorized collection or dissemination of this information is in violation of copyright laws and is strictly prohibited. Copyright © 2020 Bright MLS. All rights reserved.

Neighborhood & Commute
Source: Walkscore
Disclosure: Community information and market data powered by Constellation Data Labs. Information is deemed reliable but not guaranteed.
Save
Ask
Tour
Hide
Share
Popular areas we serve

Northern Virginia Communities

  1. Aldie
  2. Alexandria
  3. Annandale
  4. Arlington
  5. Ashburn
  6. Bluemont
  7. Brambleton
  8. Bristow
  9. Broadlands
  10. Burke
  11. Centreville
  12. Chantilly
  13. Fairfax
  14. Falls Church
  15. Gainesville
  16. Great Falls
  17. Herndon
  18. Leesburg
  19. Manassas
  20. Manassas Park
  21. McLean
  22. Middleburg
  23. Oakton
  24. Reston
  25. South Riding
  26. Springfield
  27. Sterling
  28. Stone Ridge
  29. Vienna
  30. Winchester
  31. Woodbridge

Browse by Area

Start A Custom Search