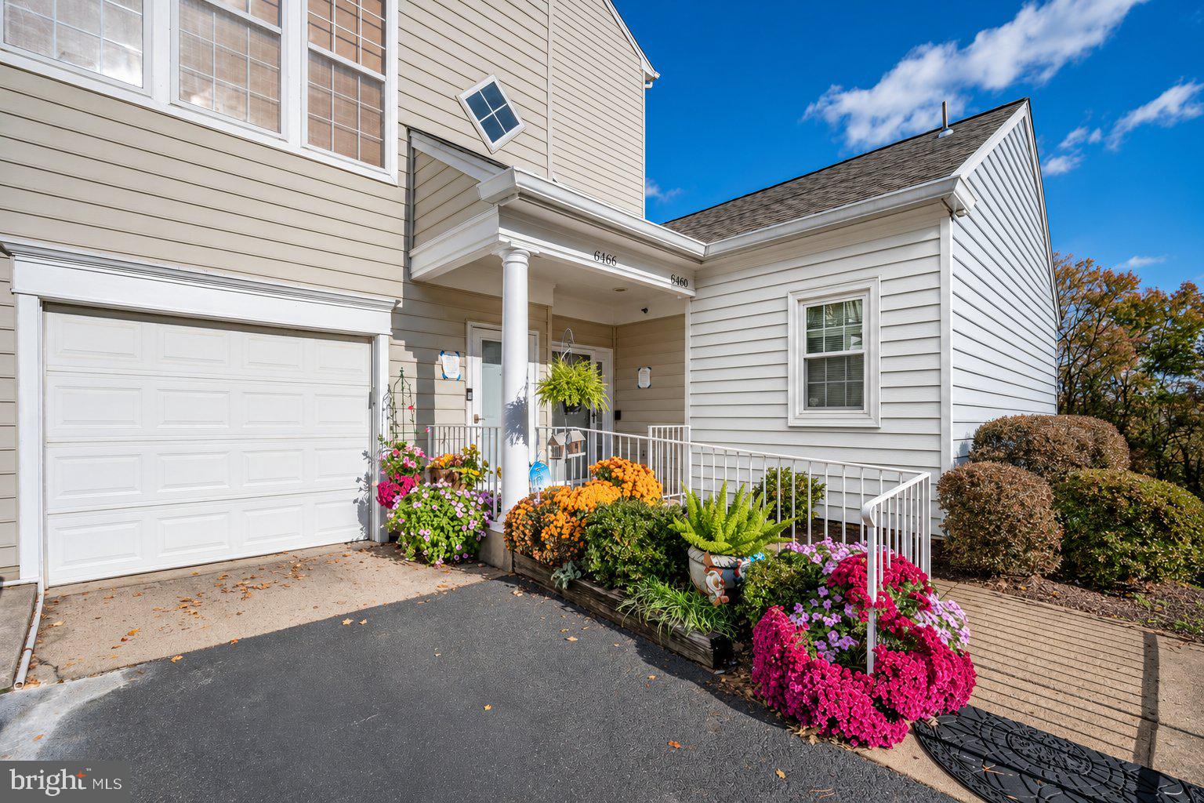
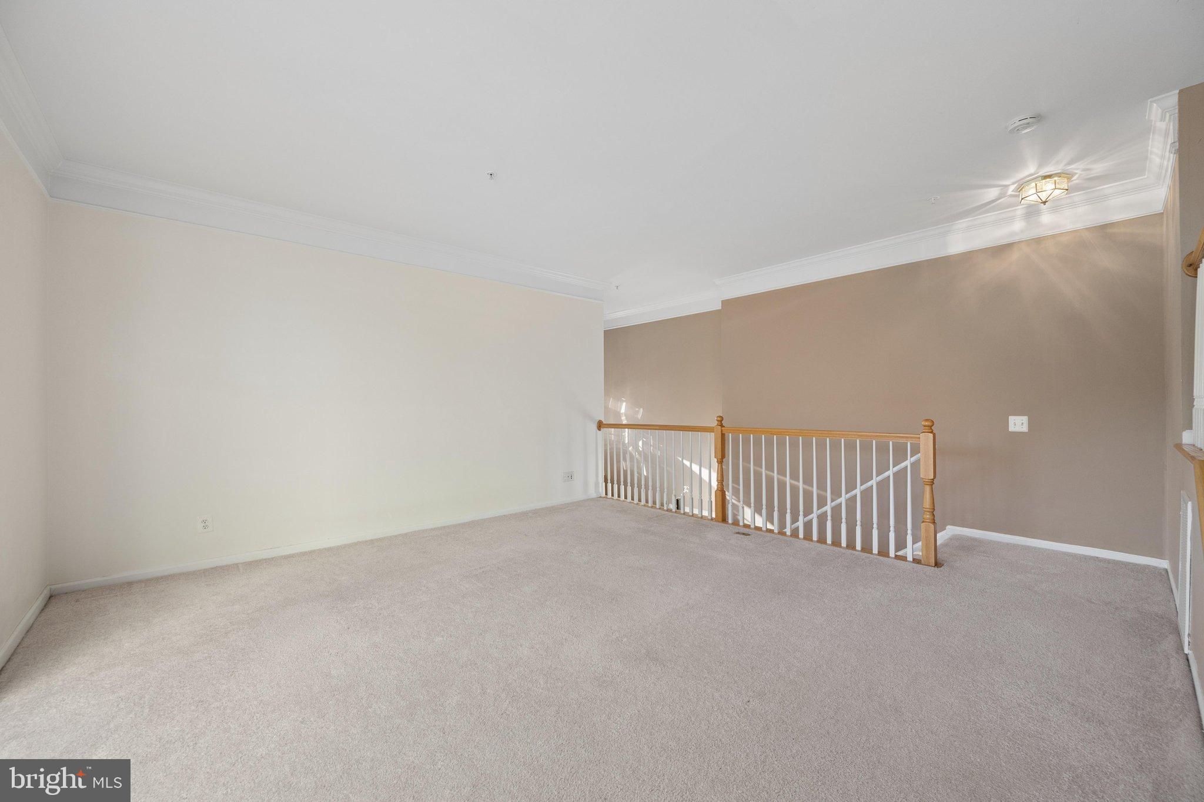
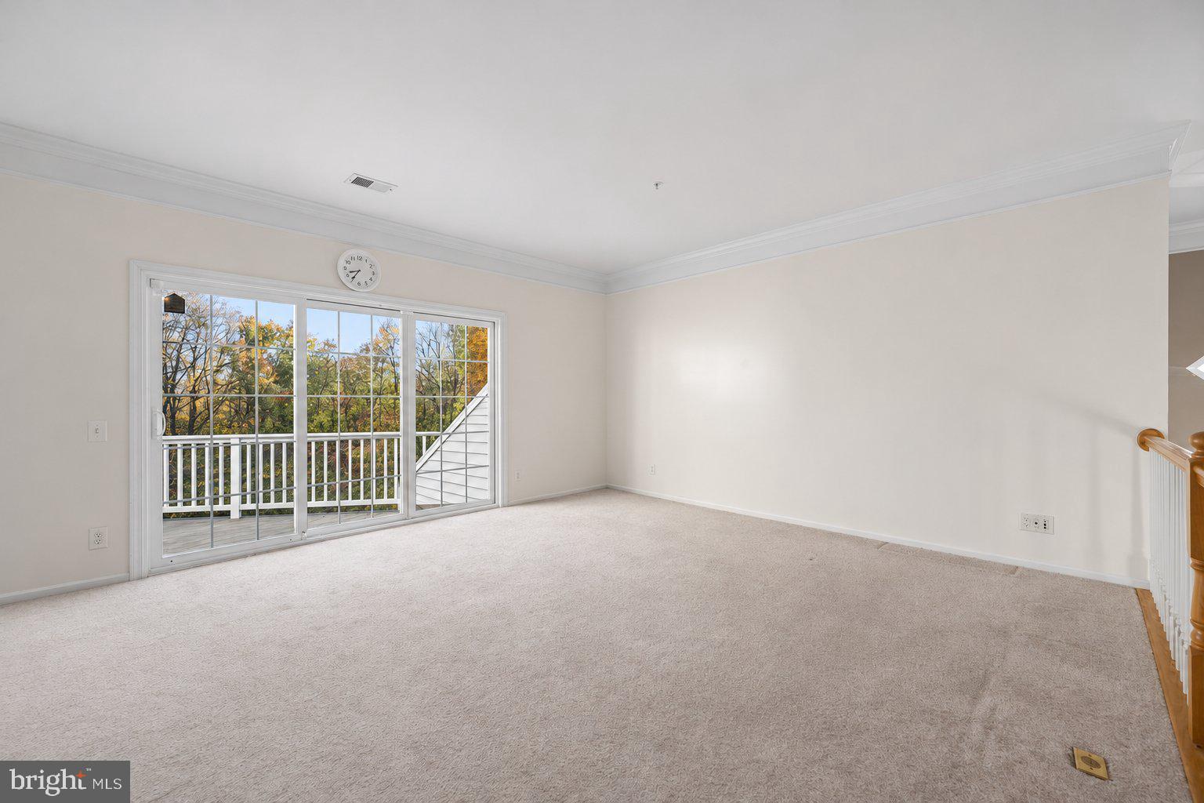
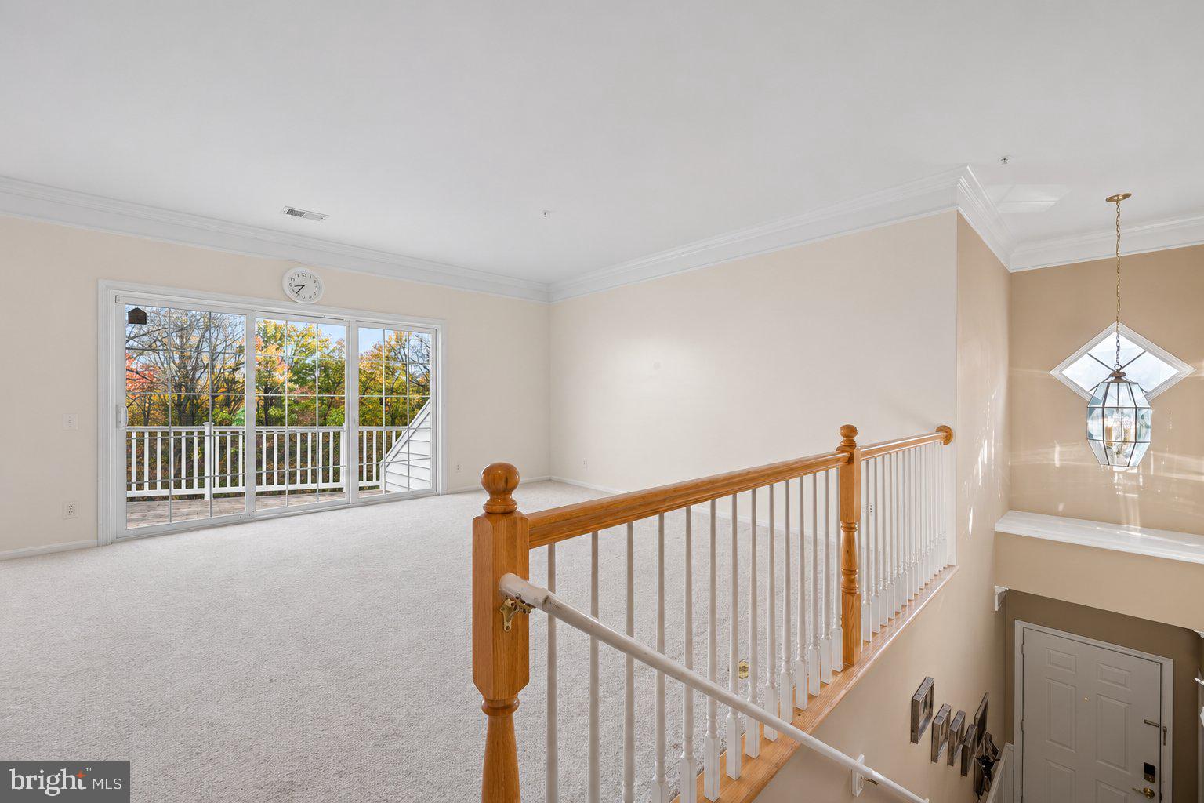
Welcome to 6346-C Hawk View Court, a spacious 2-bedroom, 2.5-bath townhome in Alexandria’s Overlook community. Offering more than 1,700 square feet of living space, this inviting home features high ceilings, an open floor plan, and abundant natural light. Enjoy peaceful green park views and an open outlook from your balcony.
A grand foyer welcomes you inside. The main level offers generous living and dining spaces with a wall of windows showcasing the scenic surroundings. The large kitchen features stainless steel appliances, hardwood floors, tall cabinetry, ample countertop space, and a pantry for additional storage. It opens to a comfortable family room with a gas fireplace. Step onto the private deck through the living room’s sliding glass door to enjoy outdoor dining and seasonal views. A half bath completes this level.
Upstairs, the spacious primary suite accommodates a king-size bed and features a tray ceiling and a large walk-in closet. Double doors lead to the ensuite bathroom with a dual-sink vanity, separate shower, and deep soaking tub. A second bedroom, an updated hall bathroom, and a laundry room with a linen closet complete the upper level.
The garage provides additional storage, with driveway parking and ample visitor parking nearby. Enjoy the convenience of HOA-maintained landscaping, along with the flexibility to personalize your garden areas in accordance with community guidelines. Overlook’s amenities include a clubhouse, playground, swimming pool, and walking trails adjacent to Bren Mar Park.
Conveniently located near shopping and dining, less than two miles from the Van Dorn Street Metro station on the Blue Line, with easy access to I-395, I-495, and I-95 for commuting to Washington, D.C., Old Town Alexandria, and beyond.
Save
Ask
Tour
Hide
Share
Listing Snapshot
Price
$530,000
Days On Site
4 Days
Bedrooms
2
Inside Area (SqFt)
1,730 sqft
Total Baths
3
Full Baths
2
Partial Baths
1
Lot Size
N/A
Year Built
1999
MLS Number
VAFX2350002
Status
Active
Property Tax
$6,032
HOA/Condo/Coop Fees
$519 monthly
Sq Ft Source
Assessor
Friends & Family
React
Invite
Recent Activity
yesterday
Listing updated with changes from the MLS
yesterday
Status changed to Active
4 days ago
Listing first seen on site
General Features
Attached Garage
Yes
Foundation
Concrete Perimeter
Garage
Yes
Garage Spaces
1
Levels
Three Or More
Parking
Garage Door OpenerGarageDrivewayInside EntranceAttached
Parking Spaces
2
Pets
Yes
Property Sub Type
Condominium
Sewer
Public Sewer
Special Circumstances
Standard
SqFt Above
1730
SqFt Total
1730
Style
Colonial
Water Source
Public
Zoning
304
Interior Features
Appliances
Gas Water HeaterWasherDryer
Cooling
Central AirCeiling Fan(s)Electric
Fireplace
Yes
Fireplace Features
Gas
Fireplaces
1
Flooring
Carpet
Furnished
Unfurnished
Heating
Natural GasCentral
Interior
Ceiling Fan(s)PantryWalk-In Closet(s)Crown MoldingOpen FloorplanSoaking Tub