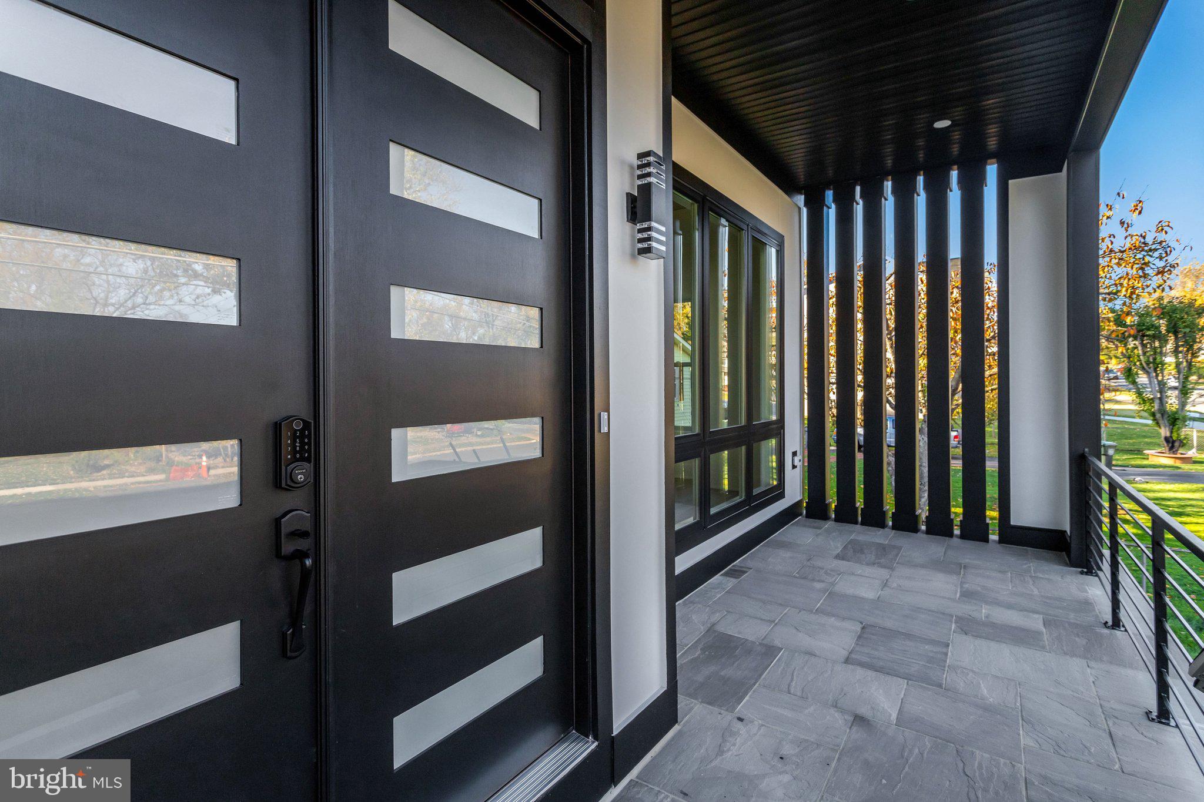
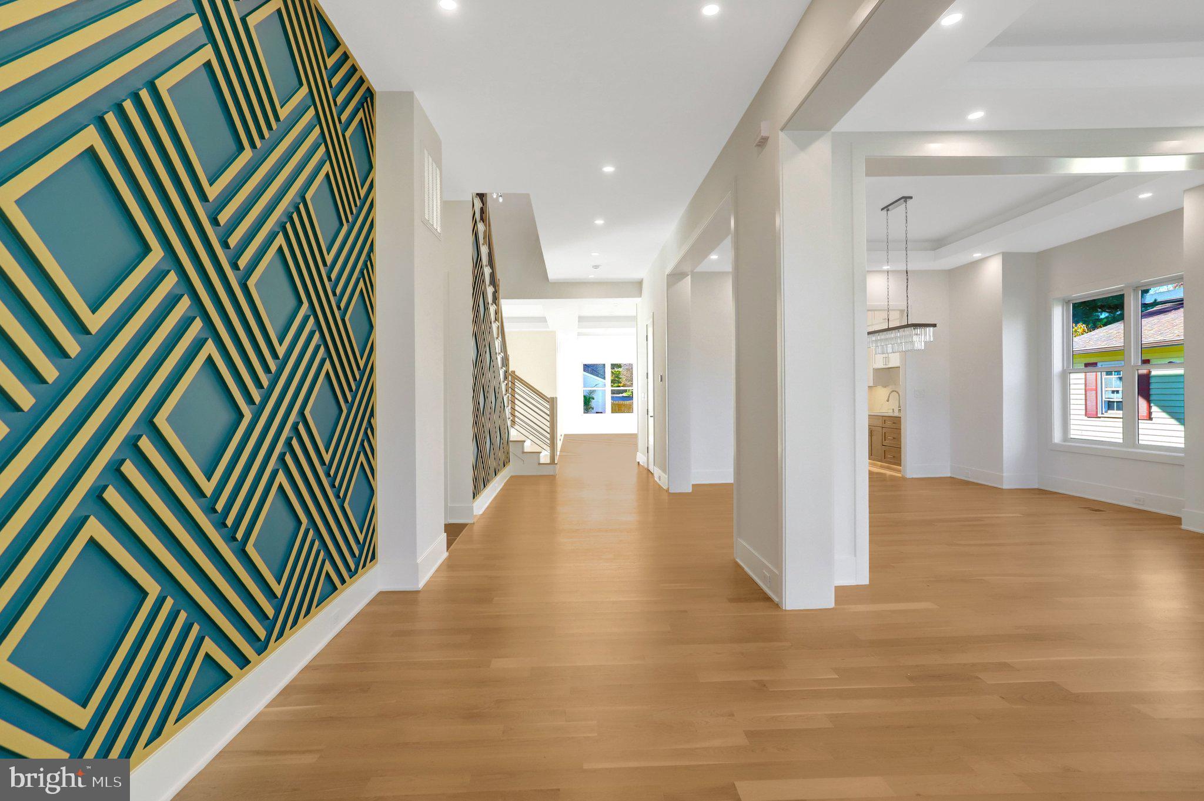
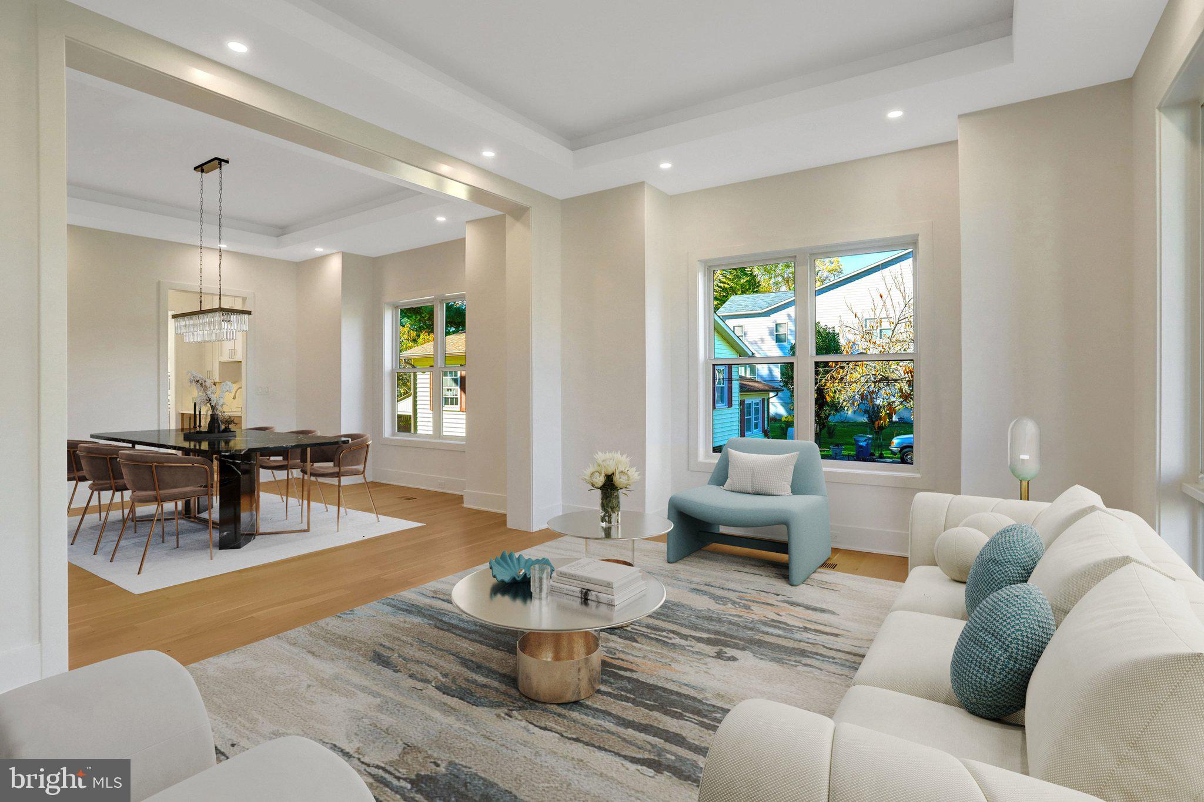
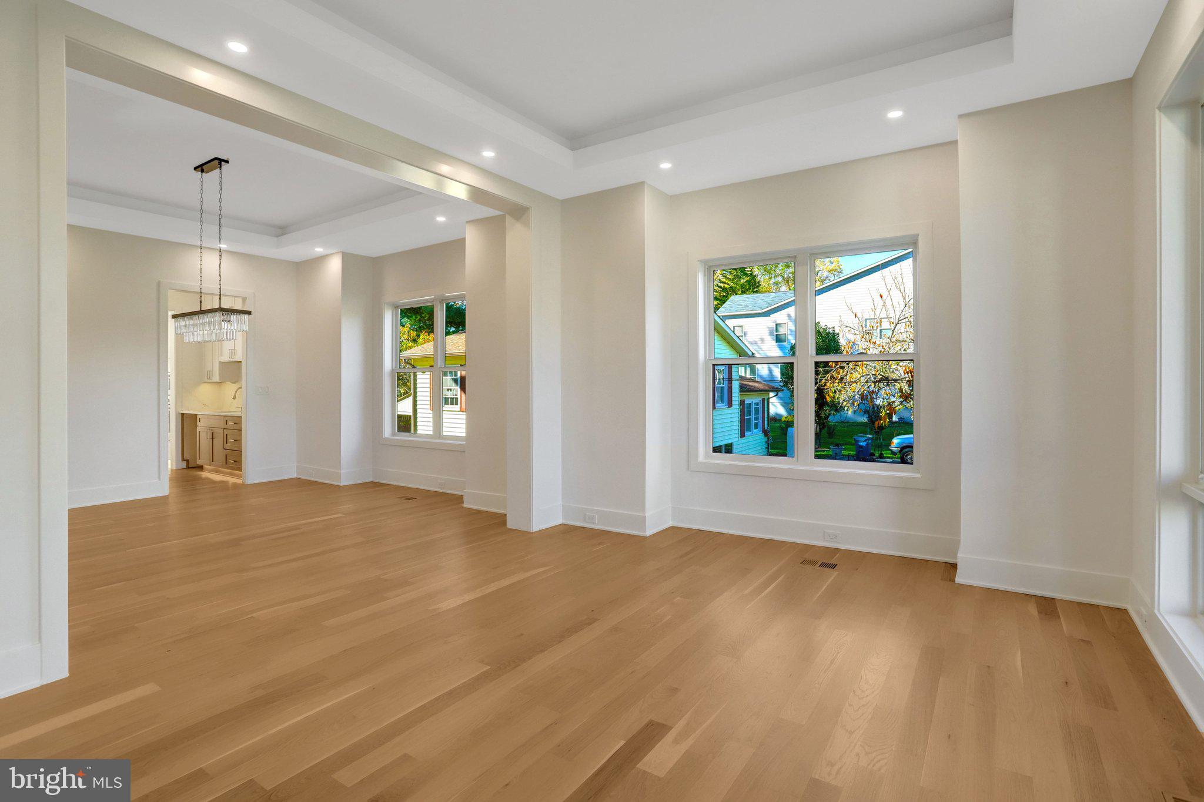
*** Ask me about the builder incentive: a 2-1 rate buydown valued at nearly $33,000 to the buyer. Call or email for full details.*** Newly completed: 7 bedrooms, 7 full and 2 half baths, approx. 8,000 sq ft of new construction in Pimmit Hills, Falls Church, with a 3-car garage, white oak floors, and a Thermador kitchen. The main level has 11' ceilings, formal living and dining rooms, a breakfast room, mudroom, and a main-level bedroom suite with its own full bath and walk-in closet. The kitchen has quartz countertops and Thermador stainless appliances, including a range with hood, oven/microwave combo, and two dishwashers. Next to it is a butler’s pantry with a wine cooler and extra prep space. The kitchen opens to the great room with a gas fireplace, and the breakfast room opens to a Trex deck. Upstairs, the primary suite has a 12' vaulted ceiling, a sitting area, a large walk-in closet, and a bath with a walk-in shower and soaking tub. Three more bedrooms on this level each have their own bath and walk-in closet. There’s also an upper-level lounge with a wet bar opening to a Trex balcony, plus the laundry room. The finished walk-up basement has a rec room with a wet bar, dishwasher, built-in microwave, and full refrigerator, two more bedroom suites with full baths and walk-in closets, a half bath, and engineered hardwood floors. Other features: lighted bathroom mirrors, pre-wiring for whole-home audio, and pre-wiring for four exterior security cameras. A handsome, well-planned home with a bath for every bedroom and room to spread out on all three levels. The location makes getting around easy: I-66 and I-495 connect to DC and the rest of the region, Route 7 runs to Tysons and the City of Falls Church, and both are close by for shopping, dining, and Metro’s Orange and Silver Lines.
Save
Ask
Tour
Hide
Share
Listing Snapshot
Price
$2,395,000
Days On Site
2 Days
Bedrooms
7
Inside Area (SqFt)
8,003 sqft
Total Baths
9
Full Baths
7
Partial Baths
2
Lot Size
0.25 Acres
Year Built
2026
MLS Number
VAFX2350084
Status
Active
Property Tax
$7,731
HOA/Condo/Coop Fees
N/A
Sq Ft Source
Estimated
Friends & Family
React
Comment
Invite
No Comments Yet
Did you know? You can invite friends and family to your search. They can join your search, rate and discuss listings with you.
Recent Activity
yesterday
Listing updated with changes from the MLS
2 days ago
Listing first seen on site
General Features
Acres
0.25
Attached Garage
Yes
Foundation
Slab
Garage
Yes
Garage Spaces
3
Levels
Three Or More
Parking
GarageDrivewayAttached
Parking Spaces
6
Property Condition
New Construction
Property Sub Type
Single Family Residence
Sewer
Public Sewer
Special Circumstances
Standard
SqFt Above
5665
SqFt Below
2338
SqFt Total
8003
Style
Contemporary
Water Source
Public
Zoning
140
Interior Features
Appliances
RangeDouble OvenOvenGas Water HeaterDishwasherDisposalDryerIce MakerStainless Steel Appliance(s)WasherRange HoodBuilt-In RangeRefrigerator
Basement
FinishedFull
Cooling
Central AirElectric
Fireplace
Yes
Fireplace Features
Gas
Fireplaces
2
Flooring
Wood
Heating
Natural GasForced Air
Interior
Kitchen IslandPantryWalk-In Closet(s)Recessed LightingBuilt-in FeaturesBarOpen FloorplanSoaking Tub
Laundry Features
Laundry RoomUpper Level
Main Level Bedrooms
1
Window Features
Bay Window(s)
Bathroom 2
Bathroom 3
Bedroom
Features - Walk-In Closet(s)
Bedroom 1
Features - Walk-In Closet(s)
Bedroom 2
Features - Walk-In Closet(s)
Bedroom 3
Features - Walk-In Closet(s)
Bedroom 4
Features - Walk-In Closet(s)
Bedroom 5
Level - MainFeatures - Walk-In Closet(s)
Bonus Room
Breakfast Room
Level - Main
Dining Room
Level - Main
Family Room
Features - Wet Bar
Full Bath
Level - Main
Great Room
Level - Main
Half Bath
Level - Main
Kitchen
Level - MainFeatures - Pantry
Laundry
Living Room
Level - Main
Mud Room
Level - Main
Primary Bathroom
Primary Bedroom
Features - Walk-In Closet(s)
Recreation Room
Features - Wet Bar
Save
Ask
Tour
Hide
Share
Exterior Features
Exterior
Balcony
Patio And Porch
Deck
Pool Features
None
Windows/Doors
Bay Window(s)
Community Features
School District
FAIRFAX COUNTY PUBLIC SCHOOLS
Schools
School District
FAIRFAX COUNTY PUBLIC SCHOOLS
Elementary School
WESTGATE
Middle School
KILMER
High School
MARSHALL
Listing courtesy of TTR Sotheby's International Realty



Did you know? You can invite friends and family to your search. They can join your search, rate and discuss listings with you.