TO BE BUILT HOME – COMPLETION FORECAST: Fall 2027
The Noble E-Series on Dempsey St is a home designed for those who value intentional architecture, refined comfort, and elevated everyday living. Its contemporary profile—defined by low-pitched rooflines, and an exquisite stone façade—creates an immediate sense of presence, enhanced by oversized black casement windows that flood the interior with natural light.
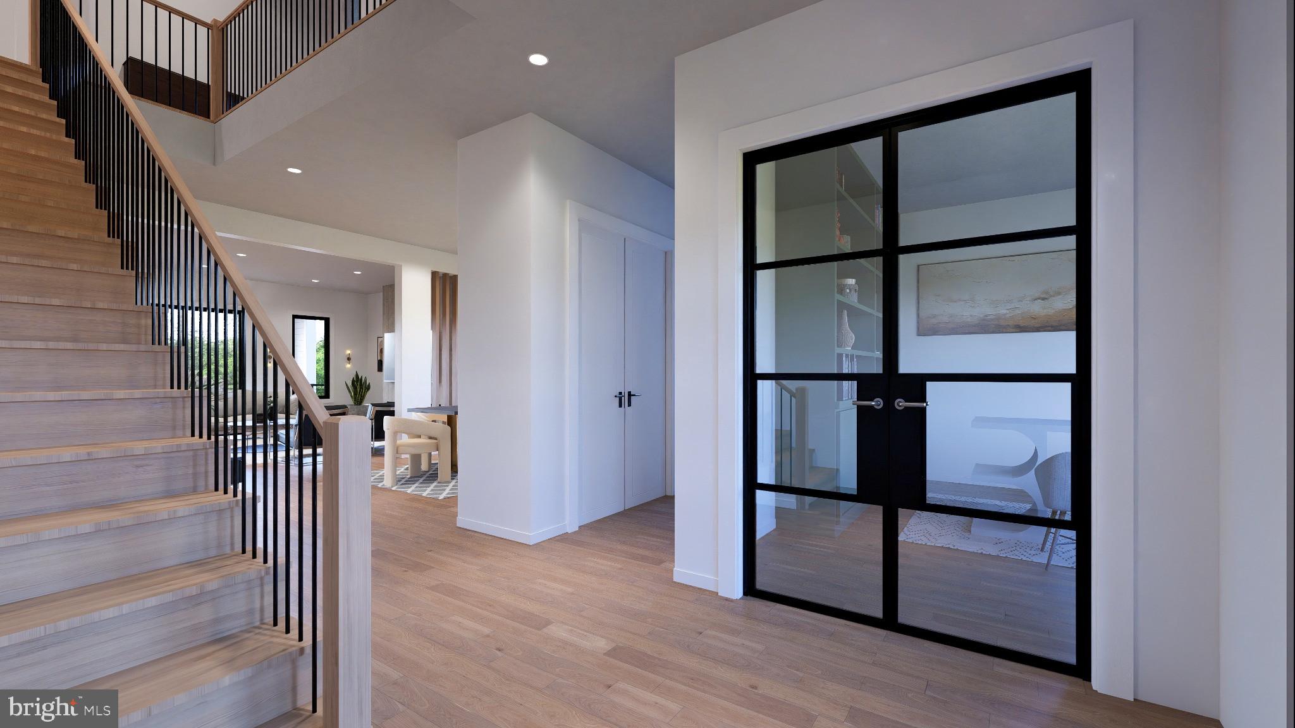
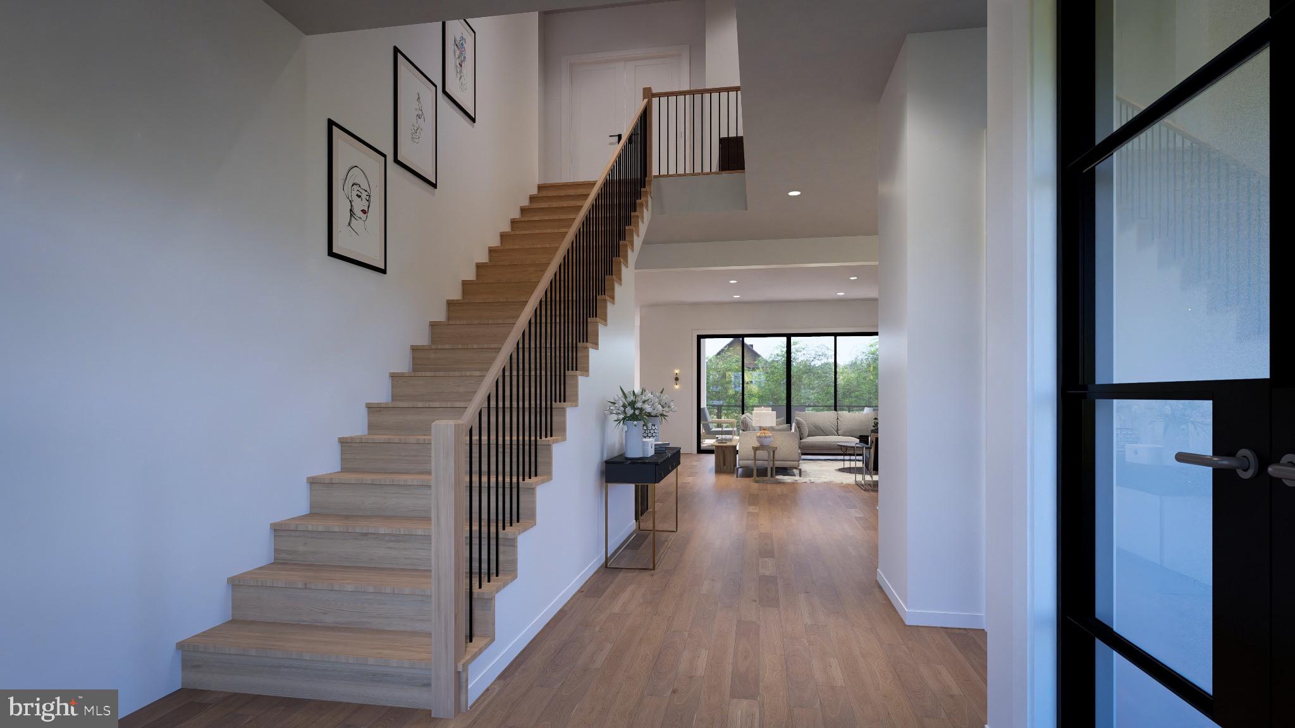
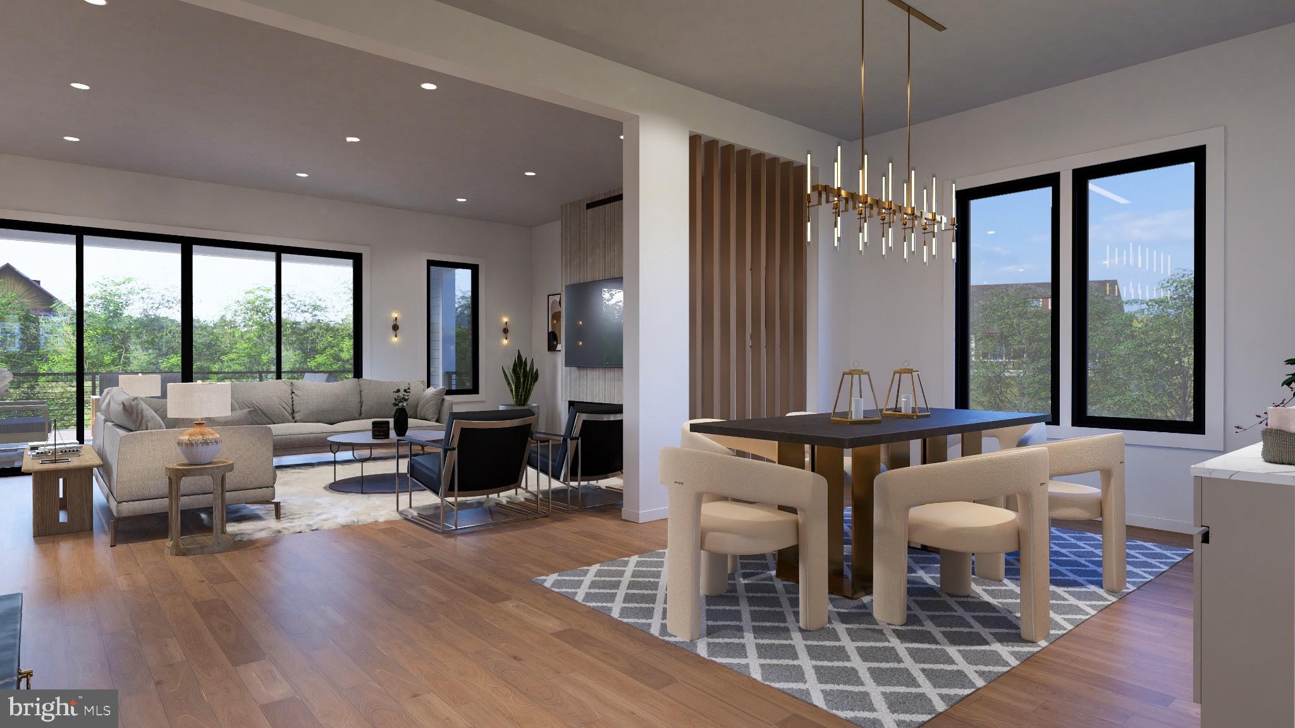
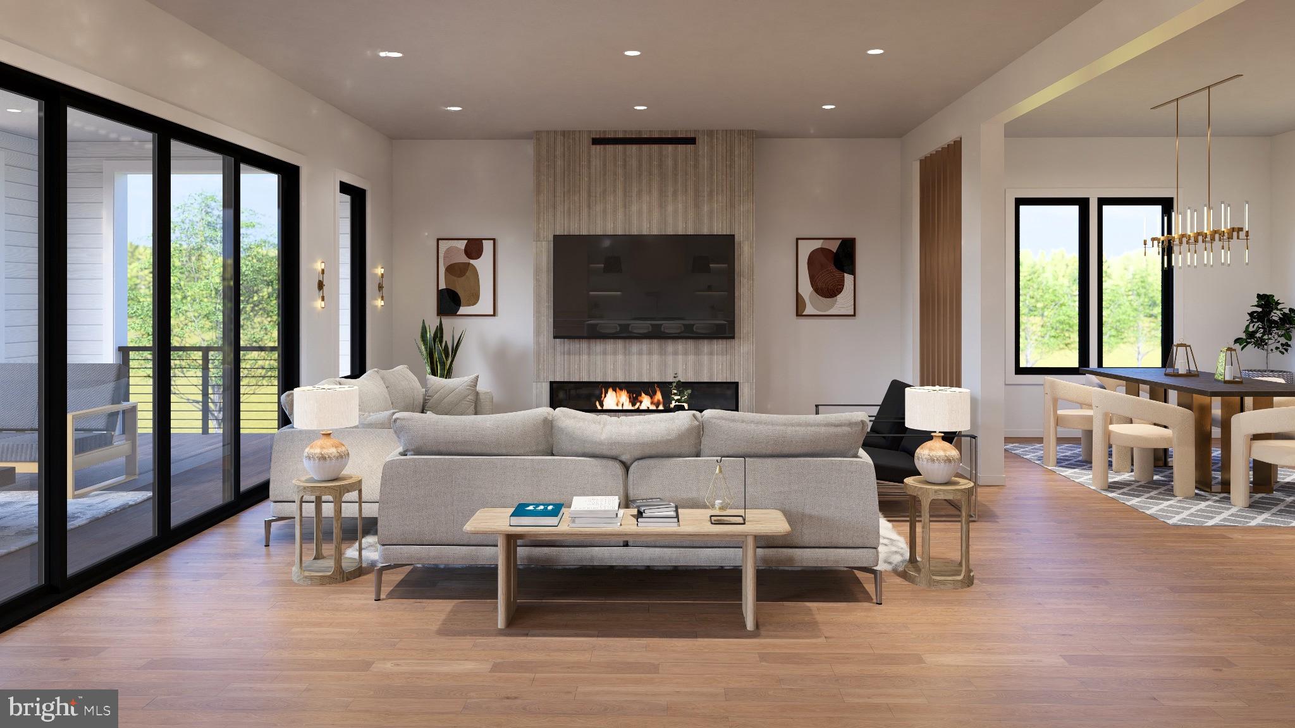
Beyond the grand double doors of the foyer, the study sits to the right behind striking steel-and-glass doors, setting a sophisticated tone for the home’s craftsmanship and design. The main level unfolds with custom millwork, curated lighting, and an expansive Family Room anchored by an oversized linear fireplace, creating a warm and welcoming place to gather.
The kitchen serves as the true heart of the home—equally suited to relaxed family moments or elevated entertaining. It features natural wood cabinetry at the island, a sculptural quartz waterfall countertop, crisp perimeter cabinetry, a 48” range and 48” built-in refrigerator/freezer.
Upstairs, a thoughtfully designed loft provides an additional living area ideal for work, homework, reading, or retreat. The Owner’s Suite feels like a private sanctuary with its own spa-inspired bath featuring a freestanding soaking tub and zero-threshold shower.
Further personalize your home with additional options! Our optional rear elevation transforms the back of the home with a sun-filled morning room, a covered outdoor living deck, and a private rooftop terrace accessed directly from the primary bedroom – the perfect retreat for morning coffee or unwinding at the end of the day. A main-level guest suite with a full bath creates a welcoming space for visiting family and friends, while an optional butler's pantry with a sink, cabinetry, countertops, cubbies, and shelving – plus optional wall ovens – works beautifully as a prep or spice kitchen for effortless entertaining. Downstairs, finish the lower level with a recreation room, a media room ready to become your own home theater, an exercise room, an additional bedroom, and a full bath.
Set on a quiet, established street in McLean, this home blends architectural distinction with modern ease—close to top schools, major routes, and the best of Northern Virginia living.
Save
Ask
Tour
Hide
Share
Listing Snapshot
Price
$2,353,565
Days On Site
0 Days
Bedrooms
4
Inside Area (SqFt)
3,669 sqft
Total Baths
4
Full Baths
3
Partial Baths
1
Lot Size
0.26 Acres
Year Built
2027
MLS Number
VAFX2350300
Status
Active
Property Tax
$14,216
HOA/Condo/Coop Fees
N/A
Sq Ft Source
Estimated
Friends & Family
React
Comment
Invite
No Comments Yet
Did you know? You can invite friends and family to your search. They can join your search, rate and discuss listings with you.
Recent Activity
9 hours ago
Listing first seen on site
9 hours ago
Listing updated with changes from the MLS
General Features
Acres
0.26
Attached Garage
Yes
Foundation
Concrete PerimeterSlab
Garage
Yes
Garage Spaces
2
Levels
Three Or More
Parking
Garage Door OpenerAsphaltOn StreetGarageDrivewayInside EntranceAttached
Parking Spaces
4
Property Condition
New Construction
Property Sub Type
Single Family Residence
Security
Smoke Detector(s)Carbon Monoxide Detector(s)
Sewer
Public Sewer
Special Circumstances
Standard
SqFt Above
3597
SqFt Below
72
SqFt Total
5038
Style
Contemporary
Utilities
Natural Gas AvailableSewer AvailableWater AvailableElectricity Available
Water Source
Public
Zoning
130
Interior Features
Appliances
Gas RangeGas OvenGas Water HeaterDishwasherDisposalRange HoodRefrigeratorWater HeaterMicrowaveENERGY STAR Qualified Appliances
Basement
Cooling
Central AirHeat PumpWhole House FanElectricAttic Fan
Electric
200+ Amp Service
Fireplace
Yes
Fireplace Features
Gas
Fireplaces
1
Flooring
CarpetCeramic TileConcreteHardwood
Heating
Natural GasCentralForced AirZoned
Interior
Eat-in KitchenKitchen IslandPantryWalk-In Closet(s)High CeilingsOpen FloorplanSoaking Tub



Did you know? You can invite friends and family to your search. They can join your search, rate and discuss listings with you.