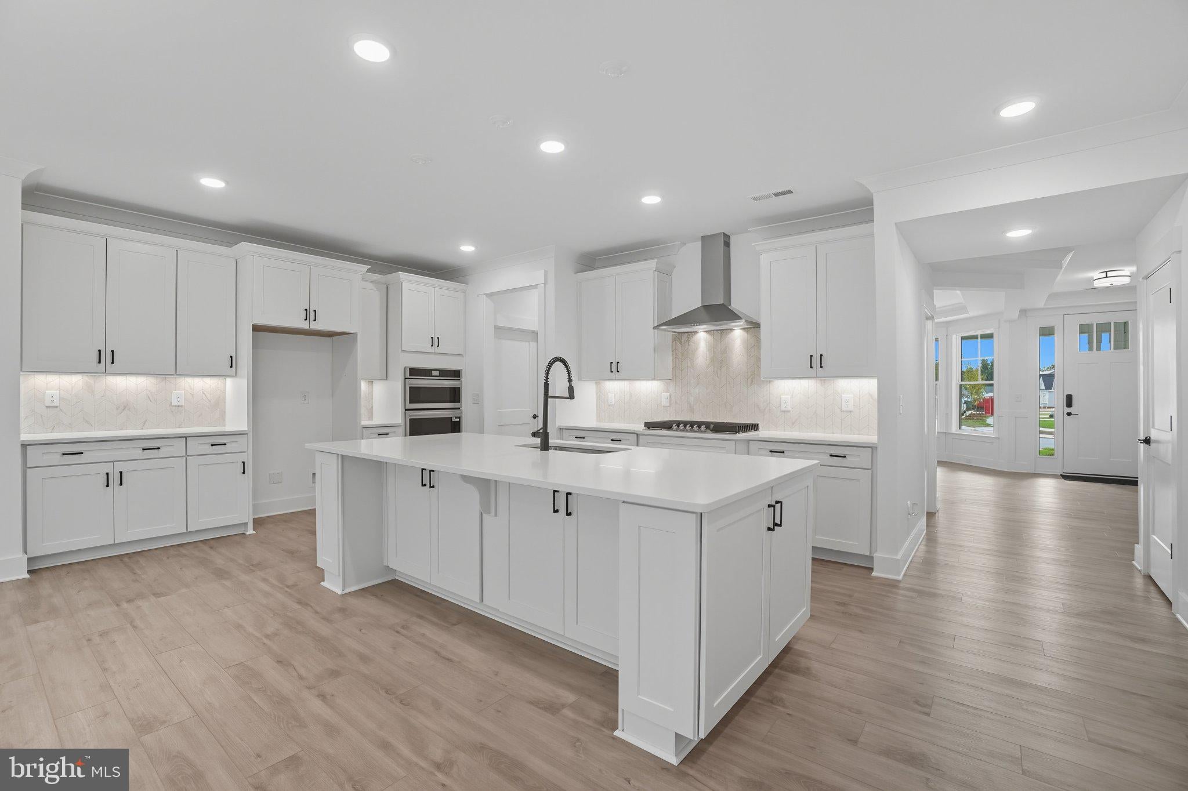
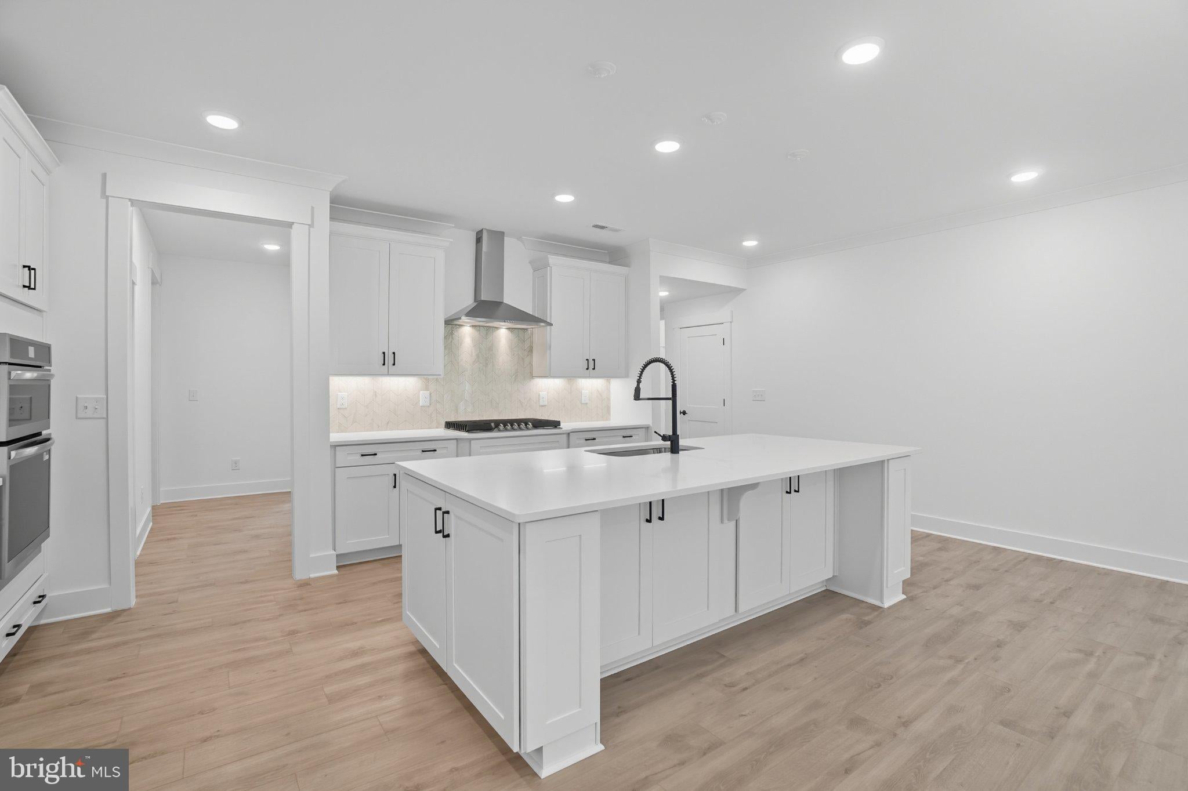
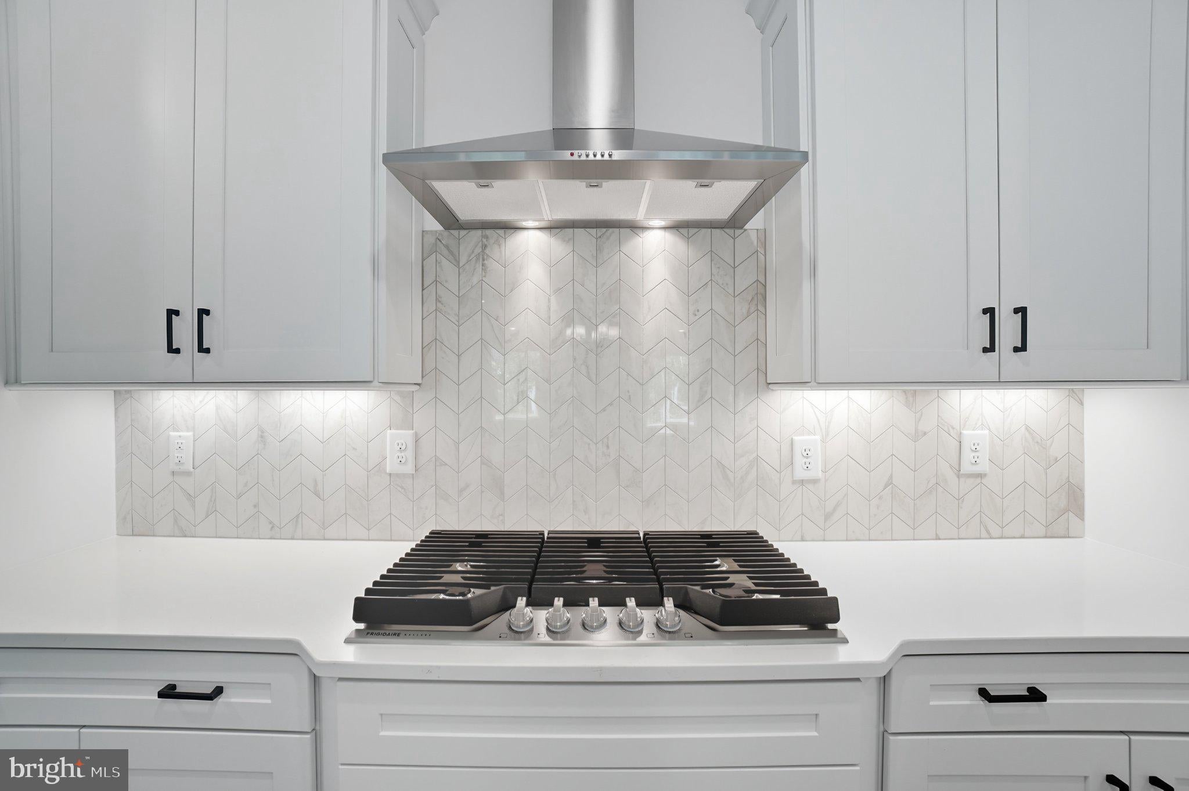
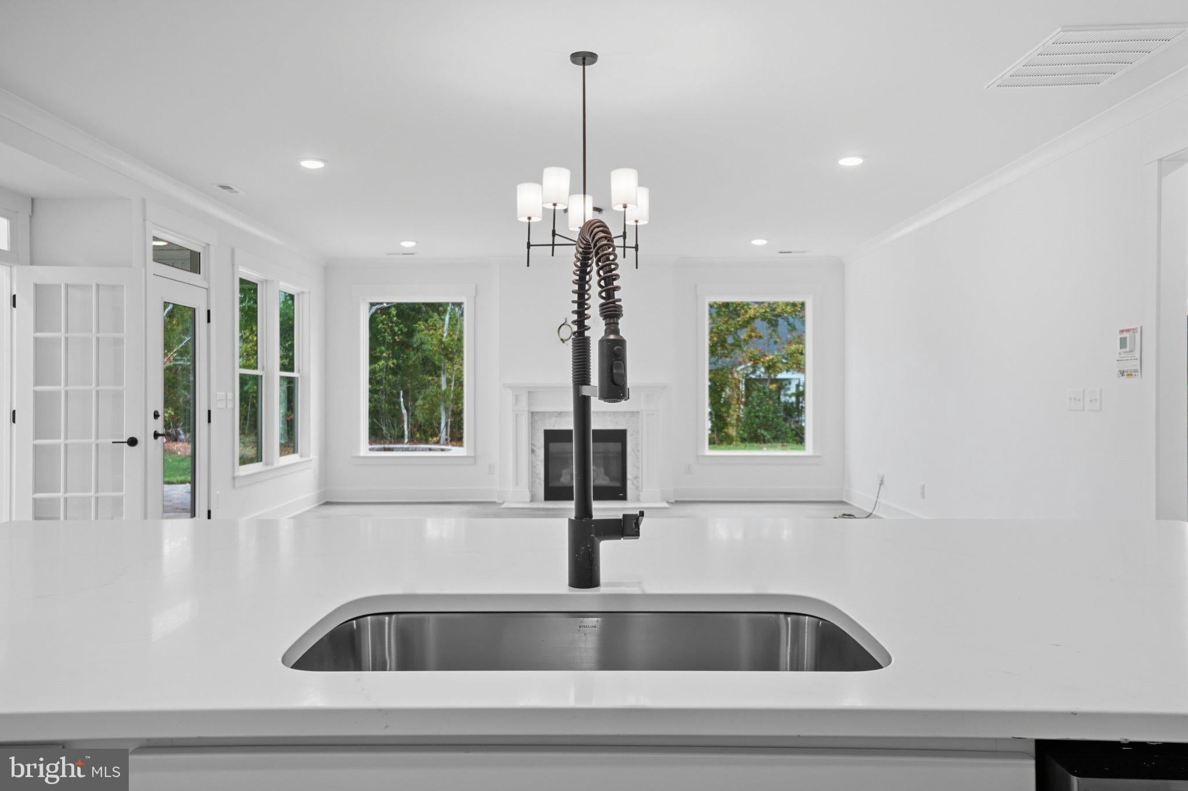
Introducing the Edgefield, a spacious ranch-style home with three bedrooms, two and a half baths, and a side-load garage with added storage space, designed for easy, single-level living. A formal dining room with hardwood flooring sets an elegant tone, while a separate office with hardwood floors offers a quiet place to work from home. At the heart of the home, the open family room features a direct-vent fireplace and hardwood flooring, flowing into the kitchen and breakfast area. The kitchen impresses with granite counters, 36"-42" upper cabinets, hardwood flooring, a center island, and a pantry, making it ideal for everyday meals and entertaining. Step out to the covered rear porch to enjoy morning coffee or evening relaxation. The first-floor primary suite is a private retreat, offering an ensuite bath with a shower, double vanity, walk-in closet, and carpet. Bedrooms two and three each include a walk-in closet and share a full hall bath. A separate laundry room adds everyday convenience. Personalize the Edgefield with options such as a guest suite with a living area, a fourth bedroom on the first floor, or an optional second floor with a bedroom, full bath, and loft area. Oliver’s Trail is a new single-family home community in Gum Spring, VA, offering a peaceful countryside setting with convenient access to I-64 and US-522. Residents can easily commute to Short Pump, Charlottesville, and Richmond while enjoying nearby parks, wineries, and outdoor activities. Homes feature first-floor primary suites, open-concept kitchens, spa-inspired baths, and inviting outdoor spaces for relaxation and entertaining.
Save
Ask
Tour
Hide
Share
Listing Snapshot
Price
$659,990
Days On Site
274 Days
Bedrooms
3
Inside Area (SqFt)
2,611 sqft
Total Baths
3
Full Baths
2
Partial Baths
1
Lot Size
2 Acres
Year Built
2025
MLS Number
VAGO2000420
Status
Pending
Property Tax
N/A
HOA/Condo/Coop Fees
$25 monthly
Sq Ft Source
Estimated
Friends & Family
React
Comment
Invite
No Comments Yet
Did you know? You can invite friends and family to your search. They can join your search, rate and discuss listings with you.
Recent Activity
5 days ago
Price changed to $659,990
5 days ago
Listing updated with changes from the MLS
5 days ago
Status changed to Pending
9 months ago
Listing first seen on site
General Features
Acres
2
Levels
Two
Number Of Stories
2
Parking
PavedDriveway
Property Condition
New Construction
Property Sub Type
Single Family Residence
Security
Smoke Detector(s)
Sewer
Septic Tank
Special Circumstances
Standard
SqFt Above
2611
SqFt Total
2611
Style
Other
Water Source
Well
Zoning
N/A
Interior Features
Appliances
CooktopElectric Water HeaterDishwasherExhaust FanDisposalMicrowaveTankless Water Heater



Did you know? You can invite friends and family to your search. They can join your search, rate and discuss listings with you.