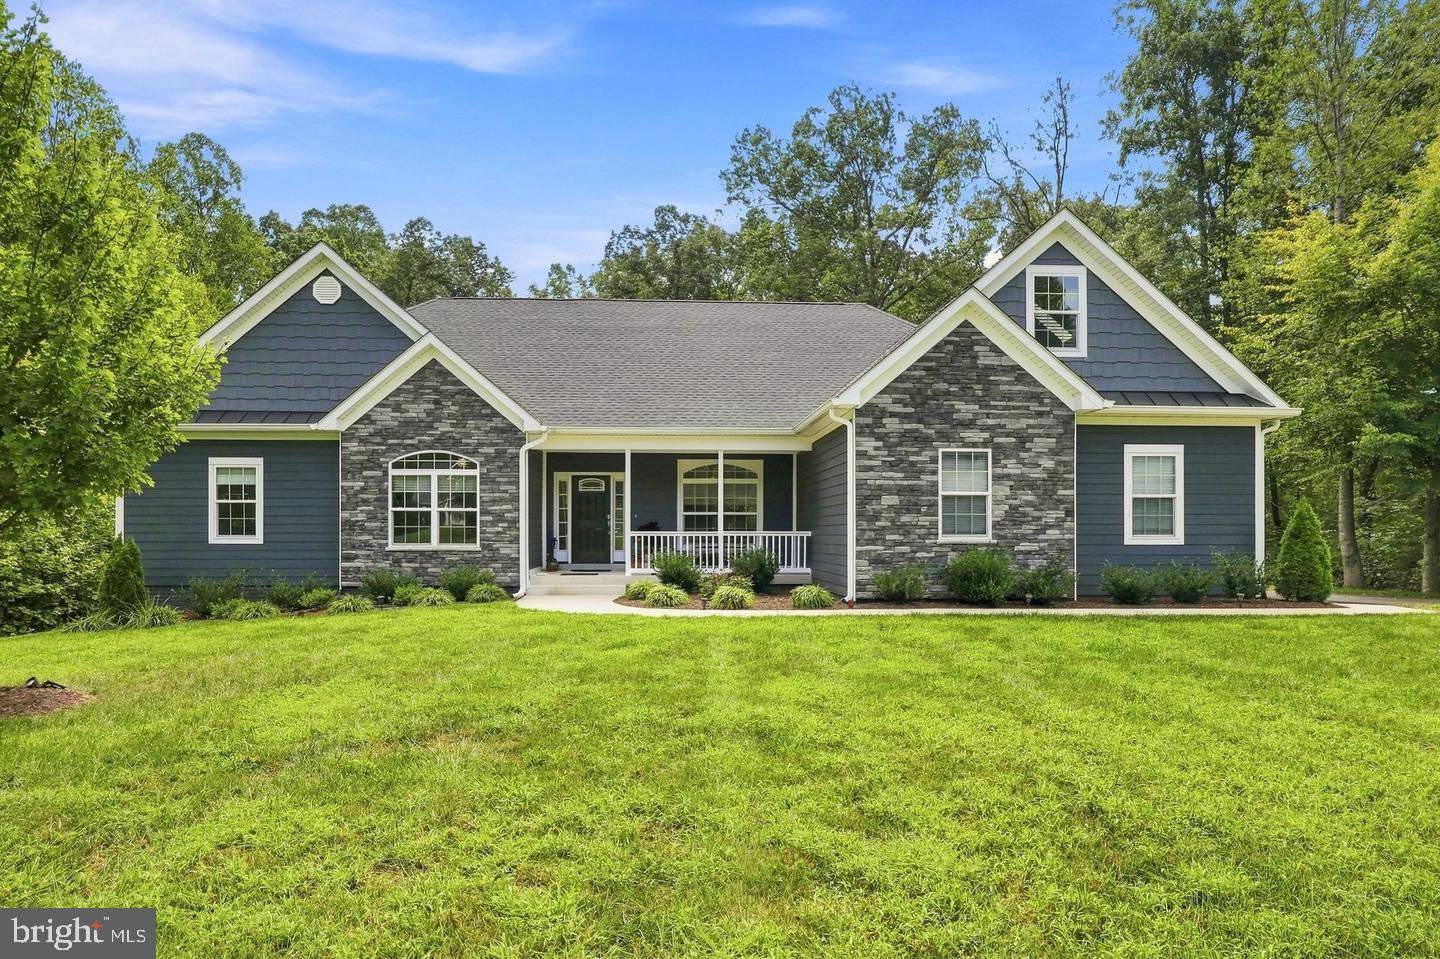
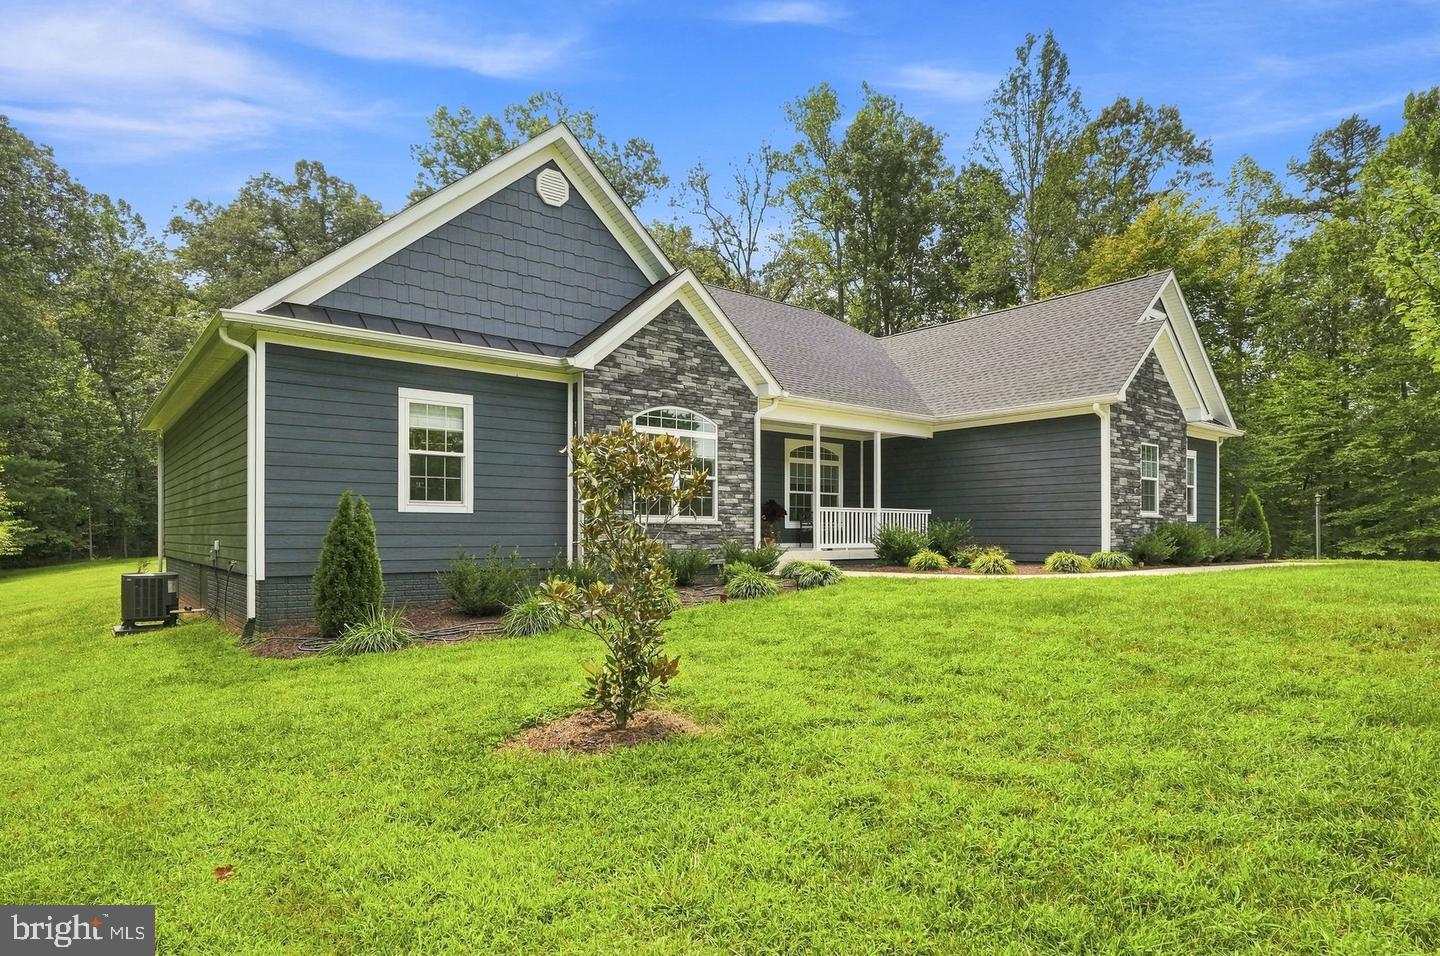
Welcome home to this eye-catching rambler, just completed in 2024 and thoughtfully designed with quality, comfort, durability, and low-maintenance living in mind. Situated on a beautiful 2-acre corner lot in the desirable Hancock Farms community, this home offers wooded privacy along the rear and both sides of the property while remaining just minutes from restaurants, shopping, and everyday amenities.
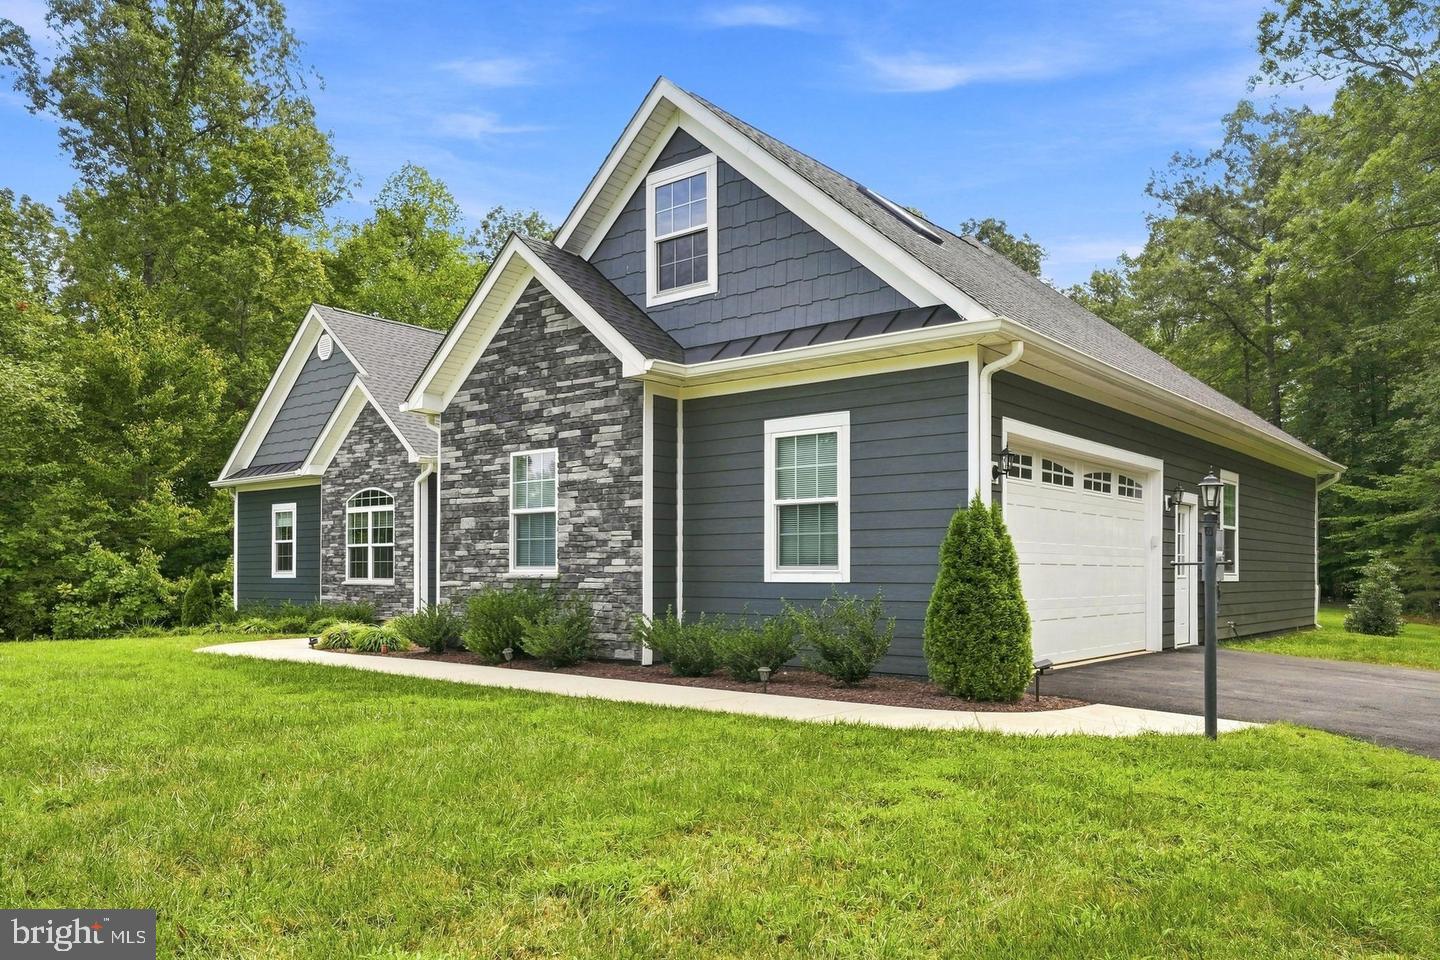
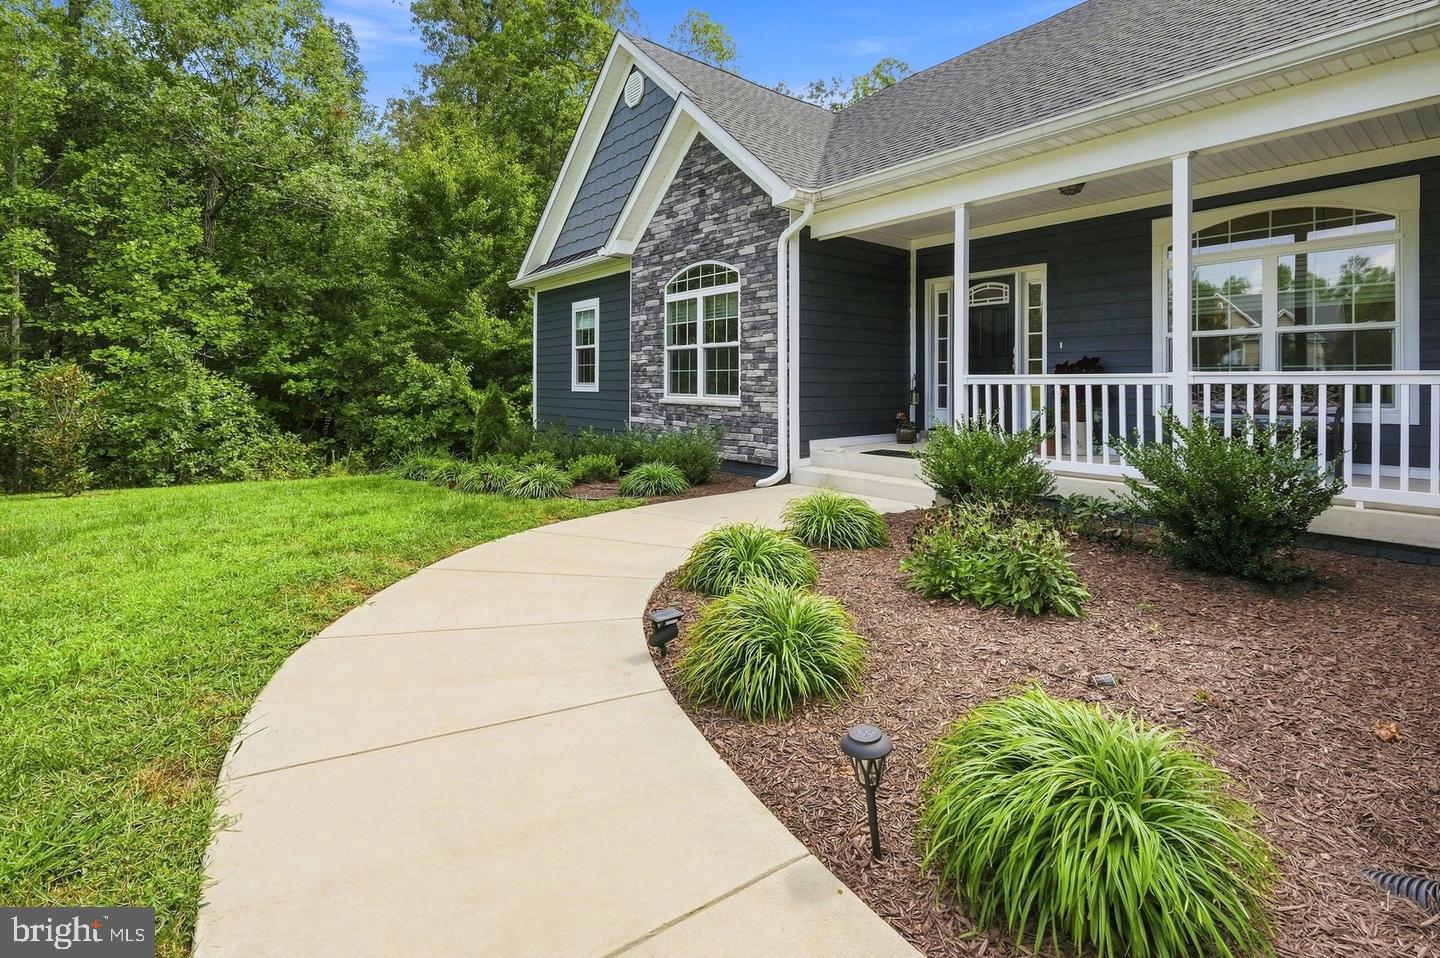
From the moment you arrive, the attention to detail is evident. The exterior combines attractive stonework and durable LP siding, complemented by a welcoming covered front porch, paved driveway, and an abundance of parking. A 20' x 12' Trex deck with low-maintenance vinyl railing extends the living space outdoors, while a custom paver patio provides an additional setting for relaxing or entertaining.
Inside, beautiful hickory flooring spans much of the main level, creating a warm and inviting feel. The spacious family room features a vaulted ceiling and gas fireplace with mantle, providing a cozy focal point for gatherings. The gourmet kitchen is designed for both everyday living and entertaining, offering granite countertops, stainless steel appliances, upgraded cabinetry and fixtures, accent lighting, a double sink, and a spacious pantry with upgraded pull-outs. There is even room for a kitchen table, while the separate dining room provides an elegant space for more formal meals.
The versatile floor plan offers plenty of room to adapt to your needs. A dedicated main level flex space can easily serve as a fourth bedroom, home office, library, playroom, or hobby space. Upstairs, a generous bonus room offers yet another opportunity for a home office, media room, recreation space, or whatever suits your lifestyle.
The spacious primary suite is designed as a relaxing retreat, featuring separate soaking tub and shower and his-and-hers walk-in closets. Durable LVP flooring is featured in the bathrooms and laundry room for easy maintenance.
Throughout the home, you'll find upgraded selections and thoughtful details, including beautiful arched windows, french doors, oversized decorative trim, upgraded fixtures, carefully selected materials, and finishes chosen for both style and durability. Gutter guards further enhance the home's low-maintenance appeal.
The property also includes an oversized, heated and insulated two-car garage, providing plenty of room for vehicles, storage, and projects. A detached shed with electricity plus built-in shelving and cabinetry adds even more convenient storage.
With its combination of newer construction, spacious acreage, wooded privacy, flexible living spaces, high-quality finishes, extensive outdoor living, and low-maintenance features, this exceptional Hancock Farms property offers the best of both comfort and functionality. A beautiful place to call home, with room to live, work, entertain, and enjoy the outdoors.
Save
Ask
Tour
Hide
Share
Listing Snapshot
Price
$774,900
Days On Site
7 Days
Bedrooms
3
Inside Area (SqFt)
2,503 sqft
Total Baths
3
Full Baths
3
Partial Baths
N/A
Lot Size
2.01 Acres
Year Built
2024
MLS® Number
VAGR2000906
Status
Coming Soon
Property Tax
N/A
HOA/Condo/Coop Fees
$18.75 monthly
Sq Ft Source
Assessor
Friends & Family
React
Comment
Invite
No Comments Yet
Did you know? You can invite friends and family to your search. They can join your search, rate and discuss listings with you.
Recent Activity
a week ago
Listing first seen on site
a week ago
Listing updated with changes from the MLS®
General Features
Acres
2.01
Attached Garage
Yes
Foundation
Concrete Perimeter
Garage
Yes
Garage Spaces
2
Levels
One
Parking
OversizedGarage Door OpenerPavedGarageDrivewayAttached



Did you know? You can invite friends and family to your search. They can join your search, rate and discuss listings with you.