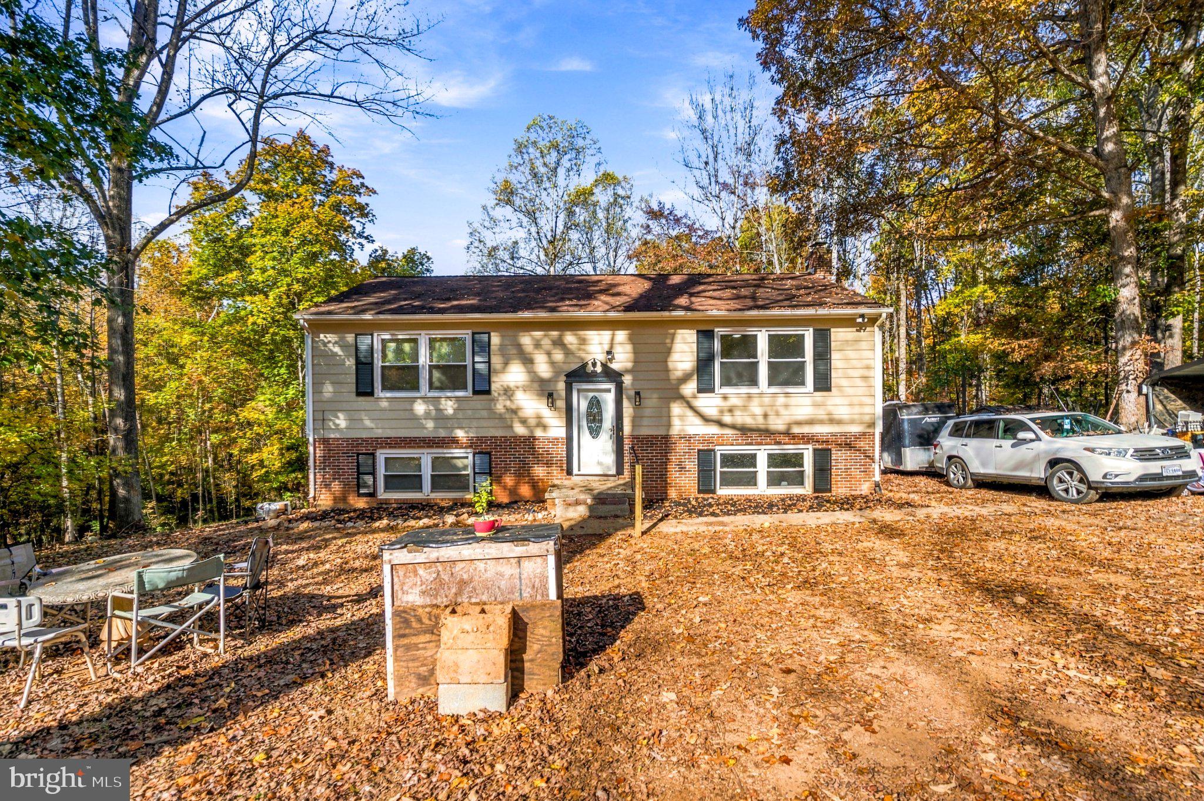
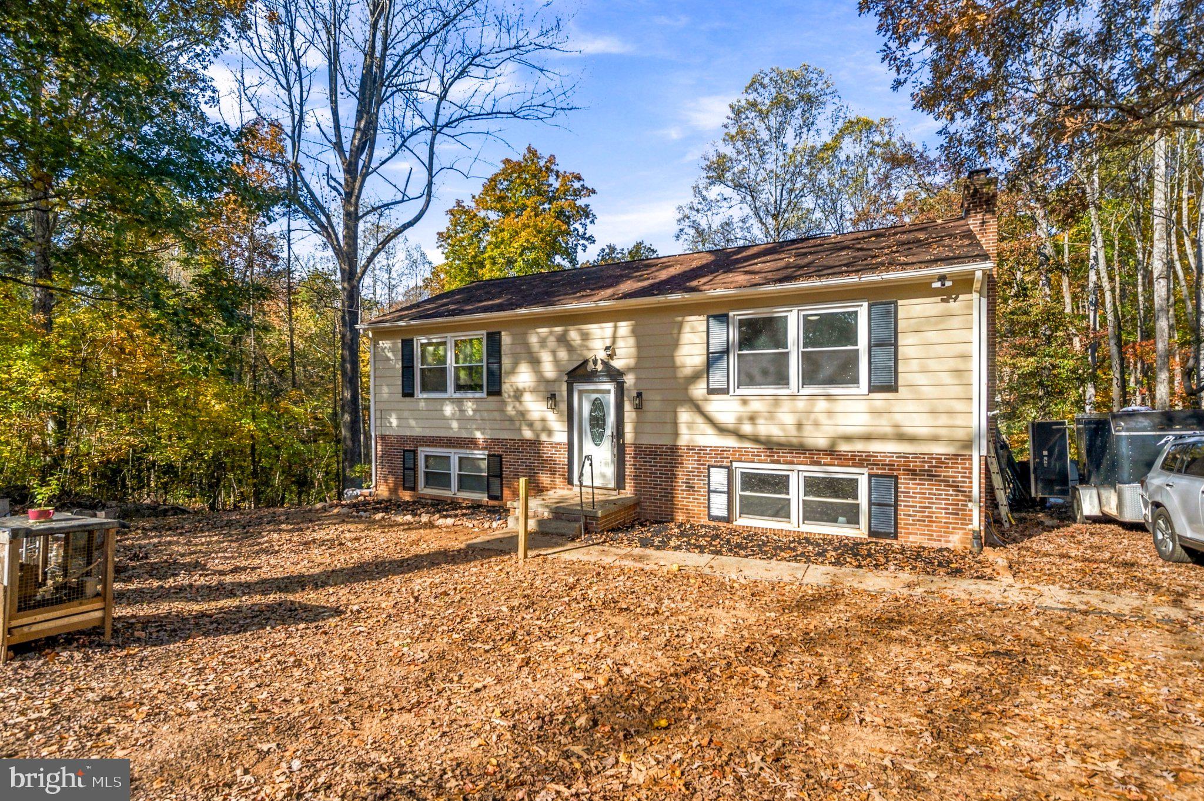
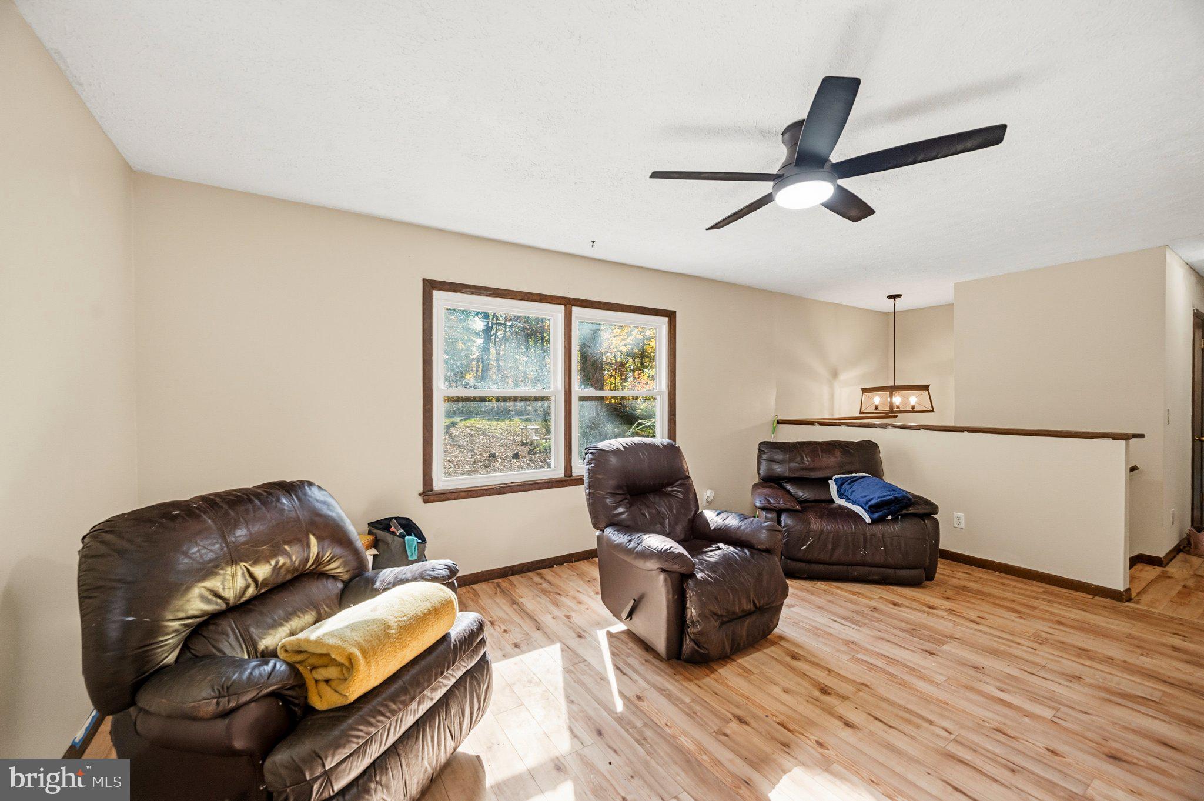
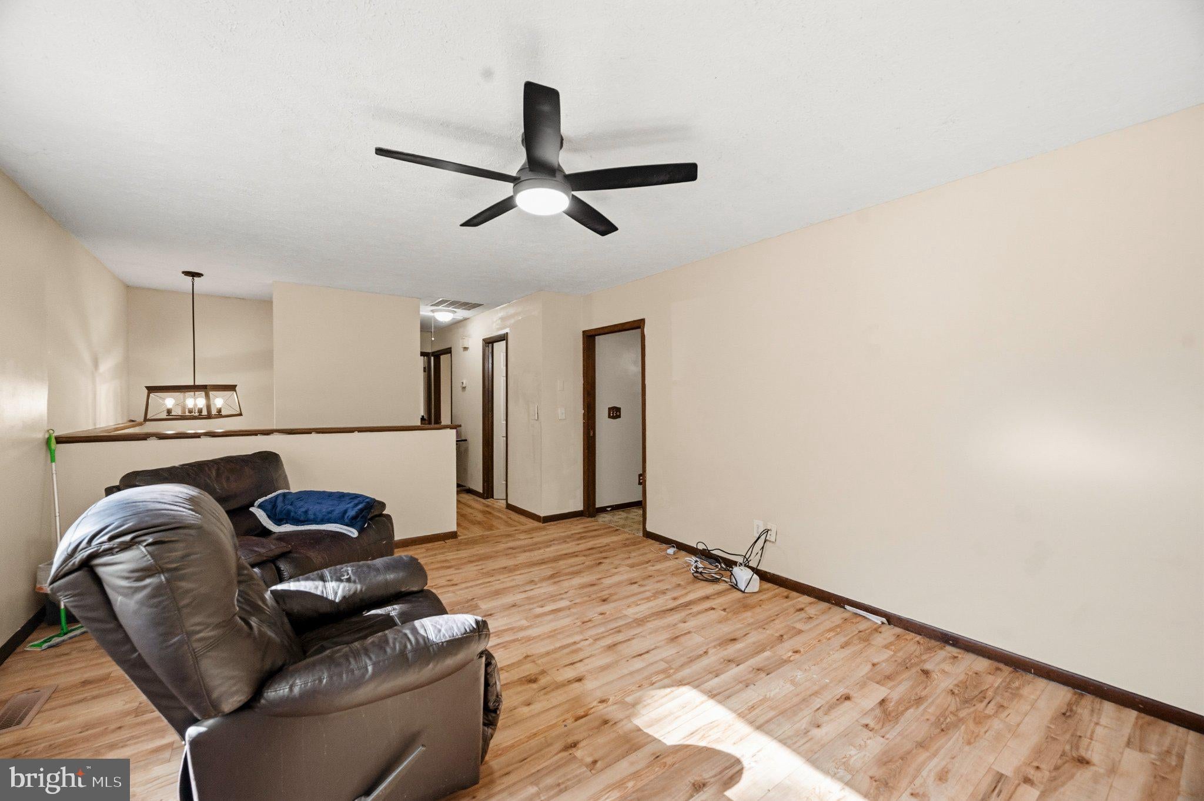
Welcome home to this updated split-foyer situated on approximately 2 partially wooded acres in Ruckersville, Va. Offering 3 bedrooms, 3 full bathrooms, and 3,166 finished square feet, this property provides generous living space, flexibility, and room to enjoy the outdoors. The main level features two bedrooms, including a primary bedroom with its own shower, along with comfortable living space and an inviting layout. The finished lower level offers an additional bedroom, full bathroom, laundry room, built-in shelving, and a versatile living area with plenty of possibilities for a recreation room, guest space, or multigenerational living arrangement. A small office/workshop space provides added flexibility for working from home, projects, or hobbies. Recent improvements include new flooring throughout, fresh paint, updated light fixtures, refreshed stairways, a new water heater in 2024, and a new septic system in 2026. Outside, enjoy approximately 2 acres with three outbuildings and a detached carport, offering excellent options for storage, hobbies, equipment, or workspace. Conveniently located in Ruckersville, this property offers easy access to Charlottesville and surrounding areas. Nearby shopping, dining, and everyday conveniences. With flexible living space, practical improvements, and room to spread out, this home is full of possibilities. Schedule your showing today!
Save
Ask
Tour
Hide
Share
Listing Snapshot
Price
$415,000
Days On Site
12 Days
Bedrooms
3
Inside Area (SqFt)
3,166 sqft
Total Baths
3
Full Baths
3
Partial Baths
N/A
Lot Size
2.01 Acres
Year Built
1980
MLS Number
VAGR2000932
Status
Active
Property Tax
$1,890
HOA/Condo/Coop Fees
N/A
Sq Ft Source
Estimated
Friends & Family
React
Invite
Recent Activity
4 days ago
Listing updated with changes from the MLS
a week ago
Status changed to Active
2 weeks ago
Listing first seen on site
General Features
Acres
2.01
Carport
1
Foundation
Concrete Perimeter
Levels
Two
Parking
GravelDetached CarportDrivewayDetached
Parking Spaces
4
Pets
Cats OKDogs OKYes
Property Sub Type
Single Family Residence
Sewer
Private Sewer
Special Circumstances
Standard
SqFt Above
2074
SqFt Below
1092
SqFt Total
3166
Style
Split Foyer
Utilities
Sewer AvailableWater AvailableElectricity Available
Water Source
Private
Zoning
A-1
Interior Features
Appliances
Electric RangeElectric OvenElectric Water HeaterRefrigeratorStainless Steel Appliance(s)Microwave