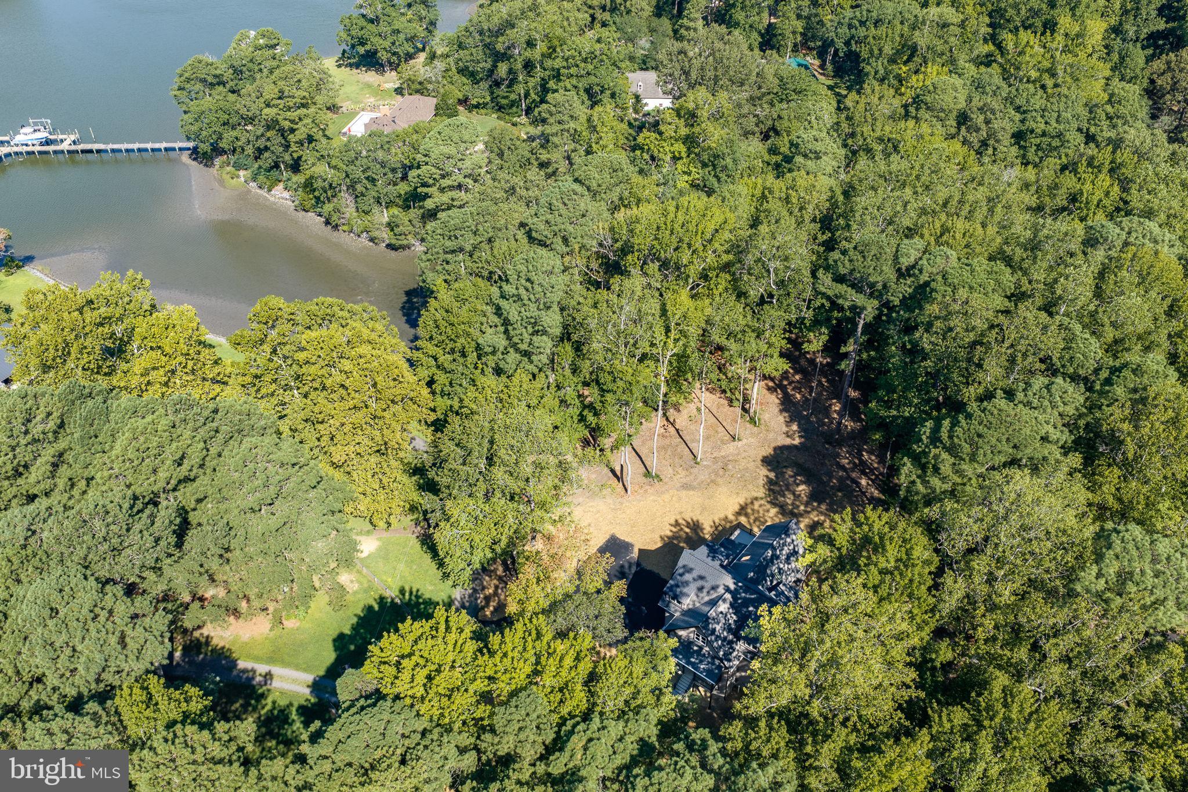
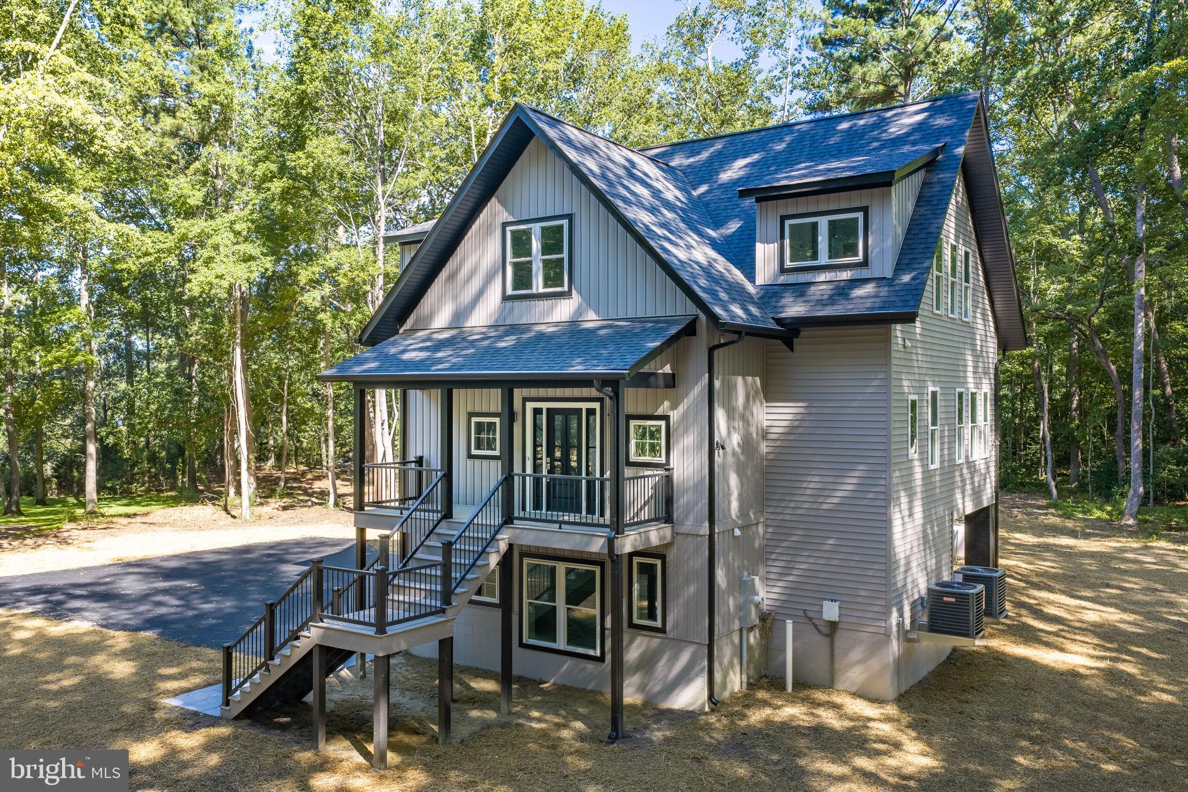
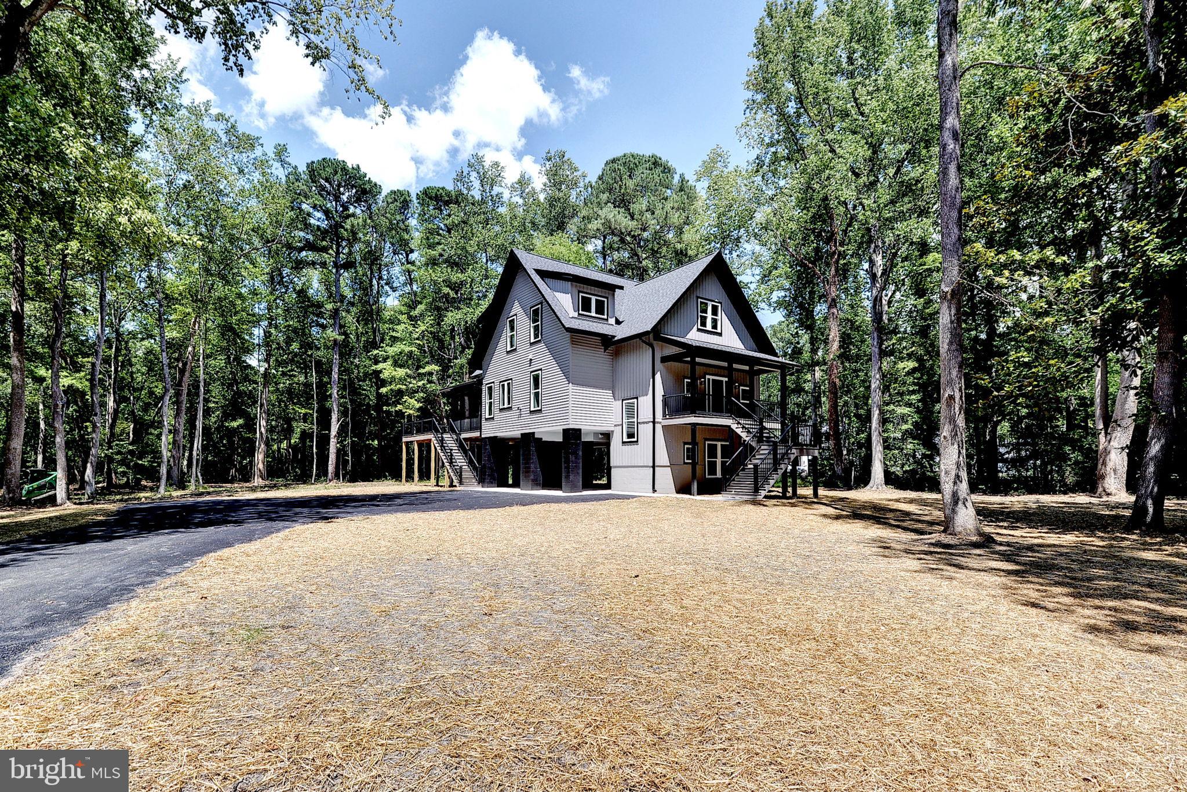
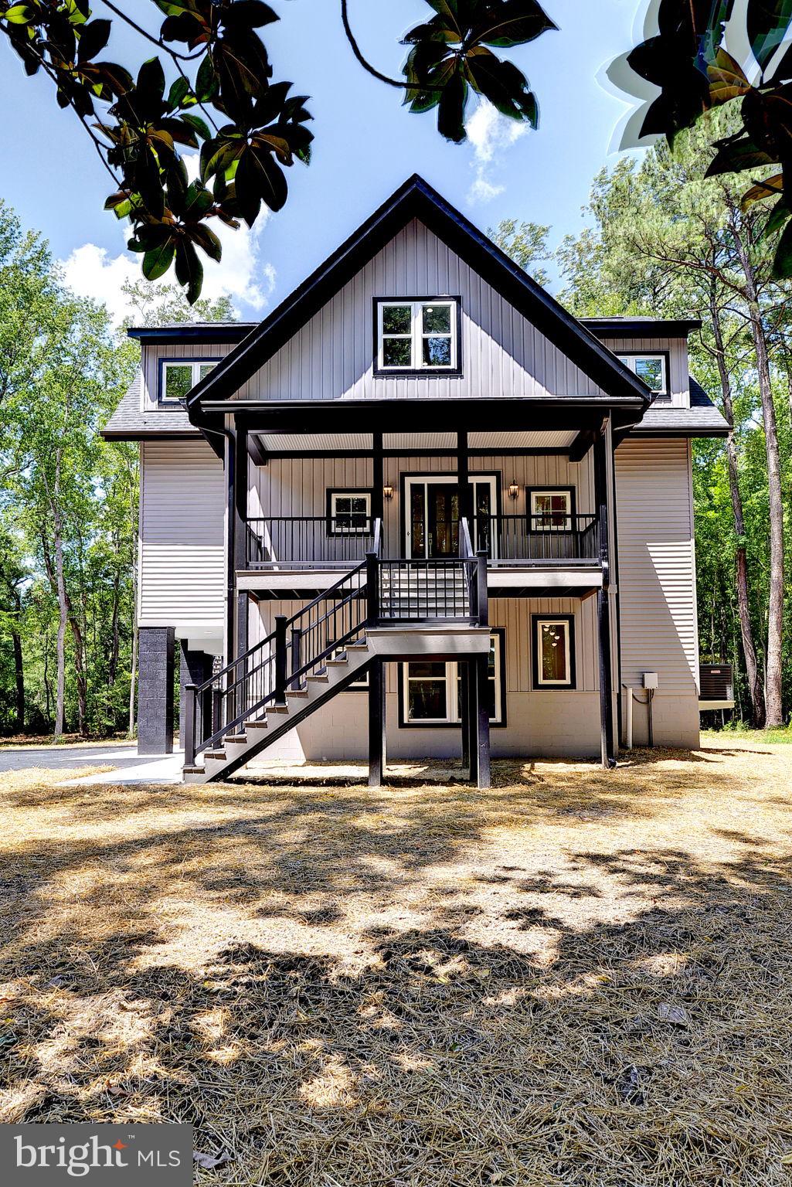
Brand-new luxury construction by Troutman Homes on 3.51 private acres with frontage and potential access to Wilson Creek. This striking contemporary home offers 3,523 sqft, 4 bedrooms, 3 full and 2 half baths, and an exceptional three-level floor plan designed for both everyday living and entertaining. A showpiece chef’s kitchen features luxury appliances, stone countertops, an oversized island and a spectacular butler’s pantry with second refrigerator and wine storage. The dramatic two-story great room is anchored by a stone fireplace and opens to a screened porch and expansive deck. The main-level primary suite, atrium, formal dining, office/flex space and three spacious upper-level bedrooms provide remarkable versatility. A private elevator connects the ground and main levels—an exceptionally rare feature! Elevated construction, extensive covered parking and sophisticated finishes throughout. A future garage may be added through Troutman Homes at additional cost. See this one first!
Save
Ask
Tour
Hide
Share
Listing Snapshot
Price
$1,150,000
Days On Site
53 Days
Bedrooms
4
Inside Area (SqFt)
3,523 sqft
Total Baths
5
Full Baths
3
Partial Baths
2
Lot Size
3.51 Acres
Year Built
2026
MLS® Number
VAGV2000222
Status
Pending
Property Tax
$780
HOA/Condo/Coop Fees
N/A
Sq Ft Source
Estimated
Friends & Family
React
Invite
Recent Activity
3 weeks ago
Status changed to Pending
3 weeks ago
Listing updated with changes from the MLS®
2 months ago
Listing first seen on site
General Features
Acres
3.51
Carport
2
Foundation
Slab
Levels
Three Or More
Parking
Off StreetAttached CarportAttached
Parking Spaces
2
Property Condition
New Construction
Property Sub Type
Single Family Residence
Security
Smoke Detector(s)
Sewer
Septic Tank
Special Circumstances
Standard
SqFt Above
3523
SqFt Total
3523
Style
Contemporary
Water Source
Well
Zoning
C-2
Interior Features
Appliances
Gas RangeGas OvenCooktopElectric Water HeaterDishwasherDisposalExhaust FanRefrigeratorRange Hood
Cooling
Central AirHeat PumpCeiling Fan(s)ZonedElectric
Fireplace
Yes
Fireplace Features
Gas
Fireplaces
1
Flooring
ConcreteWood
Heating
Exhaust FanElectricForced AirZonedHeat Pump
Interior
Ceiling Fan(s)ElevatorKitchen IslandPantryRecessed LightingWalk-In Closet(s)Cathedral Ceiling(s)High CeilingsBuilt-in Features
Save
Ask
Tour
Hide
Share
Exterior Features
Construction Details
Frame
Exterior
BalconyLighting
Frontage
Waterfront
Lot Features
Waterfront
Patio And Porch
PorchDeckScreened
Pool Features
None
Roof
Asphalt
View
WaterRiverTrees/Woods
Waterfront
Yes
Waterfront Features
Wilson Creek
Waterview
WaterRiverTrees/Woods
Community Features
Accessibility Features
Accessible Elevator Installed
School District
GLOUCESTER COUNTY PUBLIC SCHOOLS
Schools
School District
GLOUCESTER COUNTY PUBLIC SCHOOLS
Elementary School
BOTETOURT
Middle School
PEASLEY
High School
GLOUCESTER
Listing courtesy of Berkshire Hathaway HomeServices Towne Realty