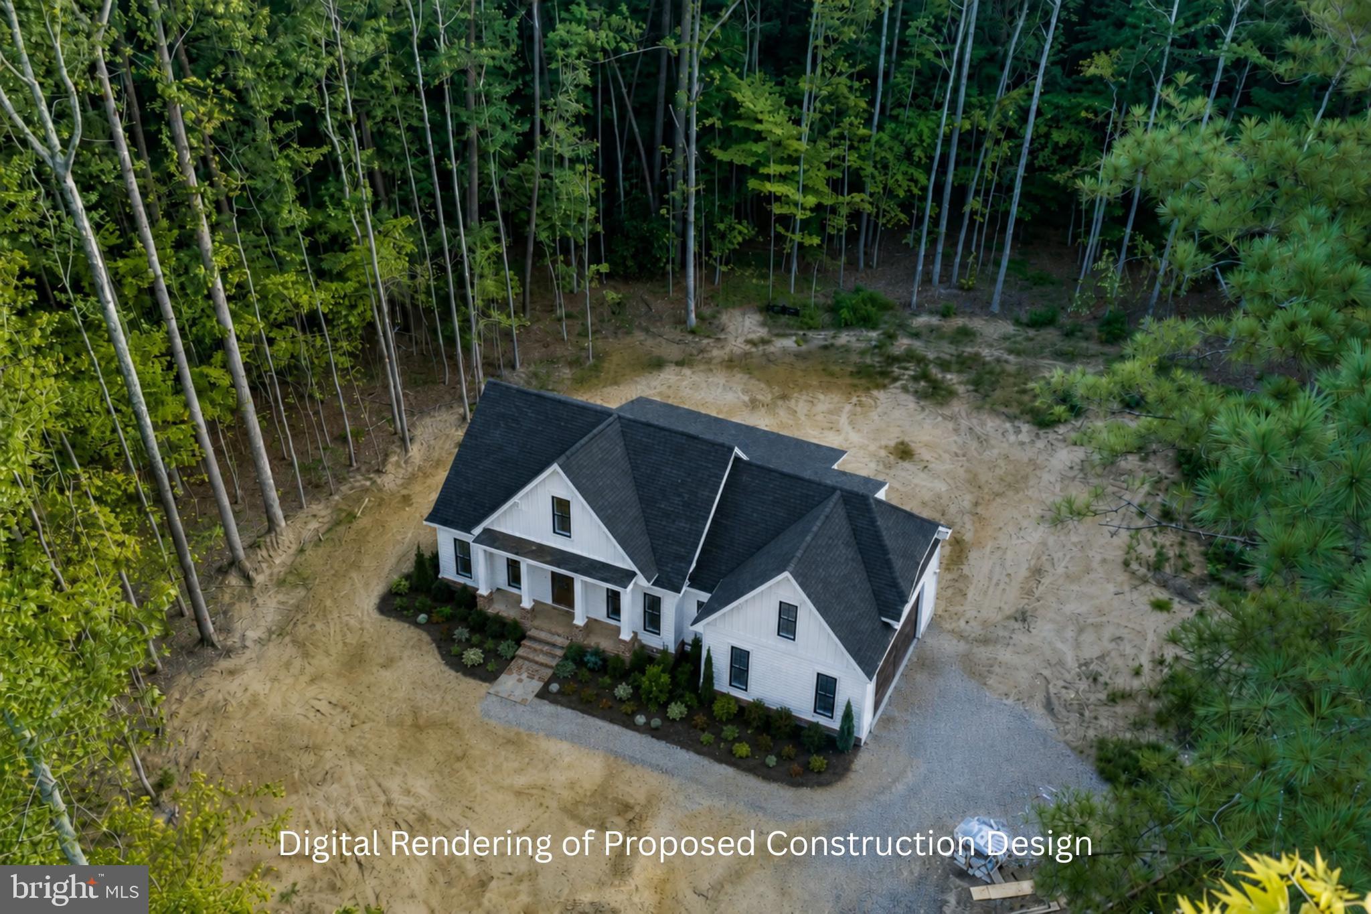
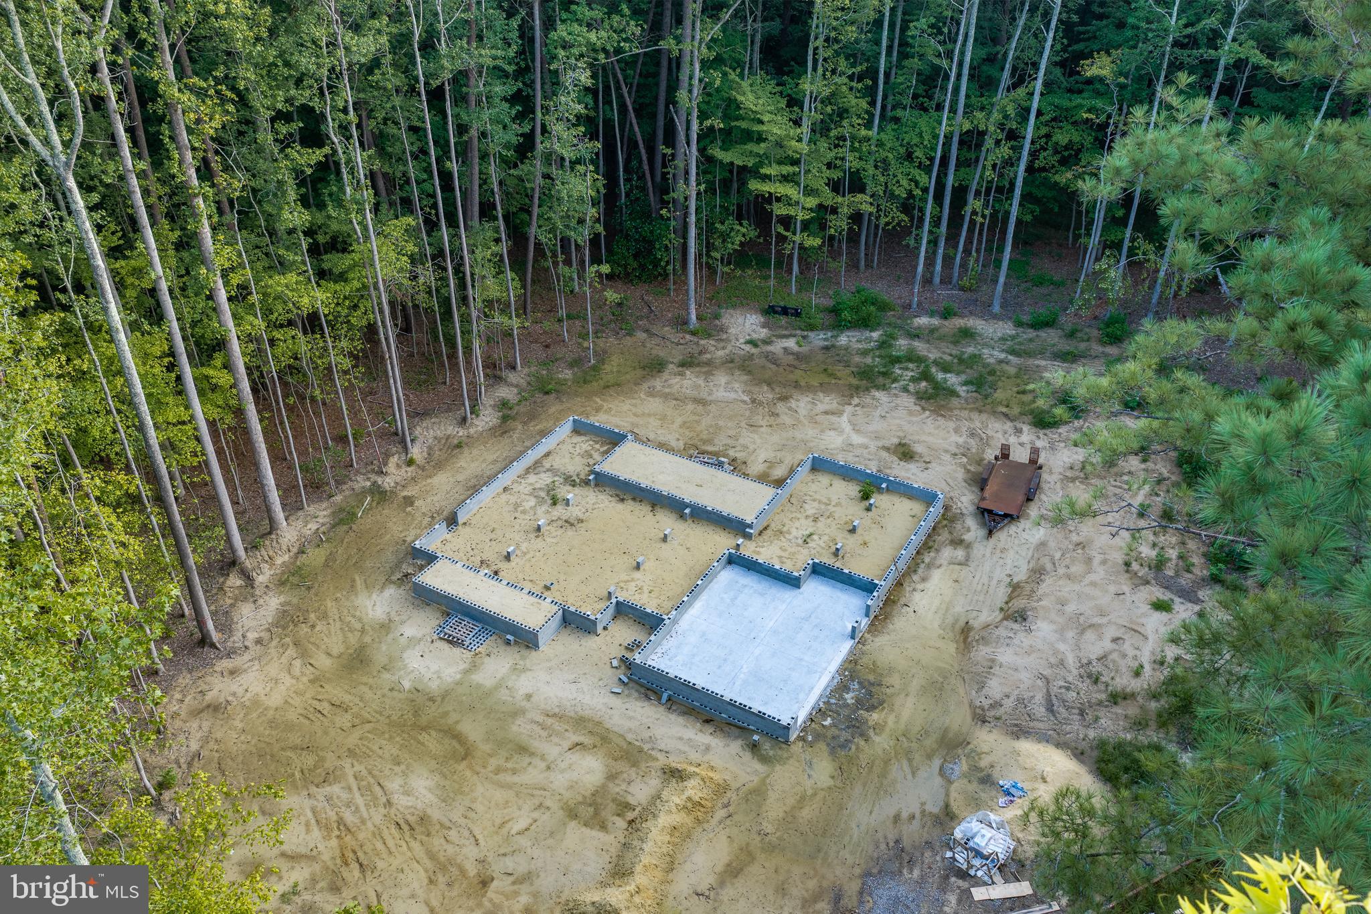
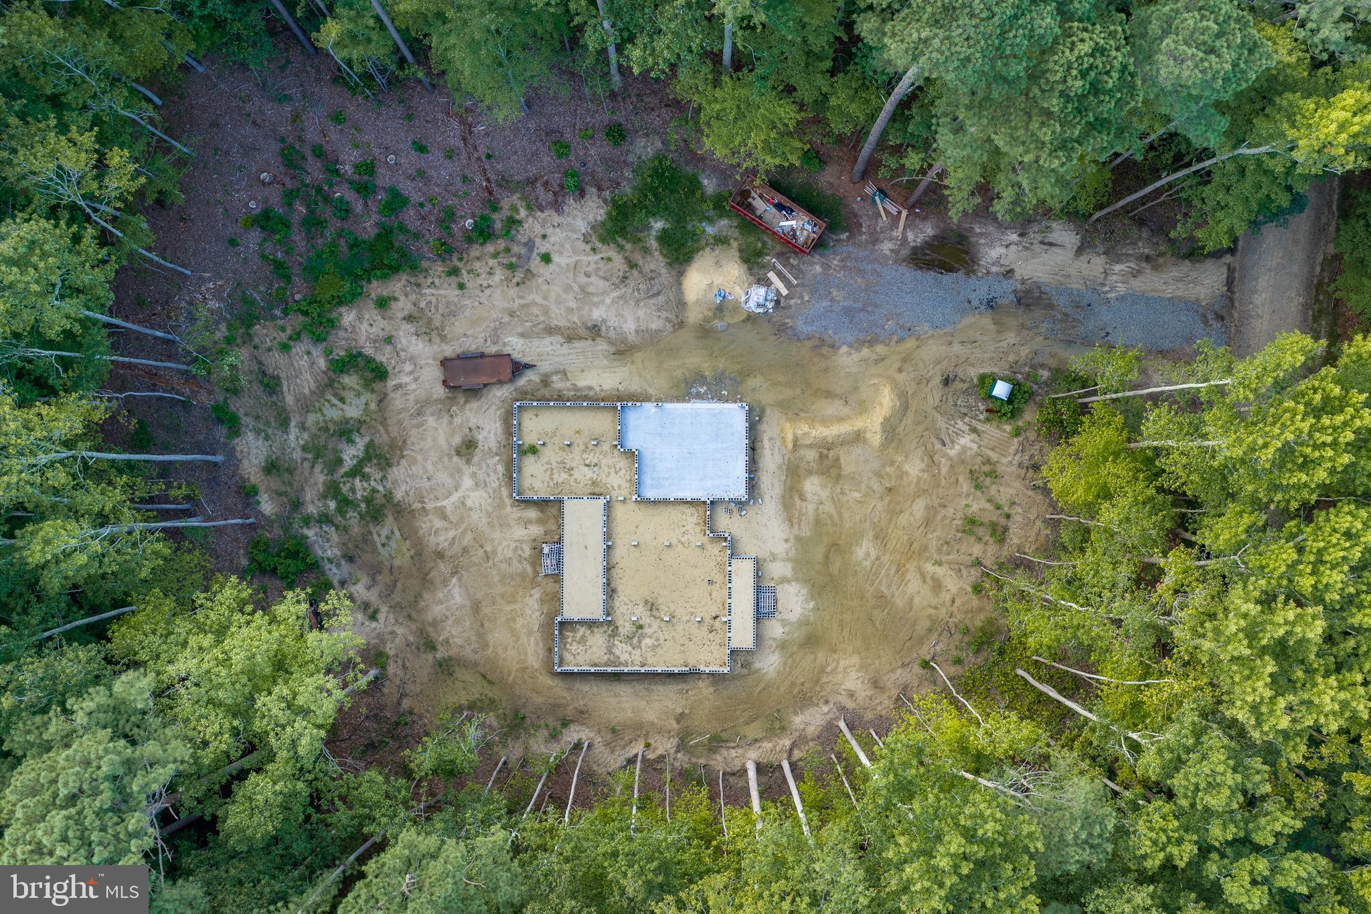
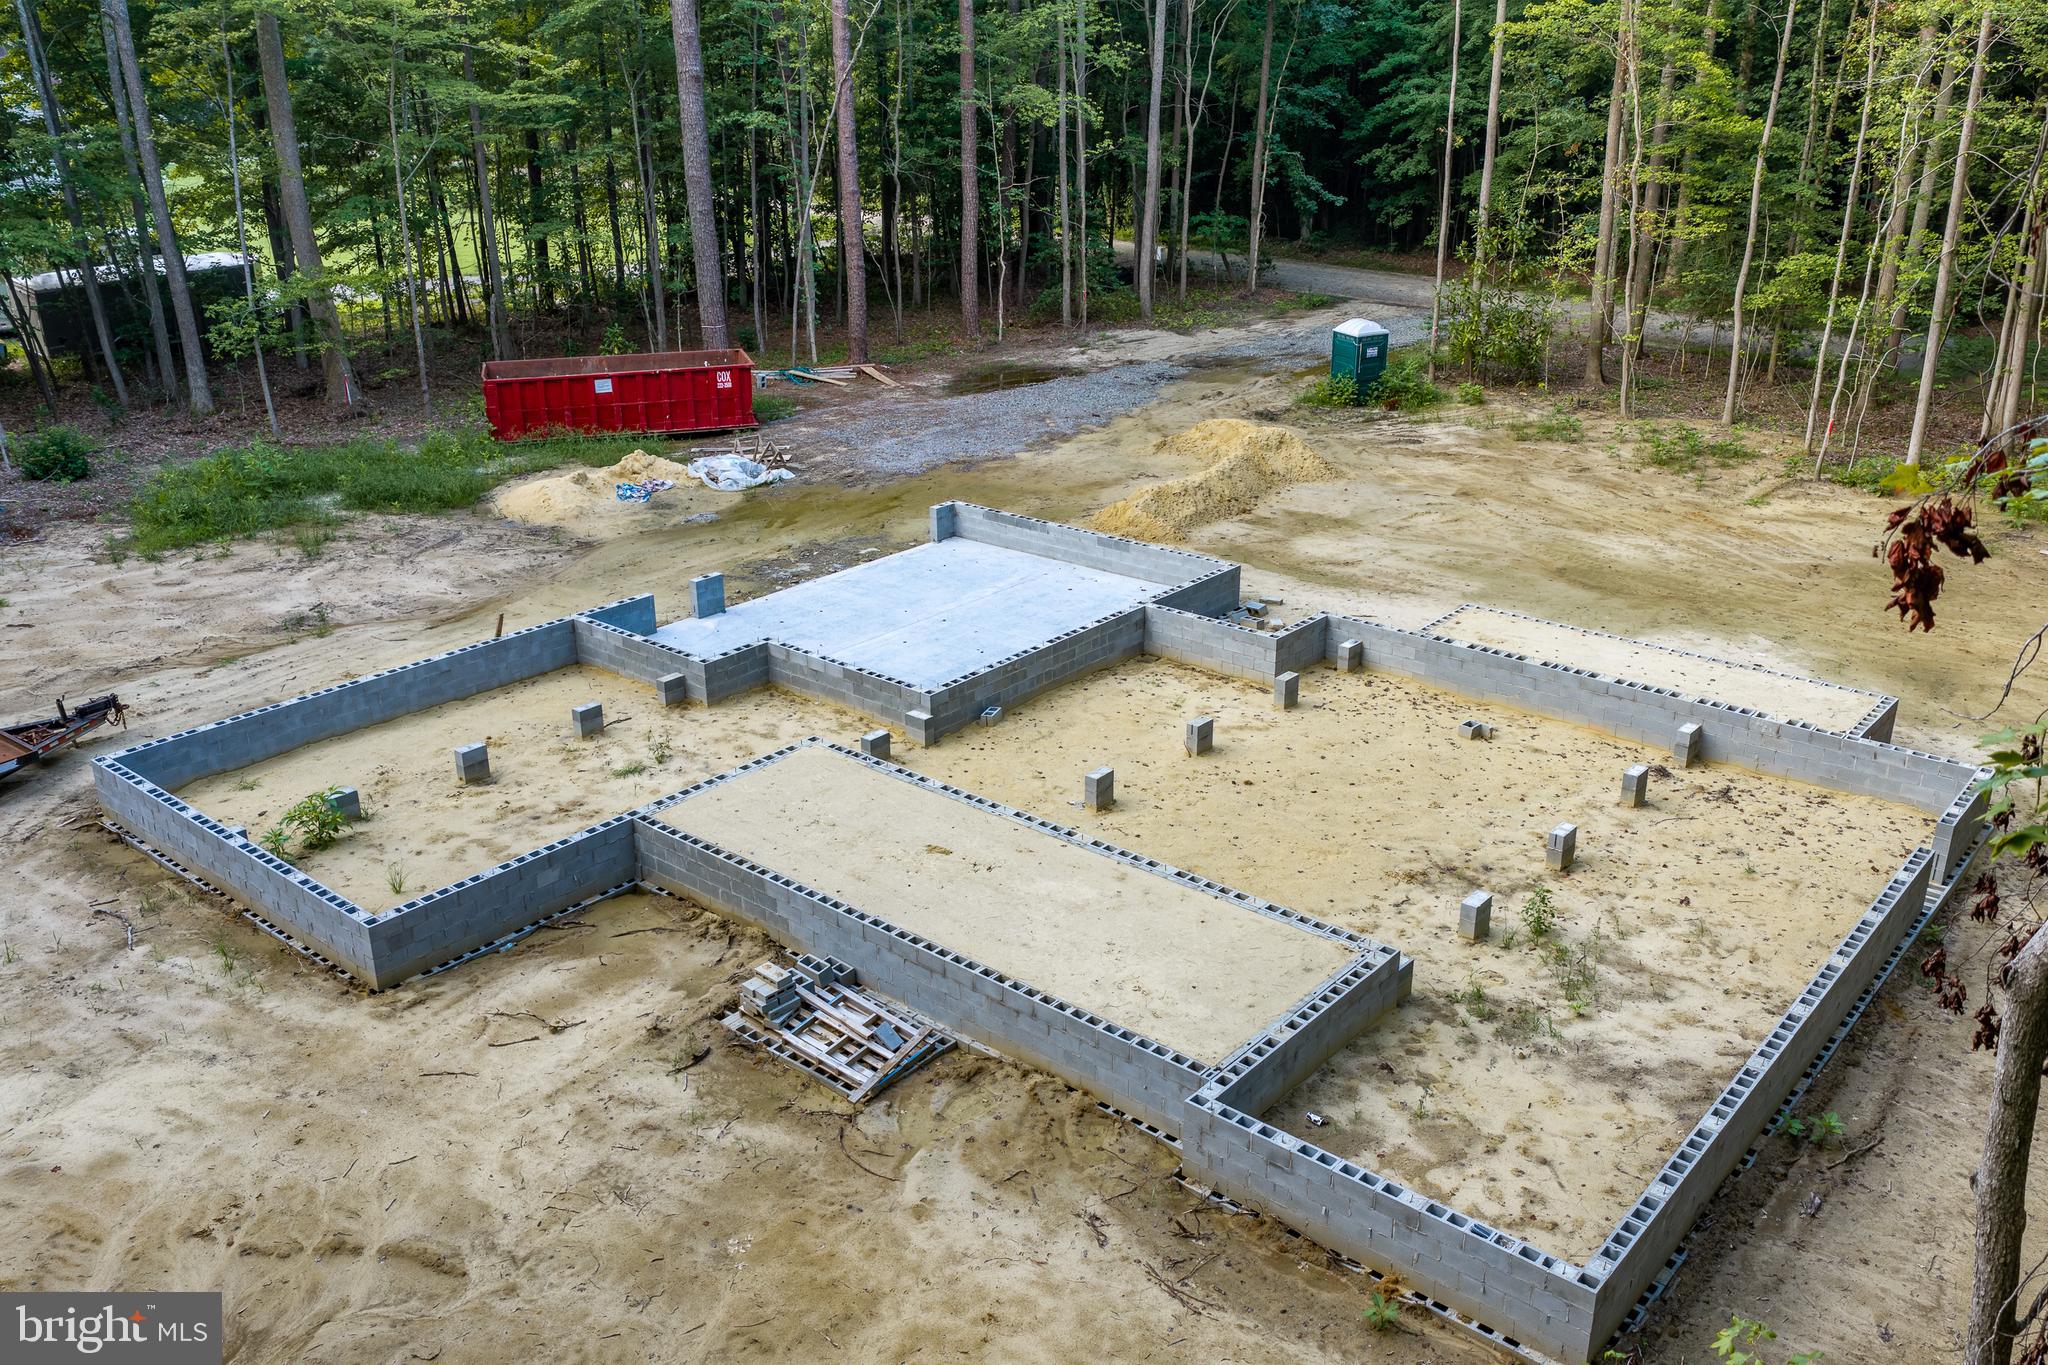
Proposed, luxury, new construction by Troutman Homes on a private 2-acre homesite tucked away off White Hall Road, just 10 minutes from Gloucester Main Street and minutes from the waterfront. This thoughtfully designed 2,365 sq ft home offers 3 bedrooms, 3 full baths and a highly desirable floor plan centered around comfortable main-level living. The first-floor primary suite is complemented by two additional main-level bedrooms, spacious kitchen, dining area, welcoming living room with gas fireplace, utility room and covered porch. Upstairs will offer additional flexible living space and a third full bath. With construction yet to begin, buyers still have an exciting opportunity to personalize select finishes and features, creating a home that feels uniquely their own. Enjoy a phenomenal floorplan and the privacy and breathing room of 2 acres while remaining convenient to Gloucester’s shops, restaurants and everyday amenities.
Save
Ask
Tour
Hide
Share
Listing Snapshot
Price
$850,000
Days On Site
52 Days
Bedrooms
3
Inside Area (SqFt)
2,365 sqft
Total Baths
3
Full Baths
3
Partial Baths
N/A
Lot Size
2 Acres
Year Built
2026
MLS® Number
VAGV2000224
Status
Active
Property Tax
$294
HOA/Condo/Coop Fees
N/A
Sq Ft Source
Estimated
Friends & Family
React
Invite
Recent Activity
2 months ago
Listing updated with changes from the MLS®
2 months ago
Listing first seen on site
General Features
Acres
2
Attached Garage
Yes
Garage
Yes
Garage Spaces
2
Levels
Two
Parking
Garage Door OpenerGarageAttached
Parking Spaces
2
Property Condition
New Construction
Property Sub Type
Single Family Residence
Security
Smoke Detector(s)
Sewer
Septic Tank
Special Circumstances
Standard
SqFt Above
2365
SqFt Total
2365
Style
Ranch/Rambler
Water Source
Well
Zoning
C-2
Interior Features
Appliances
Gas RangeGas OvenElectric Water HeaterDishwasherDisposalRefrigerator
Basement
Crawl Space
Cooling
Central AirHeat PumpCeiling Fan(s)ZonedElectric
Fireplace
Yes
Fireplace Features
Gas
Fireplaces
1
Flooring
CarpetWood
Heating
ElectricForced AirZonedHeat Pump
Interior
Eat-in KitchenCeiling Fan(s)Kitchen IslandPantryRecessed LightingWalk-In Closet(s)High CeilingsBuilt-in Features
Main Level Bedrooms
3
Save
Ask
Tour
Hide
Share
Exterior Features
Construction Details
Frame
Exterior
Lighting
Patio And Porch
PorchDeck
Pool Features
None
Roof
Asphalt
Community Features
School District
GLOUCESTER COUNTY PUBLIC SCHOOLS
Schools
School District
GLOUCESTER COUNTY PUBLIC SCHOOLS
Elementary School
BOTETOURT
Middle School
PEASLEY
High School
GLOUCESTER
Listing courtesy of Berkshire Hathaway HomeServices Towne Realty