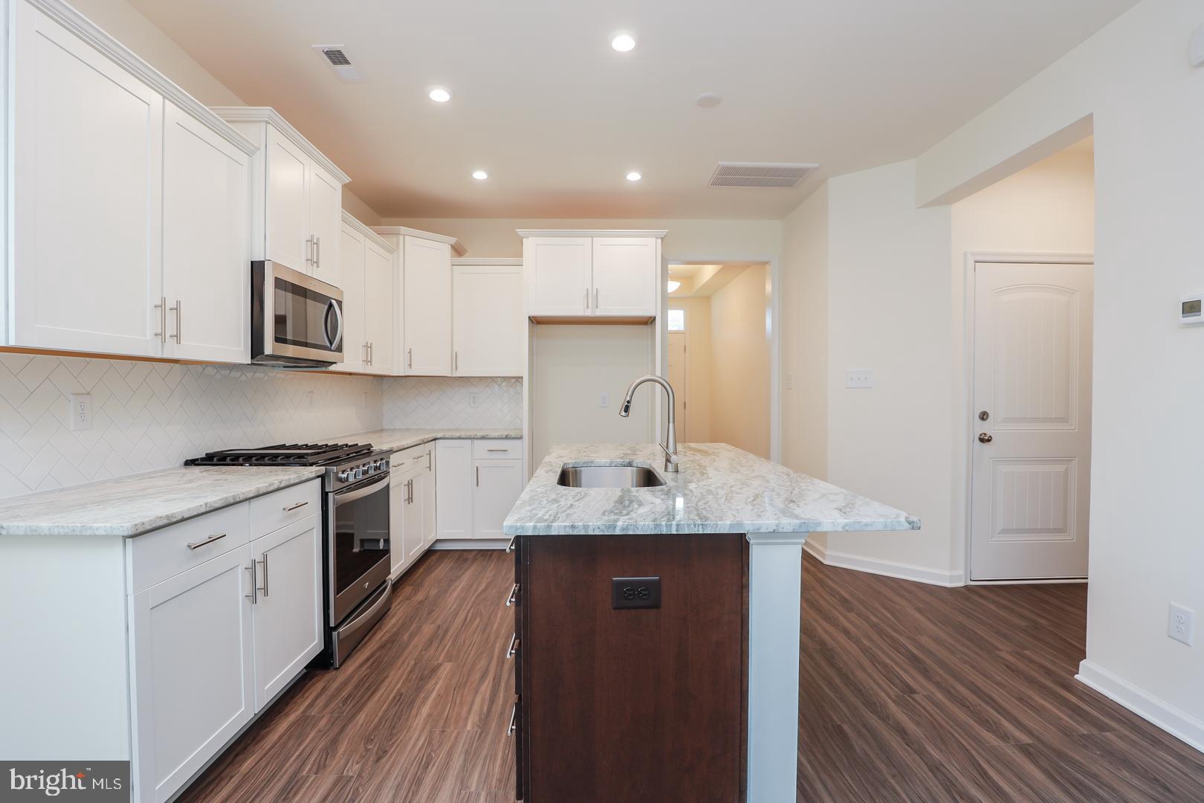
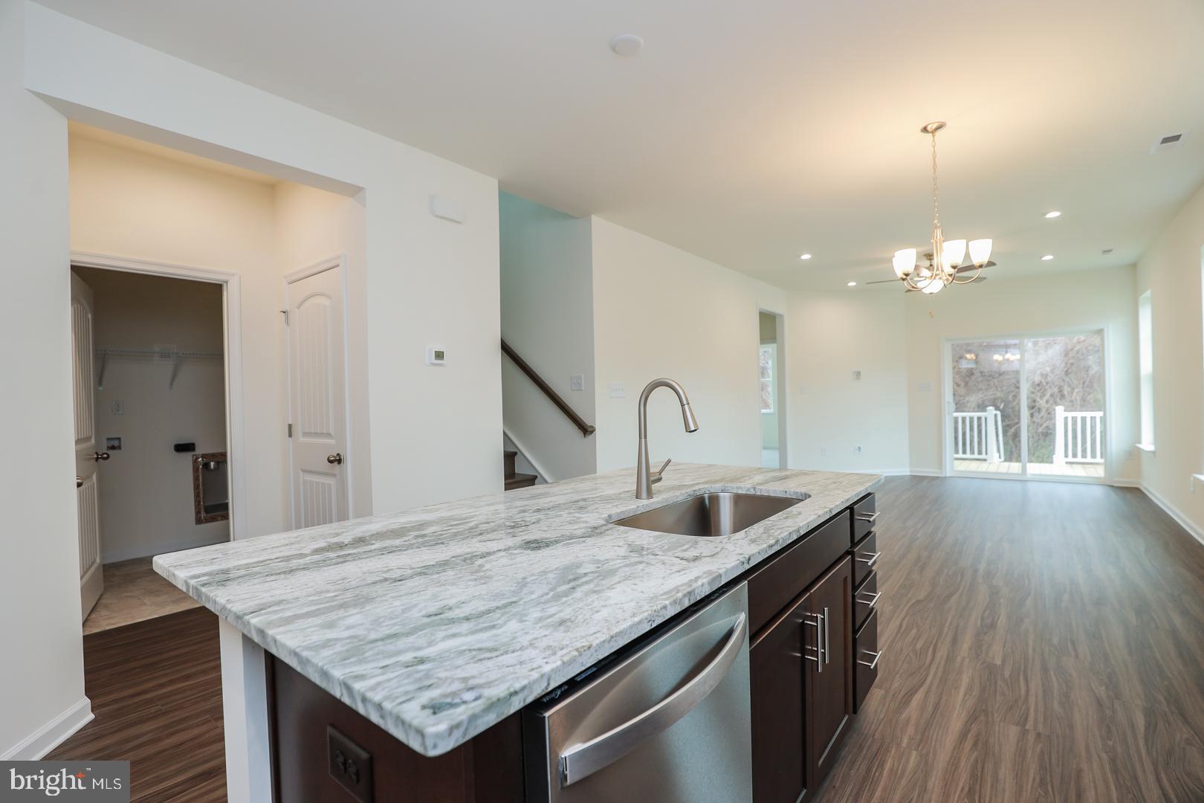
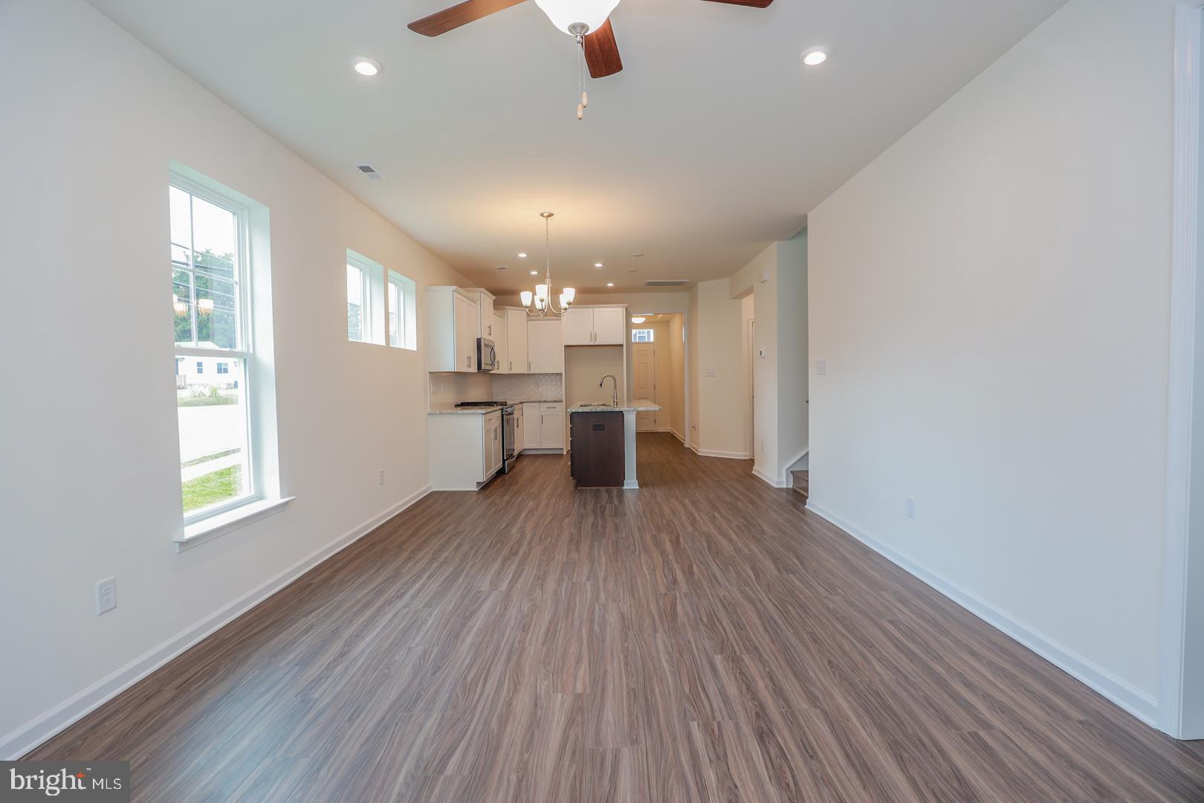
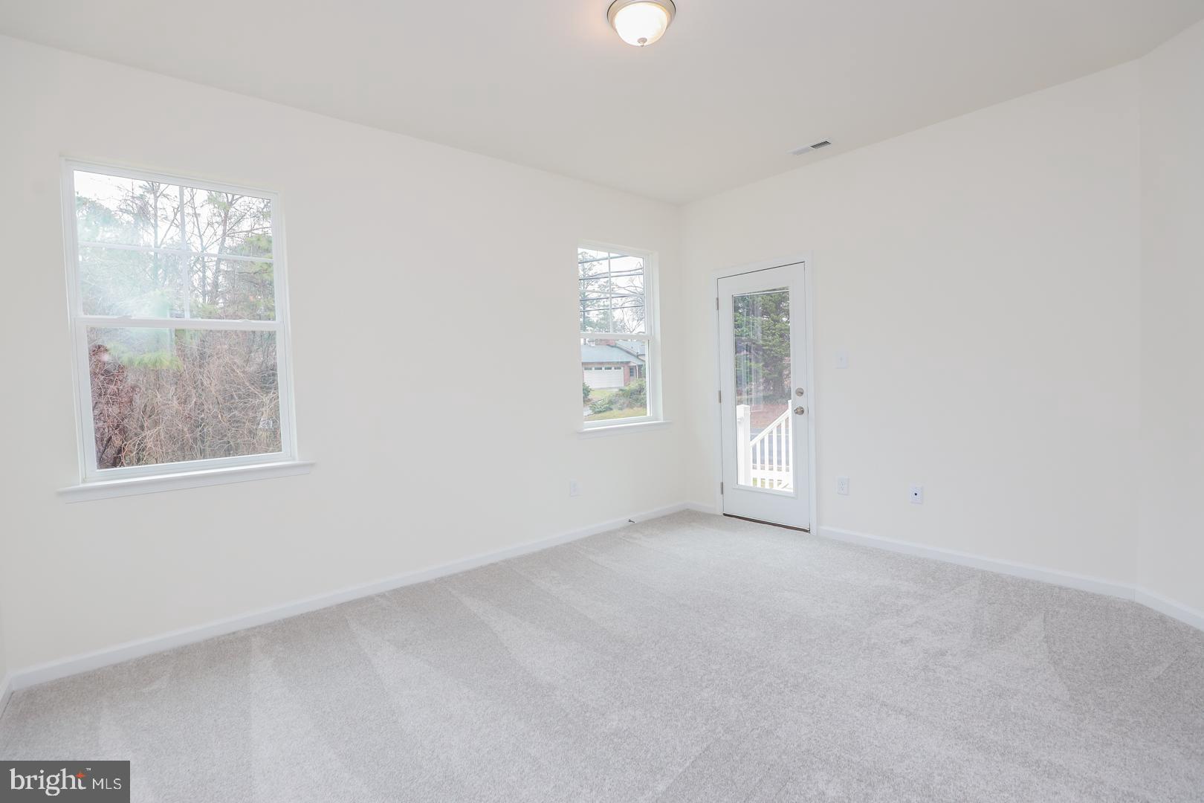
Hickory Grove is a new 55+ community in Ashland offering first-floor primary suite floor plans for comfortable, low-maintenance living. The Patterson is a beautifully designed home featuring three bedrooms, 2.5 baths, and a convenient front-load garage. This home features a kitchen with a large island and a spacious walk-in pantry. The adjoining dining area is open to the light and bright family room. The first-floor primary suite offers a spacious walk-in closet and an ensuite bath with a double vanity, soaking tub, and linen closet. A covered porch is situated off the primary bedroom, perfect for relaxing evenings and morning coffee. A convenient first-floor laundry room and a powder room for guests complete the first floor. Upstairs, you’ll find two additional bedrooms with double-door closets that share a full hall bath with a tub/shower combo. A spacious loft and an oversized unfinished storage area complete the second floor. Lawn maintenance, irrigation, and trash are all handled by the HOA, giving you more time for the moments that matter most. Community amenities include walking trails, a dog park, a pond with a pier, pickleball, a community garden, a gazebo, and a fire pit. The neighborhood features spacious, open-concept designs with top-quality craftsmanship. Residents enjoy close proximity to downtown Ashland, dining, shopping, healthcare, and major routes like I-95 and Route 1. Hickory Grove provides the ideal setting to relax, connect, and embrace your next chapter.
Save
Ask
Tour
Hide
Share
Listing Snapshot
Price
$509,990
Days On Site
290 Days
Bedrooms
3
Inside Area (SqFt)
1,748 sqft
Total Baths
3
Full Baths
2
Partial Baths
1
Lot Size
0.12 Acres
Year Built
2026
MLS Number
VAHA2001118
Status
Active
Property Tax
N/A
HOA/Condo/Coop Fees
$275 monthly
Sq Ft Source
Estimated
Friends & Family
React
Comment
Invite
No Comments Yet
Did you know? You can invite friends and family to your search. They can join your search, rate and discuss listings with you.
Recent Activity
7 months ago
Listing updated with changes from the MLS
10 months ago
Listing first seen on site
General Features
Acres
0.12
Foundation
Slab
Levels
Two
Parking
Driveway
Property Condition
New Construction
Property Sub Type
Single Family Residence
Sewer
Public Sewer
Special Circumstances
Standard
SqFt Above
1748
SqFt Total
1748
Style
Craftsman
Water Source
Public
Zoning
RS
Interior Features
Appliances
Gas Water HeaterDishwasherDisposal
Cooling
Central AirElectric
Flooring
CarpetCeramic TileVinyl
Furnished
Furnished
Heating
Natural GasForced Air
Interior
Eat-in KitchenKitchen IslandRecessed LightingPantrySoaking Tub



Did you know? You can invite friends and family to your search. They can join your search, rate and discuss listings with you.