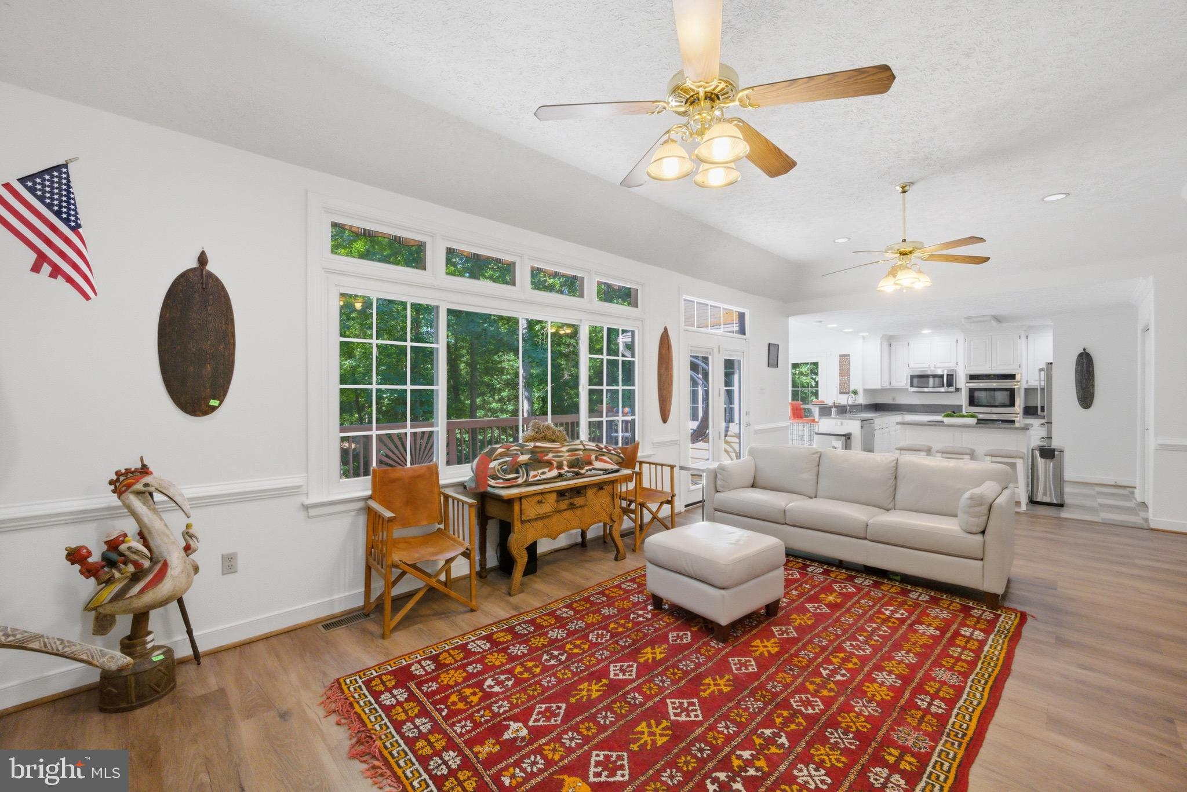
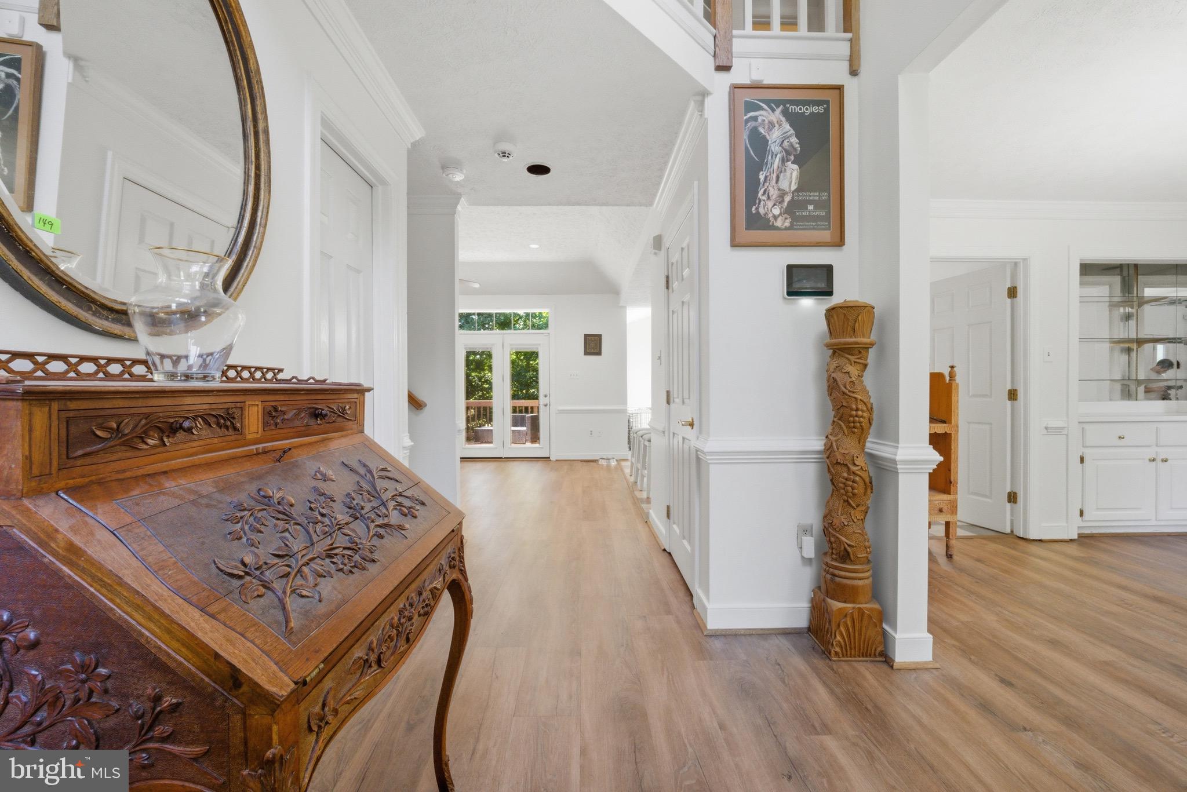
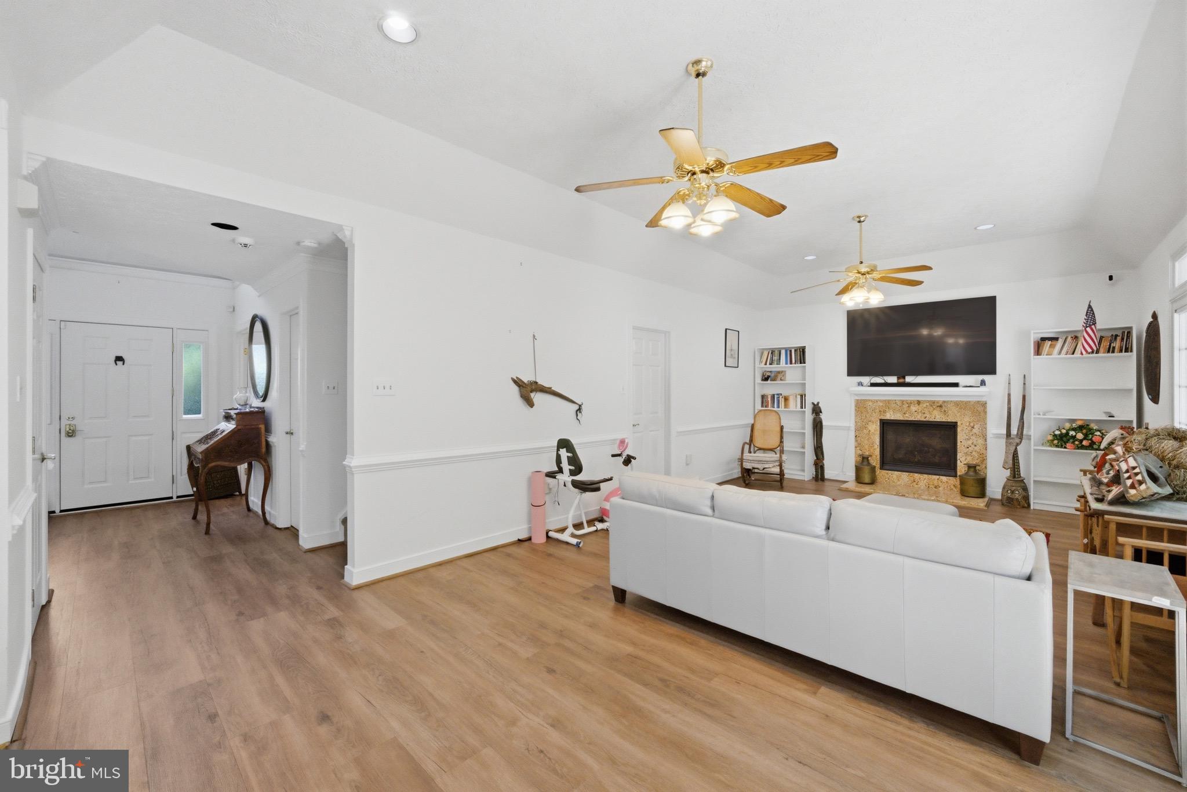
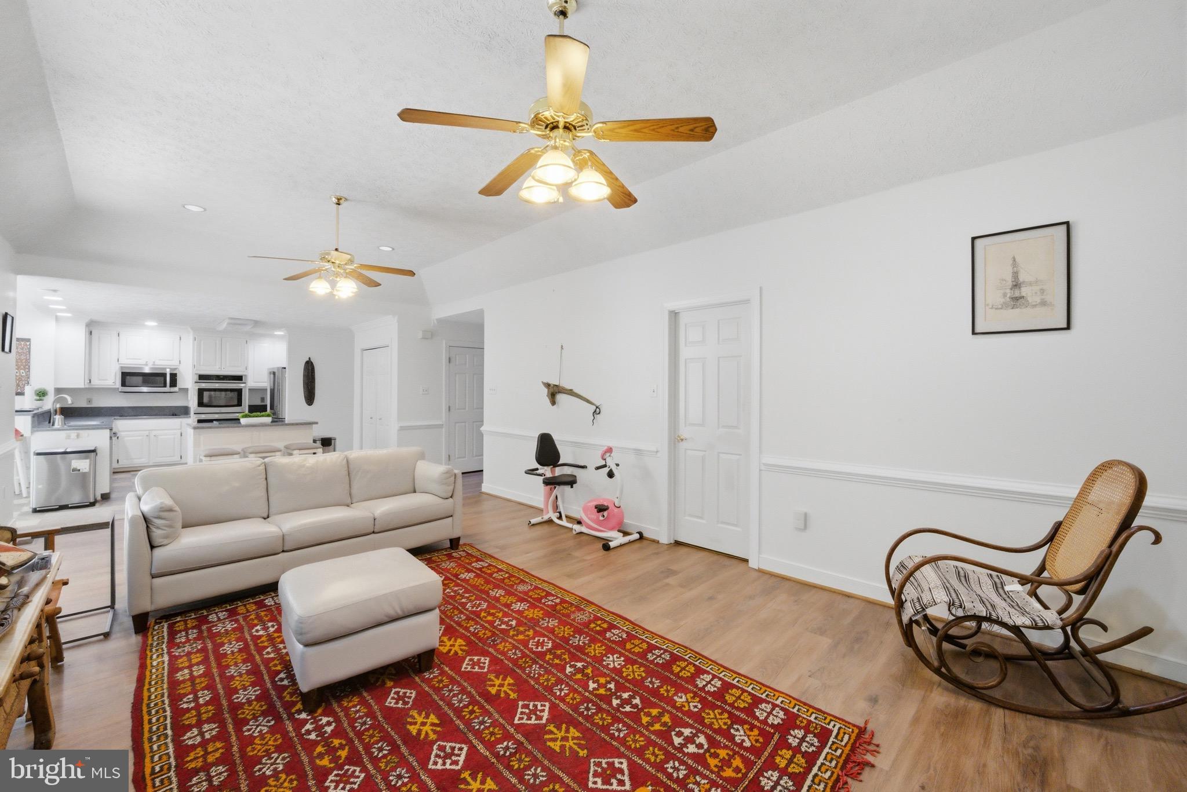
Welcome to Hanover Grove — where space, comfort, and nature come together beautifully. Situated on a large wooded lot, this stunning 5-bedroom, 4.5-bath home offers the perfect blend of modern functionality and peaceful surroundings. From the moment you step inside, you’ll love the bright open-concept layout designed for both everyday living and entertaining.
The main level features a spacious living area that flows seamlessly into the kitchen and dining spaces, all overlooking the serene wooded backyard. A highly desirable first-floor bedroom and full bathroom provide the perfect setup for guests, multigenerational living, or a private home office.
Upstairs, retreat to the expansive primary suite complete with a luxurious en-suite bathroom and generous closet space. Three additional oversized bedrooms and another full bathroom offer plenty of room for family, guests, or flex spaces to fit your lifestyle.
The walk-out basement adds even more living space with a massive rec room ideal for movie nights, game days, a home gym, or entertaining. This level also includes a full bathroom, dedicated laundry room, and utility/storage room with ample space for organization and seasonal storage.
Enjoy peaceful wooded views, a spacious lot, and versatile living areas throughout this thoughtfully designed home. With its functional layout, abundant square footage, and beautiful natural setting, this property offers the perfect place to call home.
Save
Ask
Tour
Hide
Share
Listing Snapshot
Price
$549,999
Days On Site
159 Days
Bedrooms
5
Inside Area (SqFt)
4,712 sqft
Total Baths
5
Full Baths
4
Partial Baths
1
Lot Size
0.62 Acres
Year Built
1994
MLS Number
VAHA2001186
Status
Active
Property Tax
$3,925
HOA/Condo/Coop Fees
$13.75 monthly
Sq Ft Source
Estimated
Friends & Family
React
Comment
Invite
No Comments Yet
Did you know? You can invite friends and family to your search. They can join your search, rate and discuss listings with you.
Recent Activity
4 months ago
Price changed to $549,999
4 months ago
Listing updated with changes from the MLS
5 months ago
Listing first seen on site
General Features
Acres
0.62
Attached Garage
Yes
Foundation
Block
Garage
Yes
Garage Spaces
2
Levels
Three Or More
Parking
GarageDrivewayOff SiteAttached
Parking Spaces
2
Property Sub Type
Single Family Residence
Sewer
Public Sewer
Special Circumstances
Standard
SqFt Above
3027
SqFt Below
1685
SqFt Total
4712
Style
Colonial
Water Source
Public
Zoning
R-1
Interior Features
Appliances
Electric Water Heater
Basement
Other
Cooling
Heat PumpElectric
Fireplace
Yes
Fireplaces
1
Flooring
Vinyl
Heating
ElectricHeat Pump
Laundry Features
Laundry Room
Main Level Bedrooms
1
Bedroom 1
Bedroom 2
Bedroom 3
Laundry
Primary Bathroom
Level - Main
Primary Bedroom
Recreation Room
Utility Room
Save
Ask
Tour
Hide
Share
Exterior Features
Construction Details
Vinyl Siding
Pool Features
None
Roof
Shingle
Community Features
Association Fee
$165.0
Association Fee Frequency
Annually
School District
HANOVER COUNTY PUBLIC SCHOOLS
Schools
School District
HANOVER COUNTY PUBLIC SCHOOLS
Elementary School
LAUREL MEADOW
Middle School
Unknown
High School
LEE DAVIS
Listing courtesy of Iron Valley Real Estate Hampton Roads



Did you know? You can invite friends and family to your search. They can join your search, rate and discuss listings with you.