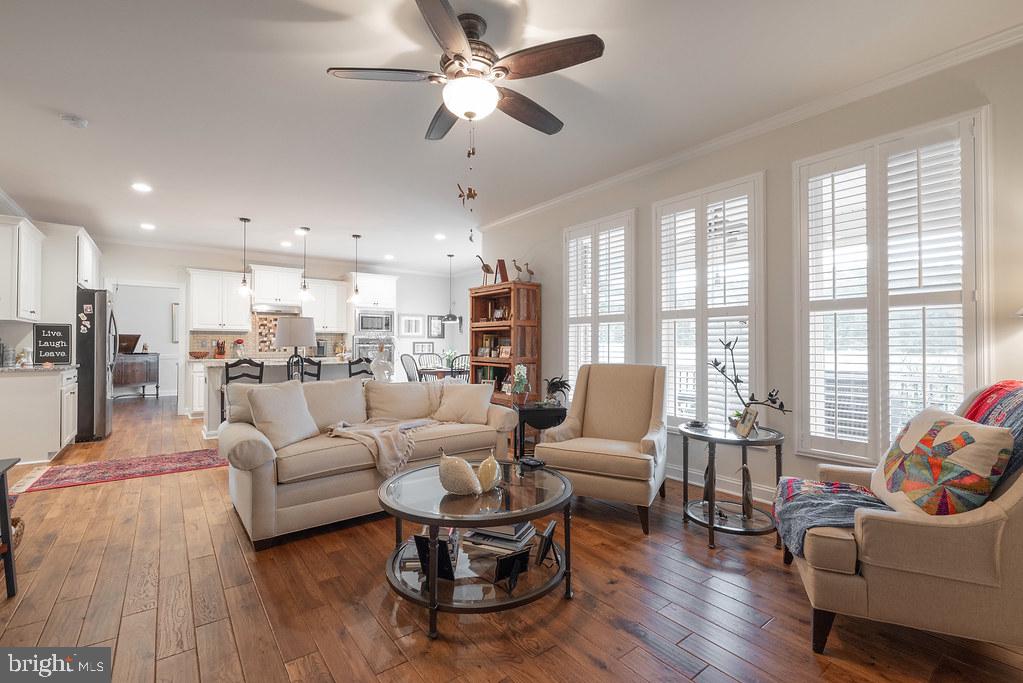
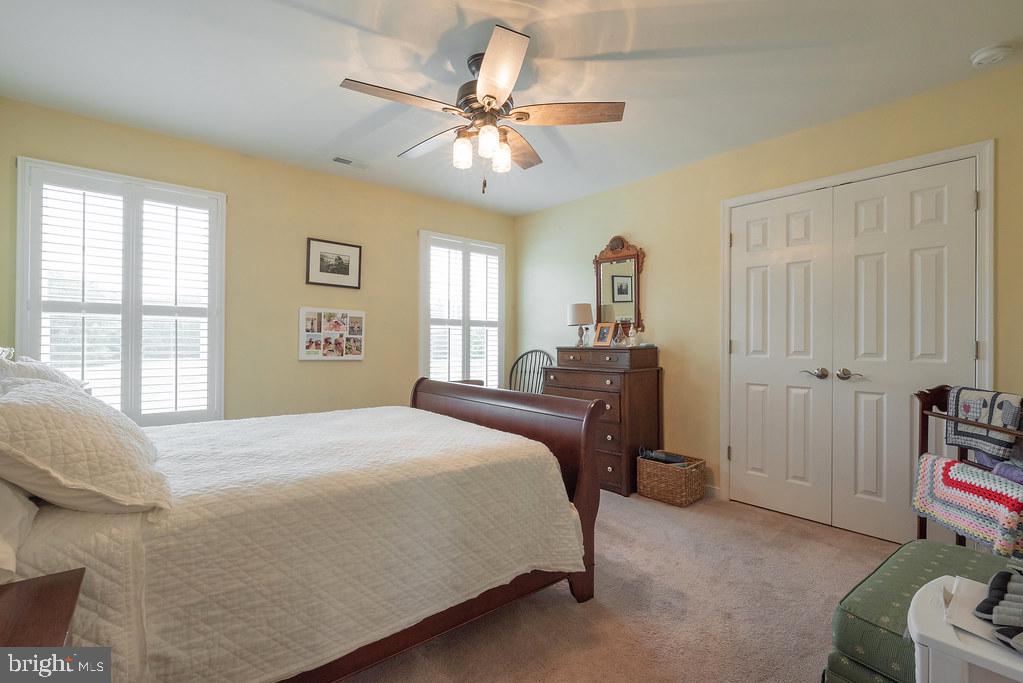
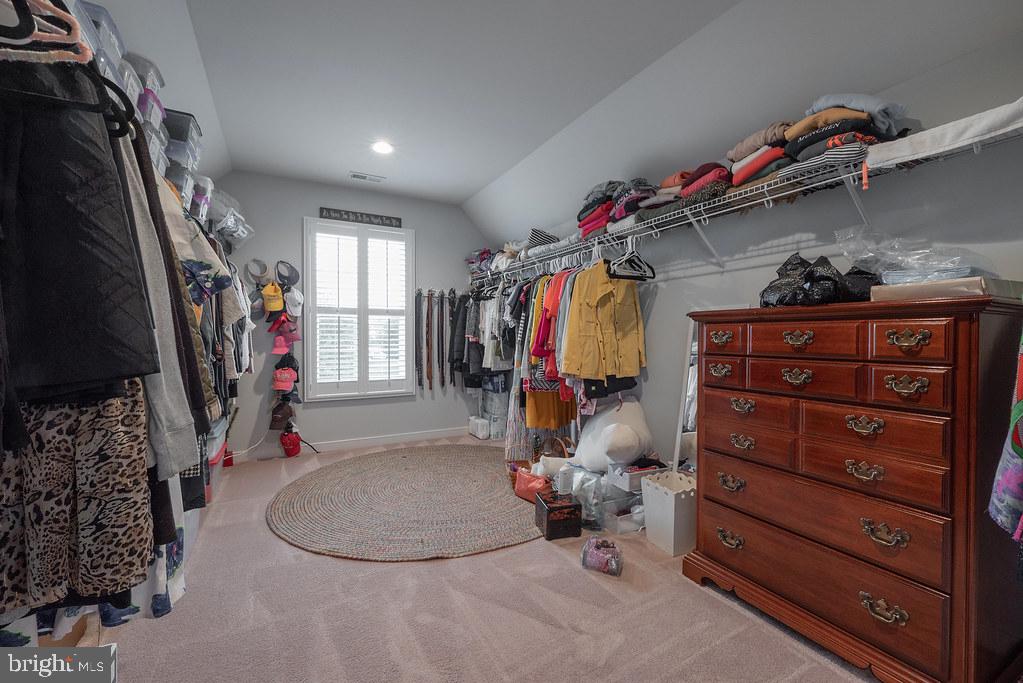
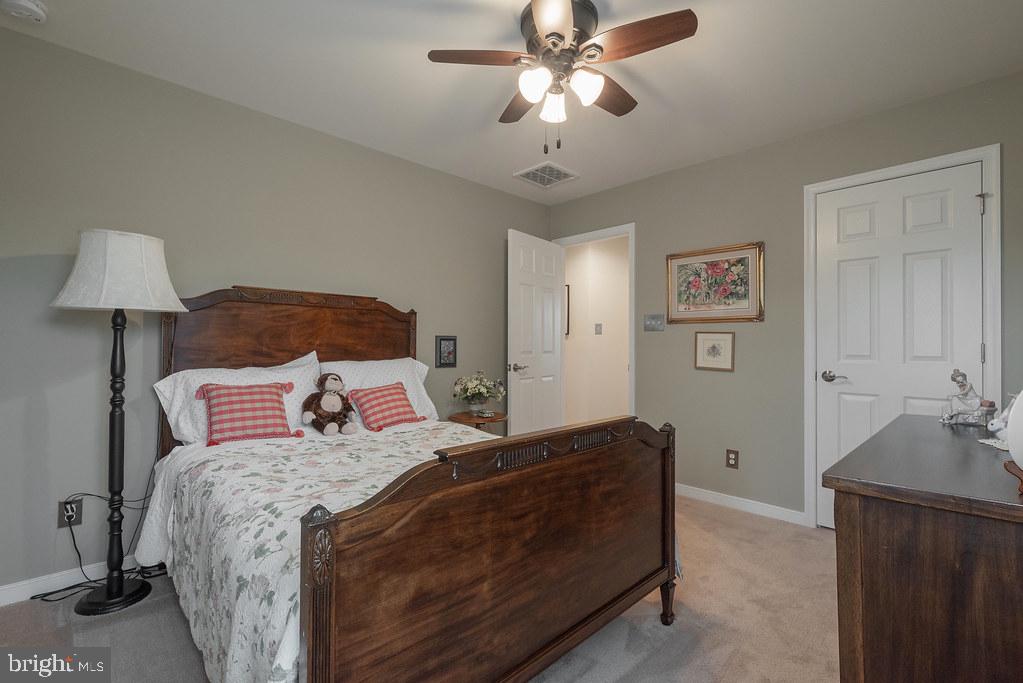
Beautiful 4 bedroom,2.5 bath home with 2 car attached garage situated on quiet lot in popular Adams Farm subdivision.Original owner created a lovely home with eye for detail and taste.Home enters to 2 story foyer with angled staircase with decorative iron spindles.Living room features chair railing and makes for a perfect Office or Study.Barn Doors adorned with stained glass opens to formal Dining Room with crown moulding.Modern open floor plan showcases kitchen,breakfast nook and family room.Features include large Island,backsplash,granite countertops,crown moulding and fireplace.Spacious primary bedroom includes trey ceiling and full bath with dual sink,large shower,soaking tub and walk in closet.The other 3 bedrooms are all a good size with carpet and ceiling fans.Home has Hardwood Floors throughout downstairs,plantation blinds,recessed lighting,tankless hot water heater and 2 zone heating and cooling.Rear screened porch with Trex flooring overlooks stone patio and custom landscaping.One of the most private lots you will see in a subdivision.For pet lovers there is an electric fence for dogs that be left with property
Save
Ask
Tour
Hide
Share
Listing Snapshot
Price
$599,990
Days On Site
11 Days
Bedrooms
4
Inside Area (SqFt)
2,655 sqft
Total Baths
3
Full Baths
2
Partial Baths
1
Lot Size
0.19 Acres
Year Built
2017
MLS® Number
VAHA2001258
Status
Active
Property Tax
$3,981
HOA/Condo/Coop Fees
$66.67 monthly
Sq Ft Source
Estimated
Friends & Family
React
Comment
Invite
No Comments Yet
Did you know? You can invite friends and family to your search. They can join your search, rate and discuss listings with you.
Recent Activity
2 weeks ago
Listing first seen on site
2 weeks ago
Listing updated with changes from the MLS®
General Features
Acres
0.19
Attached Garage
Yes
Cross Street
Adams House Lane
Garage
Yes
Garage Spaces
2
Levels
Two
Parking
Garage Door OpenerGarageAttached
Parking Spaces
2
Pets
Yes
Property Sub Type
Single Family Residence
Sewer
Public Sewer
Special Circumstances
Standard
SqFt Above
2655
SqFt Total
2655
Style
Traditional
Water Source
Public
Zoning
RS
Interior Features
Appliances
Tankless Water Heater
Basement
Crawl Space
Cooling
Heat PumpElectric
Fireplace
Yes
Fireplaces
1
Flooring
Ceramic TileWood
Heating
Natural GasHeat Pump
Interior
Soaking Tub
Save
Ask
Tour
Hide
Share
Exterior Features
Construction Details
Vinyl Siding
Pool Features
None
Roof
Composition
Community Features
Association Fee
$200.0
Association Fee Frequency
Quarterly
School District
HANOVER COUNTY PUBLIC SCHOOLS
Schools
School District
HANOVER COUNTY PUBLIC SCHOOLS
Elementary School
LAUREL MEADOW
Middle School
Unknown
High School
Unknown
Listing courtesy of Berkshire Hathaway HomeServices PenFed Realty



Did you know? You can invite friends and family to your search. They can join your search, rate and discuss listings with you.