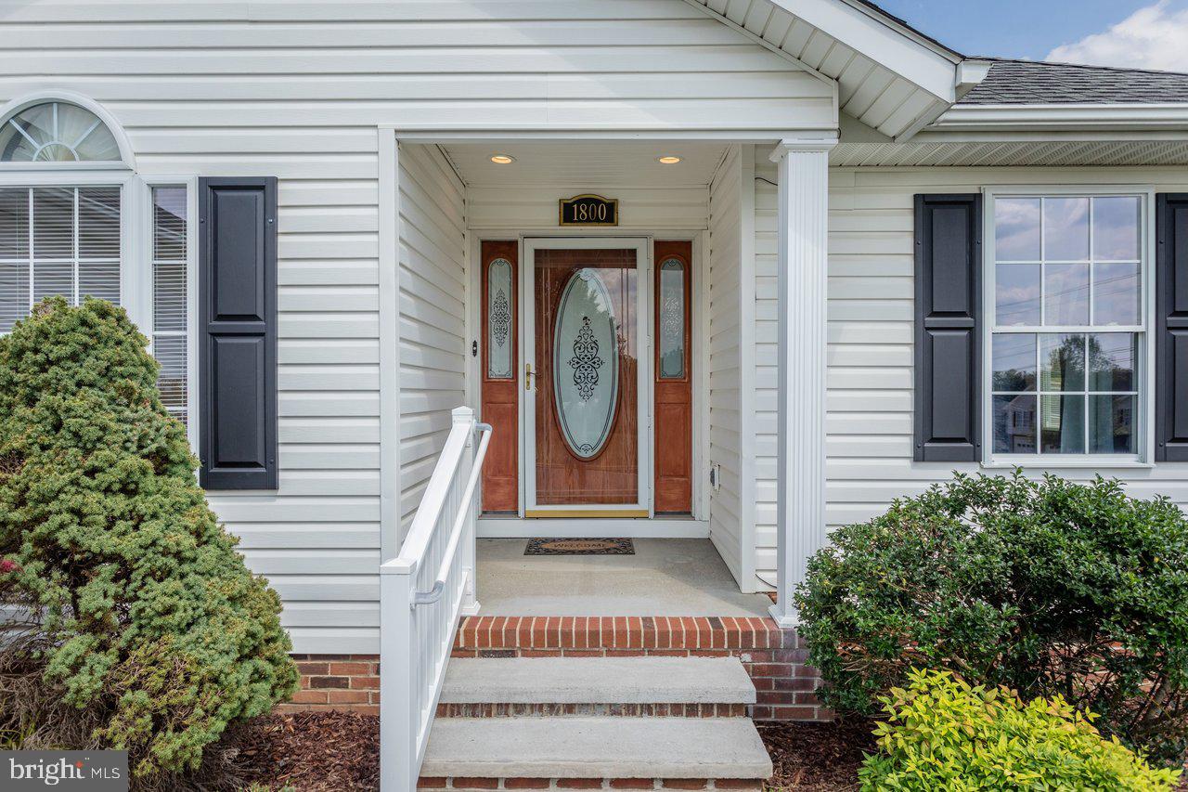
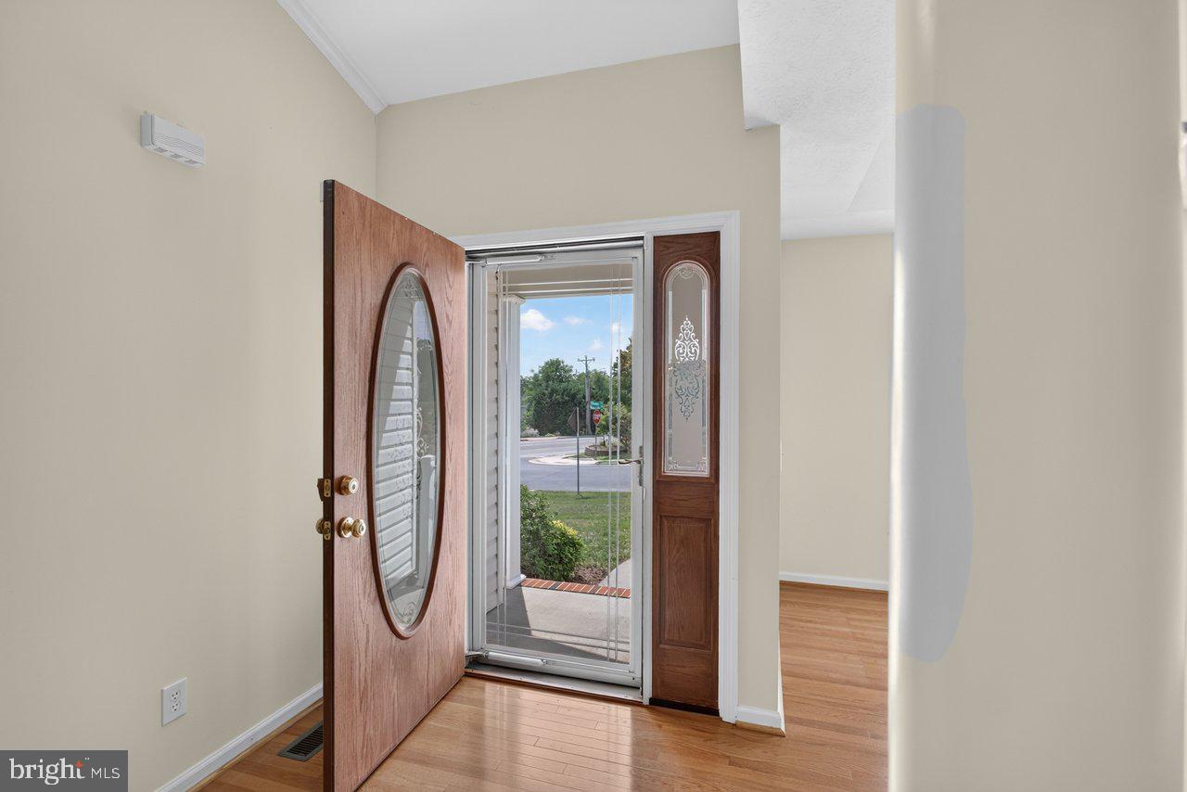
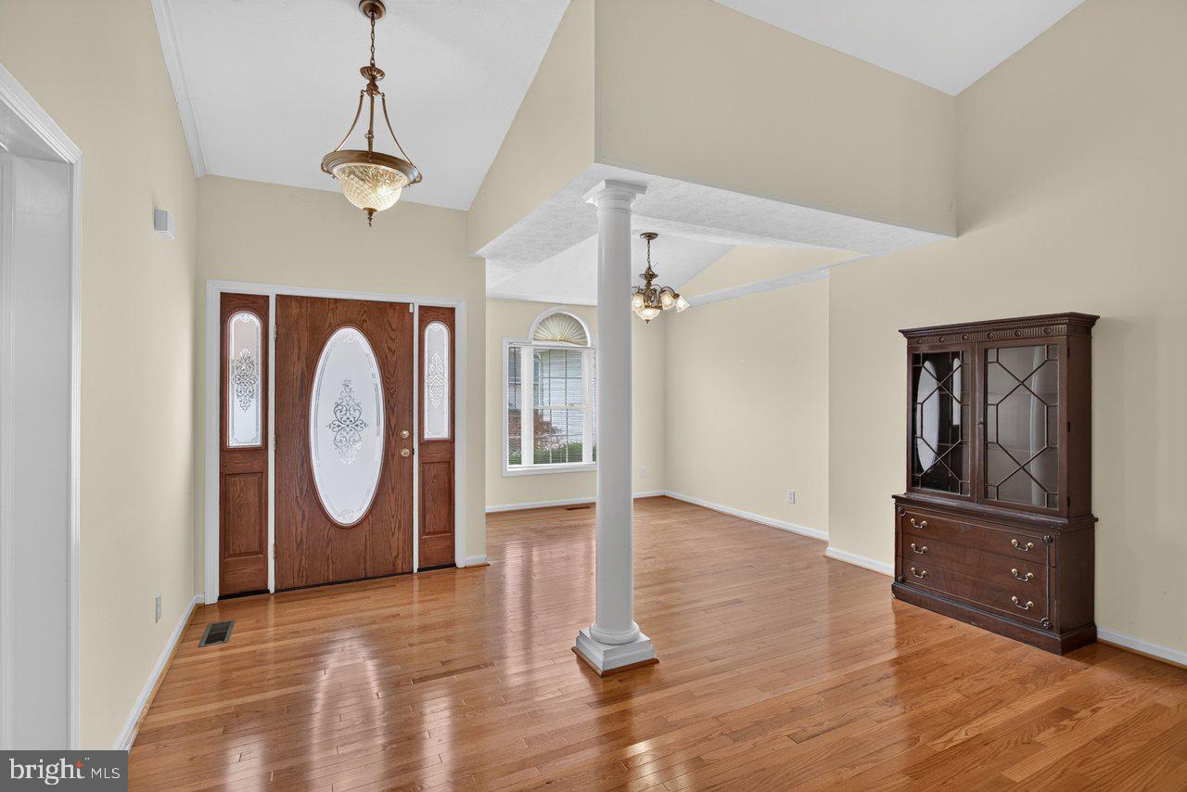
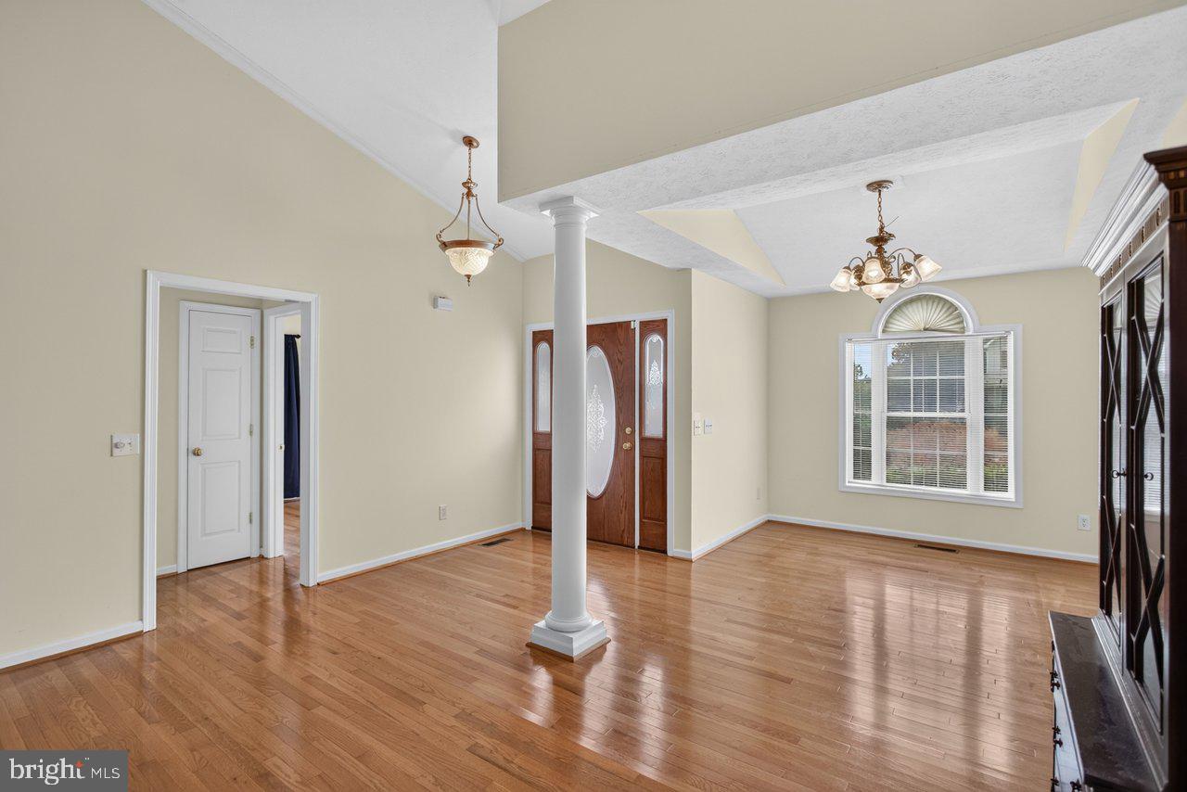
A home where the whole day happens on one floor! The middle opens up wide, kitchen to living to dining under soaring vaulted ceilings, the kind of space where everyone drifts to the same spot without stepping over each other. A gas fireplace warms one corner, hardwood runs throughout, and the island's ready for a row of barstools. Off the living room, a sunroom pulls in light and stays comfortable in every season. The primary suite is on the main level with everything else, no stairs at the end of the day, with a walk-in closet and a bath that keeps the soaking tub and shower separate. Two more bedrooms share the hall bath. The attached garage is deep enough for the tools and everything a townhouse can't hold. HVAC replaced in 2019, both sheds stay, and there's no HOA. Corner lot, about a third of an acre, backing to trees, six minutes to downtown Harrisonburg.
Save
Ask
Tour
Hide
Share
Listing Snapshot
Price
$425,000
Days On Site
5 Days
Bedrooms
3
Inside Area (SqFt)
1,931 sqft
Total Baths
2
Full Baths
2
Partial Baths
N/A
Lot Size
0.31 Acres
Year Built
2004
MLS® Number
VAHC2000664
Status
Pending
Property Tax
$3,427.98
HOA/Condo/Coop Fees
N/A
Sq Ft Source
Estimated
Friends & Family
React
Invite
Recent Activity
2 days ago
Status changed to Pending
2 days ago
Listing updated with changes from the MLS®
5 days ago
Listing first seen on site
General Features
Acres
0.31
Attached Garage
Yes
Garage
Yes
Garage Spaces
2
Levels
One
Parking
GarageInside EntranceAttached
Parking Spaces
2
Property Sub Type
Single Family Residence
Sewer
Public Sewer
Special Circumstances
Standard
SqFt Above
1931
SqFt Total
1931
Style
Other
Utilities
Cable Available
Water Source
Public
Zoning
R1
Interior Features
Appliances
Electric RangeElectric OvenElectric Water HeaterDishwasherDisposalMicrowaveRefrigerator