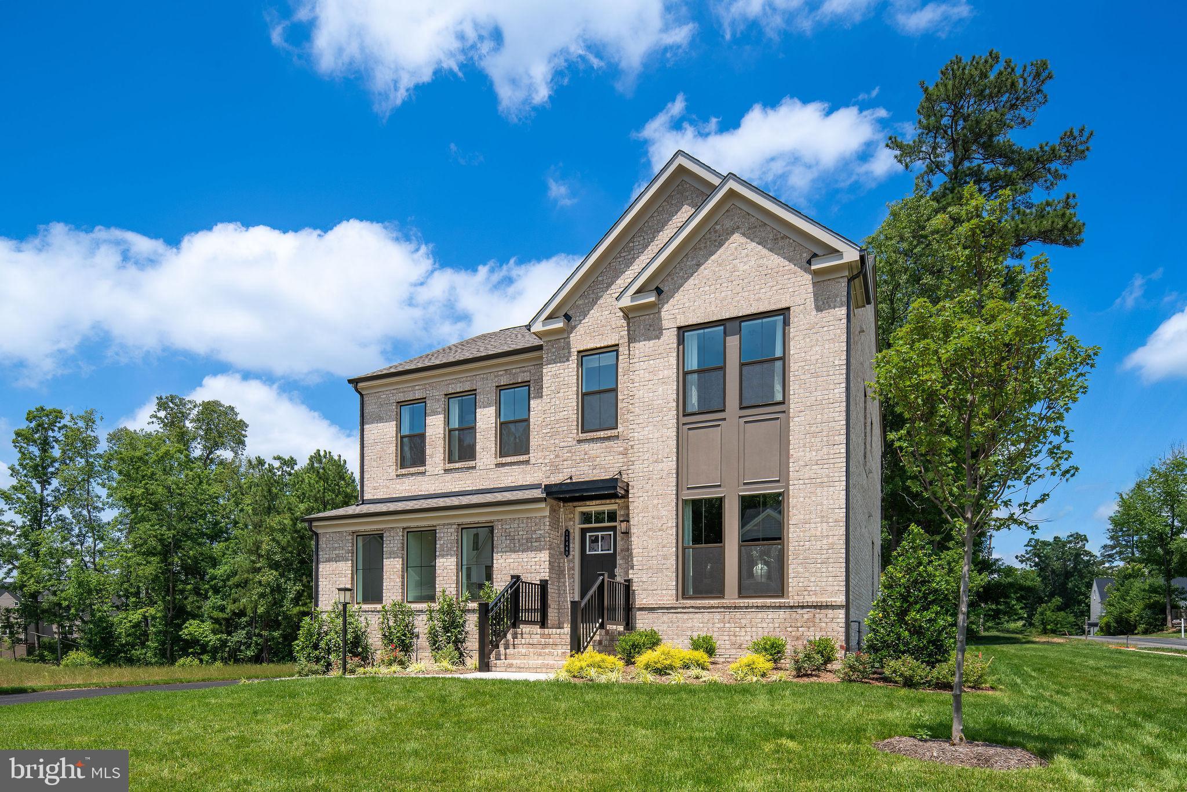
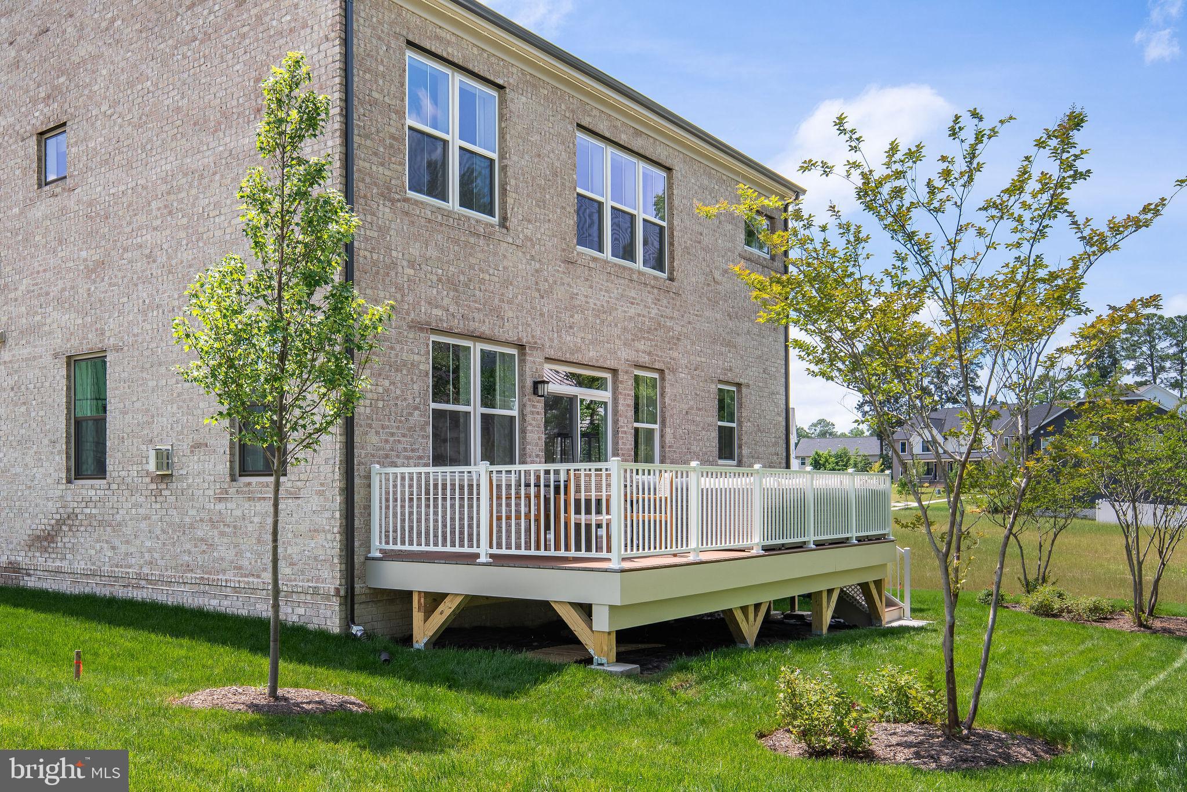
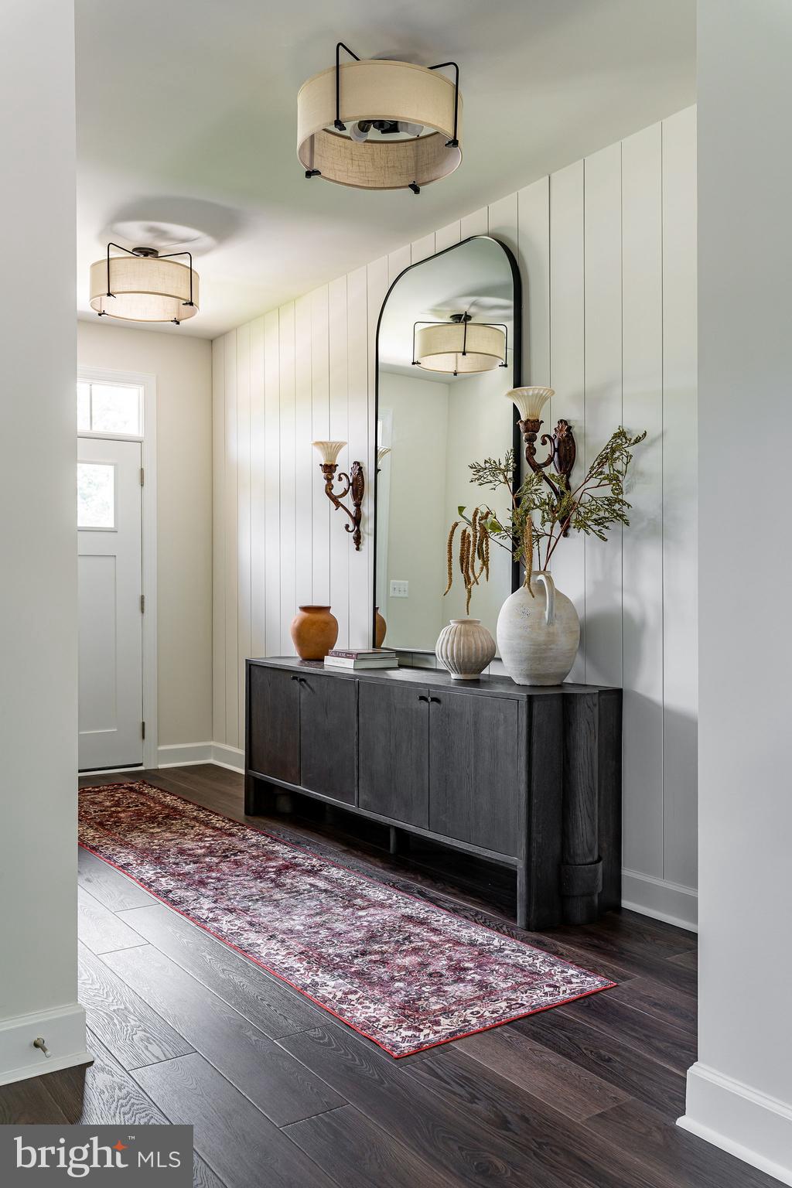
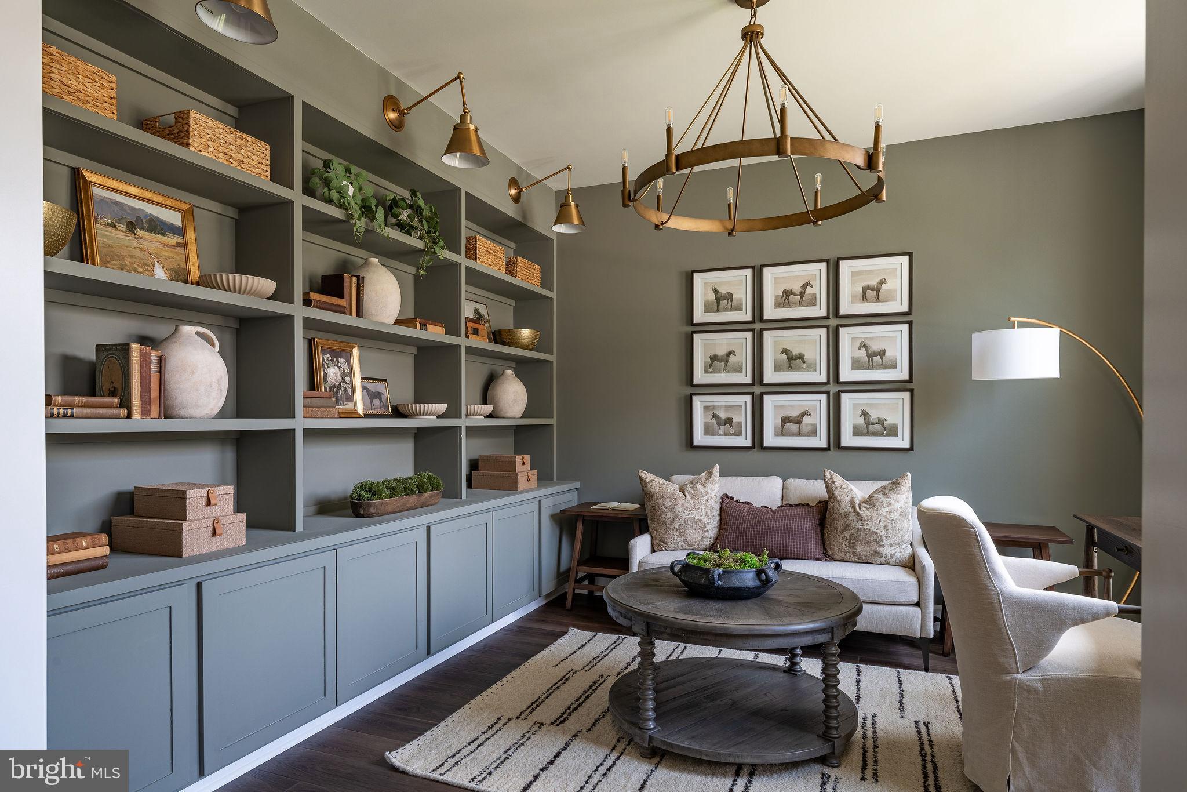
Brand new to-be-built Crosby by Miller & Smith at Sadler Square in Glen Allen, VA, this beautifully designed single-family home offers timeless style, thoughtful functionality, and modern comfort with up to 2,805 square feet of living space, 3–4 bedrooms, 2 full baths, 9-foot ceilings, and a 2-car attached garage in an open-concept layout ideal for both everyday living and entertaining. Founded in 1964 and based in Northern Virginia, Miller & Smith is one of the largest privately owned homebuilders in the Washington, DC metro area, having delivered over 6,500 single-family homes, nearly 10,000 townhomes, and more than 2,100 condominiums across the Mid-Atlantic while earning nearly 100 industry awards for design excellence and craftsmanship. Marking the builder’s debut in the Richmond area, Sadler Square spans approximately 33 acres in Glen Allen’s desirable Short Pump area and includes 130 thoughtfully planned single-family home sites featuring elegant exteriors, front-load garages, crawl-space foundations, and architectural details designed to complement Richmond’s character. Standard features include James Hardie? plank siding, 30-year architectural roof shingles, asphalt driveway, engineered oak plank flooring in main living areas, oversized moldings, molded two-panel doors with satin nickel hardware, upscale lighting selections, two-tone interior paint, structured Wi-Fi wiring, ventilated closet shelving, Marsh Birch cabinetry with granite countertops, Kohler? kitchen and bath fixtures, a full Samsung? stainless steel appliance package, glass-enclosed ceramic tile shower and floors in the primary suite, and luxury-height bathroom vanity cabinets, with available options such as a deluxe primary suite bath, private enclosed study, oak-tread stairs with white risers, Gourmet kitchens, enhanced lighting packages, digital garage keypad, optional loft-to-bedroom conversion, and outdoor living additions including a deck, covered porch, or screened porch with Trex? decking. Located just minutes from Short Pump Town Center, parks, dining, and major commuter routes; sales office and model homes are open daily from 11:00 AM to 6:00 PM. List price reflects base price for a to-be-built home on an available homesite; options and upgrades will increase final price, pricing is subject to change, and photos shown are of the Crosby model home.
Save
Ask
Tour
Hide
Share
Listing Snapshot
Price
$669,990
Days On Site
424 Days
Bedrooms
3
Inside Area (SqFt)
2,805 sqft
Total Baths
3
Full Baths
2
Partial Baths
1
Lot Size
N/A
Year Built
2026
MLS® Number
VAHN2001020
Status
Active
Property Tax
$6
HOA/Condo/Coop Fees
$71 monthly
Sq Ft Source
Estimated
Friends & Family
React
Comment
Invite
No Comments Yet
Did you know? You can invite friends and family to your search. They can join your search, rate and discuss listings with you.
Recent Activity
a month ago
Status changed to Active
a month ago
Listing updated with changes from the MLS®
3 months ago
Price changed to $669,990
a year ago
Listing first seen on site
General Features
Attached Garage
Yes
Garage
Yes
Garage Spaces
2
Levels
Two
Parking
Garage Door OpenerGarageAttached
Parking Spaces
2
Property Condition
New Construction
Property Sub Type
Single Family Residence
Sewer
Public Sewer
Special Circumstances
Standard
SqFt Above
2805
SqFt Total
2805
Style
Traditional
Water Source
Public
Zoning
R-3C
Interior Features
Appliances
OvenGas RangeGas OvenElectric Water HeaterDishwasherRefrigeratorExhaust FanDisposalMicrowave
Basement
Crawl Space
Cooling
Central AirElectric
Heating
Exhaust FanNatural GasForced AirCentral
Interior
Walk-In Closet(s)
Laundry Features
Laundry RoomUpper Level
Window Features
ScreensDouble Pane WindowsENERGY STAR Qualified WindowsLow Emissivity Windows
Bedroom 2
Bedroom 3
Den
Level - Main
Dining Room
Level - Main
Foyer
Level - Main
Great Room
Level - Main
Kitchen
Level - Main
Laundry
Loft
Mud Room
Level - Main
Primary Bedroom
Save
Ask
Tour
Hide
Share
Exterior Features
Construction Details
Brick
Pool Features
None
Windows/Doors
ScreensDouble Pane WindowsENERGY STAR Qualified WindowsLow Emissivity Windows



Did you know? You can invite friends and family to your search. They can join your search, rate and discuss listings with you.