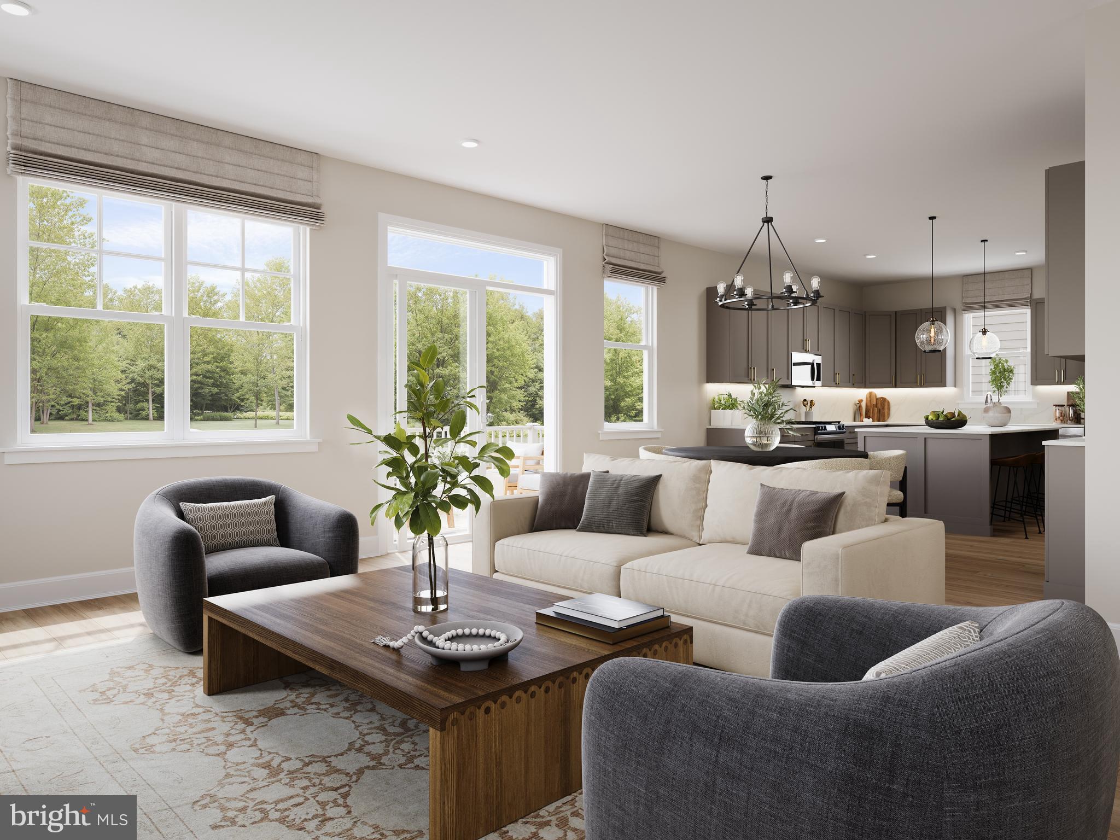
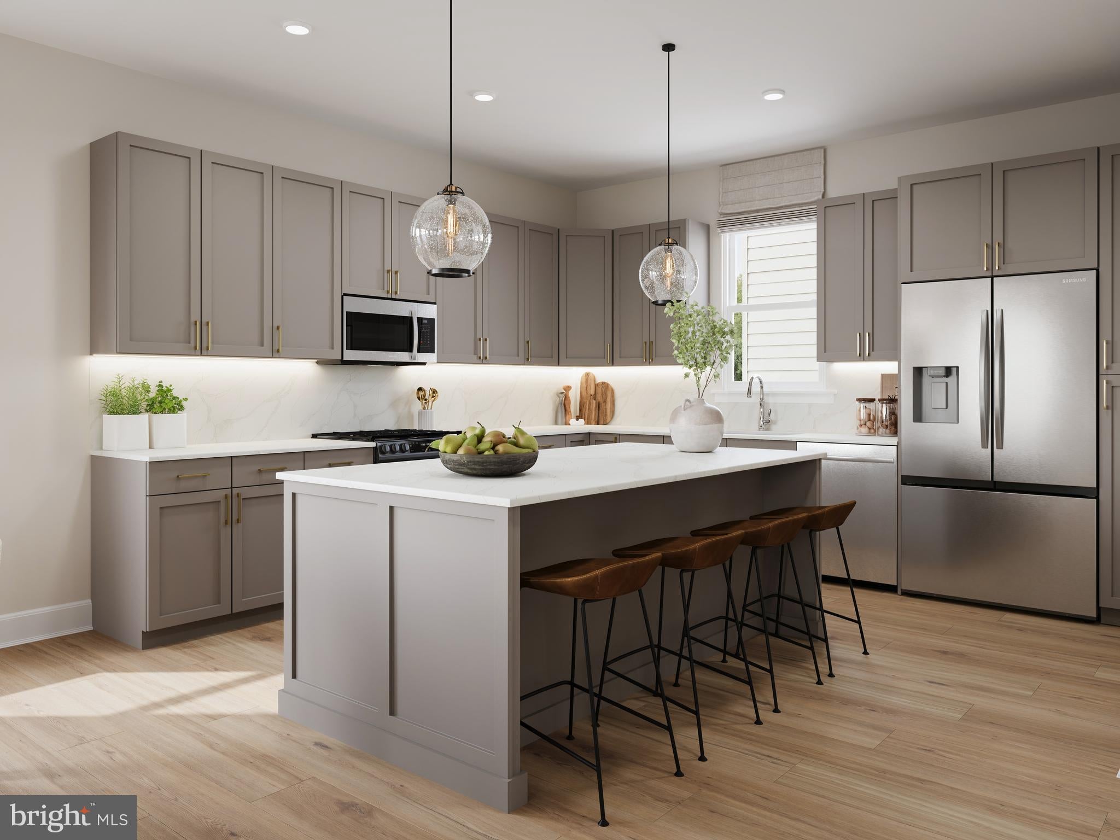
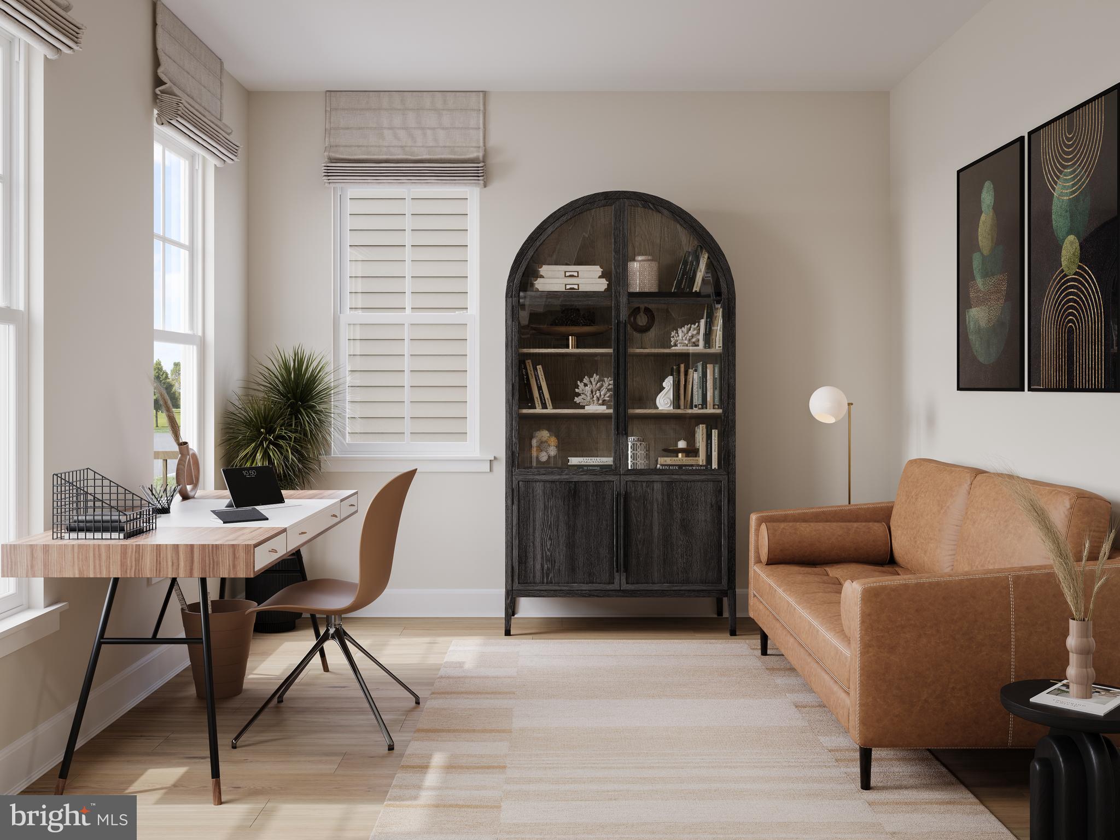
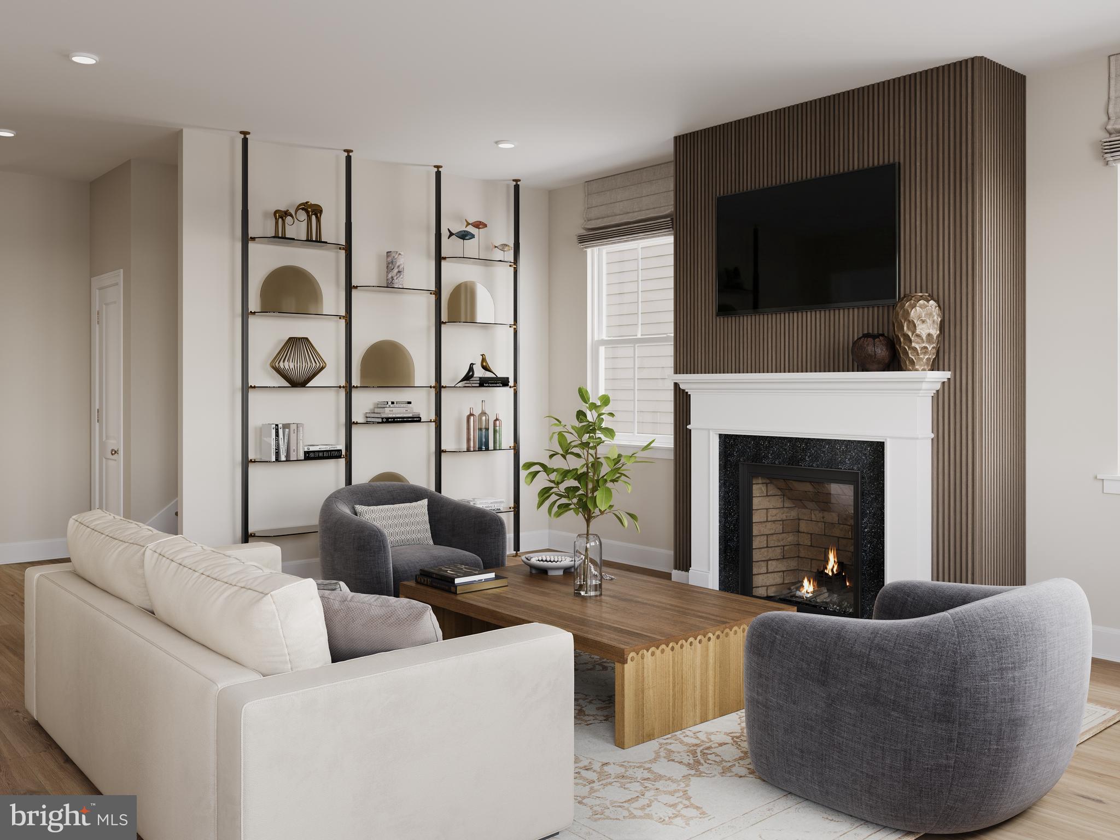
BRAND NEW from Miller & Smith, the Maison plan at Sadler Square in Glen Allen, VA. Welcome to the Maison by Miller & Smith. Located in the desirable Sadler Square community in Glen Allen, VA. Situated on a private cul-de-sac homesite, this beautifully designed home offers approximately 2,489 square feet, featuring 3 bedrooms, 2.5 bathrooms, and a versatile loft space, perfect for modern living. The open-concept main level is designed for both everyday living and entertaining, featuring a spacious kitchen with an oversized island, ample cabinetry, and stainless-steel appliances. A flex room/study on the main level provides the ideal space for a home office, homework area, or quiet retreat. Upstairs, you’ll find generously sized secondary bedrooms, a loft area perfect for a playroom or casual living space, and a well-appointed primary suite designed for comfort and relaxation. This home offers a great balance of space and functionality, thoughtfully designed to meet today’s buyers’ needs. Convenient easy access to major roadways, shopping, dining, and everyday essentials. Making daily routines simple and efficient. The Sadler Square community features a walkable layout encouraging connection and outdoor enjoyment. Estimated completion: 2026. Take advantage of this opportunity to personalize your new home at Sadler Square. Experience the benefits of New Construction. Prices/terms/availability subject to change. Photos shown are still images of our Maison virtual model. Any pre-selected options and upgrades chosen will determine final sales price. Sales office open daily 11am-6pm
Save
Ask
Tour
Hide
Share
Listing Snapshot
Price
$641,230
Days On Site
157 Days
Bedrooms
3
Inside Area (SqFt)
2,489 sqft
Total Baths
3
Full Baths
2
Partial Baths
1
Lot Size
0.19 Acres
Year Built
2026
MLS® Number
VAHN2001218
Status
Pending
Property Tax
N/A
HOA/Condo/Coop Fees
$71 monthly
Sq Ft Source
Estimated
Friends & Family
React
Comment
Invite
No Comments Yet
Did you know? You can invite friends and family to your search. They can join your search, rate and discuss listings with you.
Recent Activity
2 months ago
Status changed to Pending
2 months ago
Listing updated with changes from the MLS®
3 months ago
Price changed to $641,230
5 months ago
Listing first seen on site
General Features
Acres
0.19
Attached Garage
Yes
Garage
Yes
Garage Spaces
2
Levels
Two
Parking
Garage Door OpenerGarageAttached
Parking Spaces
2
Property Condition
New Construction
Property Sub Type
Single Family Residence
Sewer
Public Sewer
Special Circumstances
Standard
SqFt Above
2489
SqFt Total
2489
Style
Traditional
Water Source
Public
Zoning
TBD
Interior Features
Appliances
OvenGas RangeGas OvenElectric Water HeaterDishwasherRefrigeratorExhaust FanDisposalMicrowave
Basement
Crawl Space
Cooling
Central AirElectric
Heating
Exhaust FanNatural GasForced AirCentral
Interior
Walk-In Closet(s)High Ceilings
Laundry Features
Upper Level
Window Features
ScreensDouble Pane WindowsENERGY STAR Qualified WindowsLow Emissivity Windows
Bedroom 2
Bedroom 3
Den
Level - Main
Dining Room
Level - Main
Foyer
Level - Main
Great Room
Level - Main
Kitchen
Level - Main
Loft
Primary Bedroom
Save
Ask
Tour
Hide
Share
Exterior Features
Construction Details
BrickVinyl Siding
Pool Features
None
Windows/Doors
ScreensDouble Pane WindowsENERGY STAR Qualified WindowsLow Emissivity Windows



Did you know? You can invite friends and family to your search. They can join your search, rate and discuss listings with you.