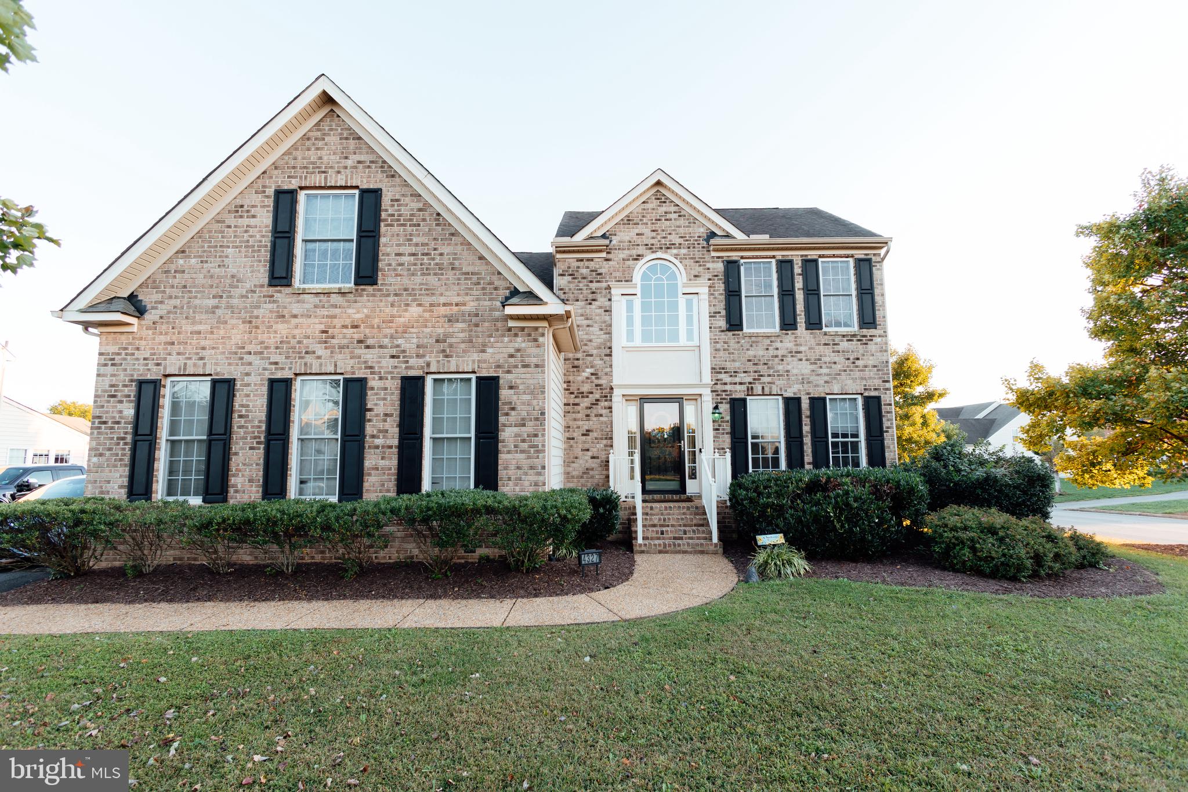
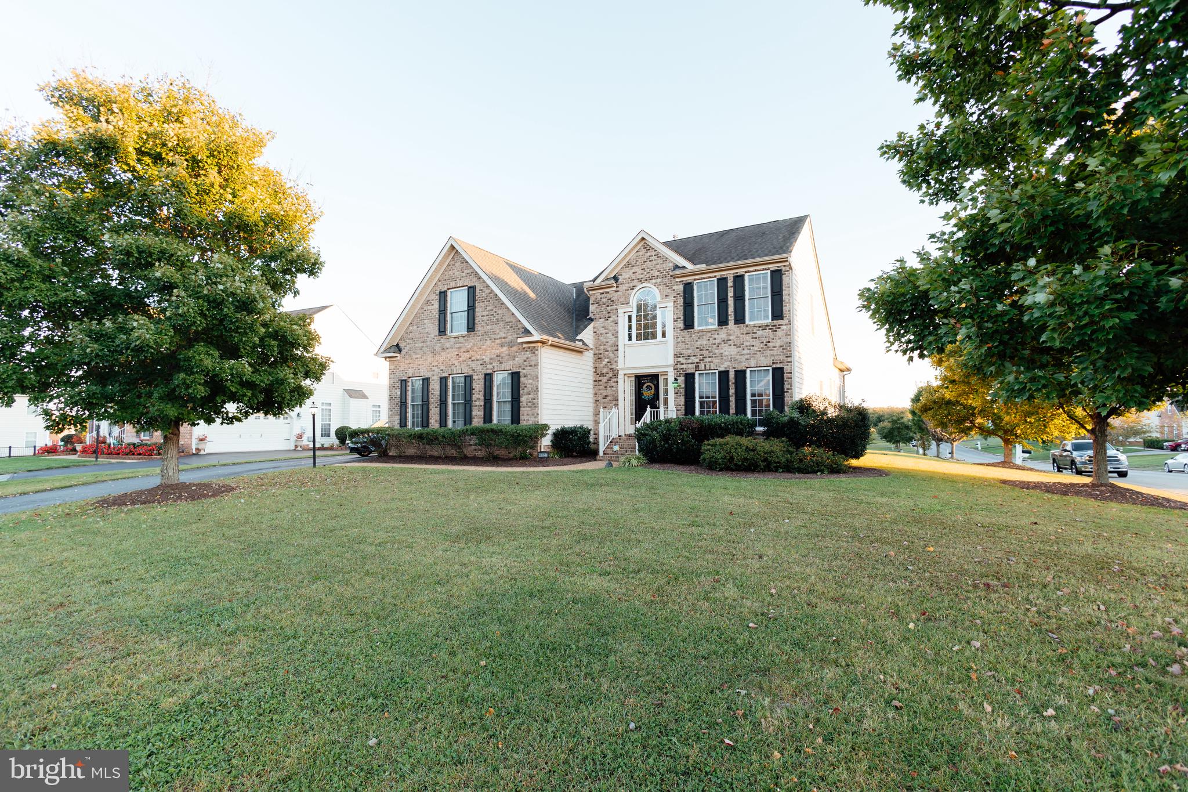
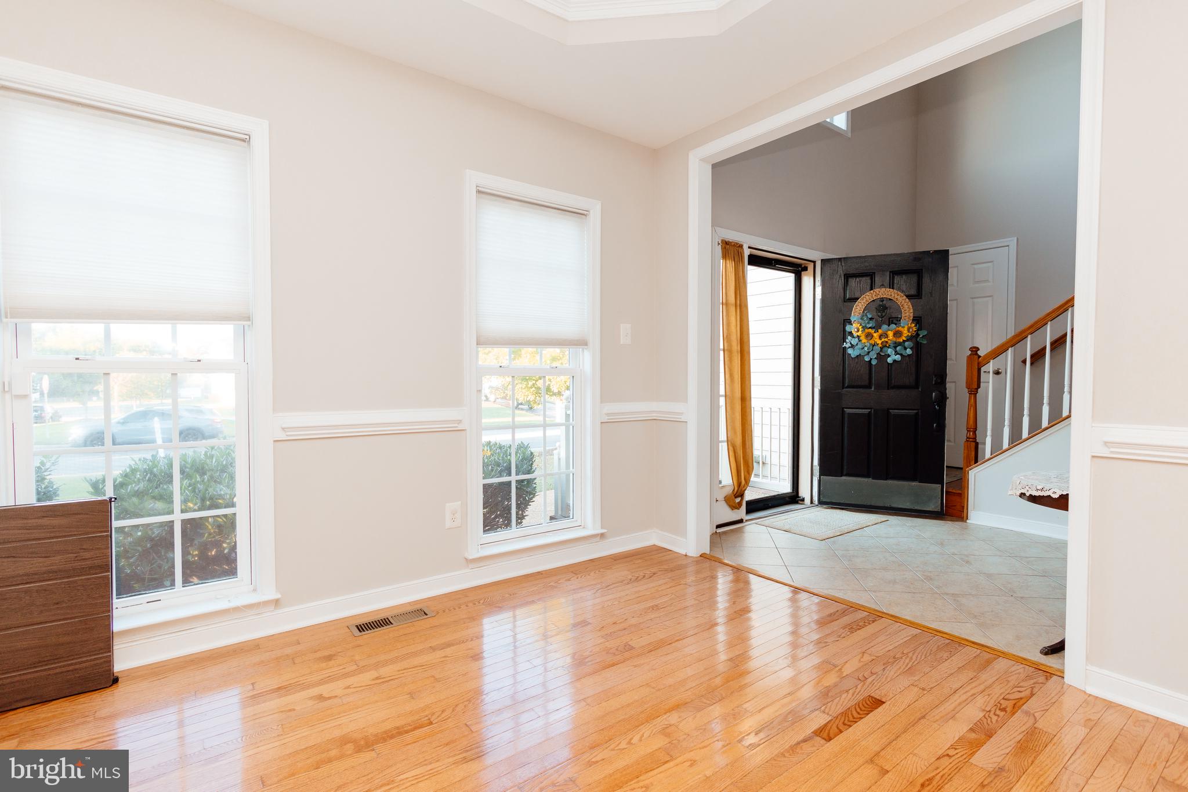
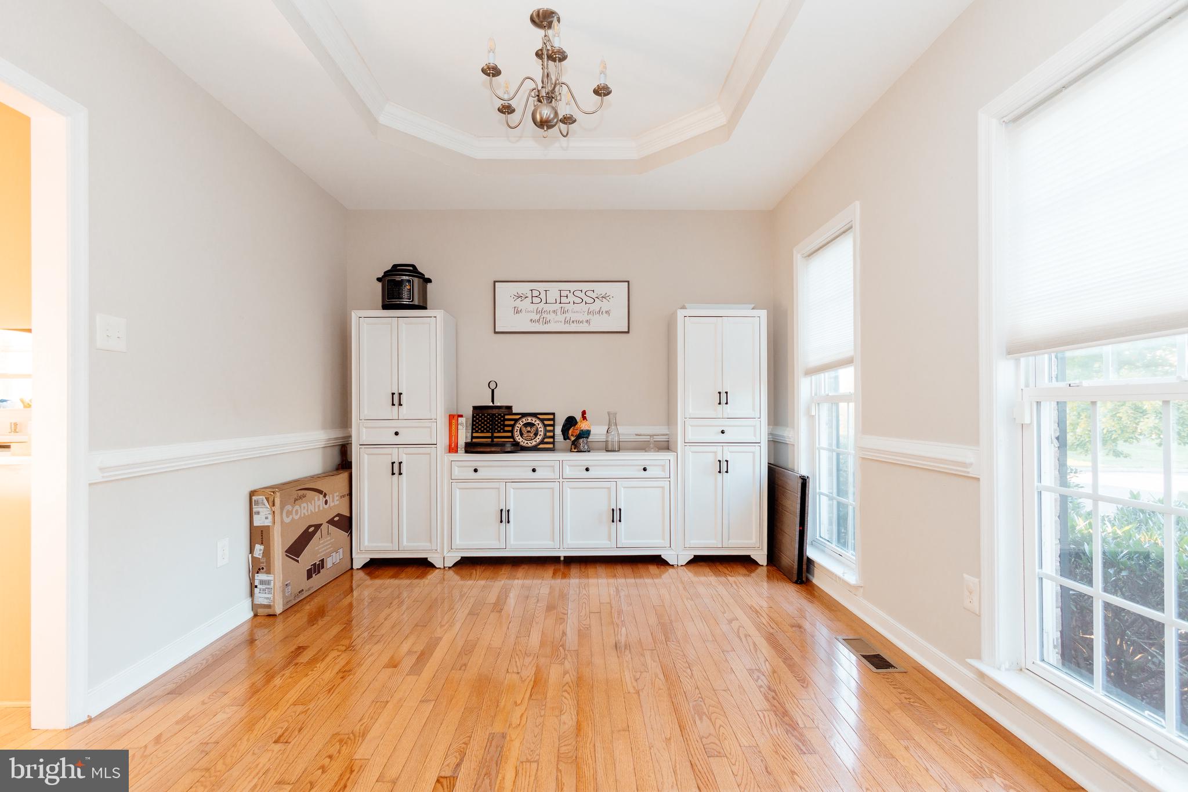
If you missed it the first time, here's your chance! Offer fell through from no fault of seller. A Unique Colonial with Contemporary Flair | Spacious Design | Prime Location...Classic Colonial charm meets Contemporary style in this beautifully designed home featuring soaring cathedral and elegant tray ceilings, creating an open, light-filled atmosphere you'll love coming home to. The upstairs loft overlooks the living space below, adding architectural interest and a unique split-bedroom layout that's both functional and inviting. The heart of the home is the thoughtfully designed kitchen, complete with gleaming quartz countertops, recessed lighting, gas cooking, a stylish French-door refrigerator, and an angled center island with bar seating that flows seamlessly into the cozy family room, where a gas fireplace creates the perfect gathering place. Just beyond, the sunroom bump-out offers a bright, casual dining area overlooking the backyard, making the formal dining room an ideal option for a home office, library, or flex space. Retreat to the spacious first-floor primary suite featuring an eye-catching tray ceiling and a luxurious ensuite bath with dual vanities, each with its own sink, a relaxing soaking tub, and a separate tiled walk-in shower. Upstairs, you'll find three additional generously sized bedrooms, a full bath, and a versatile loft that provides privacy with its desirable split-bedroom design. Outside, enjoy a level yard with mature landscaping, a deck just off the sunroom, a fenced rear and the low-maintenance appeal of brick and vinyl siding. Ideally located with quick access to I-295 at Creighton Road, you're only 10–15 minutes from downtown Richmond and Richmond International Airport, while still enjoying the peaceful feeling of country living with shopping, dining, and everyday conveniences just moments away. This is a home that truly offers the best of both worlds—timeless Colonial design enhanced with Contemporary architectural touches, flexible living spaces, and an unbeatable location.
Save
Ask
Tour
Hide
Share
Listing Snapshot
Price
$450,000
Days On Site
100 Days
Bedrooms
4
Inside Area (SqFt)
2,583 sqft
Total Baths
3
Full Baths
2
Partial Baths
1
Lot Size
0.32 Acres
Year Built
2008
MLS Number
VAHN2001272
Status
Active Under Contract
Property Tax
$3,227
HOA/Condo/Coop Fees
$4.17 monthly
Sq Ft Source
Assessor
Friends & Family
React
Invite
Recent Activity
a week ago
Status changed to Active Under Contract
a week ago
Listing updated with changes from the MLS
2 weeks ago
Price changed to $450,000
3 months ago
Listing first seen on site
General Features
Acres
0.32
Attached Garage
Yes
Garage
Yes
Garage Spaces
2
Levels
Two
Parking
GarageDrivewayAttached
Parking Spaces
6
Property Sub Type
Single Family Residence
Sewer
Septic Tank
Special Circumstances
Standard
SqFt Above
2583
SqFt Total
2583
Style
Colonial
Water Source
Public
Zoning
R-2A
Interior Features
Appliances
CooktopElectric Water HeaterExhaust FanIce MakerRefrigeratorStainless Steel Appliance(s)Water HeaterMicrowave
Basement
Crawl Space
Cooling
Central AirElectric
Electric
200+ Amp ServiceGenerator
Fireplace
Yes
Fireplace Features
Gas
Fireplaces
1
Flooring
LaminateWoodCeramic Tile
Heating
Exhaust FanNatural GasForced Air
Interior
Kitchen IslandPantryRecessed LightingWalk-In Closet(s)OtherVaulted Ceiling(s)Tray Ceiling(s)Soaking Tub
Main Level Bedrooms
1
Bathroom 1
Level - Main
Bathroom 2
Bedroom 2
Bedroom 3
Breakfast Room
Level - Main
Dining Room
Level - Main
Great Room
Level - Main
Half Bath
Level - Main
Kitchen
Level - Main
Primary Bedroom
Level - Main
Sun/Florida Room
Level - Main
Save
Ask
Tour
Hide
Share
Exterior Features
Construction Details
BrickVinyl Siding
Lot Features
Corner LotFront YardBack Yard
Pool Features
None
Community Features
Association Fee
$50.0
Association Fee Frequency
Annually
School District
HENRICO COUNTY PUBLIC SCHOOLS
Schools
School District
HENRICO COUNTY PUBLIC SCHOOLS
Elementary School
ASHE
Middle School
FAIRFIELD
High School
HIGHLAND SPRINGS
Listing courtesy of 1st Choice Better Homes & Land, LC