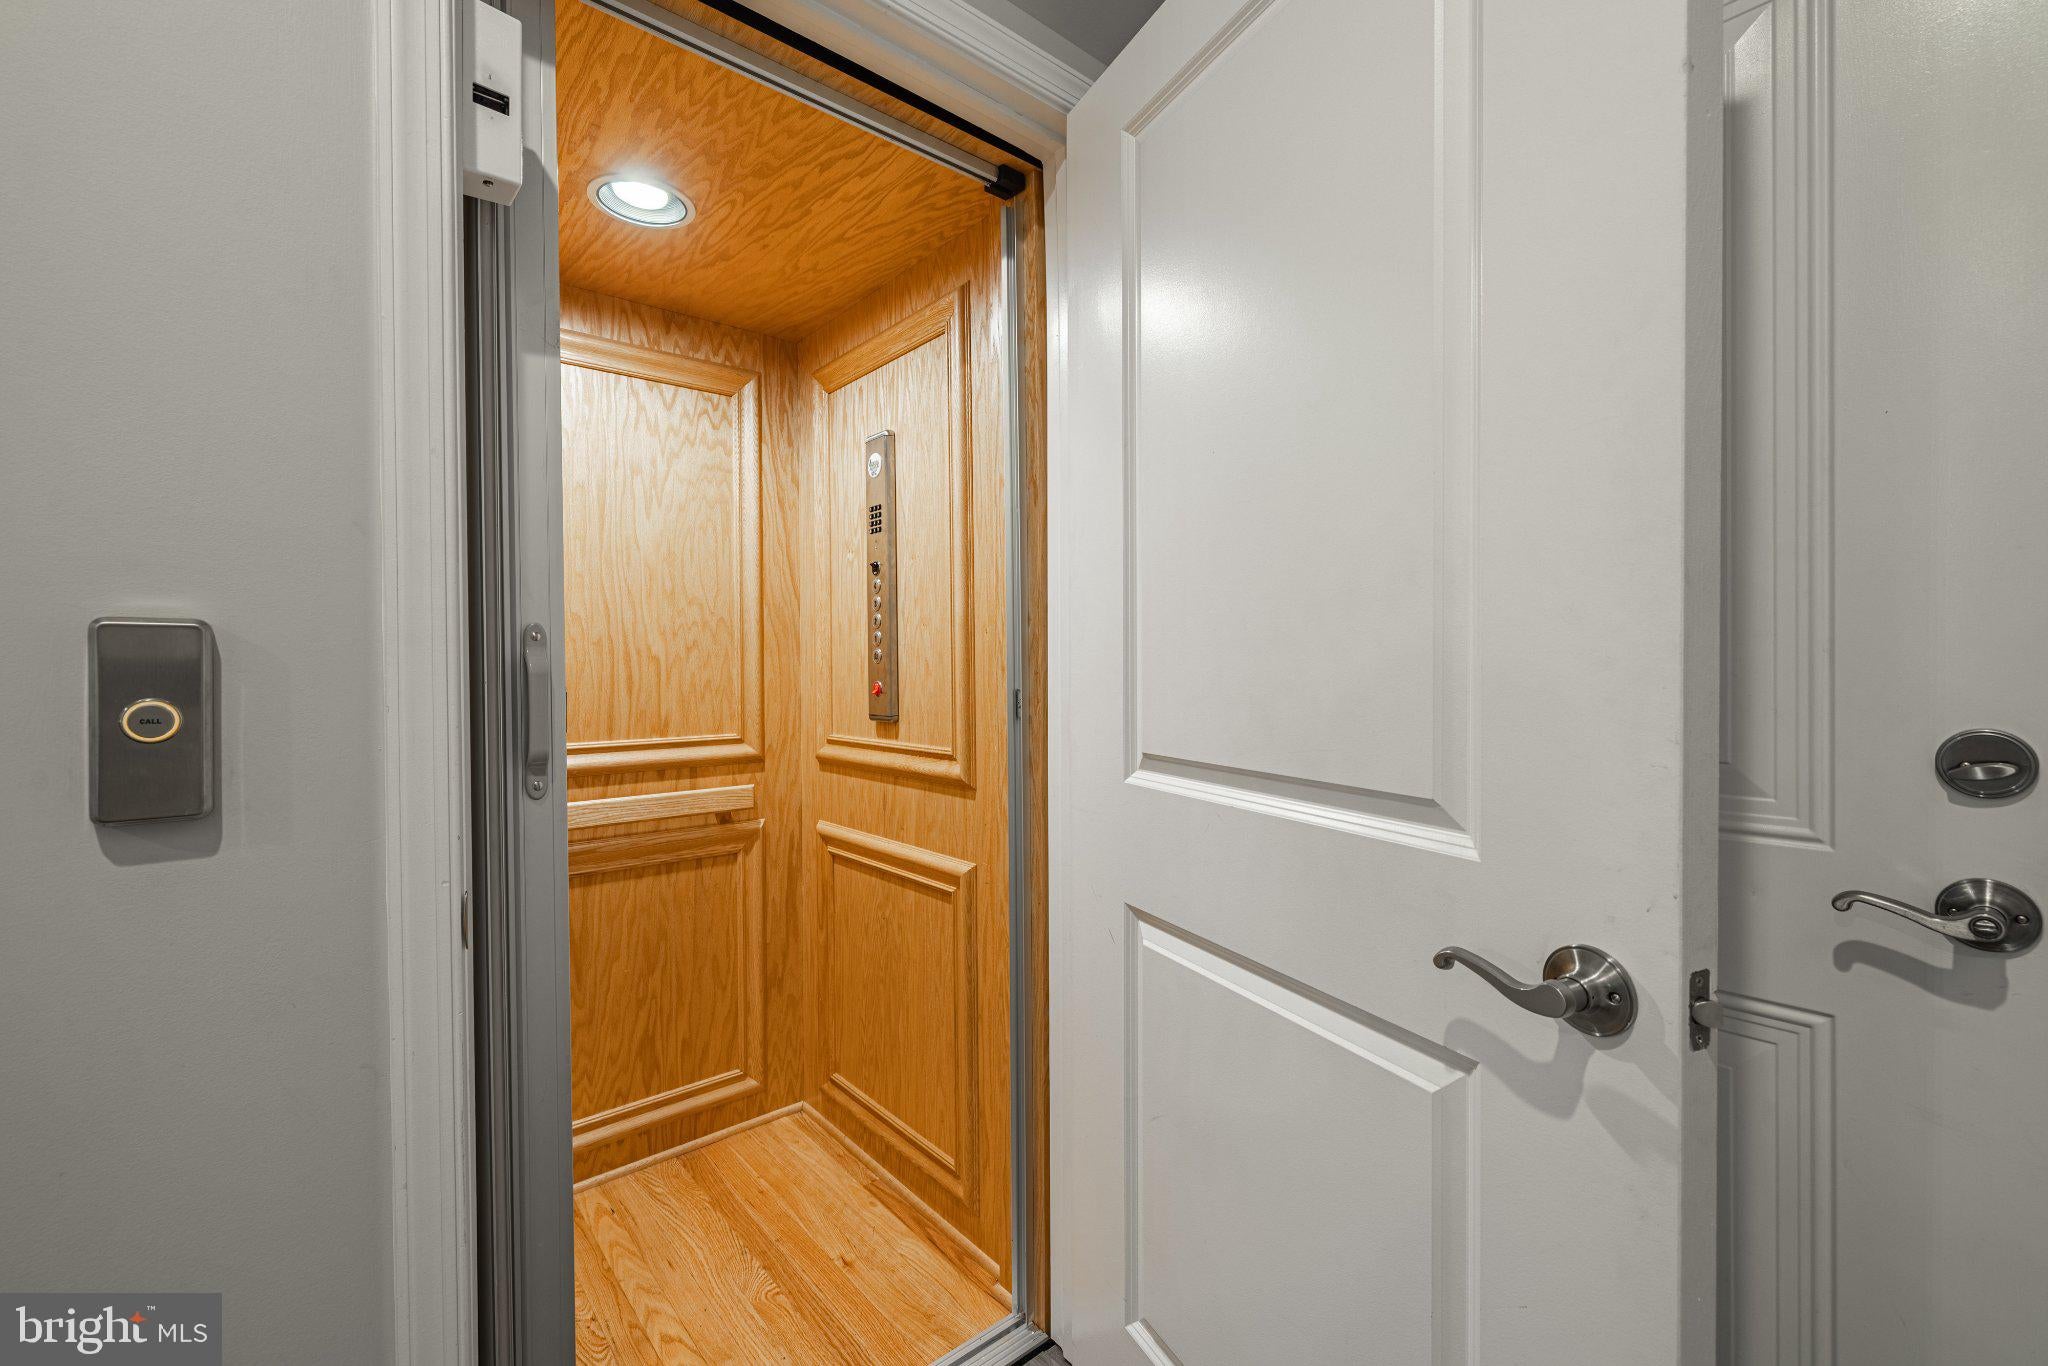
Experience elevated living at 3906 Village Commons Walk in WEST BROAD VILLAGE, the walkable Short Pump community where restaurants, shopping, fitness, entertainment, and everyday conveniences are just outside your door. This 4-level brick Meadow brownstone by Eagle faces the community green, with the pond and fountain just beyond. A full front porch and columned entry welcome you home, but one of the best features is inside: your own private ELEVATOR serving all 4 floors. Groceries, luggage, laundry, and yes, the dogs can all ride up with you!
The 1st floor offers a bedroom or flexible living space with its own ENSUITE BATH, providing options for guests, an office, or whatever life calls for next. LVP flooring adds good looks and easy care.
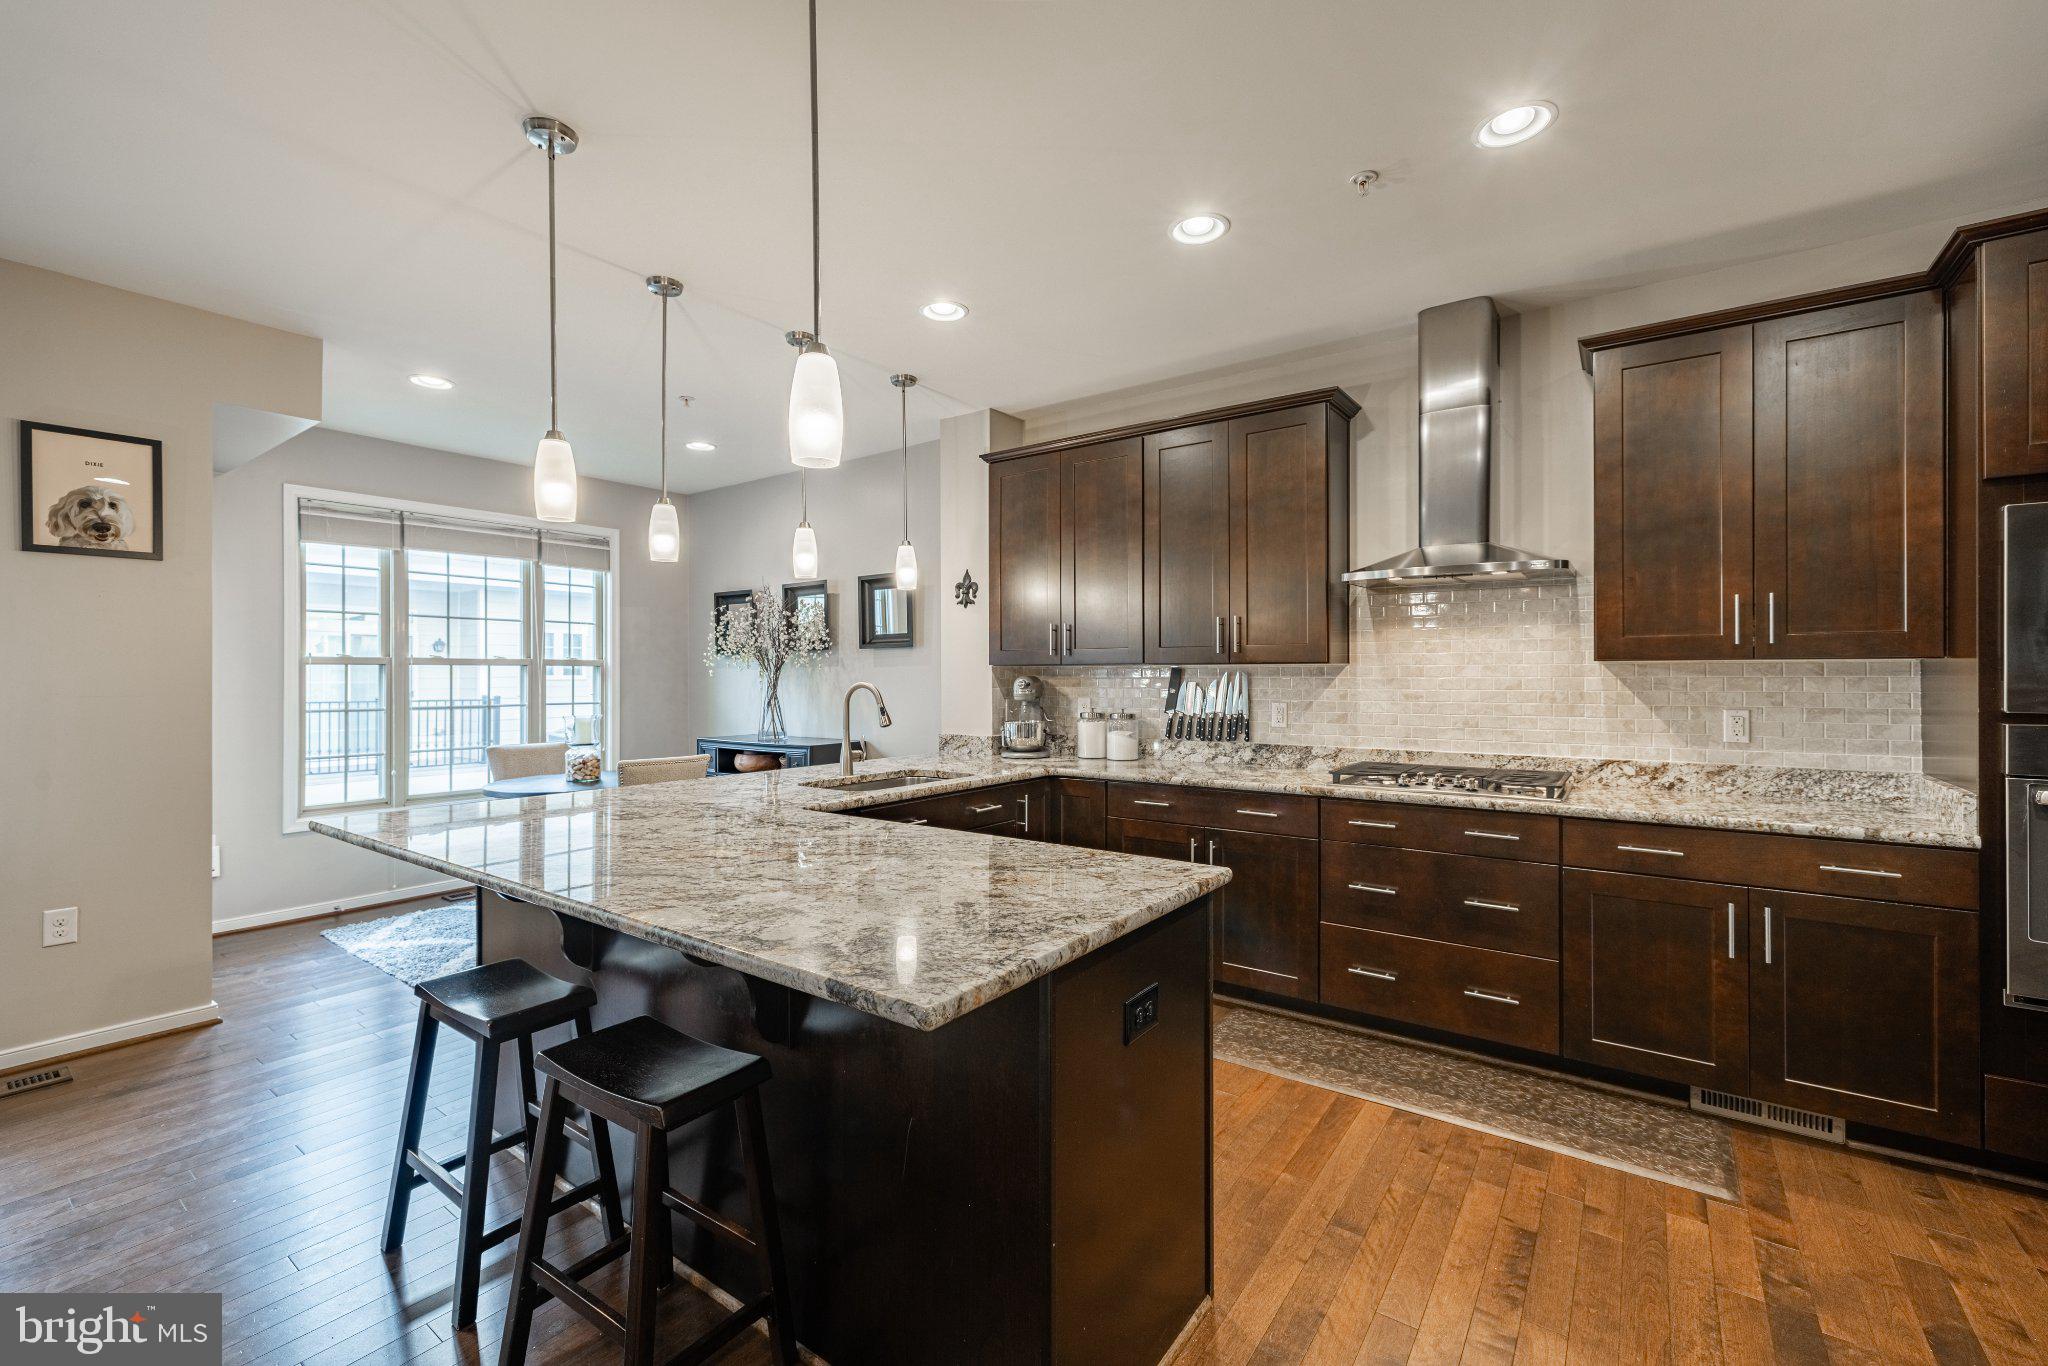
The 2nd floor was designed for gathering. Espresso hardwood floors and a gas fireplace set the stage, while the kitchen features granite counters, stainless steel appliances, gas cooktop, wall oven, custom cabinetry with roll-out drawers, butler’s pantry, and a grand peninsula with plenty of seating. The cooktop was replaced in 2021 and dishwasher in 2025. Designer lighting from Richmond-based Shades of Light adds another layer of personality.
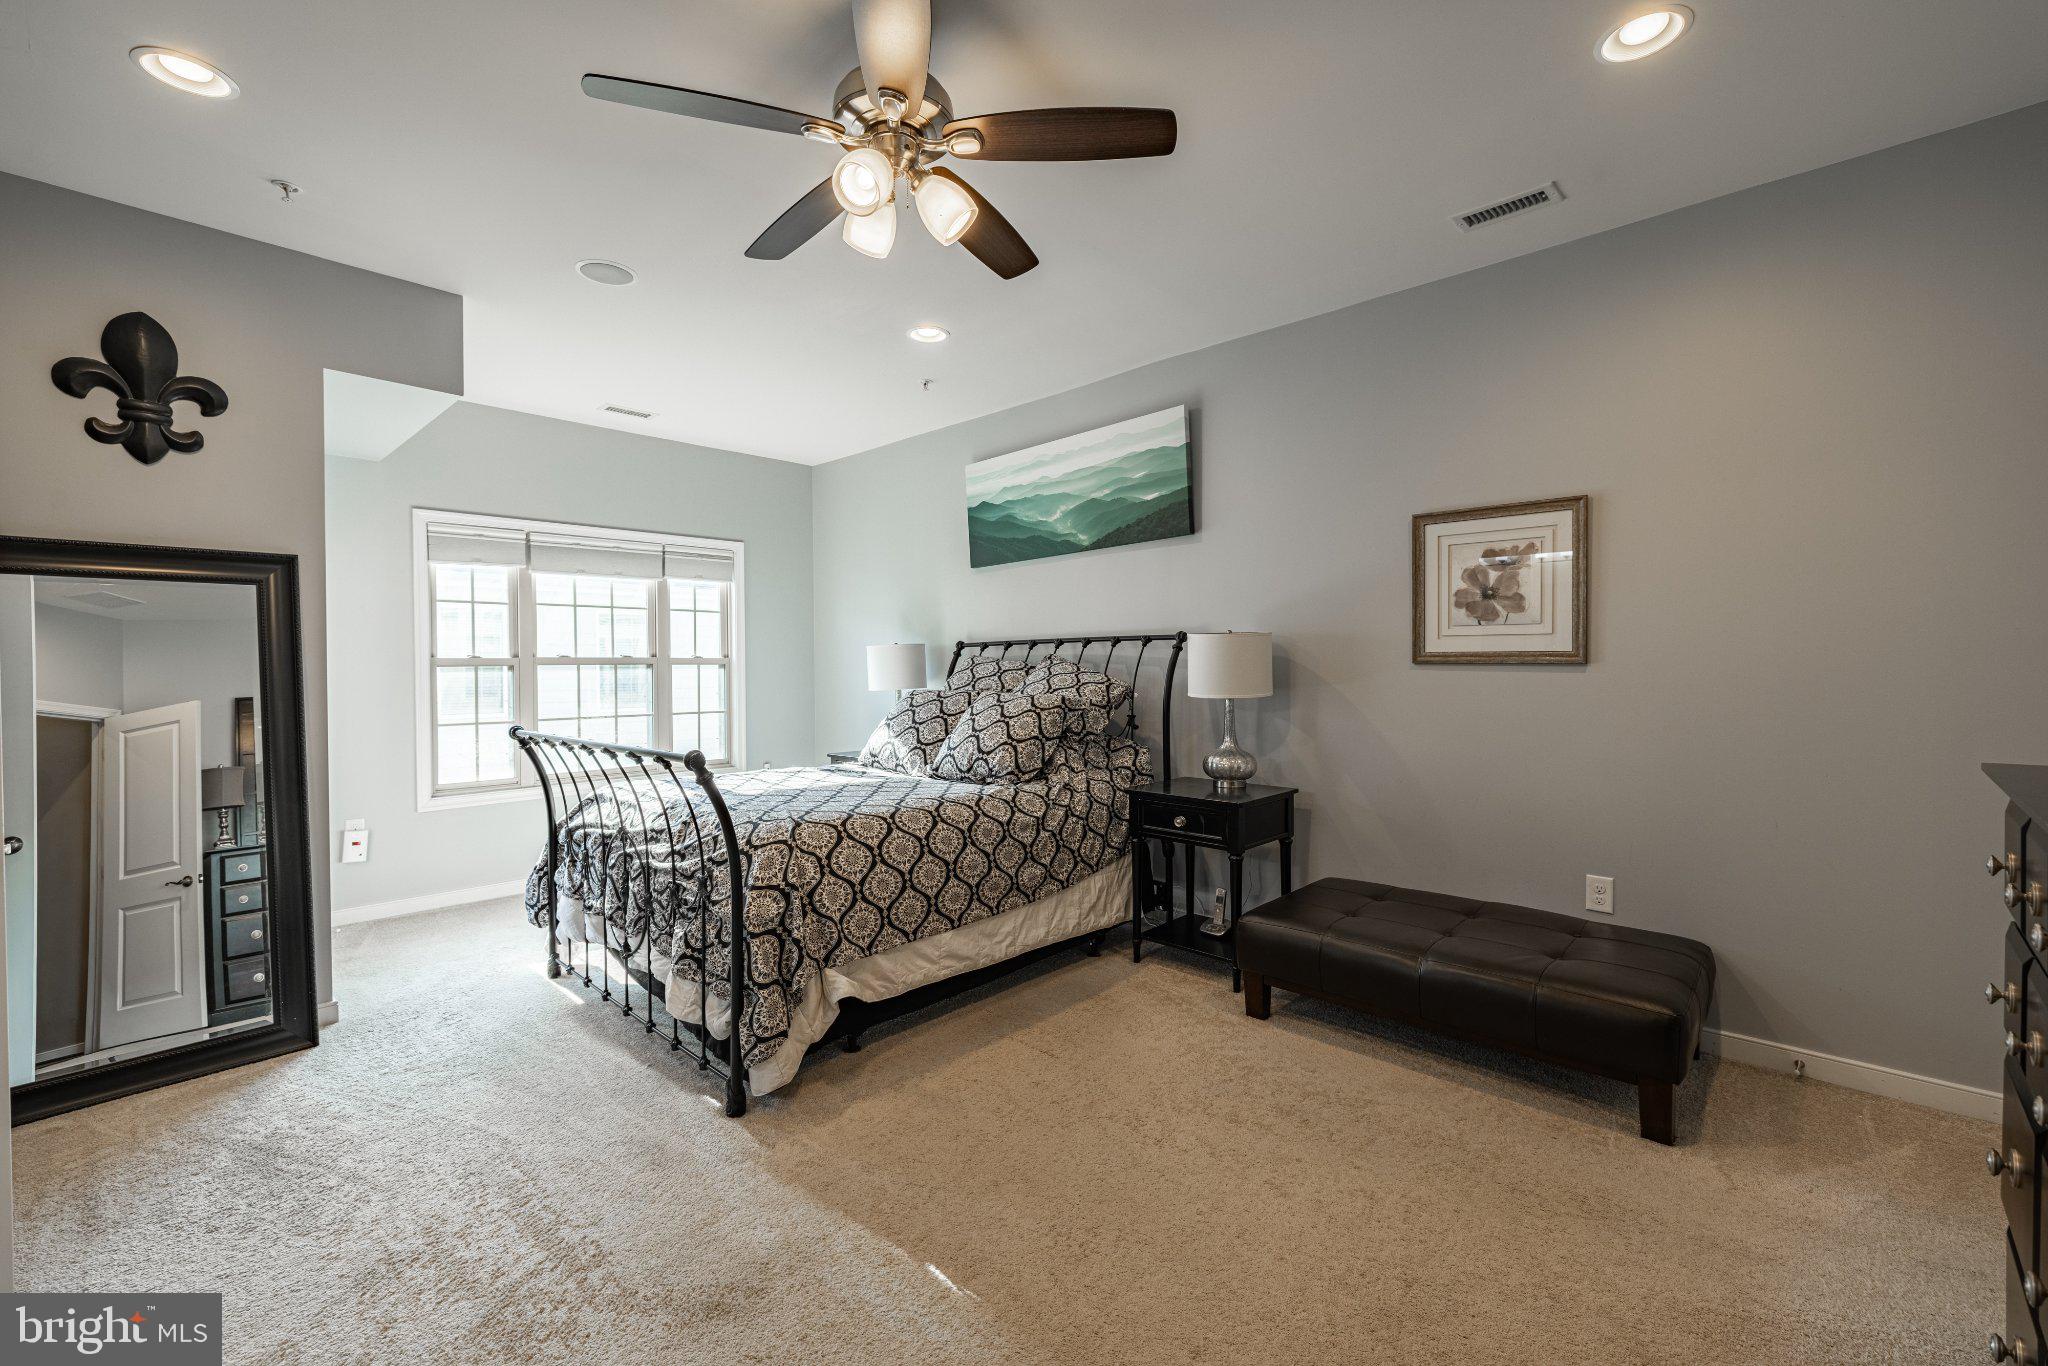
On the 3rd floor, TWO PRIMARY SUITES each feature a private ensuite bath and walk-in closet. The laundry room with utility sink is conveniently located on the same floor. Things that just make sense!
But the 4th floor may be the one you remember most. In addition to another BEDROOM AND FULL BATH, you'll find what the current owners affectionately call the “SKY BAR.” The custom wet bar features gorgeous granite, tile backsplash, built-in beverage center with ice maker, and plenty of barware storage, keeping you ready to entertain at a moment's notice.
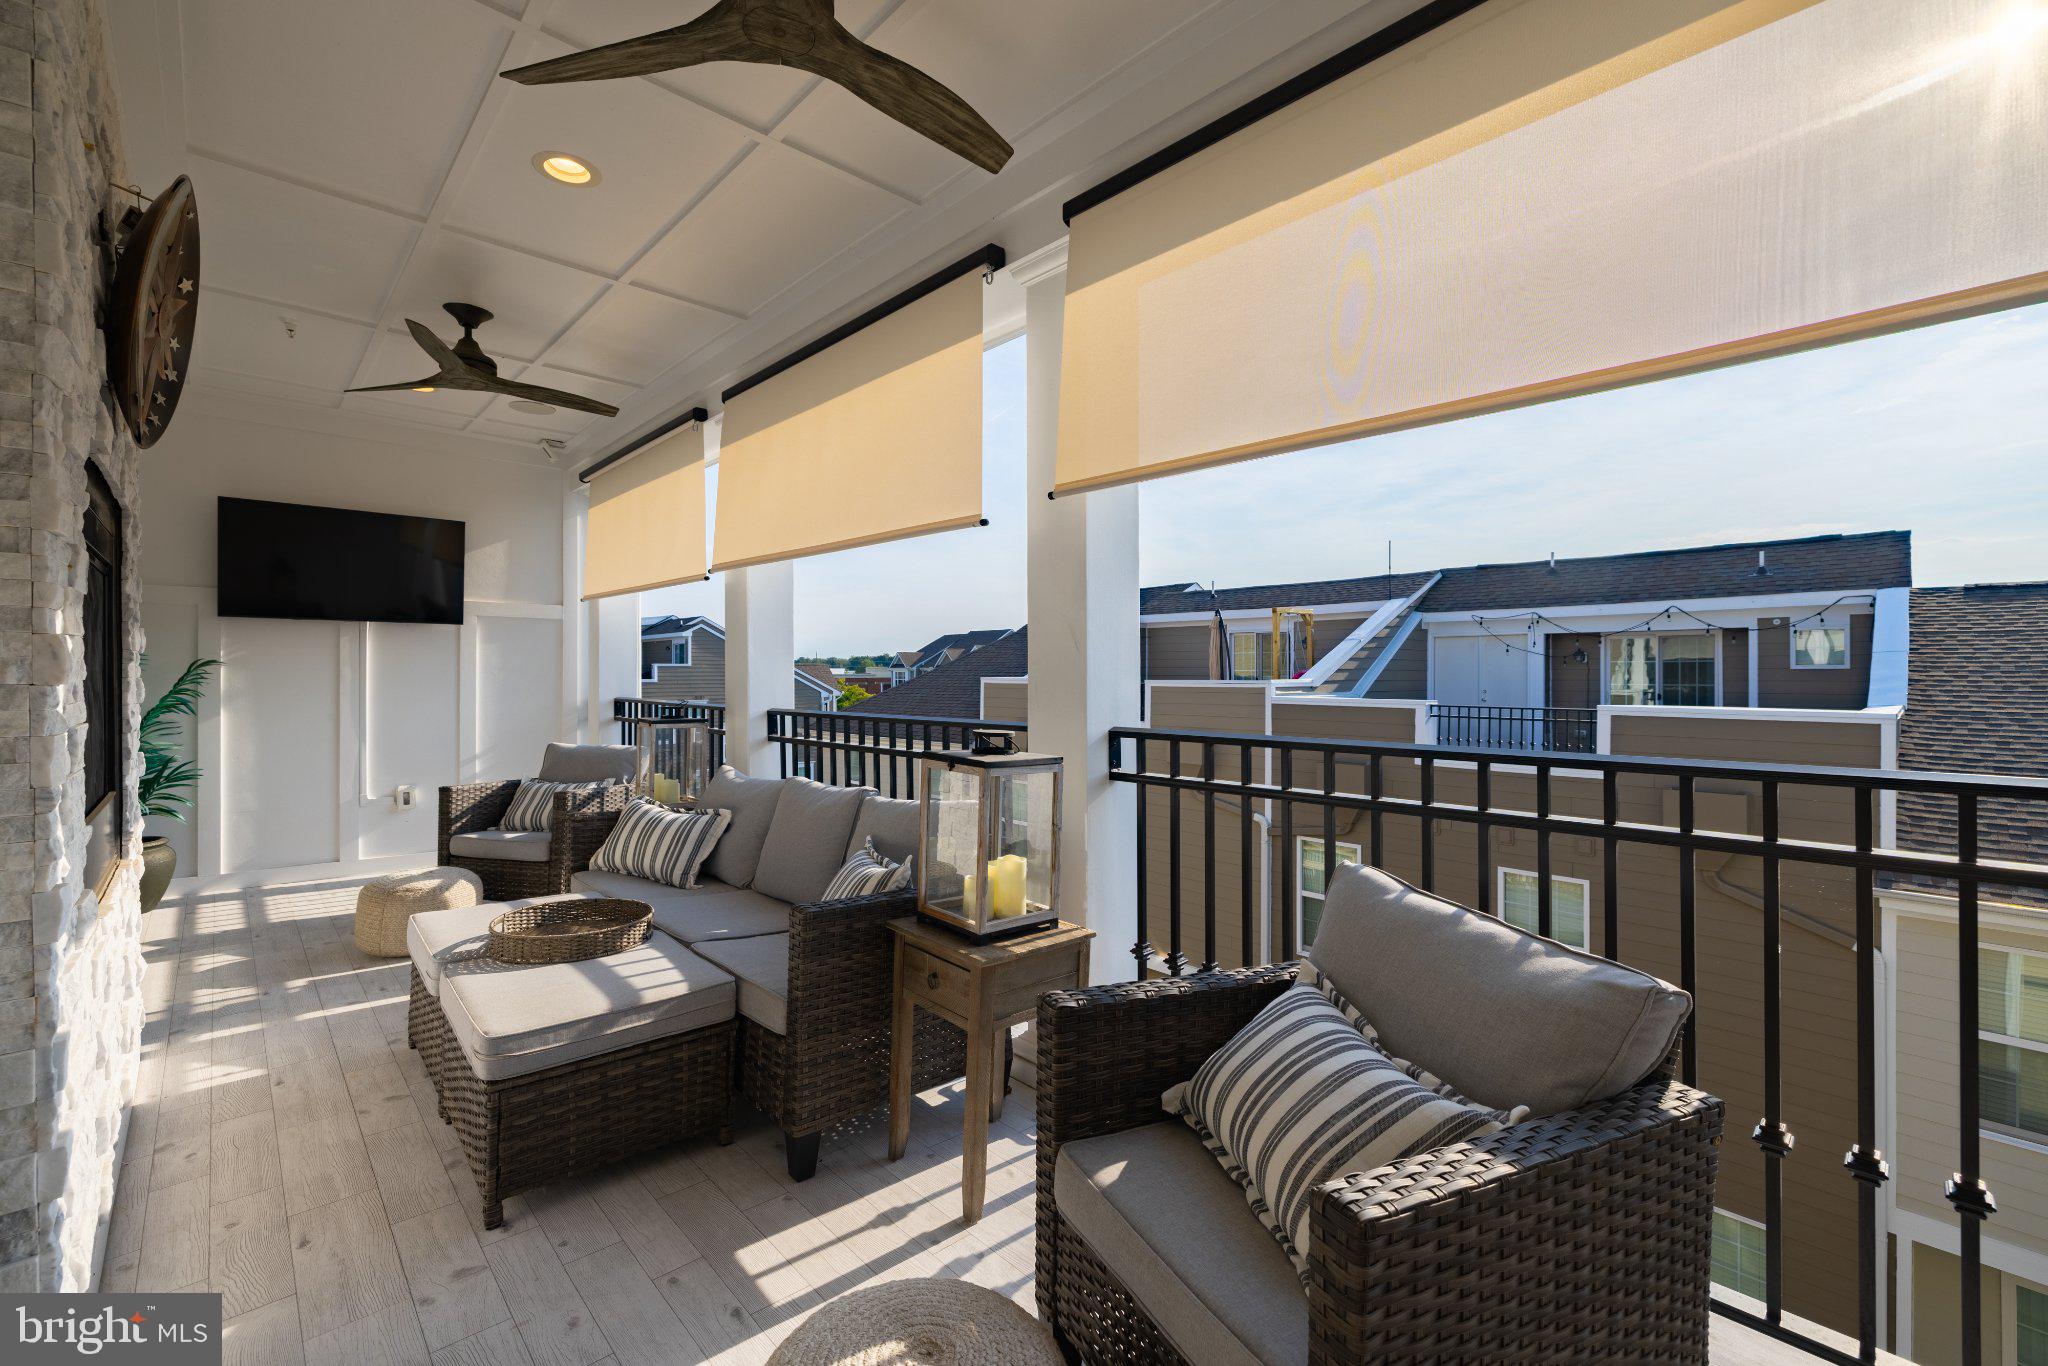
Then step outside to the newly added COVERED ROOFTOP PORCH. This outdoor living space features a dramatic 2-sided fireplace wrapped in natural stone, ceiling fan, mounted TV, and shades, creating a rooftop retreat you can enjoy through much more of the year. Game day, movie night, cocktails with friends, or a quiet evening by the fire? This space is ready.
Whole-house audio and a home theater system serve multiple living spaces, including the living room, 4th-floor loft, and covered porch. Three mounted TVs, AV equipment, and audio receivers convey. Keyless front entry and a Wi-Fi-enabled garage door opener add even more everyday convenience.
And then there is the WEST BROAD VILLAGE lifestyle. Walk to Whole Foods Market, Trader Joe’s, ACAC Gym, restaurants, shops, and services. A local dog park is a short walk away, and the community offers Movies by the Pool, Movies Under the Stars, a Fall Festival, holiday tree lighting, and more. Enjoy the clubhouse, pool, playground, green spaces, and walking paths, with Short Pump Town Center less than a mile away.
Easy access to I-64, Route 288, and I-295 keeps the rest of Richmond within reach, and the home is located in the Deep Run High School district.
3906 Village Commons Walk isn't simply about four levels of beautiful living space. It's about having the elevator when you need it, the Sky Bar when friends come over, the rooftop fireplace when the weather turns cool, and so much of Short Pump waiting outside your front door. Come experience the home and West Broad Village lifestyle for yourself. Schedule your private showing today!
Save
Ask
Tour
Hide
Share
Listing Snapshot
Price
$800,000
Days On Site
83 Days
Bedrooms
4
Inside Area (SqFt)
3,462 sqft
Total Baths
5
Full Baths
4
Partial Baths
1
Lot Size
N/A
Year Built
2015
MLS Number
VAHN2001292
Status
Pending
Property Tax
$6,028
HOA/Condo/Coop Fees
$310 monthly
Sq Ft Source
Assessor
Friends & Family
React
Comment
Invite
No Comments Yet
Did you know? You can invite friends and family to your search. They can join your search, rate and discuss listings with you.
Recent Activity
4 weeks ago
Status changed to Pending
4 weeks ago
Listing updated with changes from the MLS
2 months ago
Price changed to $800,000
3 months ago
Listing first seen on site
General Features
Attached Garage
Yes
Cross Street
Liesfeld Parkway
Direction Faces
West
Foundation
Slab
Garage
Yes
Garage Spaces
2
Green Energy Efficient
Construction
Levels
Three Or More
Number Of Stories
4
Parking
Garage Door OpenerOn StreetUnassignedLightedPavedGarageInside EntranceAttached
Parking Spaces
2
Pets
Dogs OKCats OKNumber LimitYes
Property Sub Type
Townhouse
Security
Smoke Detector(s)Carbon Monoxide Detector(s)Security System
Sewer
Public Sewer
Special Circumstances
Standard
SqFt Above
3462
SqFt Total
3462
Style
Colonial
Utilities
Underground UtilitiesNatural Gas AvailableSewer AvailableWater AvailableElectricity Available
Water Source
Public
Zoning
UMUC
Interior Features
Appliances
OvenGas RangeGas OvenGas Water HeaterRefrigeratorDishwasherDisposalMicrowaveRange HoodStainless Steel Appliance(s)Tankless Water HeaterInstant Hot Water
Cooling
Central AirCeiling Fan(s)Electric
Electric
220 Volts200+ Amp ServiceCircuit Breakers
Fireplace
Yes
Fireplace Features
GasDouble SidedStone
Fireplaces
2
Flooring
CarpetHardwoodWoodCeramic TileVinyl
Furnished
Unfurnished
Heating
Natural GasForced AirCentral
Interior
Eat-in KitchenBarCeiling Fan(s)ElevatorPantryRecessed LightingSound SystemWalk-In Closet(s)High CeilingsBuilt-in Features
Laundry Features
Upper Level
Main Level Bedrooms
1
Window Features
Window CoveringsENERGY STAR Qualified WindowsWindow Treatments
Save
Ask
Tour
Hide
Share
Exterior Features
Exterior
BarbecueBalconyRain Gutters
Frontage
Waterfront
Lot Features
Waterfront
Other Structures
Gazebo
Patio And Porch
DeckPorch
Pool Features
Community
Roof
CompositionShingle
View
WaterPondTrees/WoodsStreet
Waterfront
Yes
Waterfront Features
PondLake
Waterview
WaterPondTrees/WoodsStreet
Windows/Doors
Window CoveringsENERGY STAR Qualified WindowsWindow Treatments
Community Features
Accessibility Features
Accessible DoorsAccessible Hallway(s)Accessible Elevator Installed



Did you know? You can invite friends and family to your search. They can join your search, rate and discuss listings with you.