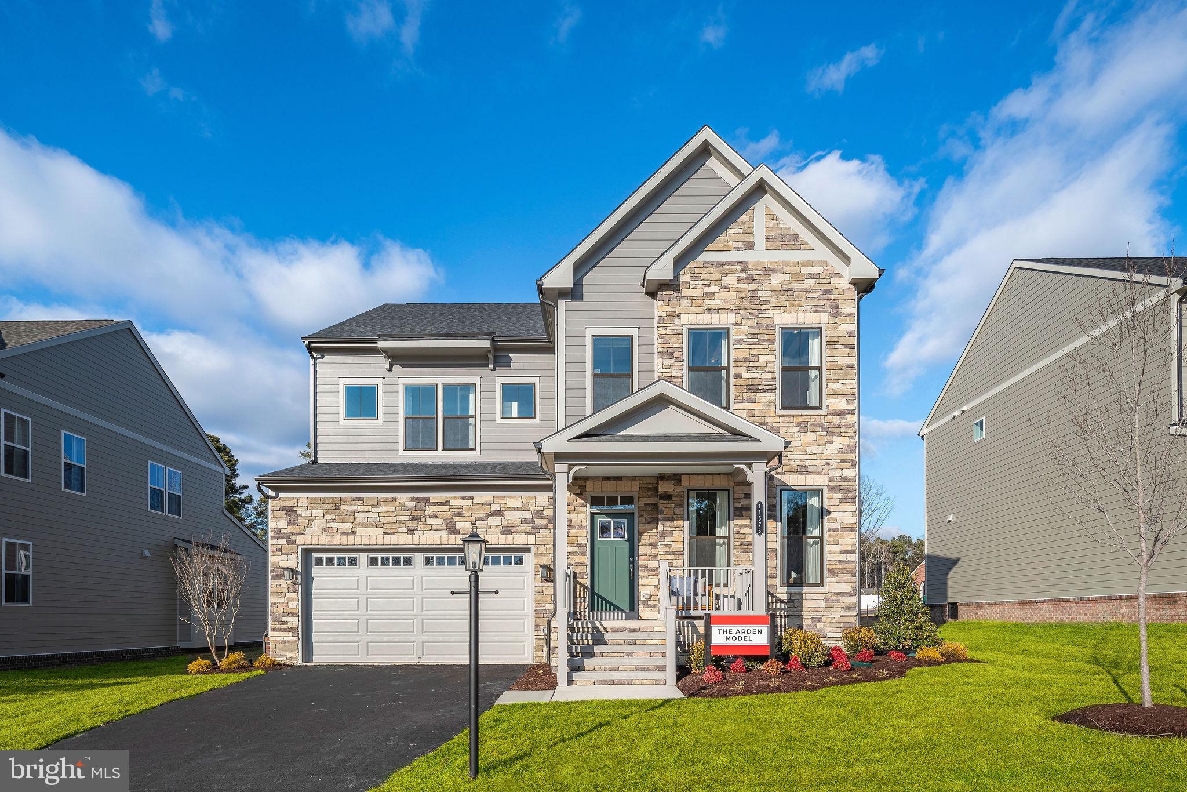
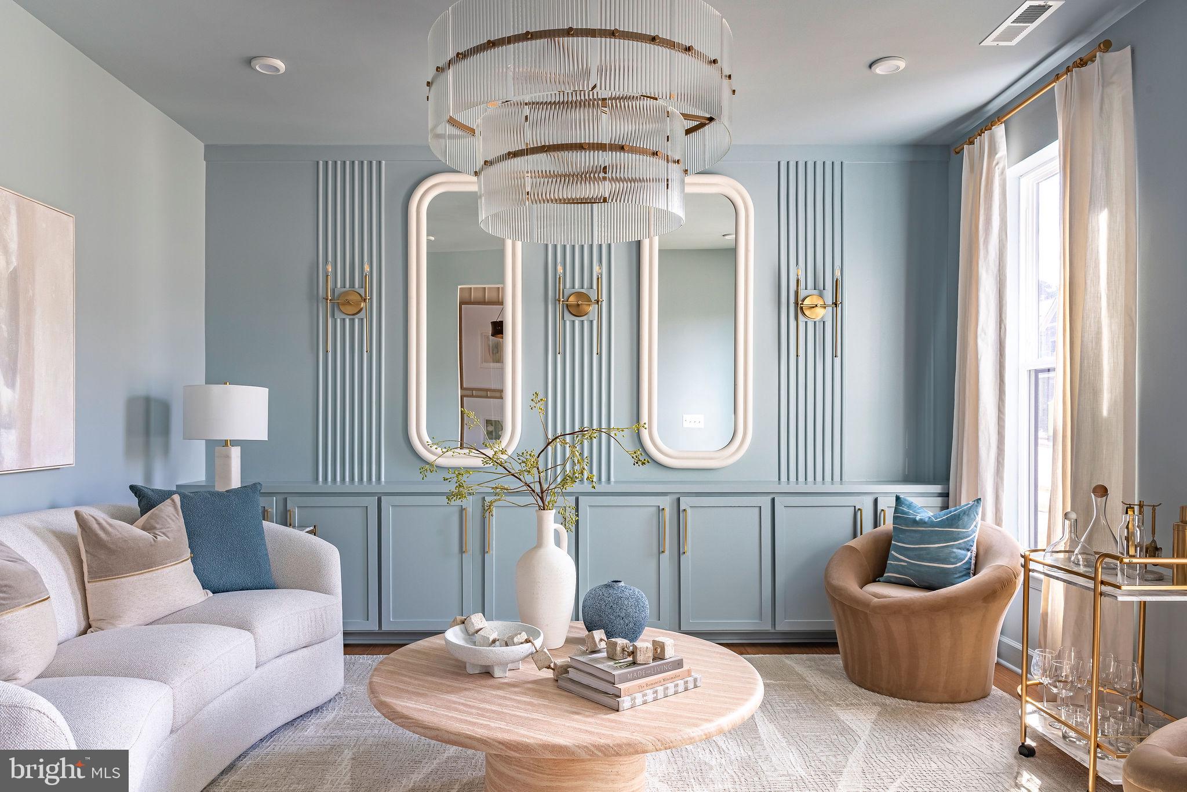
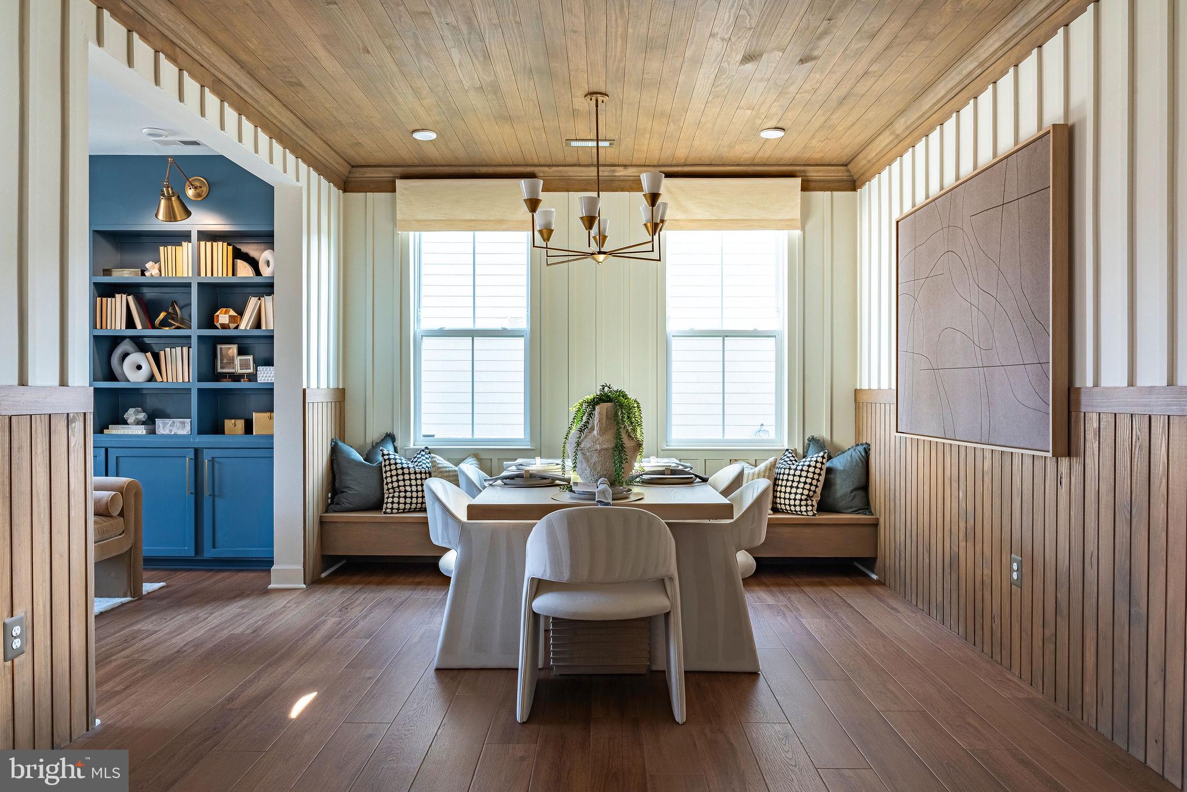
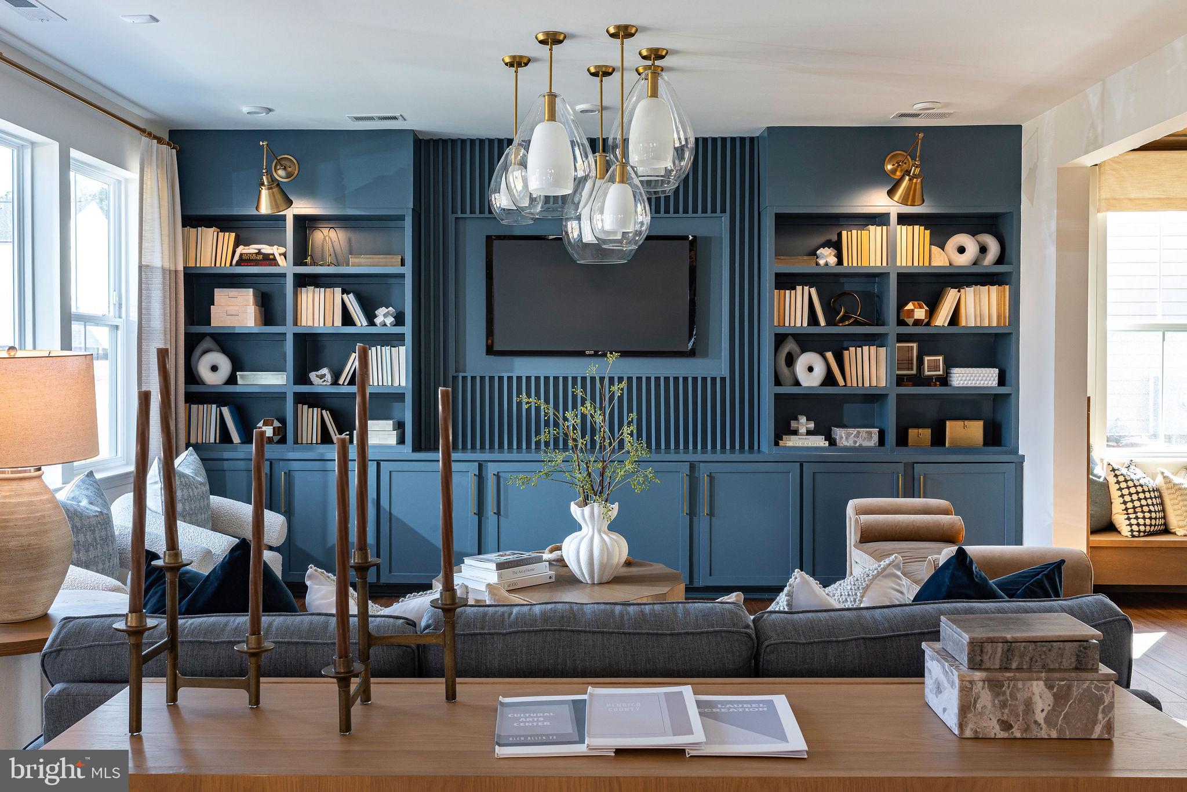
Brand New Miller & Smith Home. The Arden floor plan at Sadler Square! Don’t miss this opportunity to own a beautifully upgraded quick-delivery home on Homesite 28, backing to trees for added privacy and a beautiful natural setting. Scheduled for move-in November 2026—get settled into your brand-new home before winter arrives! With over $114,000 in structural and designer upgrades already included, this Arden offers an impressive combination of space, flexibility and designer finishes. The upgraded Elevation #3 creates a striking first impression with stone and brick accents, complemented by additional great room windows that bring more natural light into the home. Inside, the thoughtfully designed floor plan features a private study, first-floor full bath with shower, spacious great room, dining area and an upgraded oak staircase.
The designer kitchen is a standout, featuring upgraded Prairie Maple cabinetry, a large designer island, Carrara Miska quartz countertops and matching quartz backsplash. Stainless steel appliances include a 36" gas cooktop, chimney hood, built-in wall oven and microwave, dishwasher and 31 cu. ft. French-door refrigerator. Designer pendant lighting and enhanced vinyl plank flooring complete the space. Upstairs, the spacious primary suite features an upgraded bath with Carrara Miska quartz countertops, upgraded tile and a frameless glass shower door. Bedroom #2 includes its own private bath, providing additional flexibility within the second-floor layout. Need even more space? The finished third-floor bonus room with full bath offers another level of flexible living space that can be used for guests, entertaining, a home office or media room. Additional upgrades throughout the home include family foyer cubbies, enhanced vinyl plank flooring, designer lighting and thoughtfully coordinated finishes. Why wait to build? This Arden is already underway, packed with upgrades and situated on a homesite backing to trees. Move in November 2026 and get settled before winter arrives. Schedule your tour today! Photos are of a similar model home and are for illustrative purposes only. Features, finishes, and options shown may vary from the actual home.
Save
Ask
Tour
Hide
Share
Listing Snapshot
Price
$847,760
Days On Site
48 Days
Bedrooms
4
Inside Area (SqFt)
3,801 sqft
Total Baths
5
Full Baths
5
Partial Baths
N/A
Lot Size
0.19 Acres
Year Built
2026
MLS Number
VAHN2001306
Status
Active
Property Tax
N/A
HOA/Condo/Coop Fees
$71 monthly
Sq Ft Source
Estimated
Friends & Family
React
Invite
Recent Activity
4 weeks ago
Price changed to $847,760
4 weeks ago
Listing updated with changes from the MLS
2 months ago
Listing first seen on site
General Features
Acres
0.19
Attached Garage
Yes
Garage
Yes
Garage Spaces
2
Levels
Three Or More
Parking
Garage Door OpenerGarageAttached
Parking Spaces
2
Property Condition
New Construction
Property Sub Type
Single Family Residence
Sewer
Public Sewer
Special Circumstances
Standard
SqFt Above
3801
SqFt Total
3801
Style
Traditional
Water Source
Public
Zoning
TBD
Interior Features
Appliances
OvenGas RangeGas OvenElectric Water HeaterDishwasherRefrigeratorExhaust FanDisposalMicrowave
Basement
Crawl Space
Cooling
Central AirElectric
Heating
Exhaust FanNatural GasForced AirCentral
Interior
Walk-In Closet(s)High Ceilings
Laundry Features
Laundry RoomUpper Level
Window Features
ScreensDouble Pane WindowsENERGY STAR Qualified WindowsLow Emissivity Windows
Bedroom 2
Bedroom 3
Bedroom 4
Den
Level - Main
Dining Room
Level - Main
Foyer
Level - Main
Great Room
Level - Main
Kitchen
Level - Main
Laundry
Loft
Primary Bedroom
Recreation Room
Save
Ask
Tour
Hide
Share
Exterior Features
Construction Details
Brick
Pool Features
None
Windows/Doors
ScreensDouble Pane WindowsENERGY STAR Qualified WindowsLow Emissivity Windows