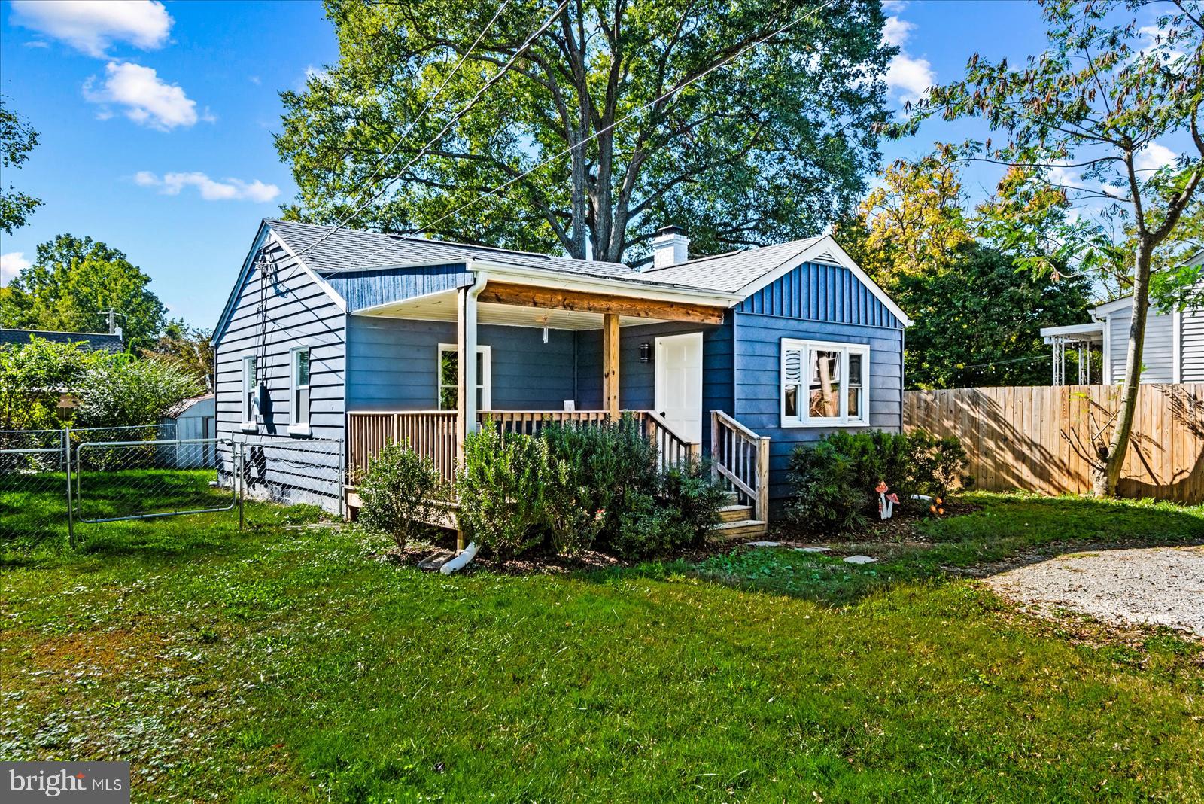
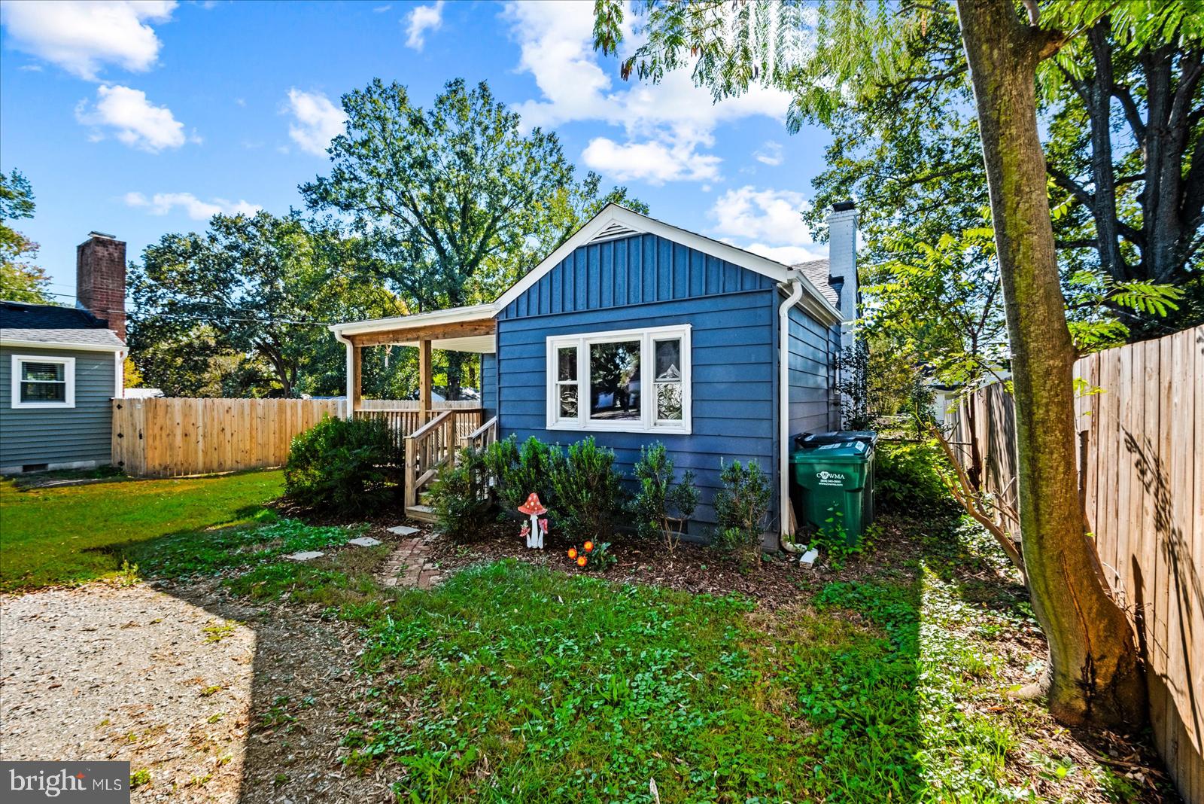
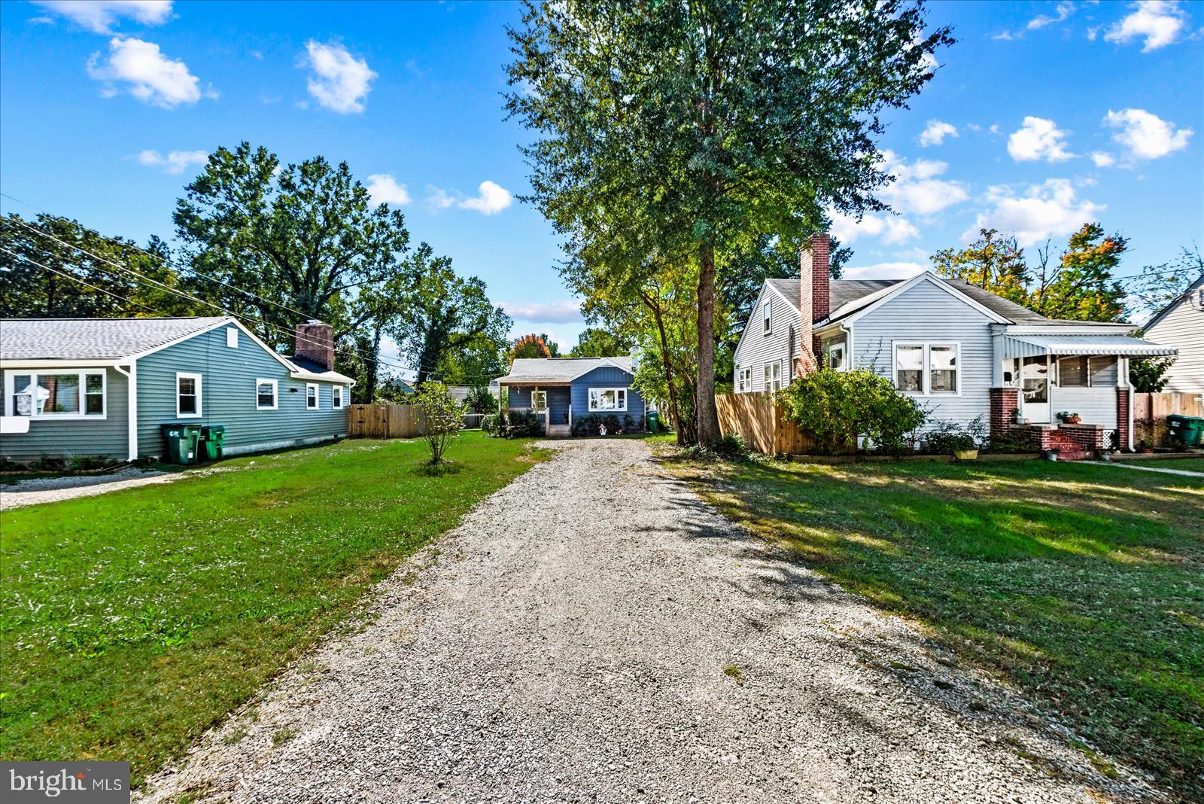
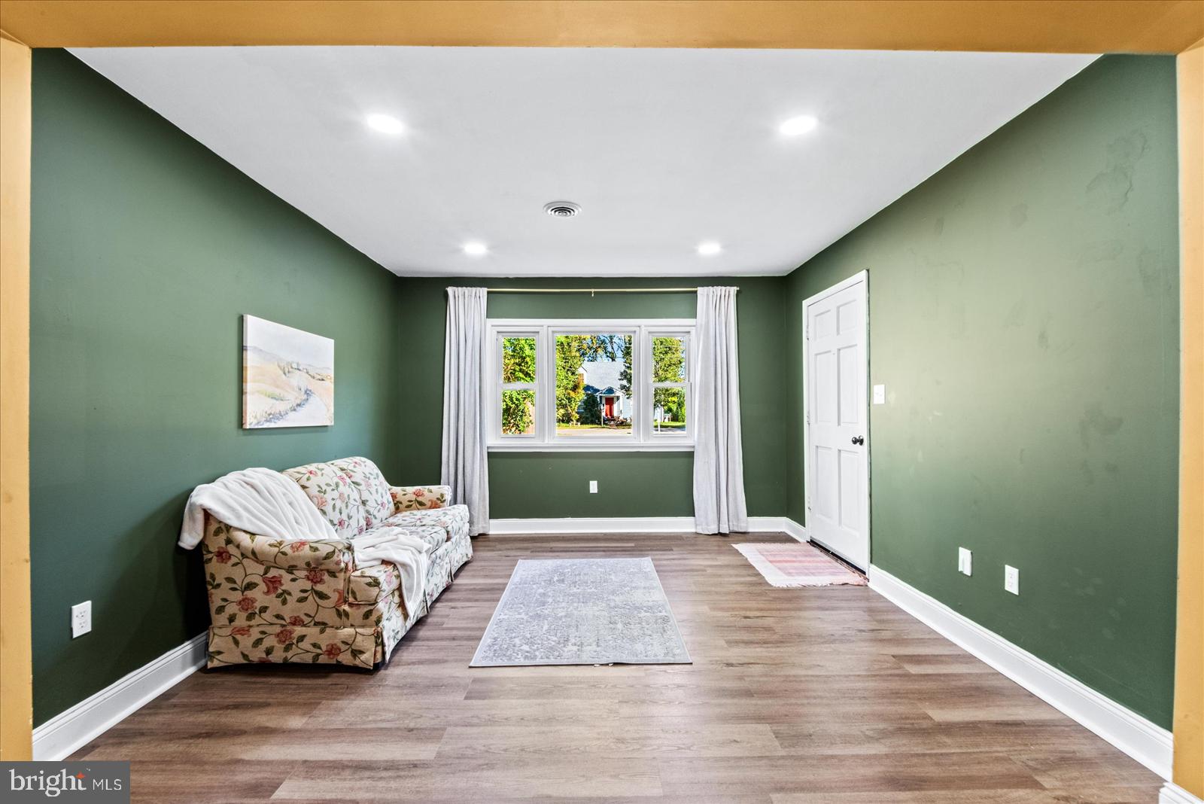
Freshly improved and better than ever, 2309 Fleet Avenue is ready to welcome its next owners! Tucked away on a quiet street just minutes from Lewis Ginter Botanical Garden, this charming Richmond bungalow perfectly blends timeless character with modern updates. Thoughtfully renovated from top to bottom in 2023, the home has recently undergone even more improvements, including beautiful BRAND-NEW flooring throughout the entire home! Following a previous home inspection, the sellers went the extra mile to address identified concerns, completing repairs and improvements with supporting invoices available for review. Inside, you'll find a beautifully updated kitchen featuring granite countertops and stainless steel appliances, charming cottage-inspired paint colors, and inviting living spaces that feel both cozy and intentional. The welcoming covered front porch is the perfect place to enjoy your morning coffee, unwind after a long day, or simply watch the world go by. With significant updates already completed, this home offers the charm of an established Richmond neighborhood without the lengthy to-do list. Whether you're a first-time buyer, looking to downsize, or simply searching for a home with character, 2309 Fleet Avenue is worth a second look. Fresh flooring, thoughtful improvements, and undeniable charm—come see what's new!
Save
Ask
Tour
Hide
Share
Listing Snapshot
Price
$299,000
Days On Site
20 Days
Bedrooms
2
Inside Area (SqFt)
780 sqft
Total Baths
1
Full Baths
1
Partial Baths
N/A
Lot Size
N/A
Year Built
1950
MLS Number
VAHN2001342
Status
Active
Property Tax
$2,028
HOA/Condo/Coop Fees
N/A
Sq Ft Source
Assessor
Friends & Family
React
Invite
Recent Activity
3 weeks ago
Listing updated with changes from the MLS
3 weeks ago
Listing first seen on site
General Features
Foundation
Block
Levels
One
Parking
GravelDriveway
Property Sub Type
Single Family Residence
Sewer
Septic Tank
Special Circumstances
Standard
SqFt Above
780
SqFt Total
780
Style
BungalowCottageRanch/Rambler
Water Source
Public
Zoning
R-4
Interior Features
Appliances
Electric RangeElectric OvenElectric Water HeaterDisposalDryerExhaust FanIce MakerRefrigeratorStainless Steel Appliance(s)WasherWasher/Dryer StackedMicrowave
Cooling
Central AirCeiling Fan(s)Electric
Flooring
Laminate
Heating
Exhaust FanElectricCentral
Interior
Ceiling Fan(s)Open Floorplan
Laundry Features
Main Level
Main Level Bedrooms
2
Save
Ask
Tour
Hide
Share
Exterior Features
Construction Details
Aluminum SidingBlock
Fencing
FencedChain LinkPrivacy
Patio And Porch
DeckPatioPorch
Pool Features
None
Roof
Shingle
Community Features
School District
HENRICO COUNTY PUBLIC SCHOOLS
Schools
School District
HENRICO COUNTY PUBLIC SCHOOLS
Elementary School
Unknown
Middle School
Unknown
High School
Unknown
Listing courtesy of Berkshire Hathaway HomeServices PenFed Realty