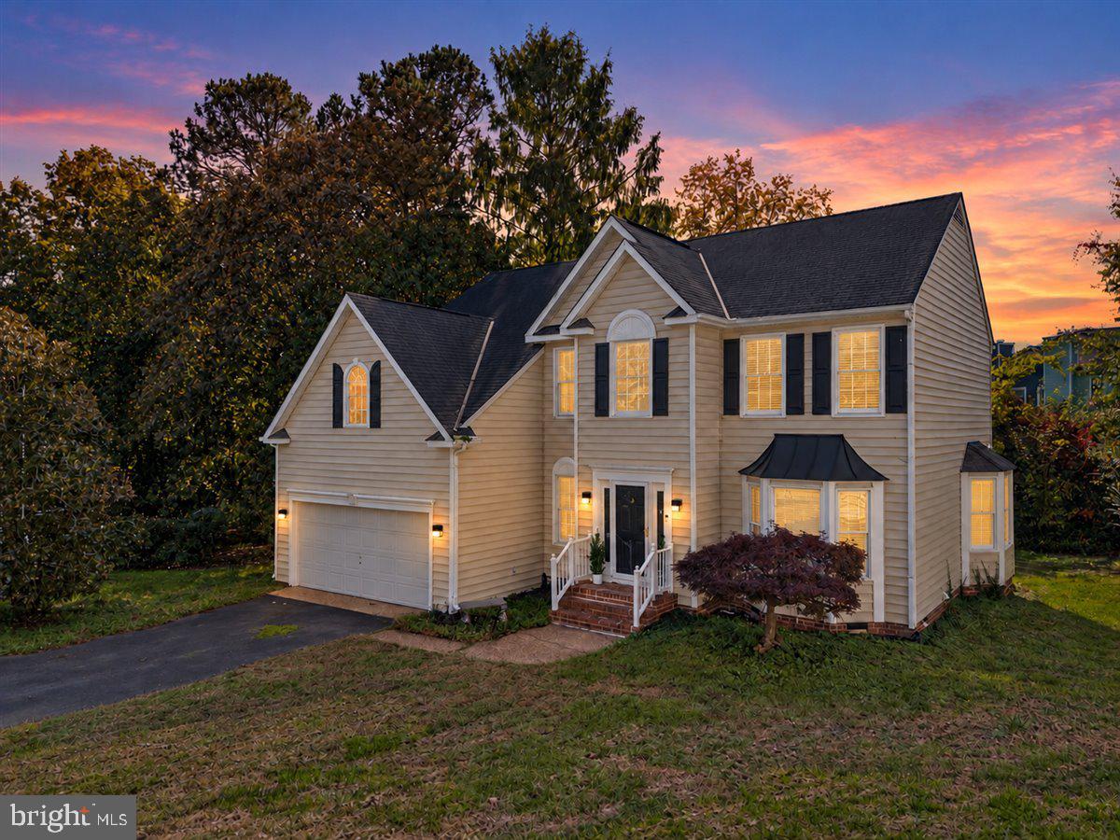
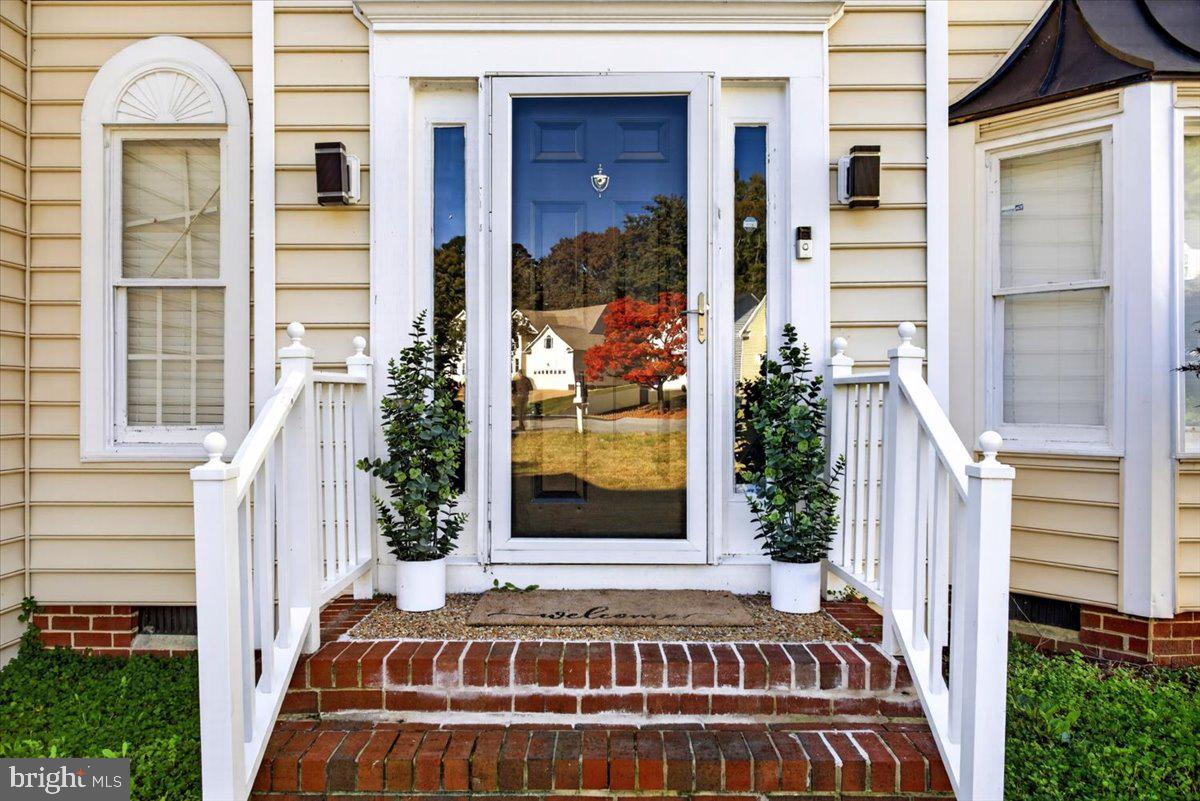
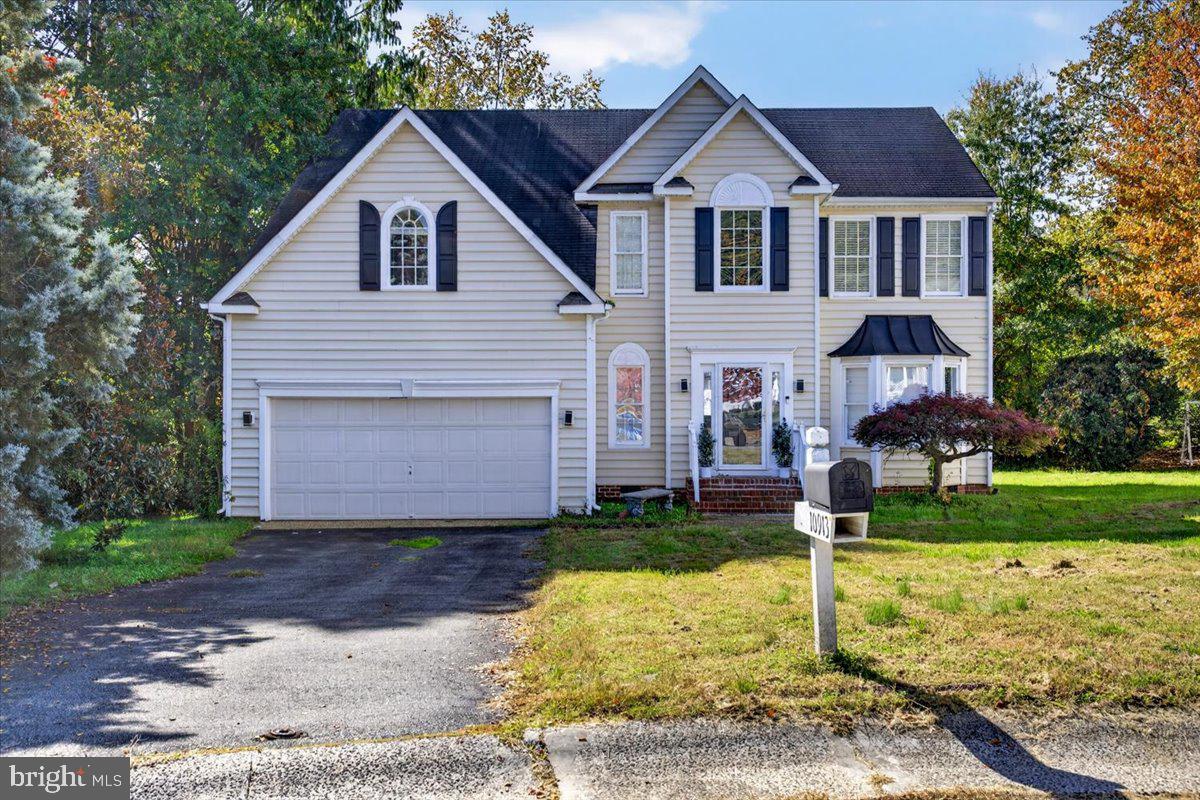
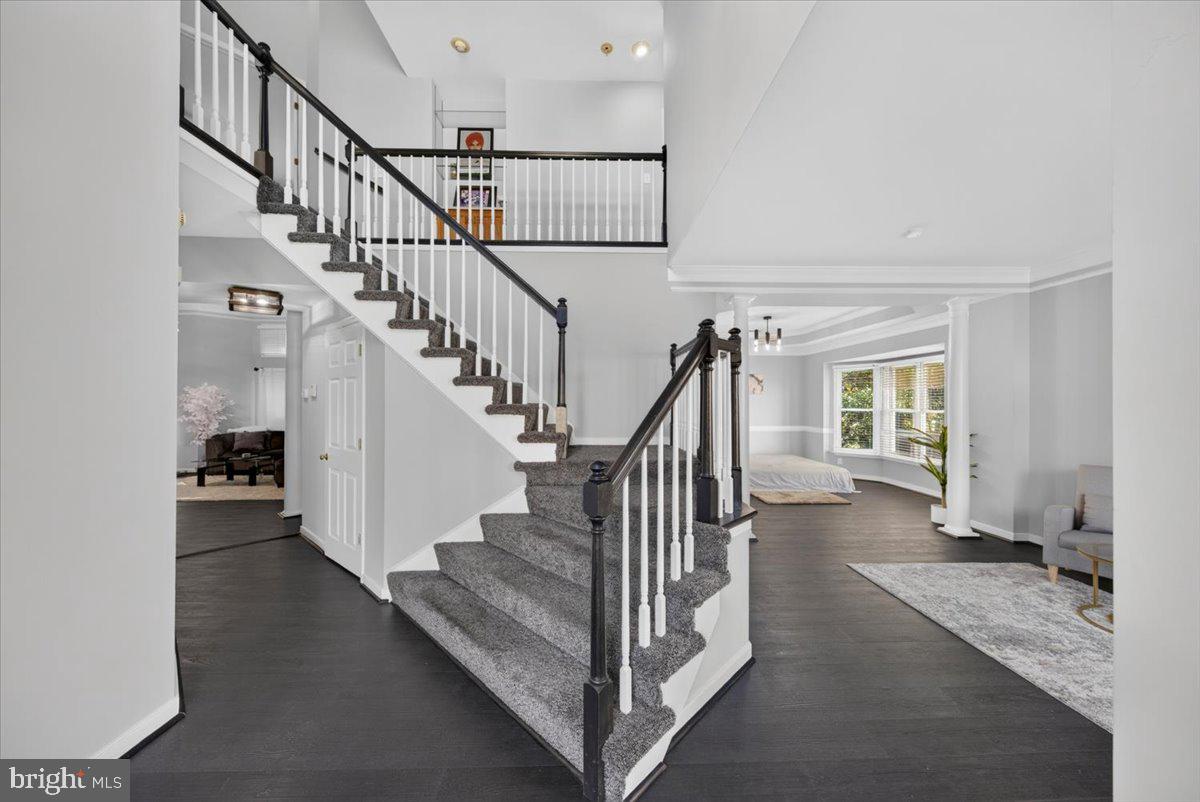
*DISCOUNTED MONTHLY PAYMENT AVAILABLE* Welcome to this beautiful 4-bedroom, 3-bath home situated on a quiet cul-de-sac in Glen Allen! Offering 2,613 square feet of living space, this home provides a spacious and functional layout with plenty of room to entertain and enjoy everyday living. The interior features a grand two-story foyer, spacious formal living and dining areas, and a large family room with a gas fireplace. The kitchen offers ample cabinetry, granite countertops, and opens to a bright morning room, creating a great space for gathering with family and friends. Upstairs, the spacious primary suite features generous closet space and a private bath with a jetted tub and separate shower. Additional highlights include a two-car attached garage, outdoor deck, and a desirable cul-de-sac setting. Conveniently located within 10 minutes of Short Pump Town Center, great dining options, and major commuter routes, this home offers a wonderful opportunity to enjoy all that Glen Allen has to offer. Don't miss your chance to make this home your own! *Discounted monthly payment with seller's preferred lender. Savings up to $426 per month. Contact listing agent or see document section for more details.*
Save
Ask
Tour
Hide
Share
Listing Snapshot
Price
$710,000
Days On Site
10 Days
Bedrooms
4
Inside Area (SqFt)
2,613 sqft
Total Baths
3
Full Baths
3
Partial Baths
N/A
Lot Size
0.16 Acres
Year Built
1995
MLS Number
VAHN2001344
Status
Active
Property Tax
$4,141
HOA/Condo/Coop Fees
$17.5 monthly
Sq Ft Source
Assessor
Friends & Family
React
Comment
Invite
No Comments Yet
Did you know? You can invite friends and family to your search. They can join your search, rate and discuss listings with you.
Recent Activity
a week ago
Listing updated with changes from the MLS
a week ago
Listing first seen on site
General Features
Acres
0.16
Attached Garage
Yes
Garage
Yes
Garage Spaces
2
Levels
Two
Parking
AsphaltGarageDrivewayInside EntranceAttached
Parking Spaces
2
Property Sub Type
Single Family Residence
Sewer
Public Sewer
Special Circumstances
Standard
SqFt Above
2613
SqFt Total
2613
Style
Colonial
Utilities
Natural Gas AvailableSewer AvailableWater AvailableCable Available
Water Source
Public
Zoning
R-4
Interior Features
Appliances
Gas RangeGas OvenElectric Water HeaterDishwasherDryerMicrowaveStainless Steel Appliance(s)WasherWater Heater
Basement
Crawl Space
Cooling
Central AirCeiling Fan(s)Electric
Fireplace
Yes
Fireplace Features
Gas
Fireplaces
1
Flooring
CarpetVinyl
Heating
ElectricHeat Pump
Interior
Ceiling Fan(s)Kitchen IslandRecessed LightingWalk-In Closet(s)Crown MoldingSoaking Tub



Did you know? You can invite friends and family to your search. They can join your search, rate and discuss listings with you.