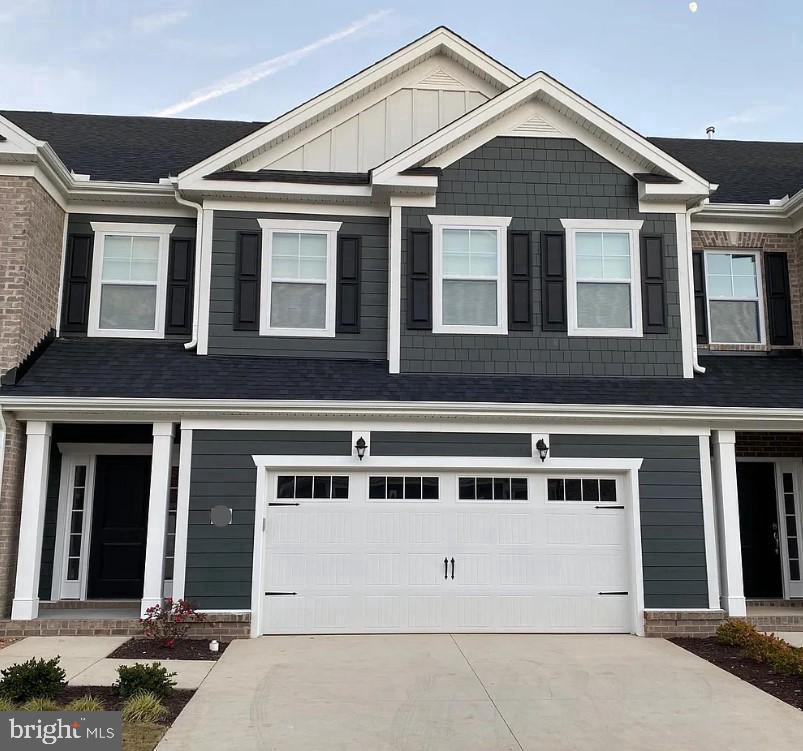
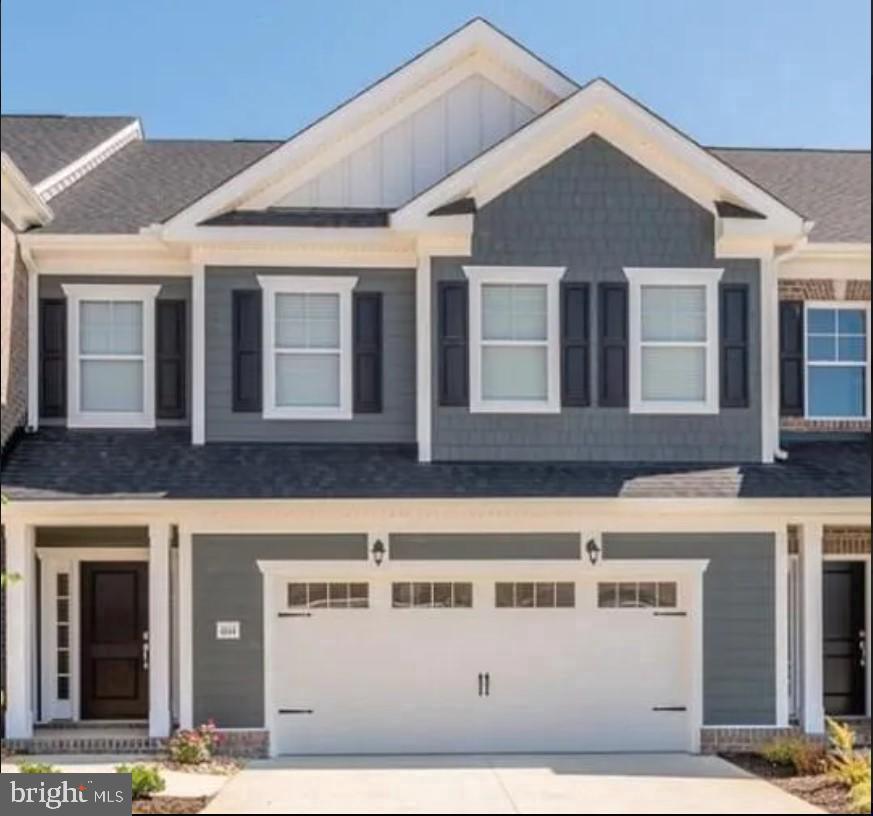
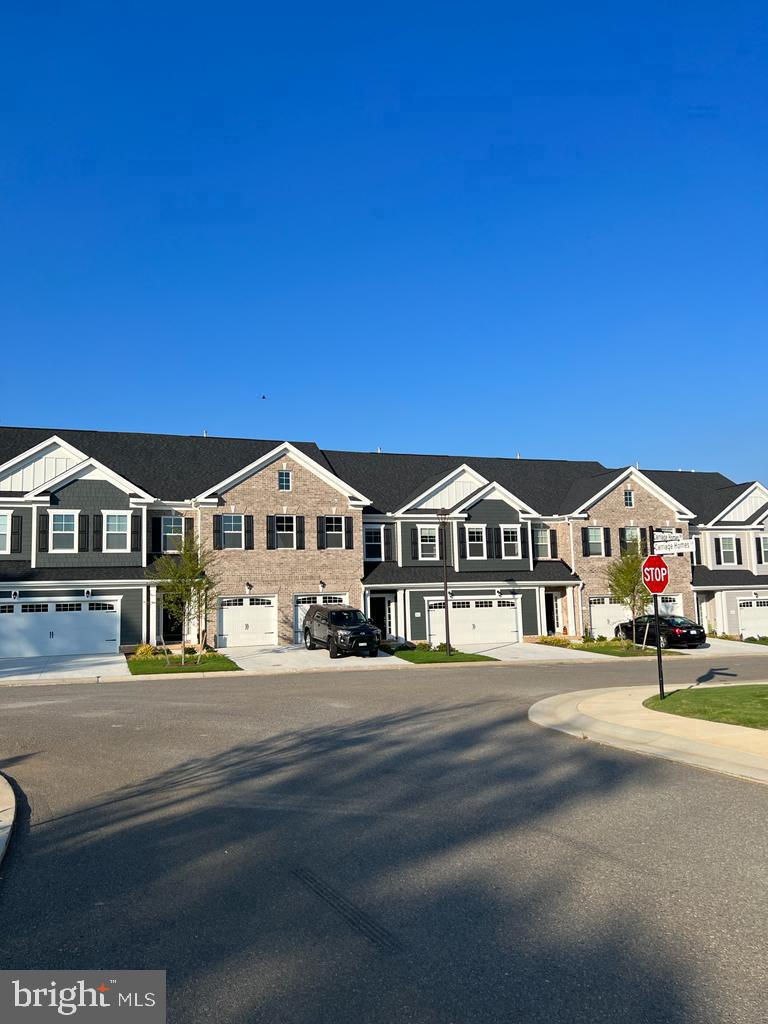
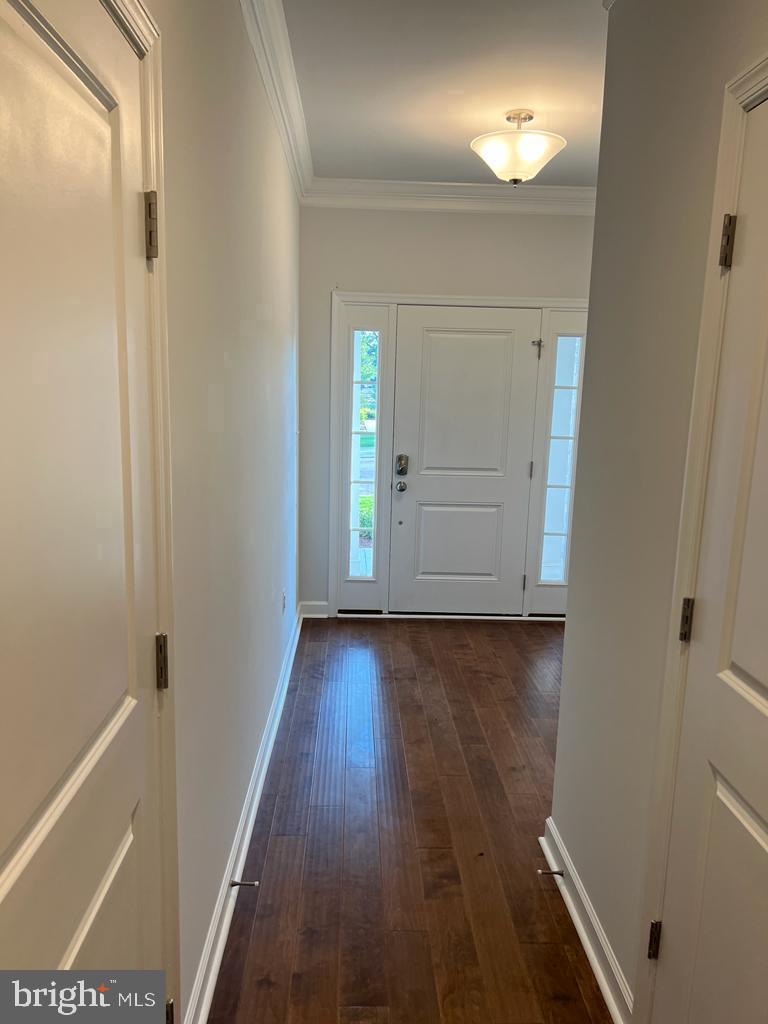
This open floorplan home features a stunning gourmet kitchen, a spacious great room, and a dining room that overlooks a large fenced backyard. Parking is plentiful with a two-car garage and a wide driveway. Upstairs, you'll find a lovely primary suit.
Save
Ask
Tour
Hide
Share
Listing Snapshot
Price
$485,000
Days On Site
4 Days
Bedrooms
3
Inside Area (SqFt)
2,069 sqft
Total Baths
3
Full Baths
2
Partial Baths
1
Lot Size
N/A
Year Built
2022
MLS Number
VAHN2001352
Status
Active
Property Tax
$3,541
HOA/Condo/Coop Fees
$195 monthly
Sq Ft Source
Assessor
Friends & Family
React
Invite
Recent Activity
5 days ago
Listing first seen on site
5 days ago
Listing updated with changes from the MLS
General Features
Attached Garage
Yes
Foundation
Slab
Garage
Yes
Garage Spaces
2
Levels
Two
Number Of Stories
2
Parking
GarageAttached
Parking Spaces
2
Pets
No
Property Sub Type
Townhouse
Sewer
Public Sewer
Special Circumstances
Standard
SqFt Above
2069
SqFt Total
2069
Style
Colonial
Utilities
Natural Gas AvailableWater AvailableElectricity Available