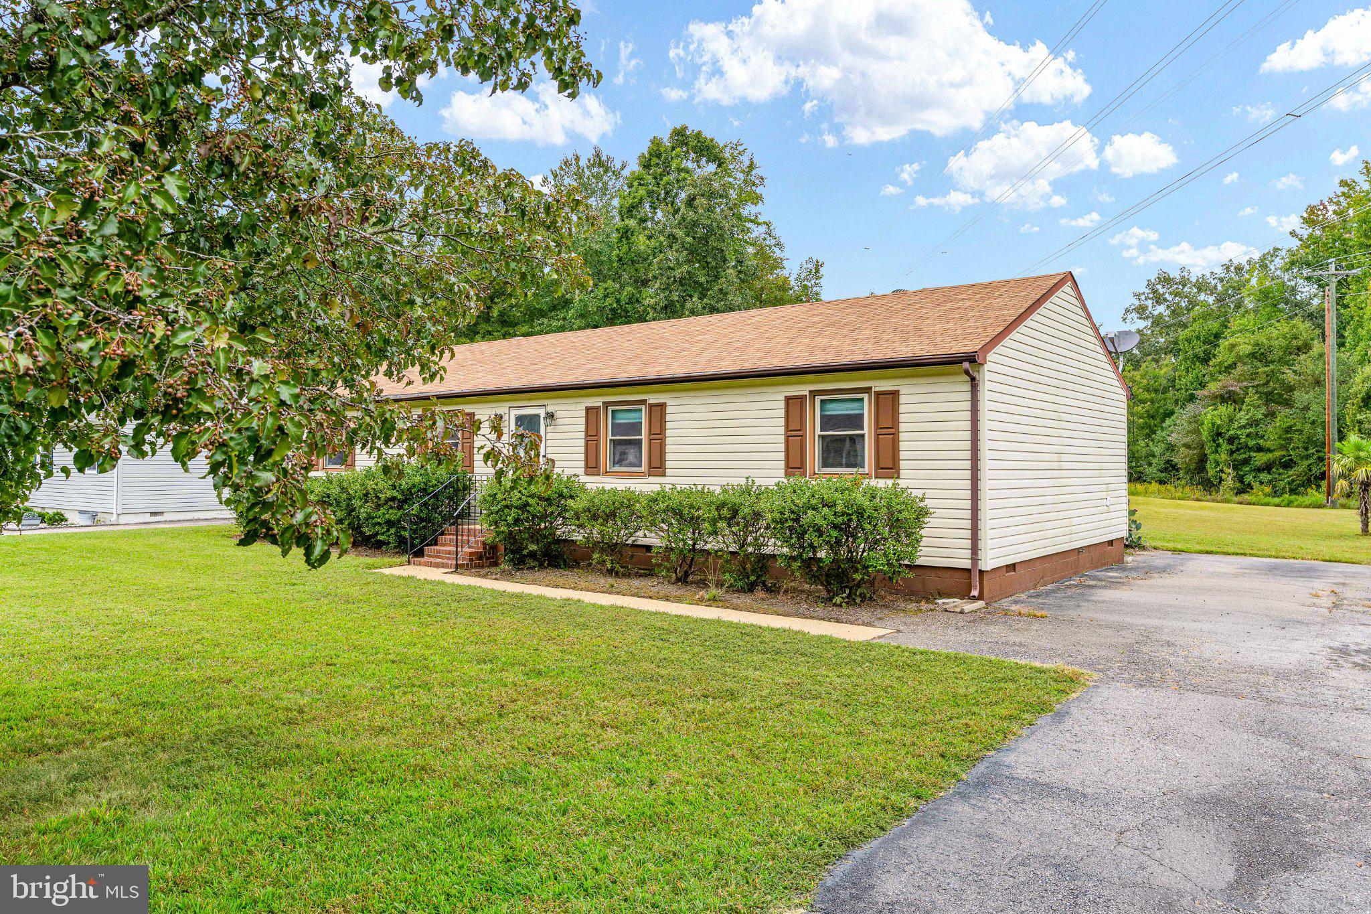
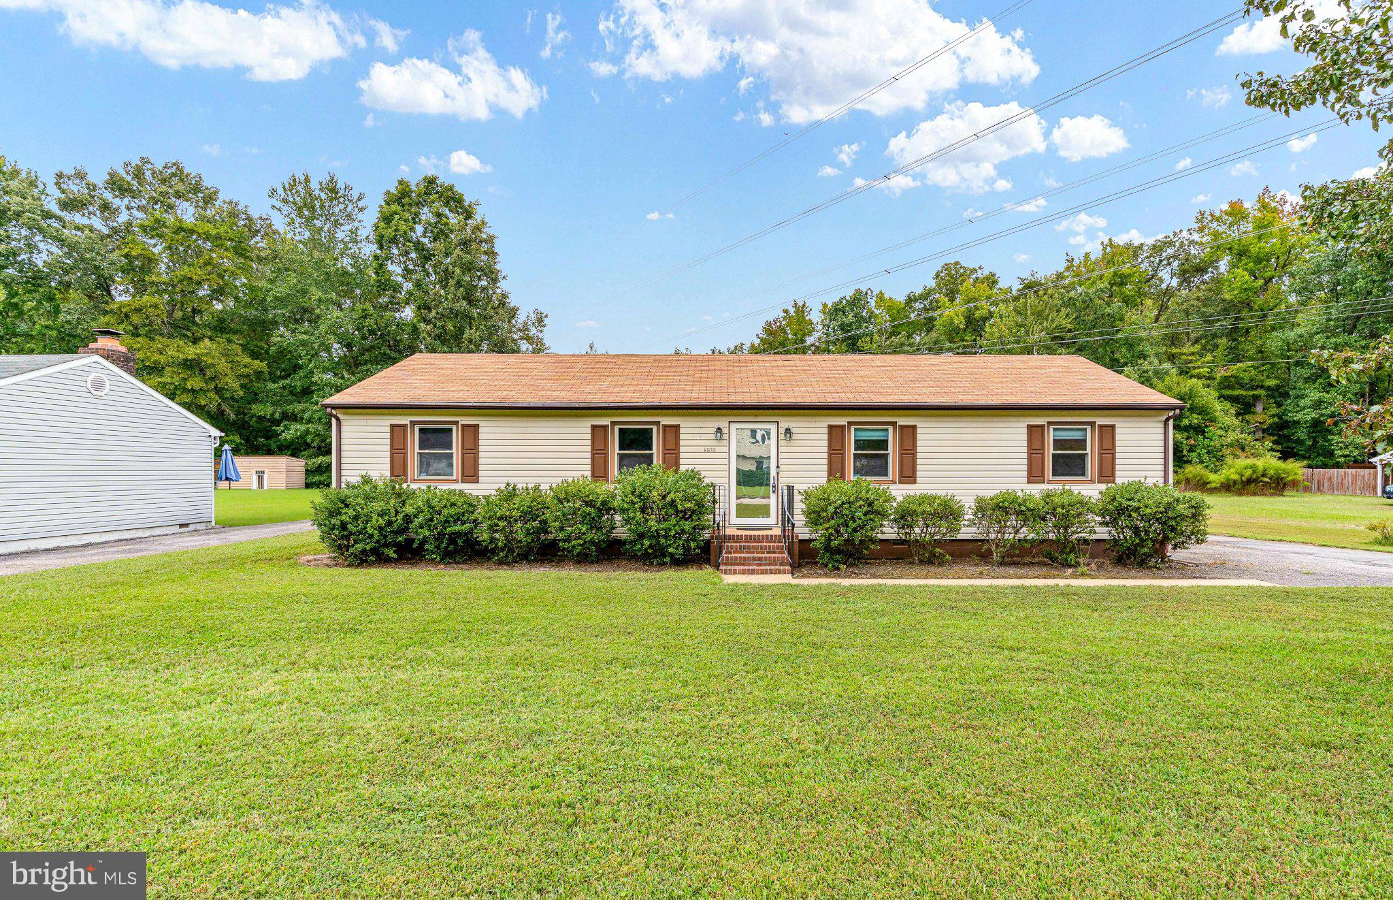
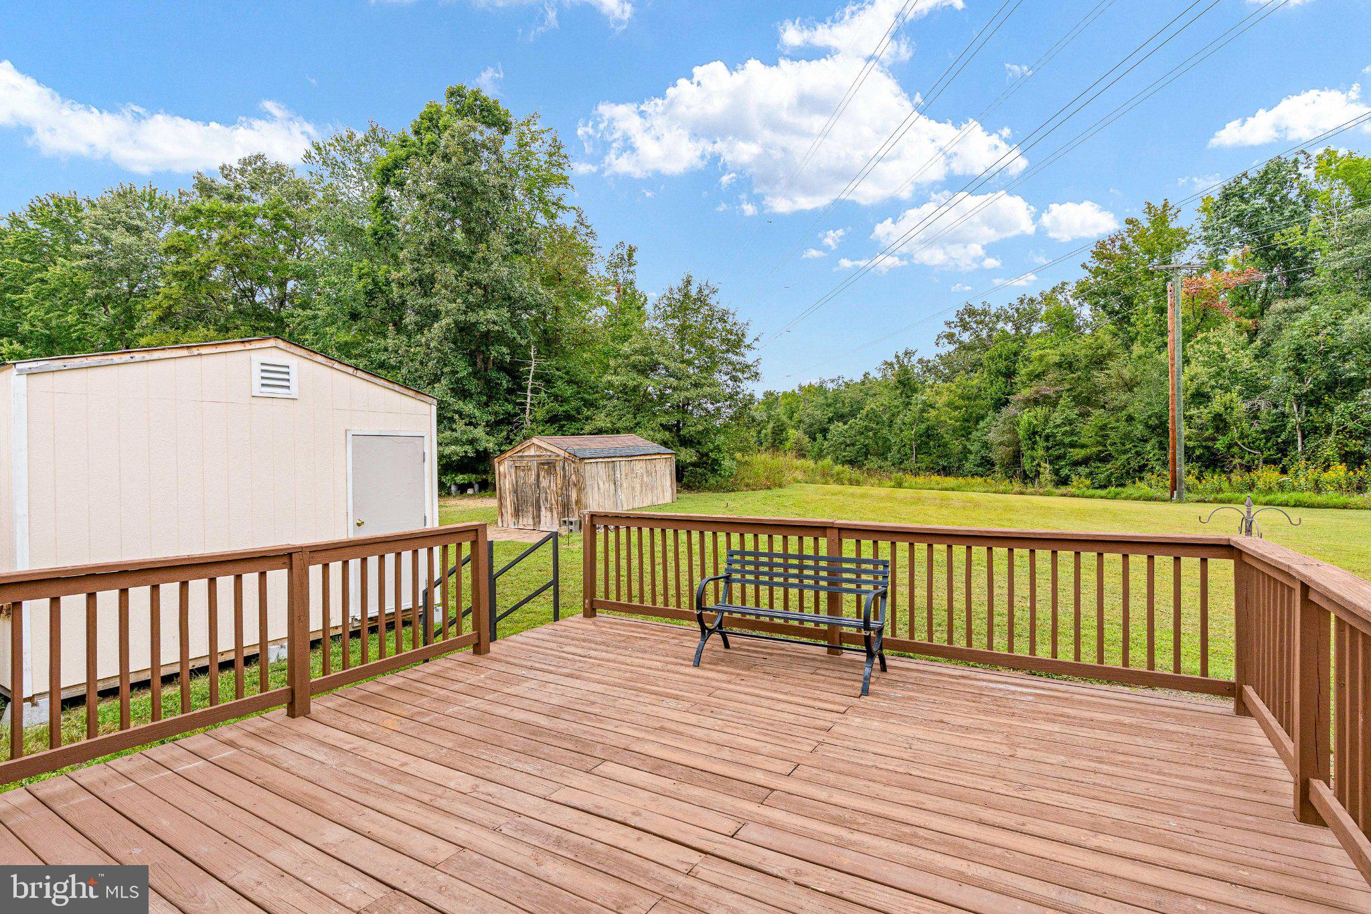
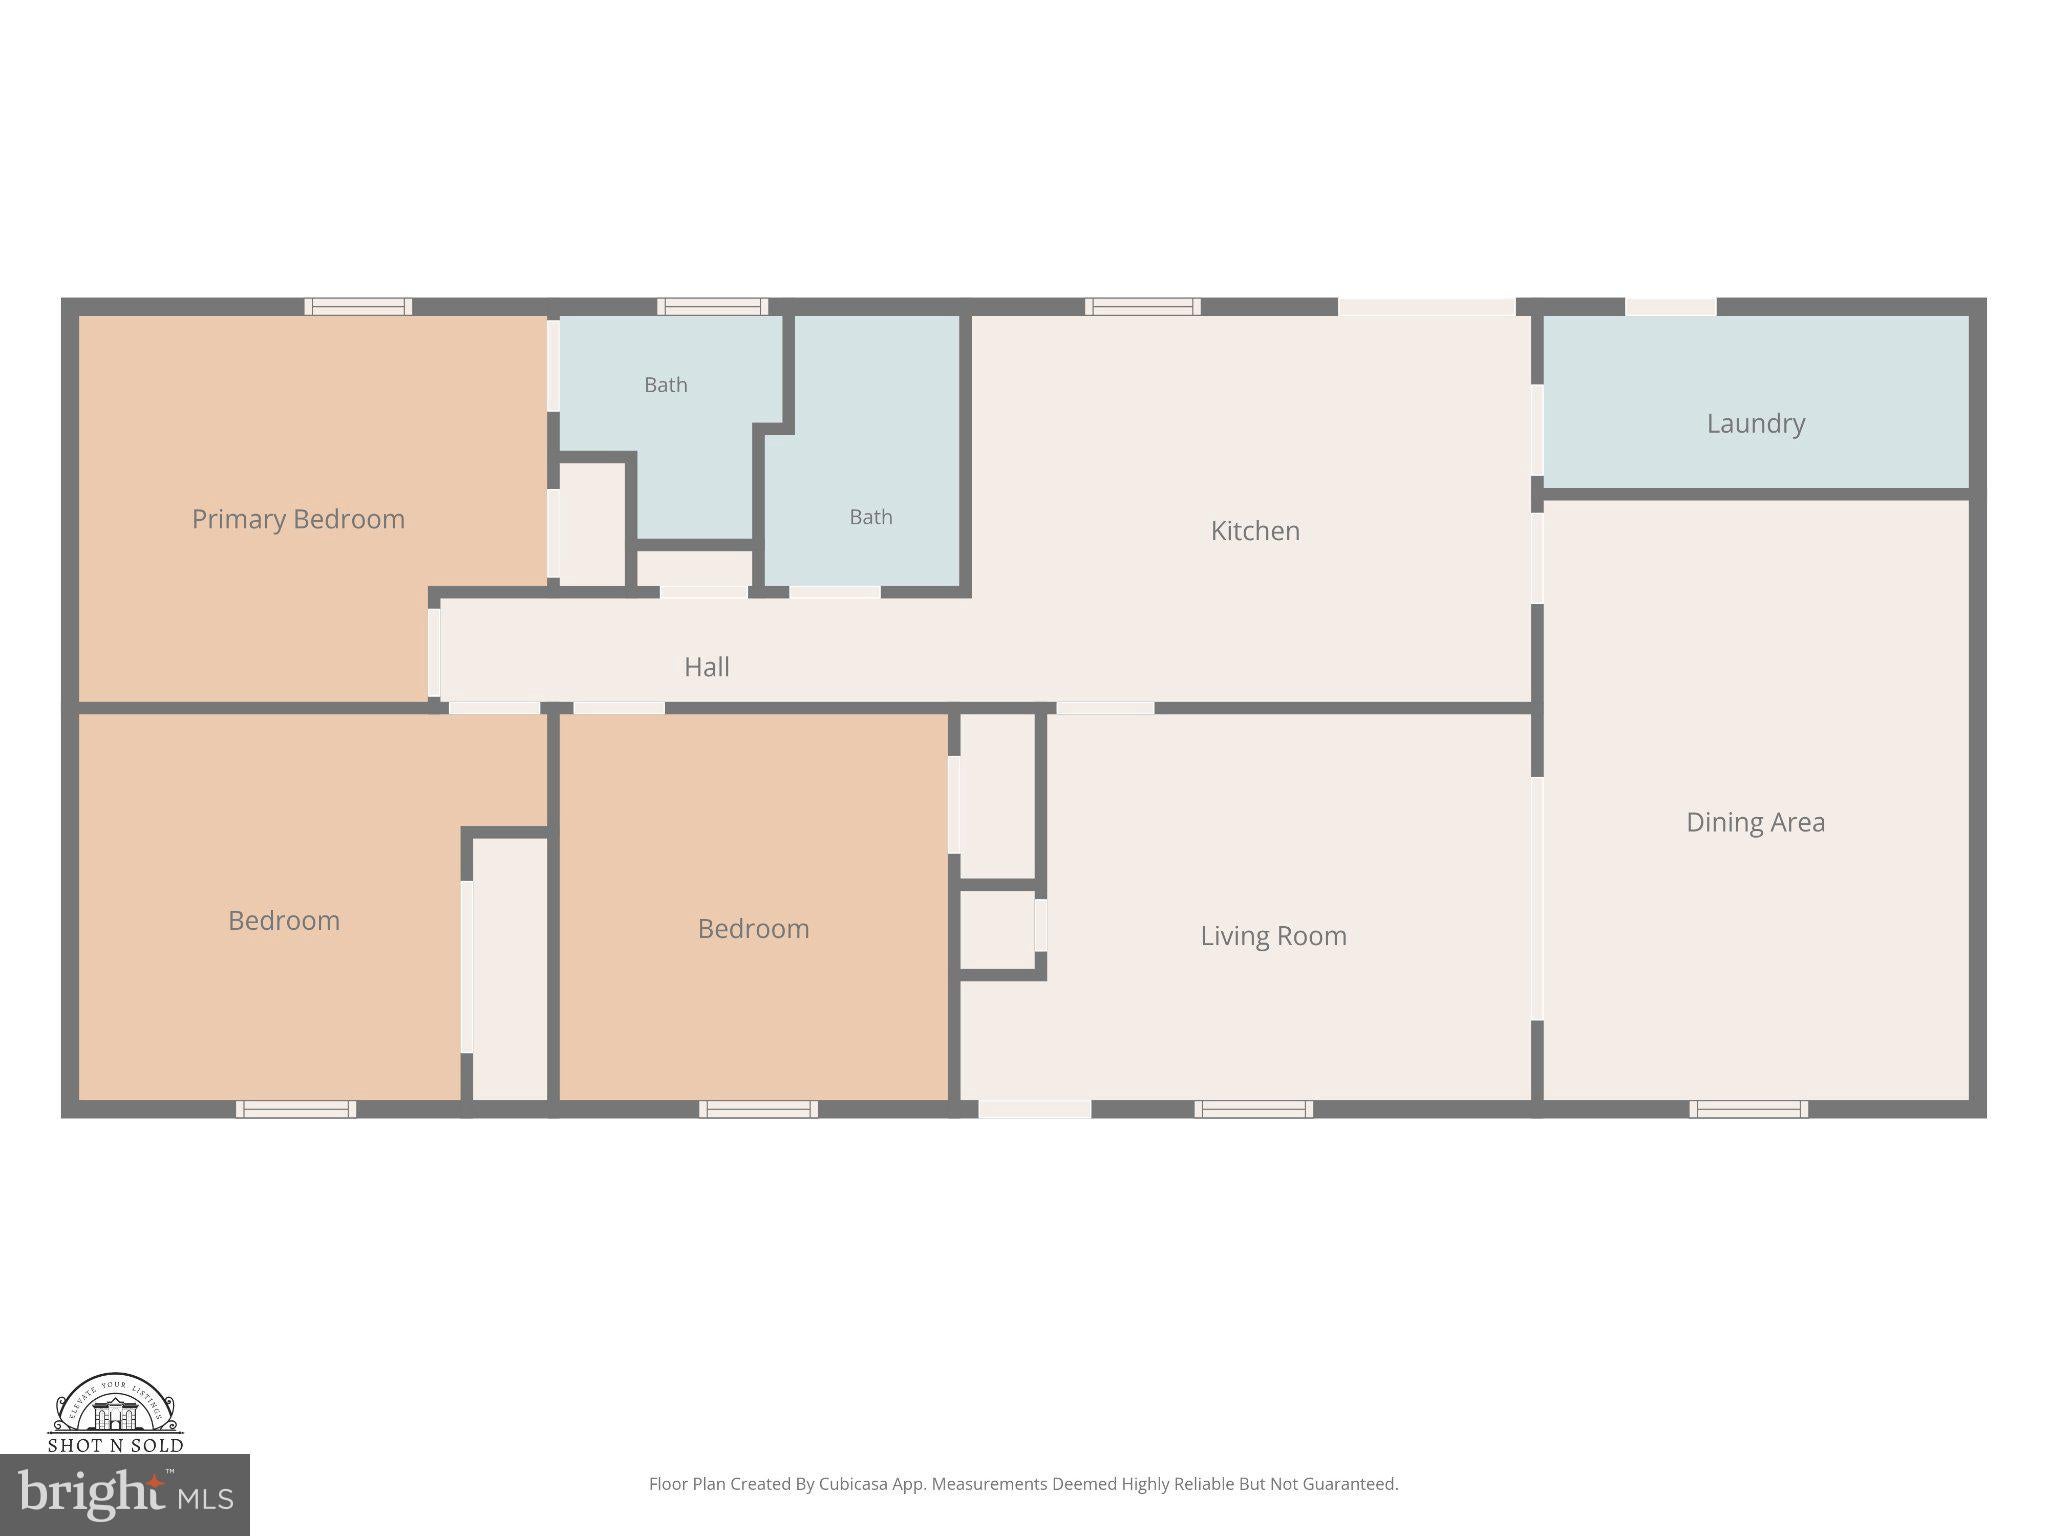
This charming ranch-style home offers a perfect blend of comfort and functionality. With three spacious bedrooms and two full bathrooms, this residence is designed for easy living. The inviting family room, conveniently located off the eat-in kitchen, is perfect for gatherings, while the entry-level bedroom provides flexibility for guests or a home office. Enjoy the warmth of natural light through double-pane windows, and the comfort of ceiling fans throughout. The kitchen features ample table space, ideal for casual dining, and is equipped with essential appliances including an electric oven/range, refrigerator, and washer/dryer for your convenience. The main floor laundry adds to the ease of daily living. Step outside to a generous 0.7-acre lot, where you'll find a level yard perfect for outdoor activities. The deck invites you to relax and enjoy the serene surroundings, while the outbuilding and shed provide additional storage options. Located in a welcoming community, this home is close to local parks and recreational areas, offering plenty of opportunities for outdoor enjoyment. The neighborhood is known for its friendly atmosphere and convenient access to schools and public services, making it an ideal place to settle down. With an asphalt driveway accommodating two vehicles, this property combines practicality with a sense of home. Experience the comfort and community spirit that this lovely residence has to offer!
Save
Ask
Tour
Hide
Share
Listing Snapshot
Price
$259,900
Days On Site
21 Days
Bedrooms
3
Inside Area (SqFt)
1,340 sqft
Total Baths
2
Full Baths
2
Partial Baths
N/A
Lot Size
0.7 Acres
Year Built
1983
MLS Number
VAHO2000102
Status
Active Under Contract
Property Tax
N/A
HOA/Condo/Coop Fees
N/A
Sq Ft Source
Estimated
Friends & Family
React
Comment
Invite
No Comments Yet
Did you know? You can invite friends and family to your search. They can join your search, rate and discuss listings with you.
Recent Activity
7 days ago
Status changed to Active Under Contract
7 days ago
Listing updated with changes from the MLS
3 weeks ago
Listing first seen on site
General Features
Acres
0.7
Levels
One
Parking
AsphaltDriveway
Parking Spaces
2
Pets
Yes
Property Sub Type
Single Family Residence
Security
Security Lights
Sewer
Public Sewer
Special Circumstances
Standard
SqFt Above
1340
SqFt Total
1340
Style
Ranch/Rambler
Water Source
Public
Zoning
R1
Interior Features
Appliances
Electric RangeElectric OvenElectric Water HeaterDryerRefrigeratorWasherWater HeaterDishwasher
Basement
Crawl Space
Cooling
Central AirHeat PumpCeiling Fan(s)Electric
Flooring
CarpetVinyl
Heating
ElectricHeat Pump
Interior
Eat-in KitchenCeiling Fan(s)
Laundry Features
Main Level
Main Level Bedrooms
3
Window Features
Double Pane Windows
Bathroom 2
Level - Main
Bedroom 2
Level - Main
Bedroom 3
Level - Main
Family Room
Level - Main
Kitchen
Level - Main
Living Room
Level - Main
Primary Bathroom
Level - Main
Primary Bedroom
Level - Main
Save
Ask
Tour
Hide
Share
Exterior Features
Construction Details
Vinyl Siding
Lot Features
Level
Other Structures
Outbuilding
Patio And Porch
Deck
Pool Features
None
Road Frontage
State Road
Windows/Doors
Double Pane Windows
Community Features
School District
HOPEWELL CITY PUBLIC SCHOOLS
Schools
School District
HOPEWELL CITY PUBLIC SCHOOLS
Elementary School
Unknown
Middle School
CARTER G. WOODSON
High School
HOPEWELL
Listing courtesy of Berkshire Hathaway HomeServices PenFed Realty



Did you know? You can invite friends and family to your search. They can join your search, rate and discuss listings with you.