Welcome to The Shenandoah at Country Club Villas at Ford’s Colony -an exceptional luxury townhome offering the perfect blend of sophisticated design, functional living, and a premier Williamsburg lifestyle.
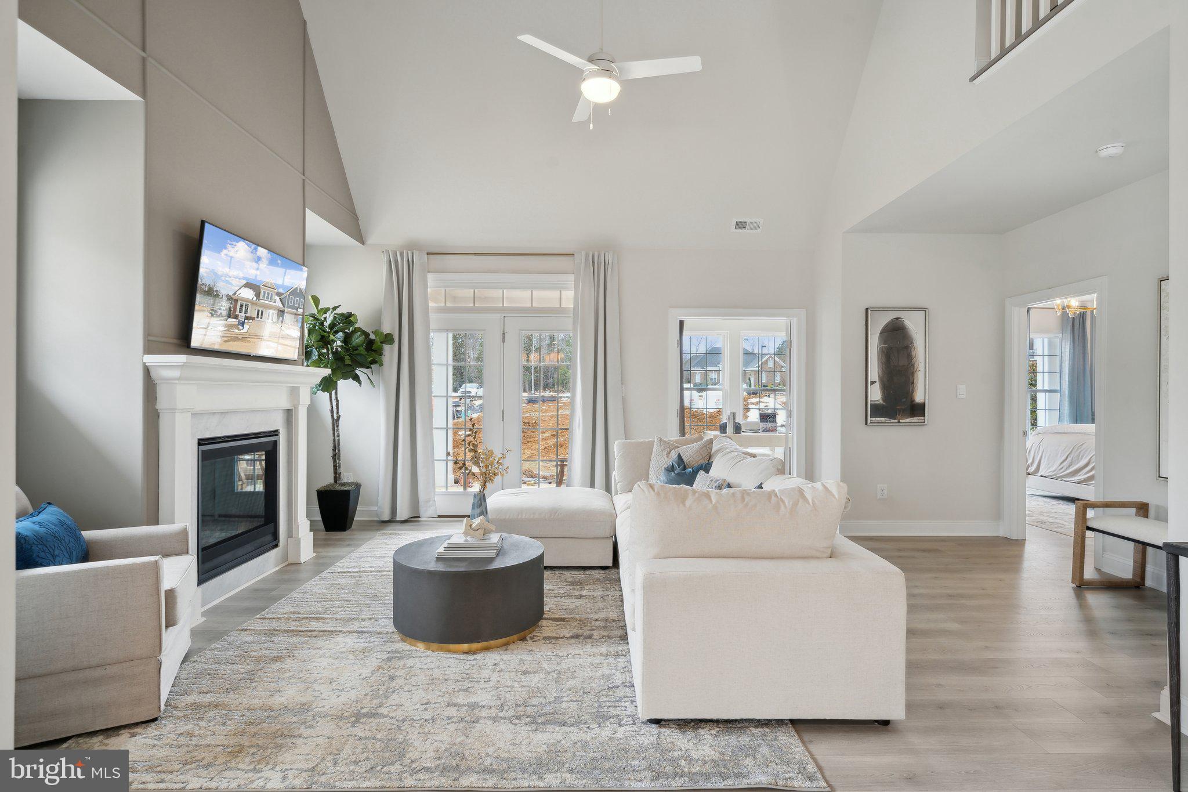
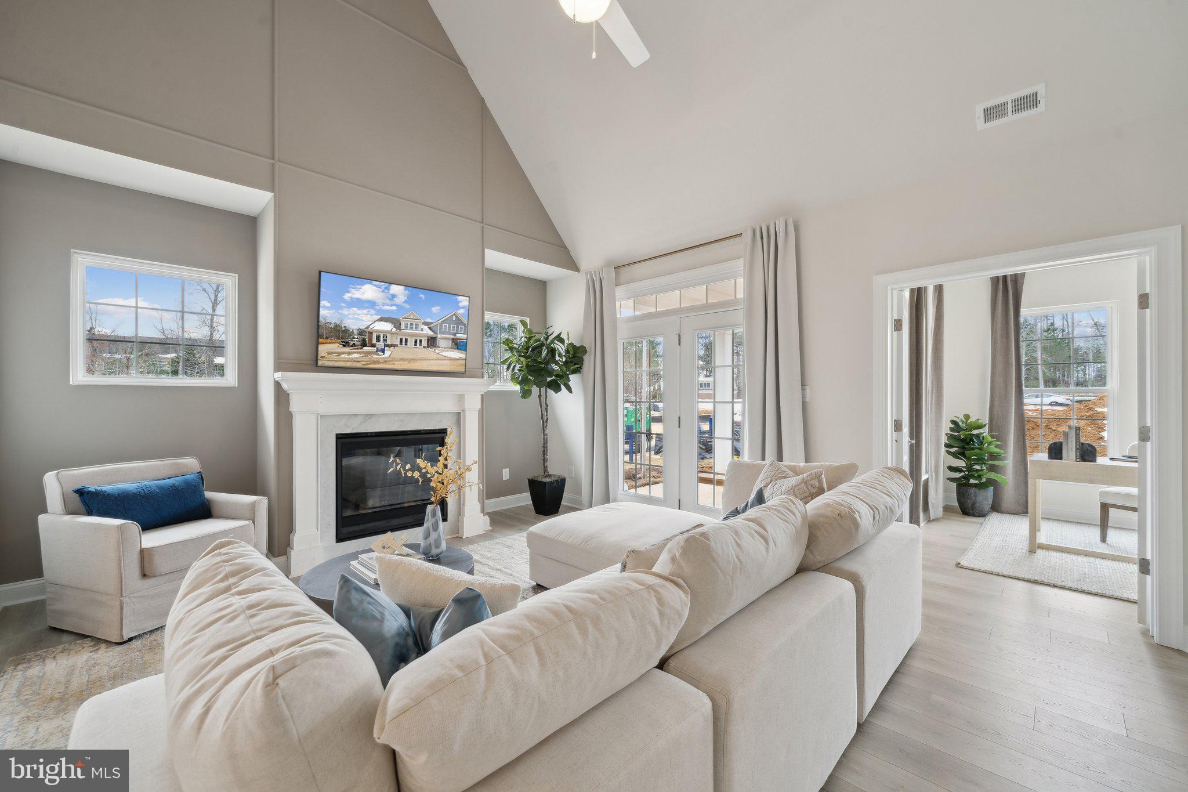
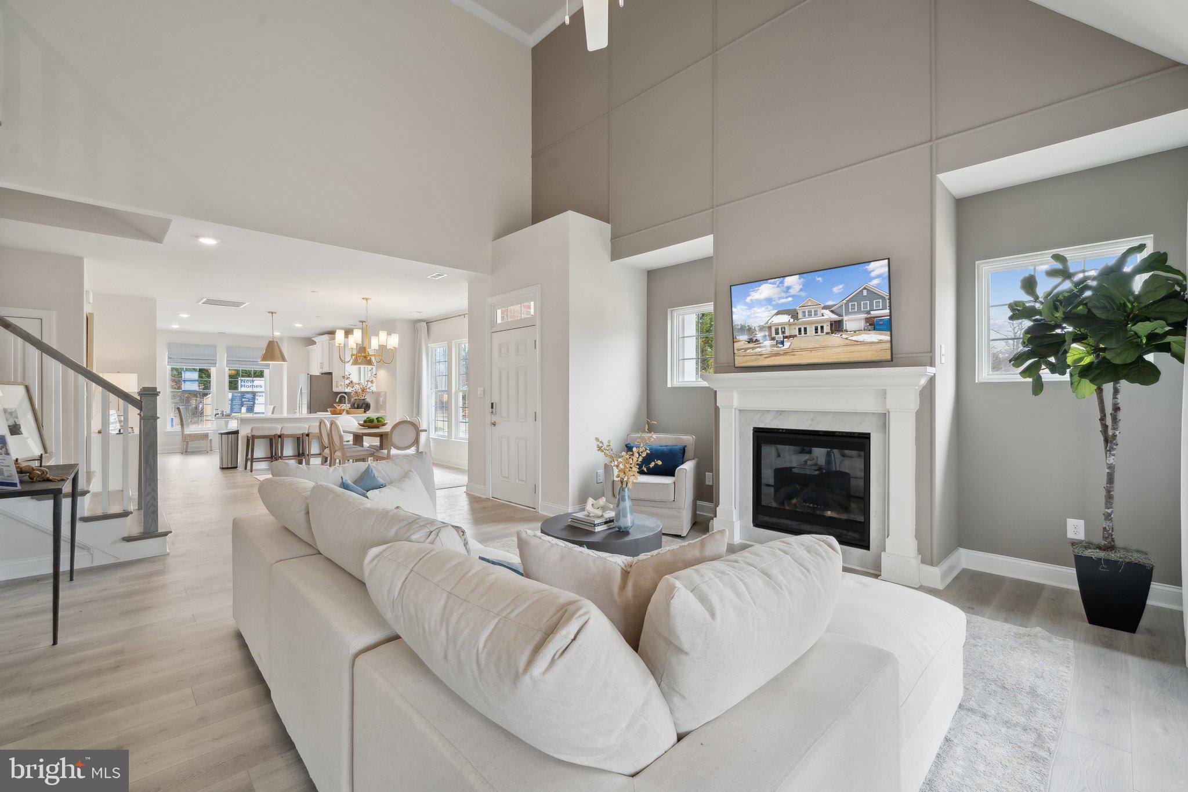
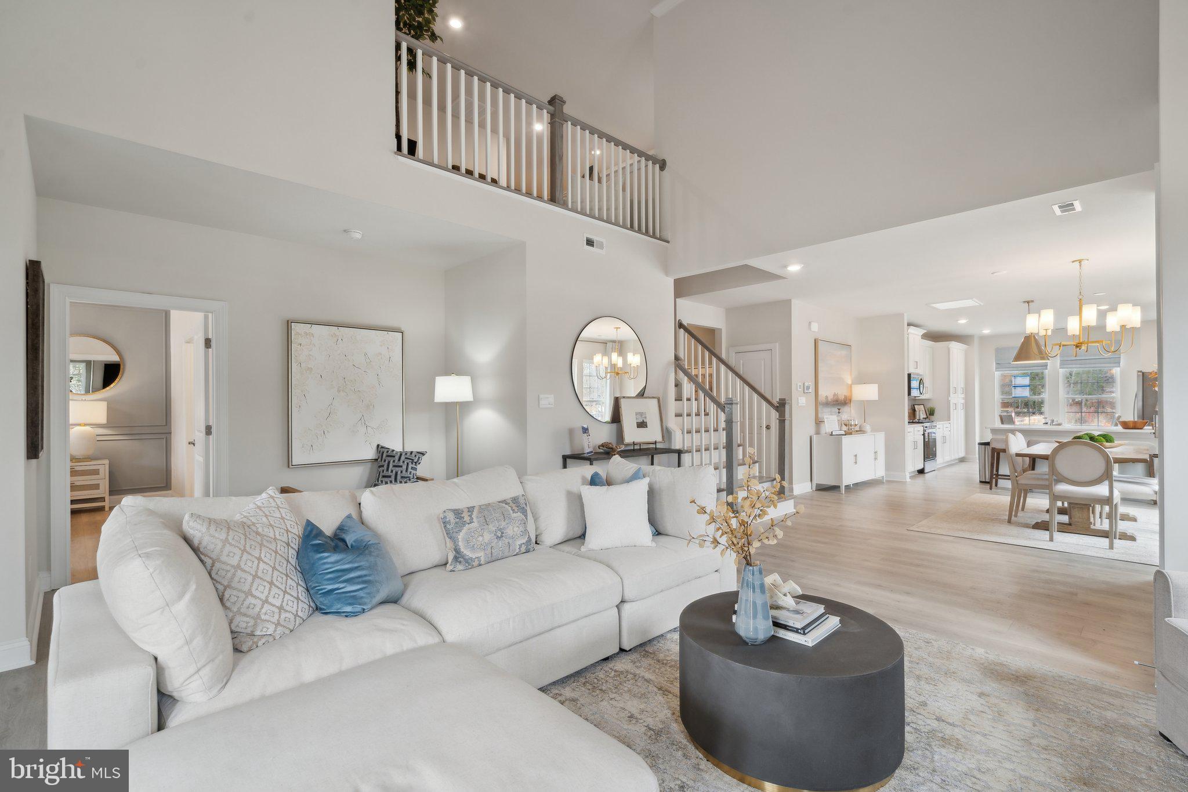
This thoughtfully designed home features a bright, open-concept floor plan ideal for both everyday living and entertaining. The main level boasts a spacious family room, a beautifully appointed kitchen with luxury finishes, a dedicated home office, laundry room, mudroom, and an additional flexible living space, creating seamless flow and versatility for your lifestyle needs.
Enjoy the ease of first-floor living with a private primary suite retreat, complete with an oversized walk-in closet and a spa-inspired ensuite bath featuring dual vanities and a private water closet. Upstairs, you’ll find two generously sized bedrooms, a full bath, a spacious loft area, and abundant storage- perfect for guests, hobbies, or additional living space.
Located within the prestigious Ford’s Colony community, residents enjoy access to world-class amenities including golf, a country club, scenic surroundings, and a maintenance-free lifestyle.
Ideally situated in the heart of Williamsburg -Virginia’s Historic Triangle-you’ll be just minutes from Colonial Williamsburg, Jamestown, and Yorktown, along with exceptional dining, shopping, entertainment, and easy access to Richmond and the Tidewater region.
Take advantage of our in-house lender offering hard-to-beat incentives, making your dream home even more attainable!
Photos are for illustrative purposes only; features, options, colors, and selections will vary.
Save
Ask
Tour
Hide
Share
Listing Snapshot
Price
$697,990
Days On Site
100 Days
Bedrooms
4
Inside Area (SqFt)
2,751 sqft
Total Baths
3
Full Baths
2
Partial Baths
1
Lot Size
N/A
Year Built
2026
MLS® Number
VAJC2000698
Status
Pending
Property Tax
N/A
HOA/Condo/Coop Fees
$500 monthly
Sq Ft Source
Estimated
Friends & Family
React
Comment
Invite
No Comments Yet
Did you know? You can invite friends and family to your search. They can join your search, rate and discuss listings with you.
Recent Activity
2 weeks ago
Status changed to Pending
2 weeks ago
Listing updated with changes from the MLS®
3 months ago
Listing first seen on site
General Features
Attached Garage
Yes
Foundation
Slab
Garage
Yes
Garage Spaces
2
Levels
Two
Parking
Garage Door OpenerGarageDrivewayAttached
Parking Spaces
4
Pets
Number LimitYes
Property Condition
New Construction
Property Sub Type
Condominium
Sewer
Public Sewer
Special Circumstances
Standard
SqFt Above
2751
SqFt Total
2751
Style
Traditional
Water Source
Public
Zoning
RESIDENTIAL
Interior Features
Appliances
Gas RangeGas OvenGas Water HeaterDishwasherDisposalStainless Steel Appliance(s)MicrowaveTankless Water Heater



Did you know? You can invite friends and family to your search. They can join your search, rate and discuss listings with you.