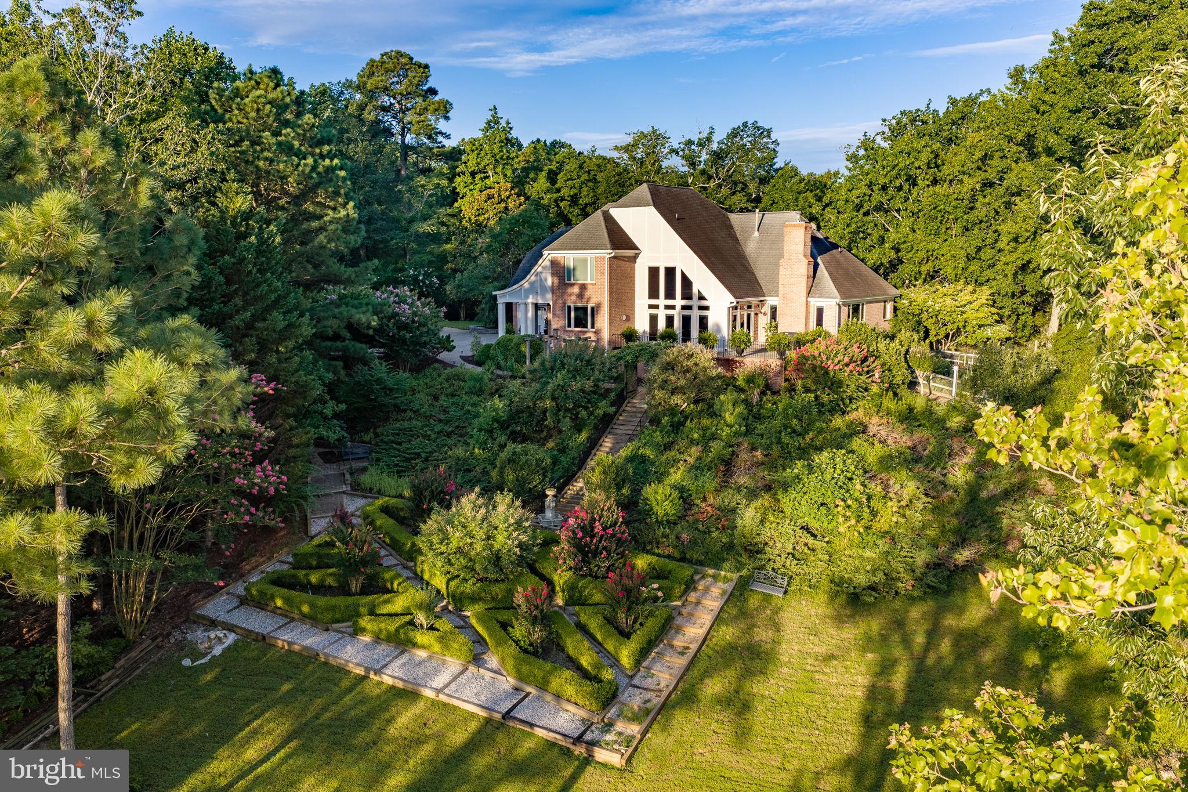
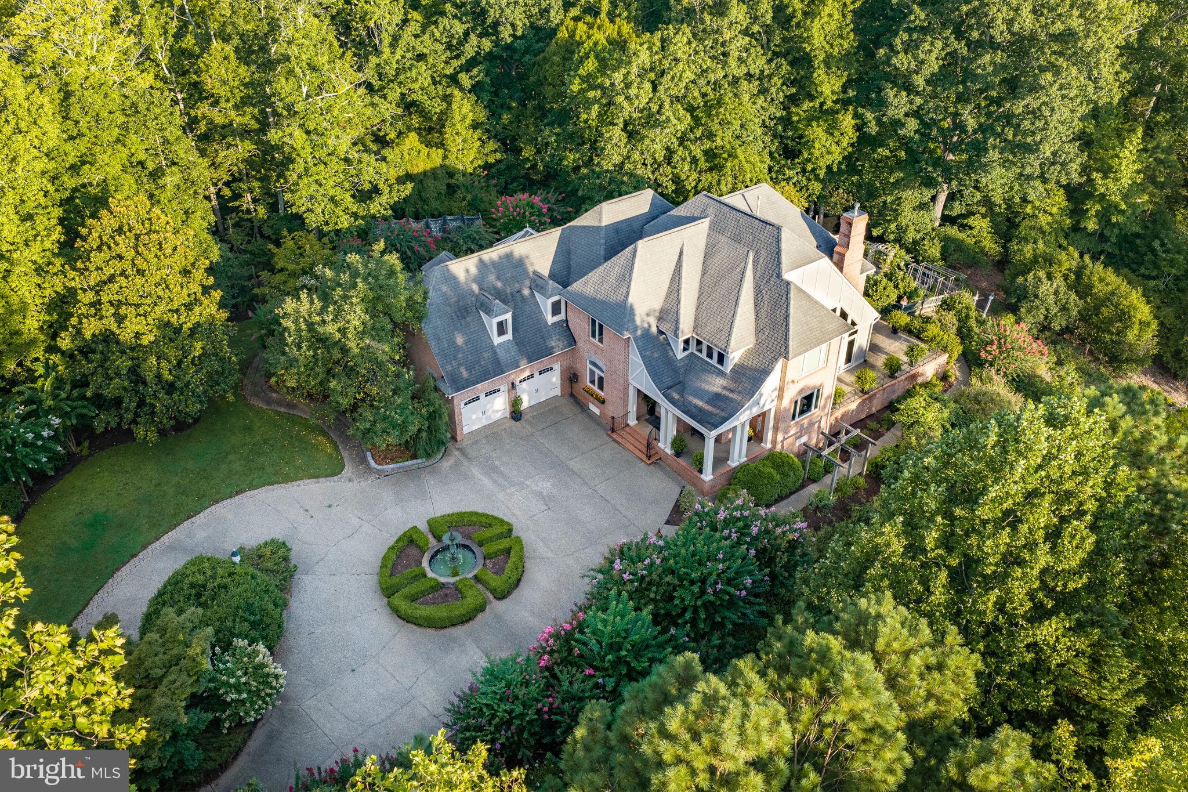
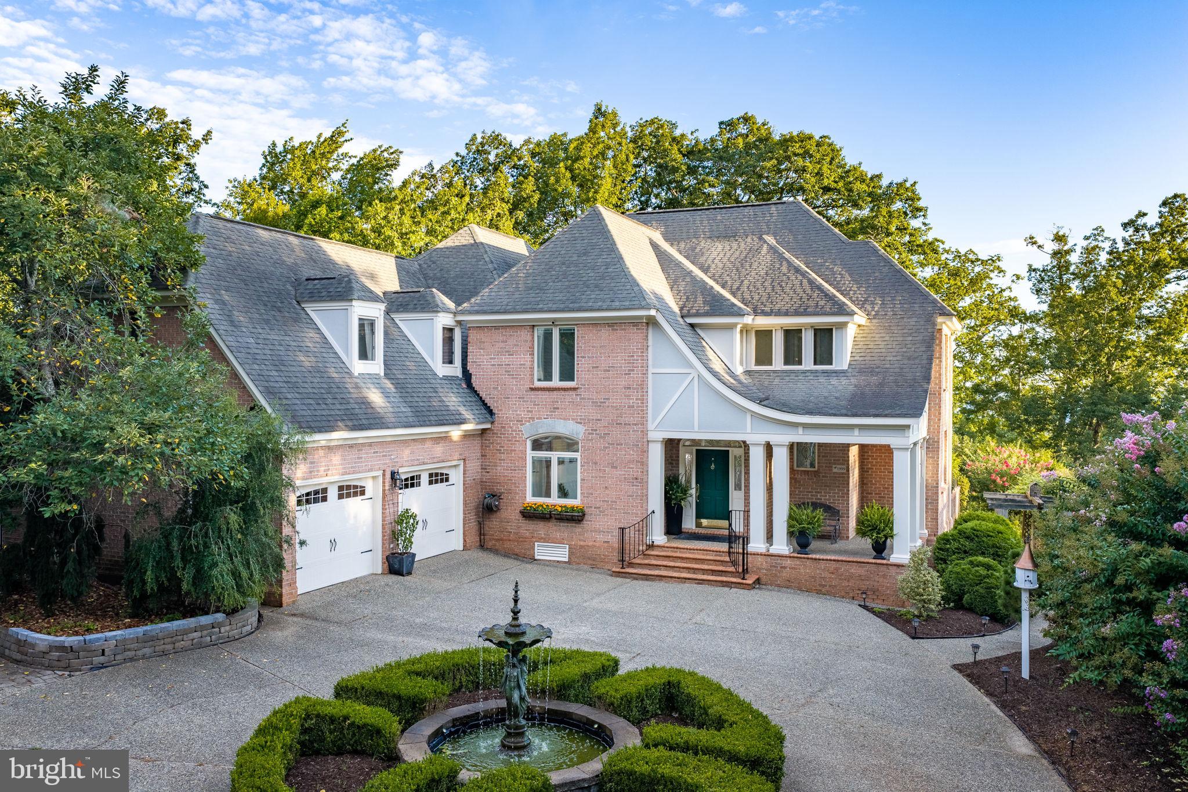
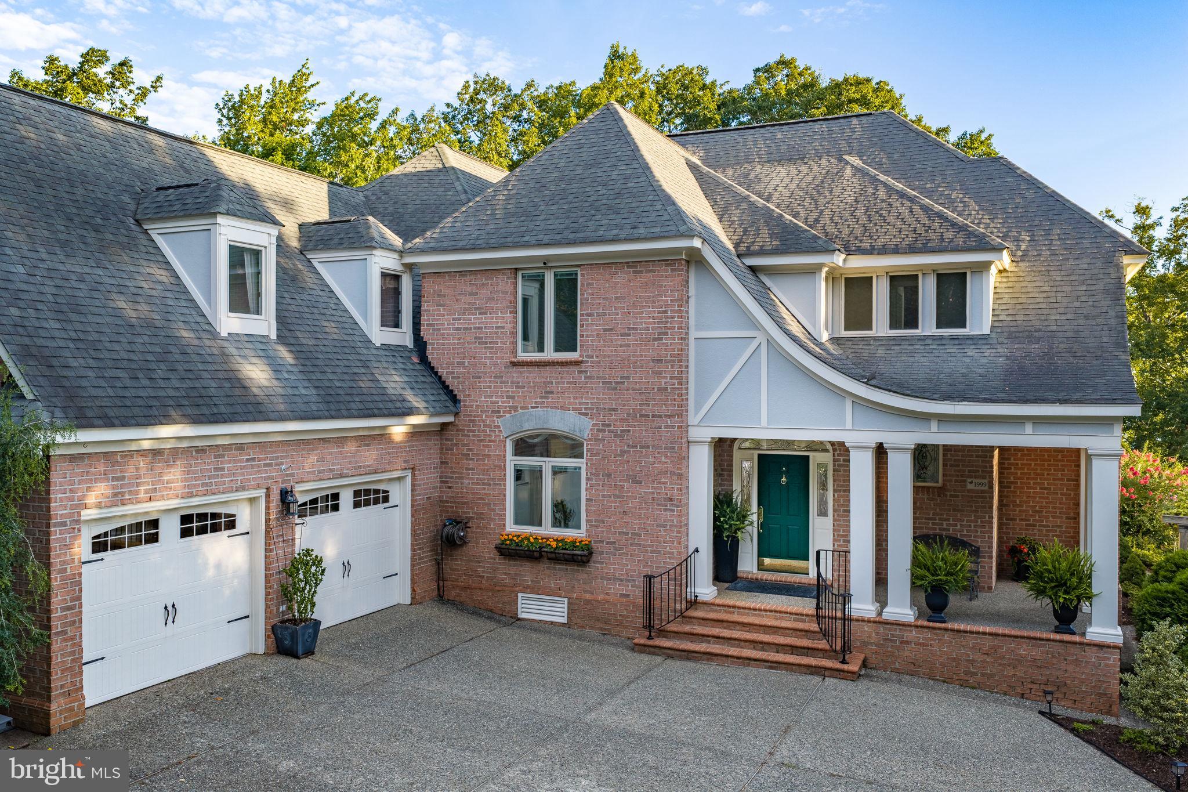
Set on 11.87 private acres along the York River, this stunning 5,304 SF Tudor-inspired estate offers rare privacy, sweeping waterfront views and exceptional character. A dramatic two-story great room with floor-to-ceiling windows anchors the home, complemented by a two-story library, formal dining room and light-filled conservatory. The chef’s kitchen features new quartz countertops and Wolf + Sub-Zero appliances. The luxurious primary suite enjoys river and garden views, dual custom closets and a spa-like bath with sauna, soaking tub and dual vanities, plus secret access to an expansive wine cellar. Outside, explore English gardens, a koi pond, firepit, herb garden and potential to build access to a private beach and pier with over 600ft of river frontage. Just 20 minutes from historic Colonial Williamsburg and 40 minutes to Richmond, this is a truly distinctive waterfront offering.
Save
Ask
Tour
Hide
Share
Listing Snapshot
Price
$2,780,000
Days On Site
54 Days
Bedrooms
4
Inside Area (SqFt)
5,564 sqft
Total Baths
5
Full Baths
3
Partial Baths
2
Lot Size
11.87 Acres
Year Built
1999
MLS® Number
VAJC2000736
Status
Active
Property Tax
$10,016
HOA/Condo/Coop Fees
N/A
Sq Ft Source
Estimated
Friends & Family
React
Invite
Recent Activity
5 days ago
Price changed to $2,780,000
5 days ago
Listing updated with changes from the MLS®
2 months ago
Listing first seen on site
General Features
Acres
11.87
Attached Garage
Yes
Garage
Yes
Garage Spaces
2
Levels
Three Or More
Parking
OversizedGarage Door OpenerCircular DrivewayGarageAttached
Parking Spaces
2
Property Sub Type
Single Family Residence
Security
Security System
Sewer
Septic Tank
Special Circumstances
Standard
SqFt Above
5304
SqFt Below
260
SqFt Total
5564
Style
ColonialTudor
Water Source
Well
Zoning
A1
Interior Features
Appliances
Double OvenOvenElectric RangeElectric OvenGas Water HeaterDishwasherDisposalDryerExhaust FanRefrigeratorWasher
Basement
Crawl SpacePartially FinishedPartial
Cooling
Central AirHeat PumpCeiling Fan(s)ZonedElectric
Electric
Generator
Fireplace
Yes
Fireplace Features
Gas
Fireplaces
2
Flooring
CarpetWood
Heating
Exhaust FanElectricZonedHeat Pump
Interior
Central VacuumEat-in KitchenCeiling Fan(s)Kitchen IslandPantryRecessed LightingSaunaCathedral Ceiling(s)High CeilingsTray Ceiling(s)Built-in FeaturesBar
Main Level Bedrooms
1
Window Features
Bay Window(s)
Save
Ask
Tour
Hide
Share
Exterior Features
Construction Details
FrameHardiPlank Type
Exterior
BalconyLighting
Fencing
Other
Frontage
Waterfront
Lot Features
Waterfront
Other Structures
OutbuildingBarn(s)Storage
Patio And Porch
PorchDeckPatio
Pool Features
None
Roof
Asphalt
View
WaterRiver
Waterfront
Yes
Waterfront Features
River Front
Waterview
WaterRiver
Windows/Doors
Bay Window(s)
Community Features
School District
WILLIAMSBURG-JAMES CITY PUBLIC SCHOOLS
Schools
School District
WILLIAMSBURG-JAMES CITY PUBLIC SCHOOLS
Elementary School
STONEHOUSE
Middle School
TOANO
High School
WARHILL
Listing courtesy of Berkshire Hathaway HomeServices Towne Realty