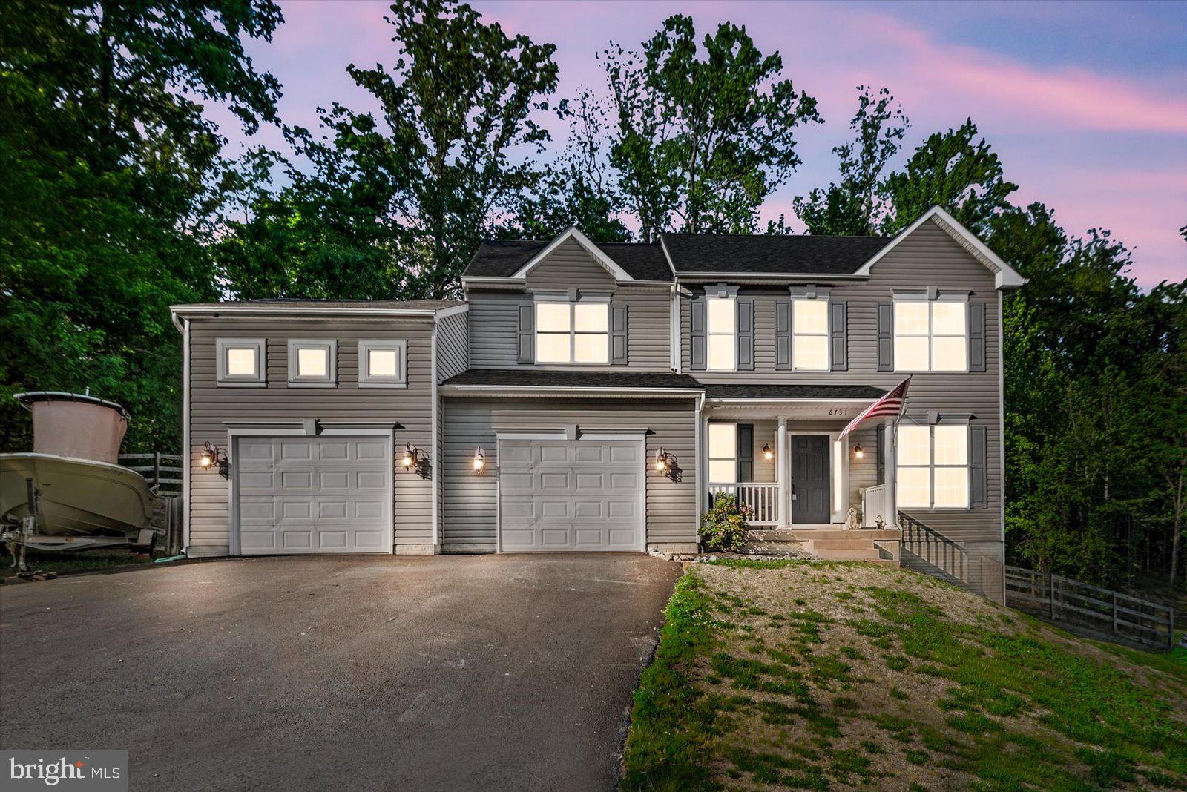
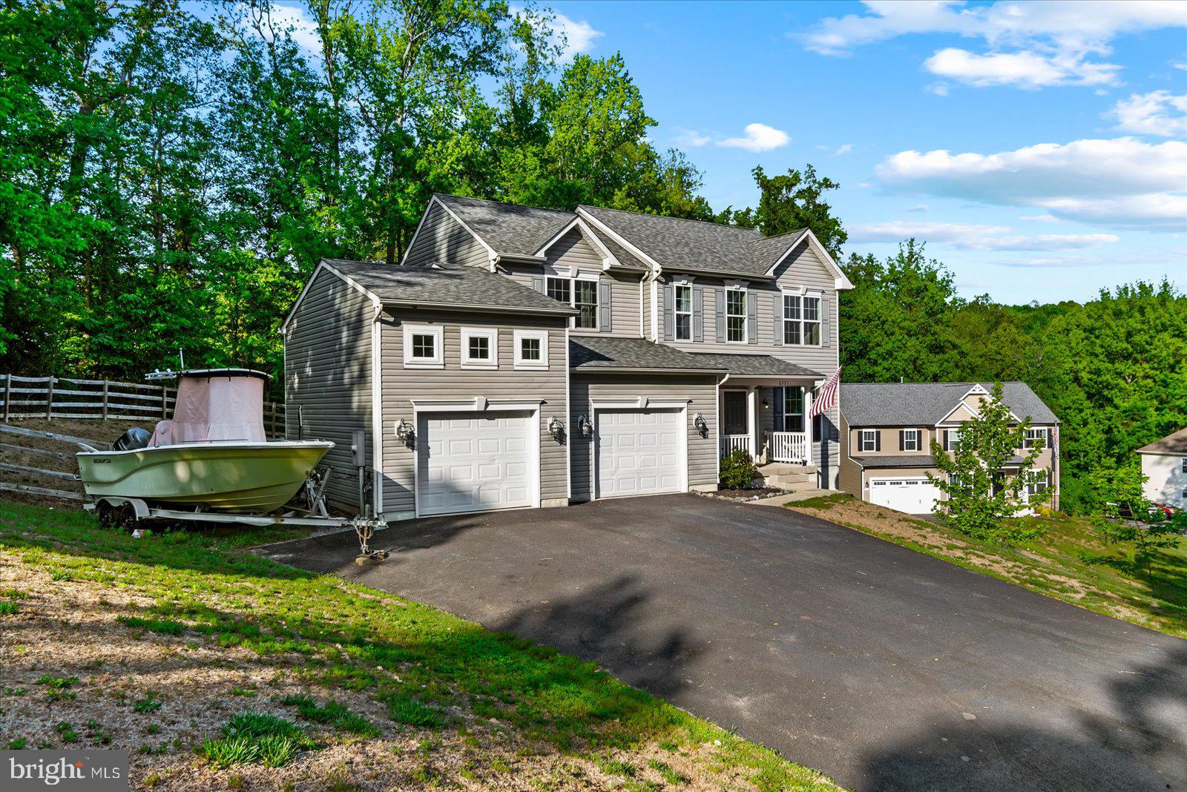
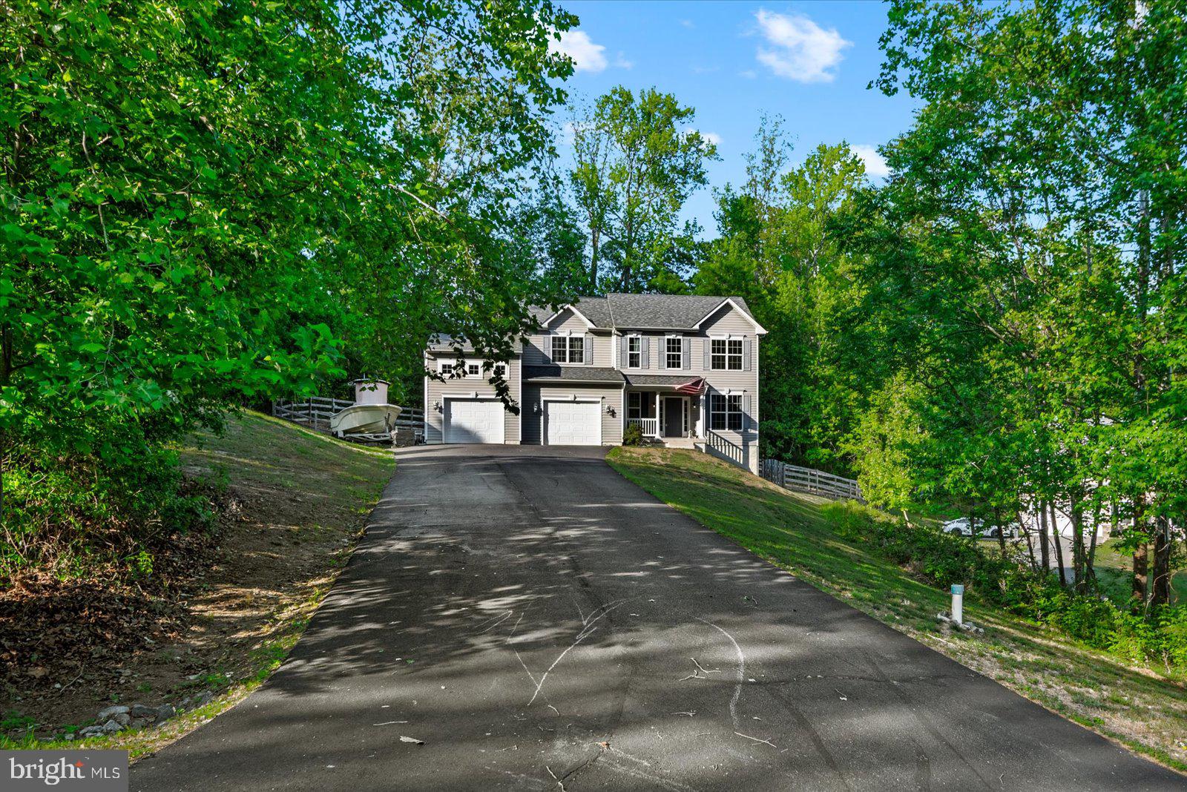
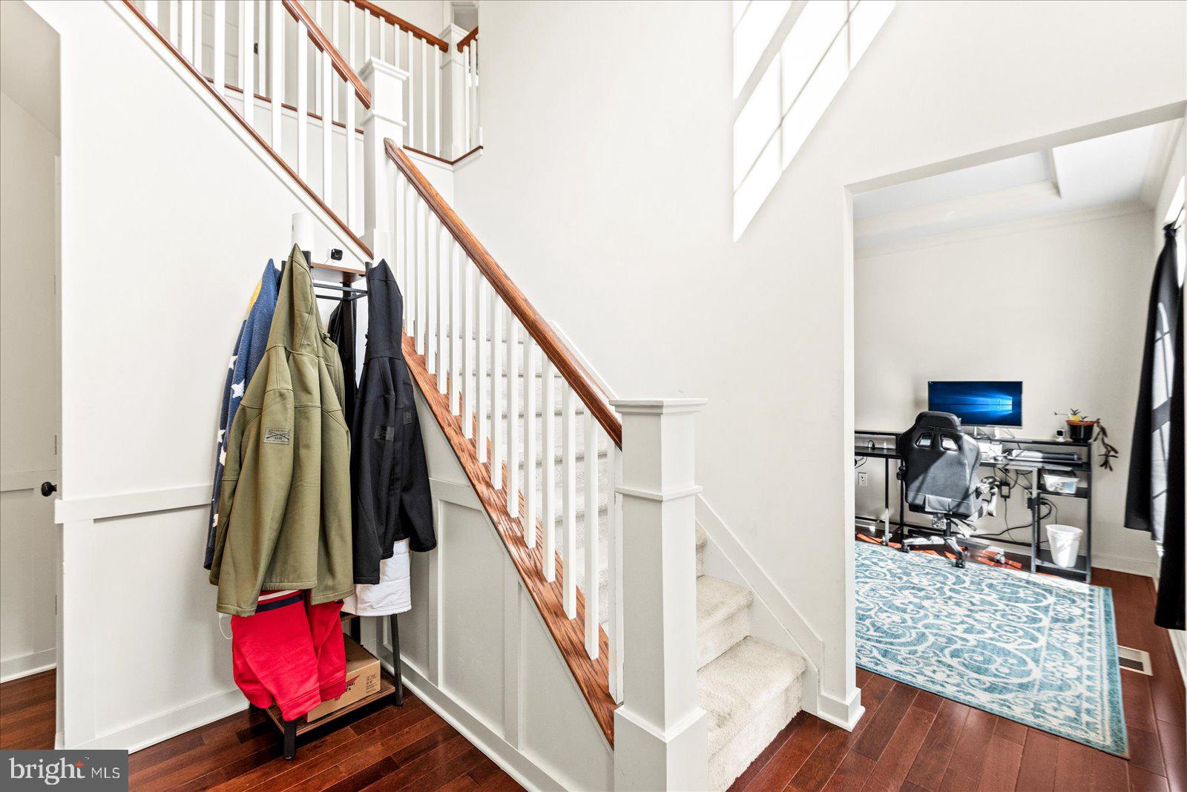
"Welcome Home to 6731 Ginseng ln. This move-in ready home features hardwood floors, elegant wainscoting, tray ceilings, a spacious living room with a two-foot bump-out and built in shelving. The kitchen includes 42-inch Shaker cabinets with under-cabinet lighting, granite countertops, a butcher block island, stainless steel appliances, and a lighted pantry.
Upstairs, the primary suite offers a tray ceiling, his-and-hers walk-in closets, dual vanity, large soaker tub, and a generous 36 x 42 shower with tiled flooring. Two additional bedrooms feature ceiling fans, with original carpet throughout. The second-floor laundry room adds a level of convenience for busy families!
The unfinished basement is roughed in for plumbing and electric and a sliding glass door for outside access.
Outside, relax on the 12 x 28 deck overlooking the fully fenced backyard. The oversized two-and-a-half-car garage is a standout, featuring 14-foot ceilings, a 9,000-pound two-post lift, 240-volt outlets, dual electric panels, and its own mini-split HVAC system.
The 85-gallon water heater and the AC were both serviced in April 2026. New smoke detectors were installed this year. This home perfectly combines modern finishes with practical features and room to grow.
***Seller is offering 3% towards buyers concessions***
Save
Ask
Tour
Hide
Share
Listing Snapshot
Price
$540,000
Days On Site
169 Days
Bedrooms
3
Inside Area (SqFt)
2,018 sqft
Total Baths
3
Full Baths
2
Partial Baths
1
Lot Size
0.92 Acres
Year Built
2015
MLS Number
VAKG2007530
Status
Active
Property Tax
$2,664
HOA/Condo/Coop Fees
N/A
Sq Ft Source
Estimated
Friends & Family
React
Comment
Invite
No Comments Yet
Did you know? You can invite friends and family to your search. They can join your search, rate and discuss listings with you.
Recent Activity
2 weeks ago
Listing updated with changes from the MLS
a month ago
Price changed to $540,000
6 months ago
Listing first seen on site
General Features
Acres
0.92
Attached Garage
Yes
Foundation
Permanent
Garage
Yes
Garage Spaces
3
Levels
Two
Parking
OversizedGarageDrivewayOtherAttached
Parking Spaces
3
Pets
Dogs OKCats OKYes
Property Sub Type
Single Family Residence
Sewer
Septic Tank
Special Circumstances
Standard
SqFt Above
2018
SqFt Total
2961
Style
Colonial
Utilities
Water AvailableElectricity Available
Water Source
Well
Zoning
A2
Interior Features
Appliances
Electric Water HeaterWasherDryer
Basement
Exterior EntryUnfinished
Cooling
Central AirHeat PumpCeiling Fan(s)Electric
Flooring
Wood
Heating
ElectricHeat Pump
Interior
Ceiling Fan(s)PantryWalk-In Closet(s)Built-in FeaturesSoaking Tub



Did you know? You can invite friends and family to your search. They can join your search, rate and discuss listings with you.