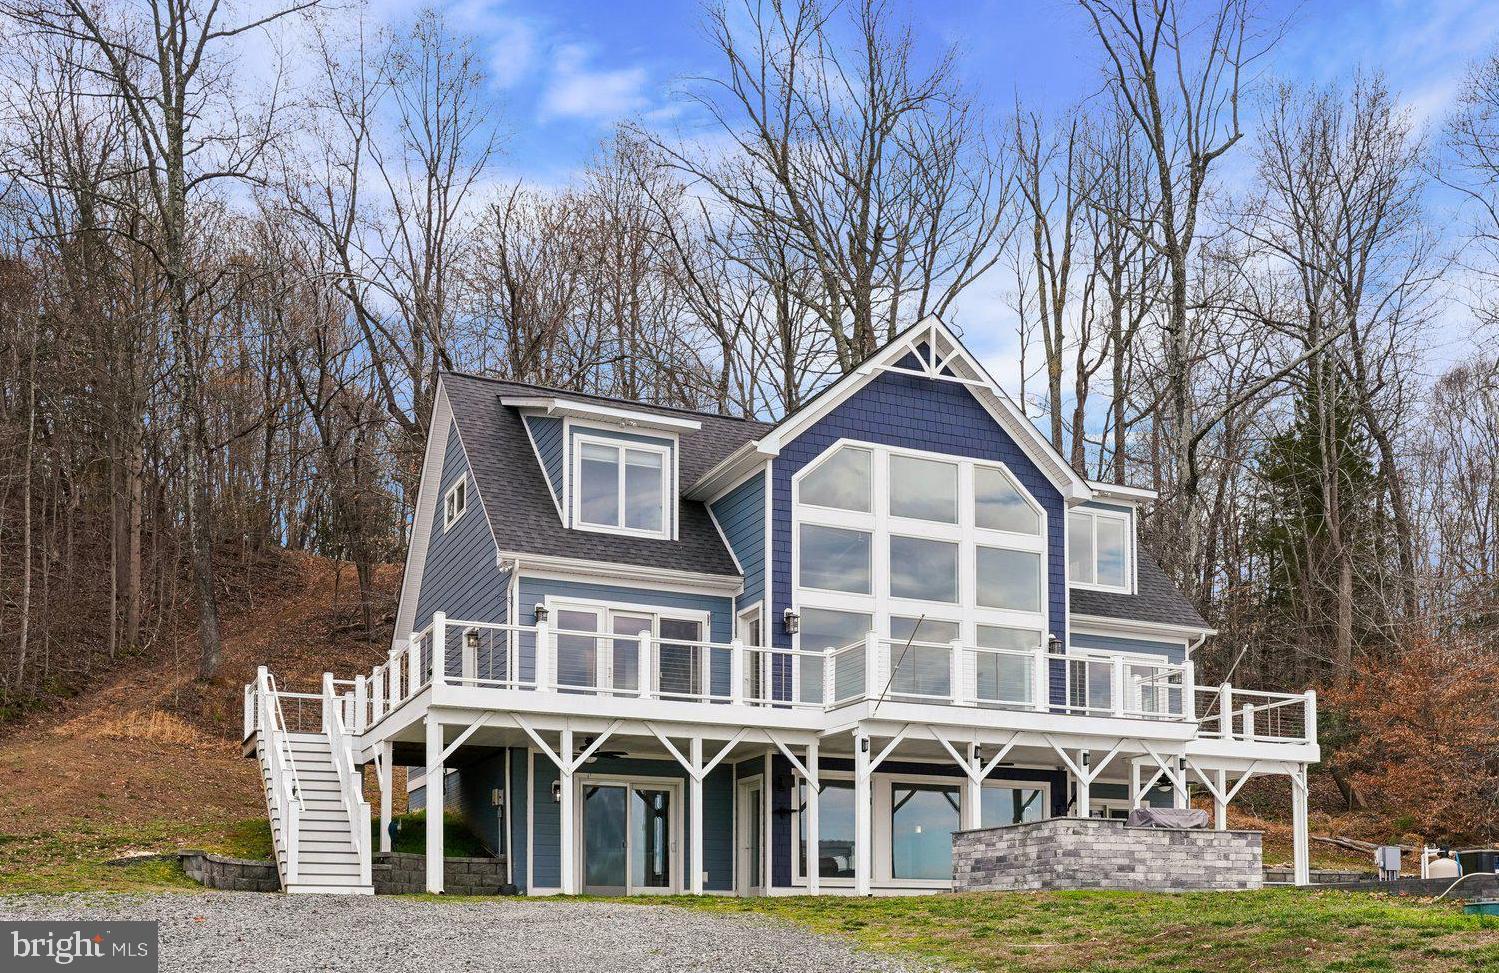
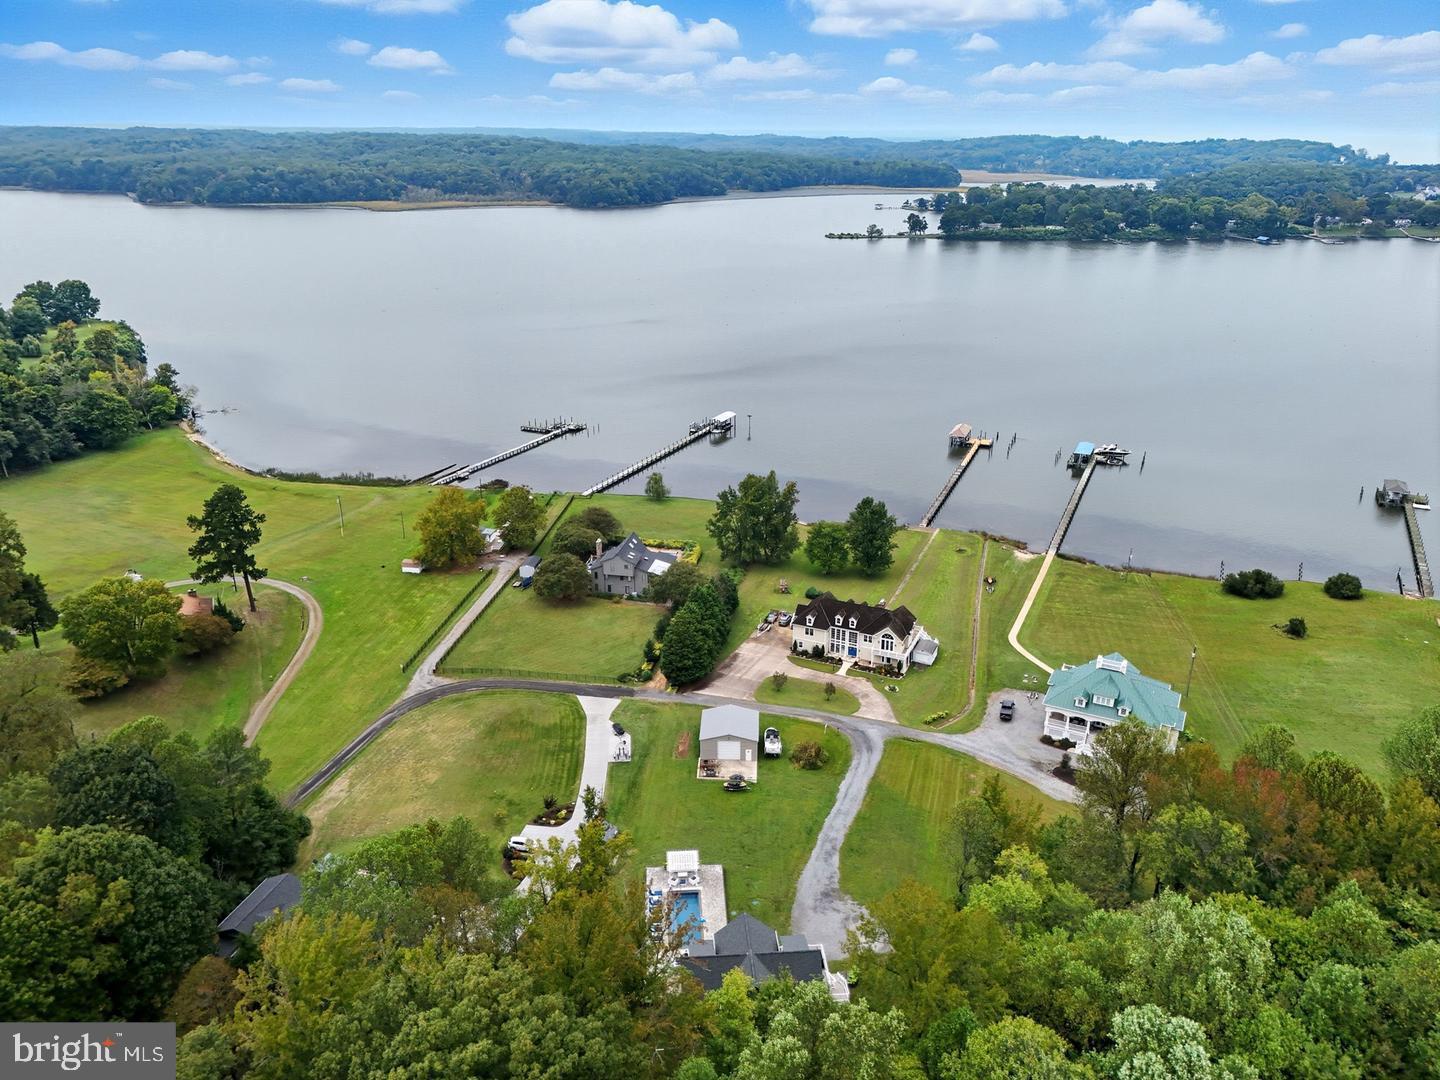
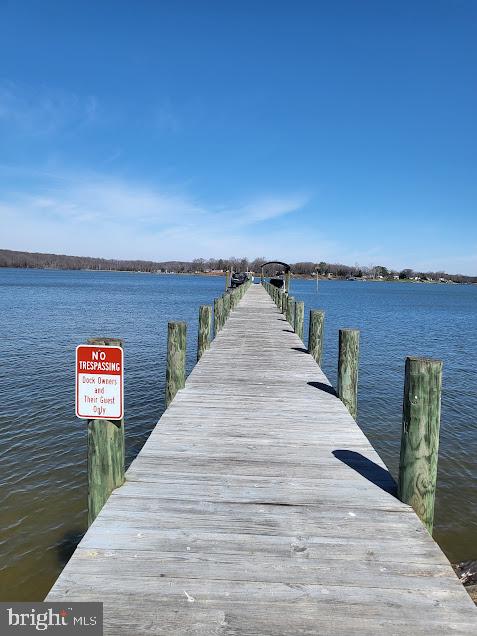
3 Finished Level Custom-built home with absolutely stunning views of both the Potomac Creek and the Potomac River from every room. Main level features beautiful open floor plan that flows from the large dining area to the huge family room with vaulted 2 story ceiling and gorgeous floor to ceiling windows that showcase the water views! On to the kitchen, perfect with stainless steel appliances, granite counters, large pantry and 42-inch soft close cabinets. The Main Level primary suite features triple French door to upper deck, luxury bath with dual vanity, separate shower, soaking tub and two walk in closets. Convenient Powder room, laundry room with full size washer and dryer complete the main level. Upper level has 2 large bedrooms and full bathroom with open hallway that overlooks main level. Amazing, spacious lower level has recreation room with floor to ceiling windows, doors to beautiful patio entertainment area, full bar, additional bedroom, den, utility room, and full bathroom * Gorgeous pine hardwood floors throughout entire home. Enjoy luxury living outdoors in your heated in-ground saltwater pool with custom cover surrounded by fabulous stone patio featuring complete cooking station with grill and ice machine and is pre-wired for a hot tub. Overlooking the beautiful pool and patio is your maintenance free wraparound deck, the perfect spot to relax and appreciate the peaceful surroundings. You’ll love the gigantic two-car detached garage featuring front and back drive through doors for easy boat storage. Boaters will appreciate the shared dock with a 13,500-pound boat lift which can accommodate a 30-foot boat. The calm shoreline waters make it ideal for boating, fishing and kayaking!
Save
Ask
Tour
Hide
Share
Listing Snapshot
Price
$875,000
Days On Site
207 Days
Bedrooms
4
Inside Area (SqFt)
3,163 sqft
Total Baths
4
Full Baths
3
Partial Baths
1
Lot Size
2.01 Acres
Year Built
2019
MLS® Number
VAKG2007734
Status
Active
Property Tax
$2,616
HOA/Condo/Coop Fees
N/A
Sq Ft Source
Estimated
Friends & Family
React
Comment
Invite
No Comments Yet
Did you know? You can invite friends and family to your search. They can join your search, rate and discuss listings with you.
Recent Activity
3 weeks ago
Price changed to $875,000
3 weeks ago
Listing updated with changes from the MLS®
7 months ago
Listing first seen on site
General Features
Acres
2.01
Foundation
Slab
Garage
Yes
Garage Spaces
2
Levels
Three Or More
Parking
Garage Door OpenerGravelGarageDrivewayDetached
Parking Spaces
6
Pets
Yes
Property Sub Type
Single Family Residence
Security
Smoke Detector(s)Security Lights
Special Circumstances
Standard
SqFt Above
2072
SqFt Below
1091
SqFt Total
3453
Style
Colonial
Utilities
Cable AvailableUnderground Utilities
Water Source
Well
Zoning
A2
Interior Features
Appliances
Electric RangeElectric OvenWater PurifierElectric Water HeaterWasherDishwasherDryerIce MakerRefrigeratorStainless Steel Appliance(s)Water HeaterExhaust FanMicrowave
Basement
Exterior EntryWalk-Out AccessDaylightFull
Cooling
Central AirCeiling Fan(s)ZonedElectric
Electric
220 Volts
Flooring
WoodCeramic TileHardwood
Heating
Exhaust FanElectricZonedHeat Pump
Interior
BarCeiling Fan(s)PantryRecessed LightingWalk-In Closet(s)Vaulted Ceiling(s)High CeilingsBuilt-in FeaturesOpen FloorplanSoaking Tub
Laundry Features
Laundry RoomMain Level
Main Level Bedrooms
1
Bedroom 1
Bedroom 2
Bedroom 3
Level - MainFeatures - Walk-In Closet(s)
Bedroom 4
Breakfast Room
Level - Main
Family Room
Level - Main
Kitchen
Level - Main
Laundry
Level - Main
Other
Recreation Room
Storage Room
Save
Ask
Tour
Hide
Share
Exterior Features
Construction Details
Vinyl Siding
Exterior
BarbecueLightingRain Gutters
Other Structures
OutbuildingRV/Boat Storage
Patio And Porch
DeckPatioPorchWrap Around
Pool Features
HeatedIn GroundSalt WaterPrivate
Private Pool
Yes
Roof
ShingleAsphalt
View
WaterPanoramic
Waterfront Features
River Front
Waterview
WaterPanoramic
Windows/Doors
French Doors
Community Features
Association Amenities
Boat DockBoat Slip
School District
KING GEORGE COUNTY PUBLIC SCHOOLS
Schools
School District
KING GEORGE COUNTY PUBLIC SCHOOLS
Elementary School
SEALSTON
Middle School
KING GEORGE
High School
KING GEORGE
Listing courtesy of Berkshire Hathaway HomeServices PenFed Realty




Did you know? You can invite friends and family to your search. They can join your search, rate and discuss listings with you.