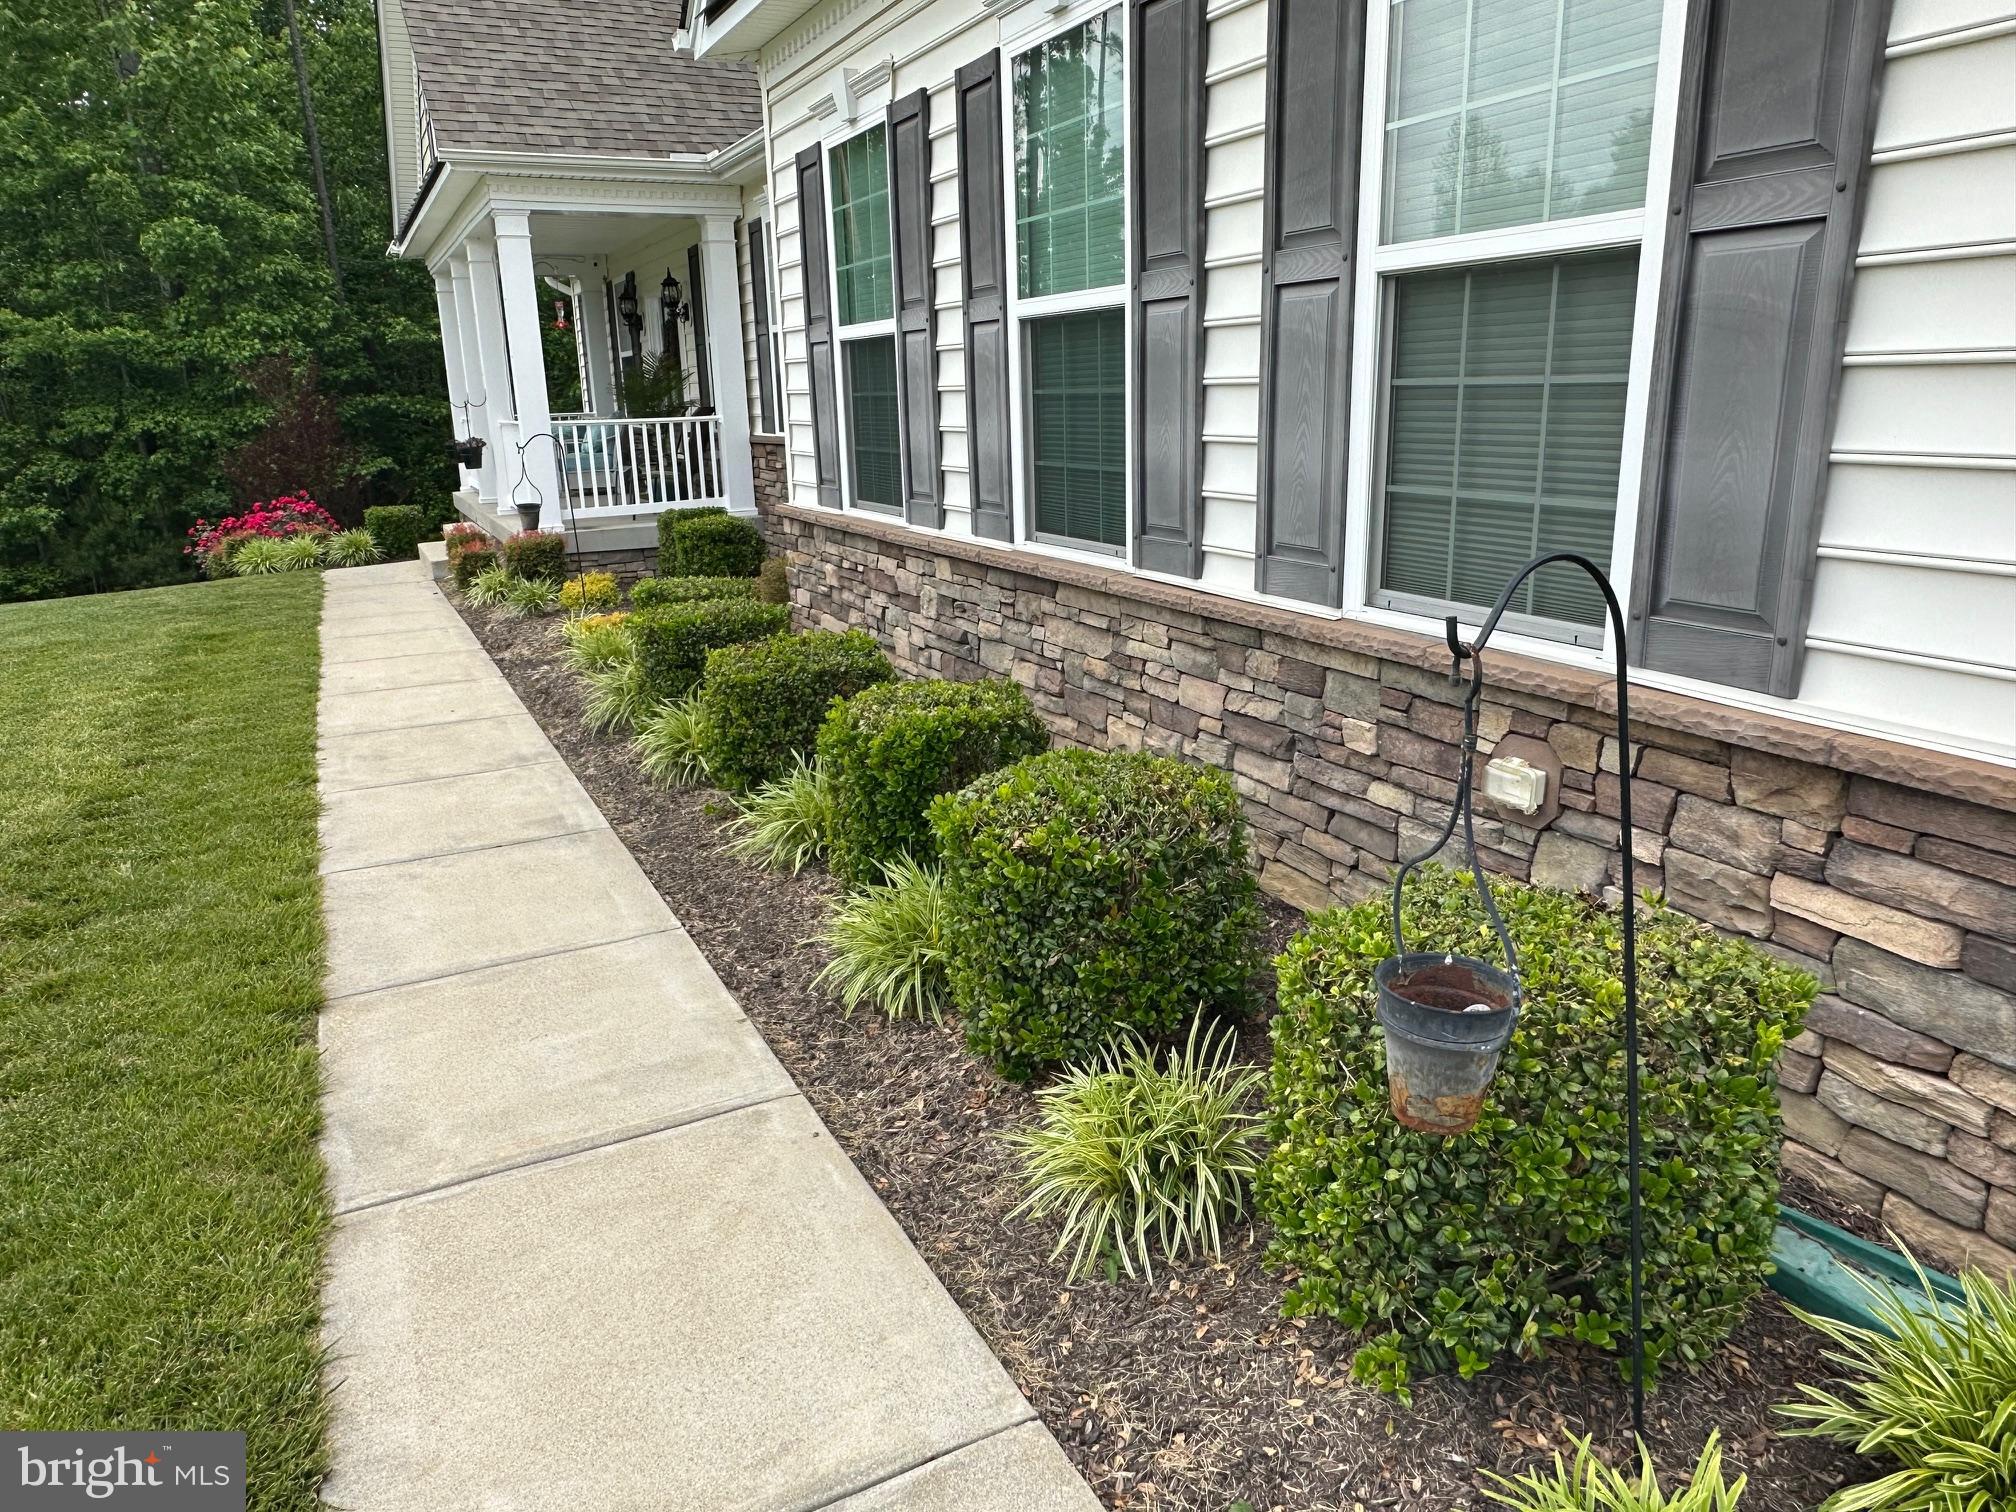
$42000 below assessed value !!!!!!! Beautiful and meticulously maintained 4-bedroom, 3.5-bath rambler offering nearly 3900 finished square feet of living space in the highly desirable Oakwood Estates Community, in Dahlgren, Virginia. Situated on a quiet, private 1-acre lot bordered by mature trees along the side and rear, this home delivers both privacy and convenience in an exceptional setting.
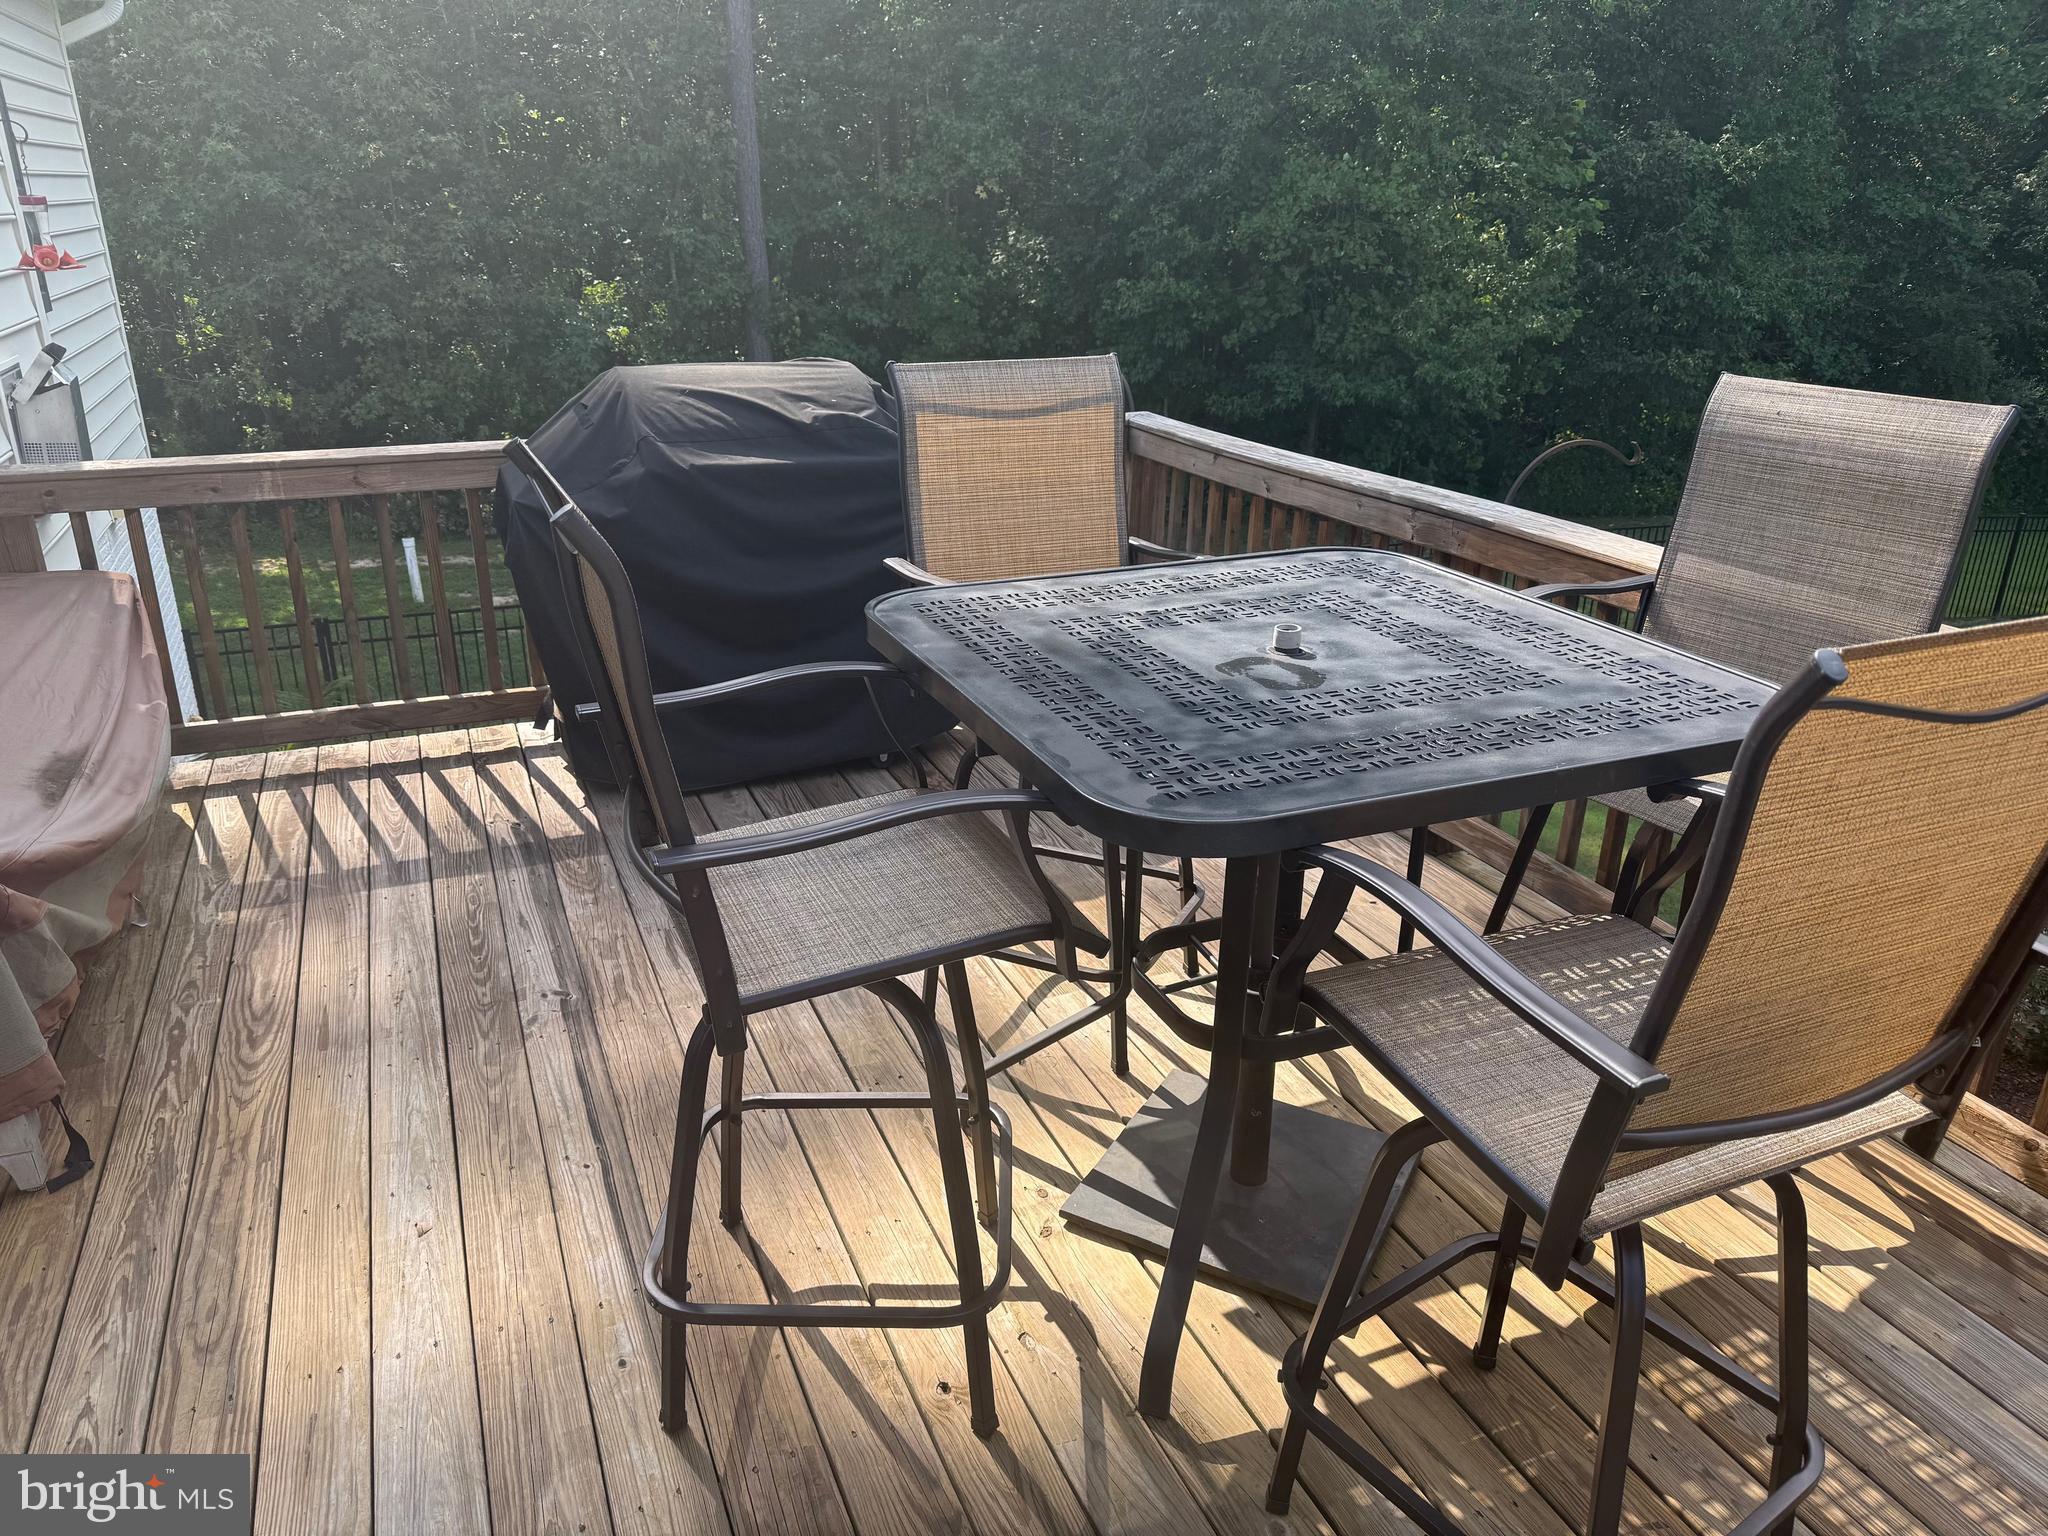
The main level features an open concept design with 9-foot ceilings, hardwood flooring throughout the main living areas, and a spacious family room that flows seamlessly into the large custom kitchen and breakfast area. The kitchen is well appointed with custom cabinetry and offers an ideal layout for both everyday living and entertaining. The breakfast area opens directly to the rear deck, extending the living space outdoors. A formal dining area and expansive living space complete the first-floor entertainment flow.
The primary suite includes a tray ceiling and a well-appointed en-suite bath. Additional main-level bedrooms are generously sized, each with comfortable layouts and carpeting.
The finished lower level-professionally completed by builder-adds significant living space and versatility, featuring a large family room, sitting area, and an impressive partially soundproofed 17x28 media, music, or home theater room. In addition, a 4th bedroom and full bath are included on lower level. The lower level is 75% finished and includes additional conditioned unfinished space of 1000 square feet for storage.
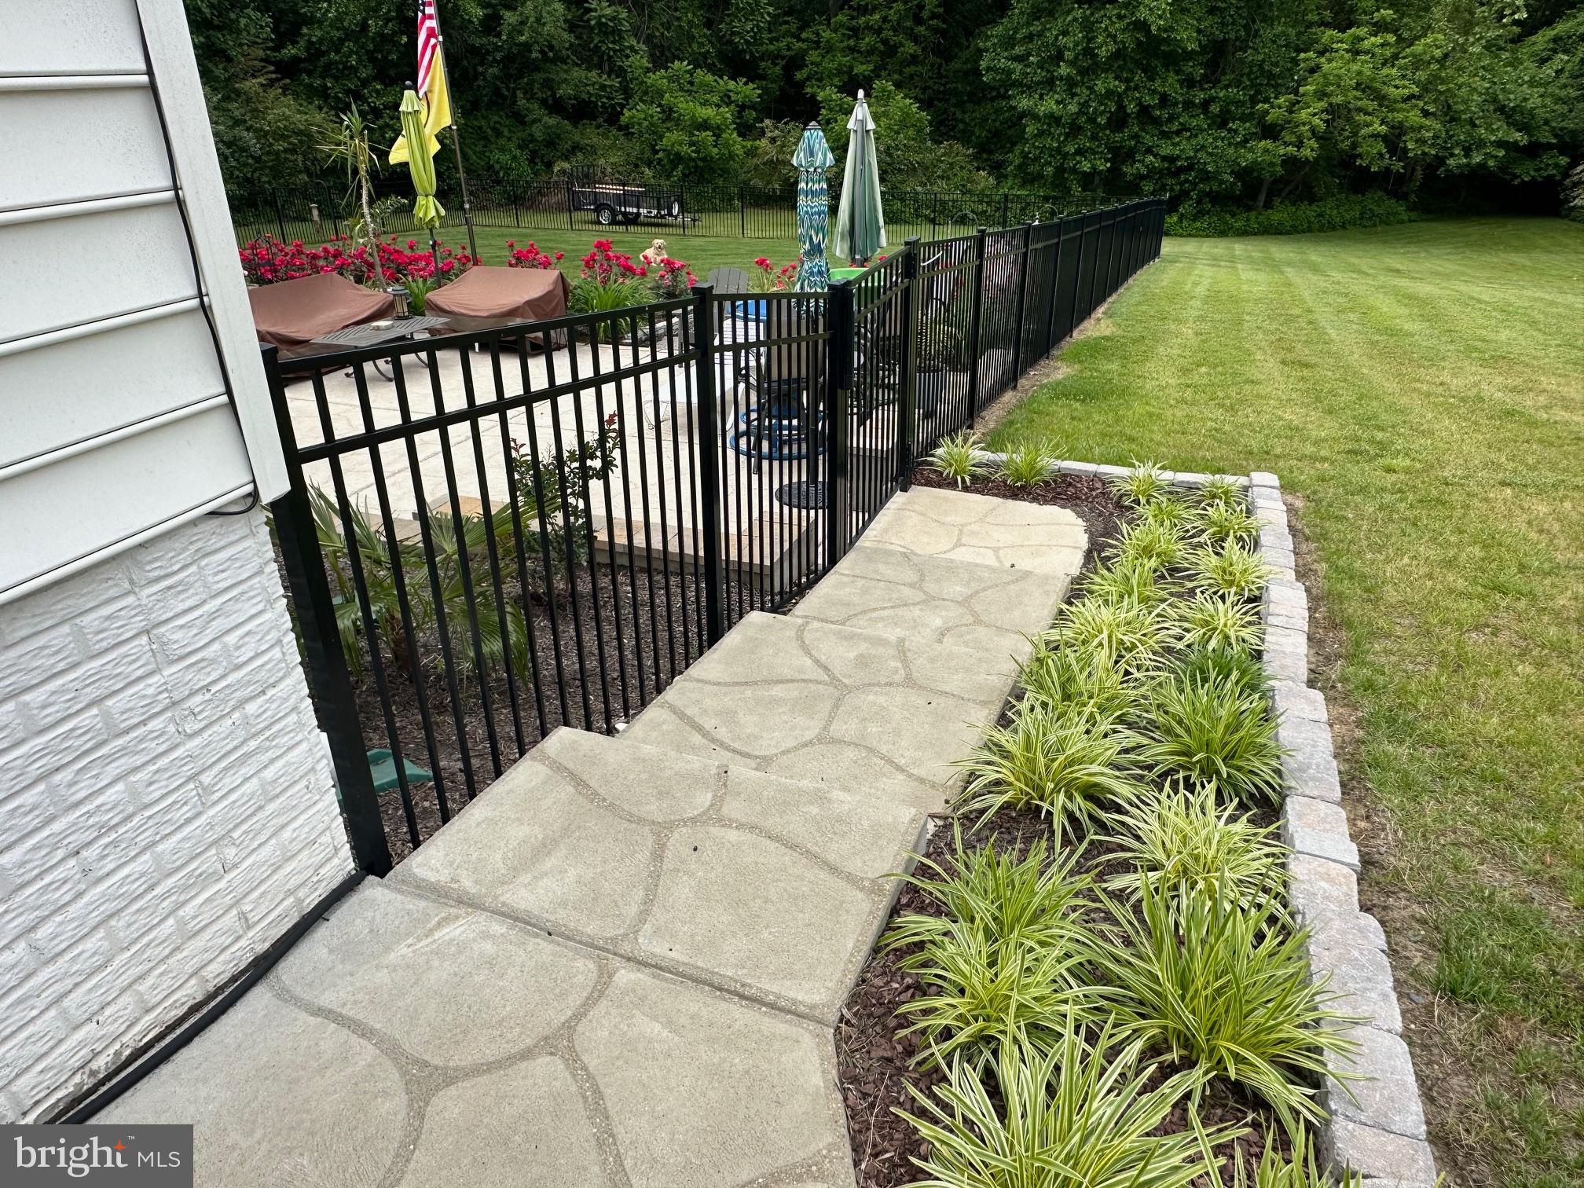
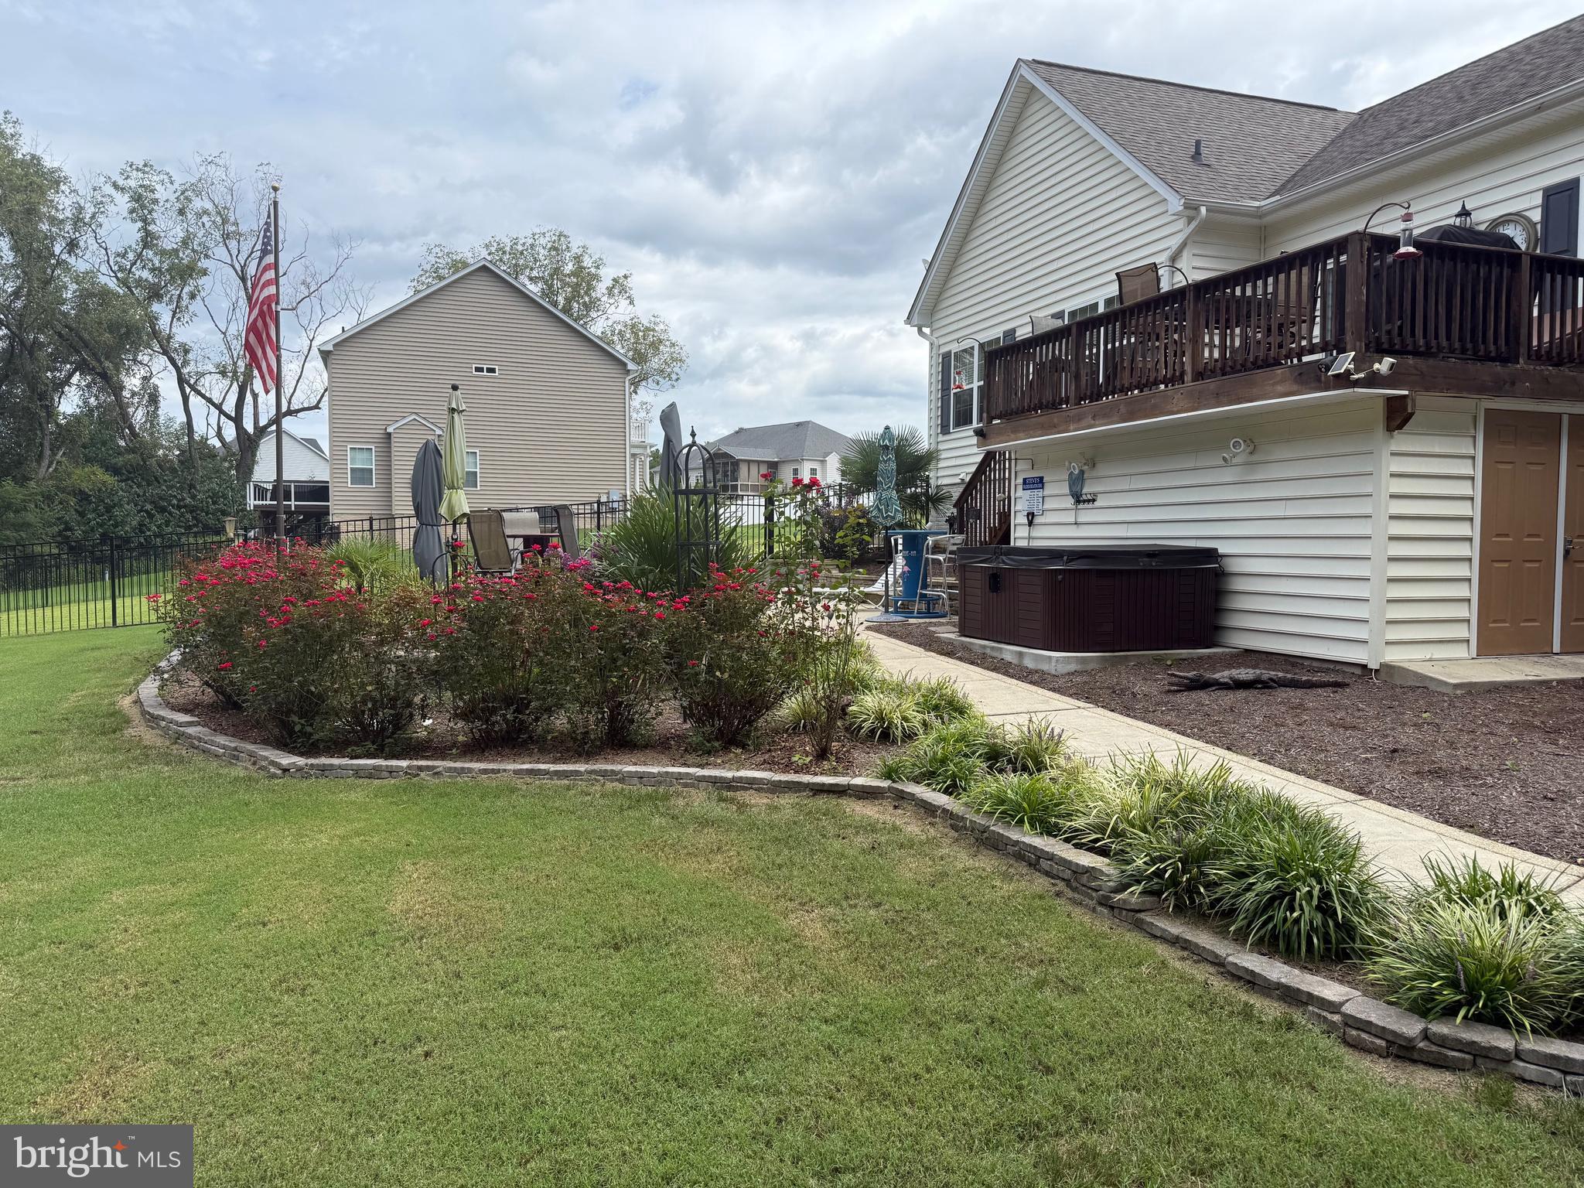
Outdoor living is equally impressive with a custom rear patio and sidewalk leading to the walkout entrance to lower level. The underside of the deck has been finished to a mini garage with electric to house lawn tractor, patio furniture and other hobbies and implements.
Additional space includes an oversized 2+ car garage, and expanded driveway that can accommodate 10+ vehicles, offering exceptional parking convenience for gatherings and guests.
Residents of Oakwood Estates enjoy community amenities including a pool, playground and Recreation Center located within easy-walking distance from the home. With over $100,000 in thoughtful improvements and a location within a rapidly appreciating community where new construction in the next and final section is averaging significantly higher price points, this home presents an outstanding opportunity for turnkey living in a highly sought after neighborhood.
Save
Ask
Tour
Hide
Share
Listing Snapshot
Price
$744,900
Days On Site
174 Days
Bedrooms
4
Inside Area (SqFt)
3,780 sqft
Total Baths
4
Full Baths
3
Partial Baths
1
Lot Size
0.92 Acres
Year Built
2017
MLS Number
VAKG2008076
Status
Pending
Property Tax
$3,900
HOA/Condo/Coop Fees
$57.92 monthly
Sq Ft Source
Estimated
Friends & Family
React
Comment
Invite
No Comments Yet
Did you know? You can invite friends and family to your search. They can join your search, rate and discuss listings with you.
Recent Activity
2 months ago
Status changed to Pending
2 months ago
Listing updated with changes from the MLS
3 months ago
Price changed to $744,900
6 months ago
Listing first seen on site
General Features
Acres
0.92
Attached Garage
Yes
Direction Faces
South
Garage
Yes
Garage Spaces
2
Levels
One
Parking
OversizedGarage Door OpenerAsphaltOn StreetPrivatePavedSecuredGarageDrivewayInside EntranceAttached
Parking Spaces
12
Pets
Yes
Property Sub Type
Single Family Residence
Security
Carbon Monoxide Detector(s)
Sewer
Septic Tank
Special Circumstances
Standard
SqFt Above
2480
SqFt Below
1300
SqFt Total
4480
Style
Ranch/Rambler
Utilities
Cable AvailablePhone AvailablePropane
Water Source
Well
Zoning
A2
Interior Features
Appliances
Double OvenOvenGas RangeGas OvenCooktopDishwasherIce MakerMicrowaveRefrigeratorStainless Steel Appliance(s)ENERGY STAR Qualified RefrigeratorENERGY STAR Qualified DishwasherENERGY STAR Qualified WasherENERGY STAR Qualified AppliancesTankless Water Heater
Basement
Cooling
Central AirHeat PumpCeiling Fan(s)GasElectricAttic Fan
Electric
200+ Amp Service
Fireplace
Yes
Fireplace Features
Gas
Fireplaces
1
Flooring
CarpetWoodCeramic Tile
Heating
ElectricHeat Pump
Interior
Ceiling Fan(s)Kitchen IslandPantryRecessed LightingWalk-In Closet(s)High CeilingsTray Ceiling(s)Crown MoldingOpen FloorplanSoaking Tub



Did you know? You can invite friends and family to your search. They can join your search, rate and discuss listings with you.