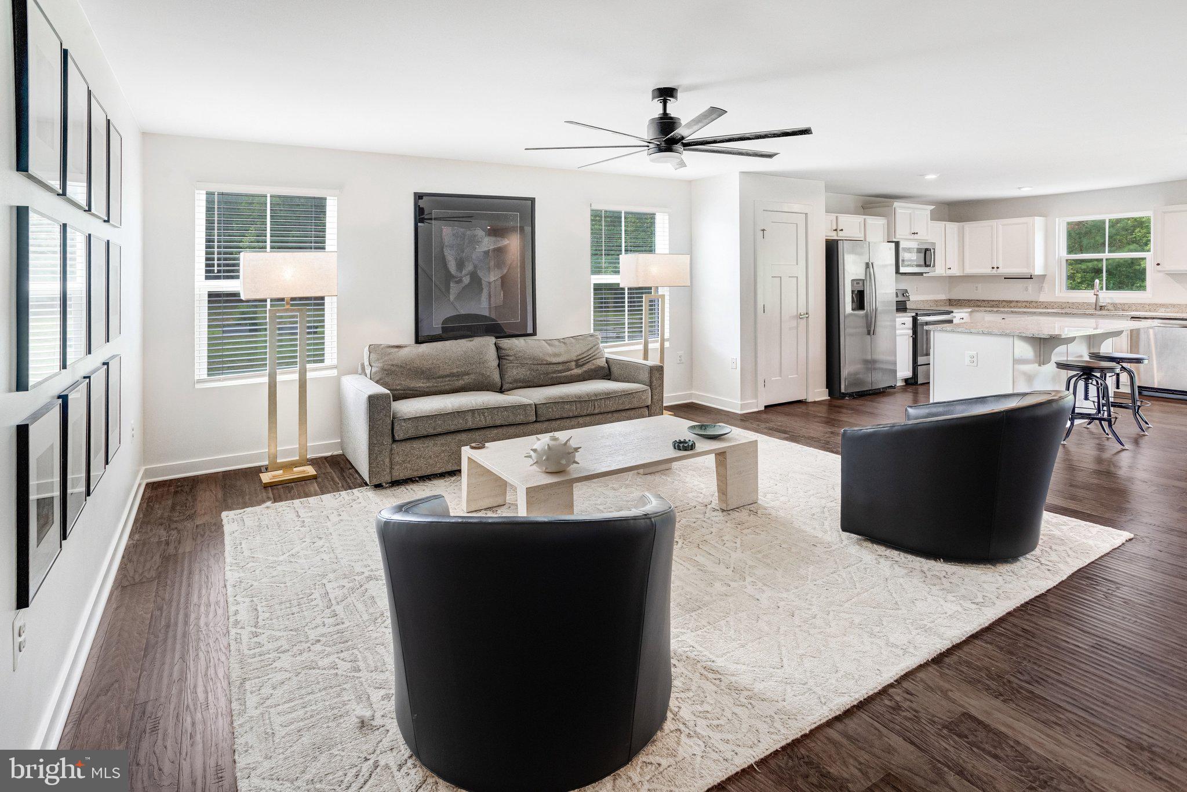
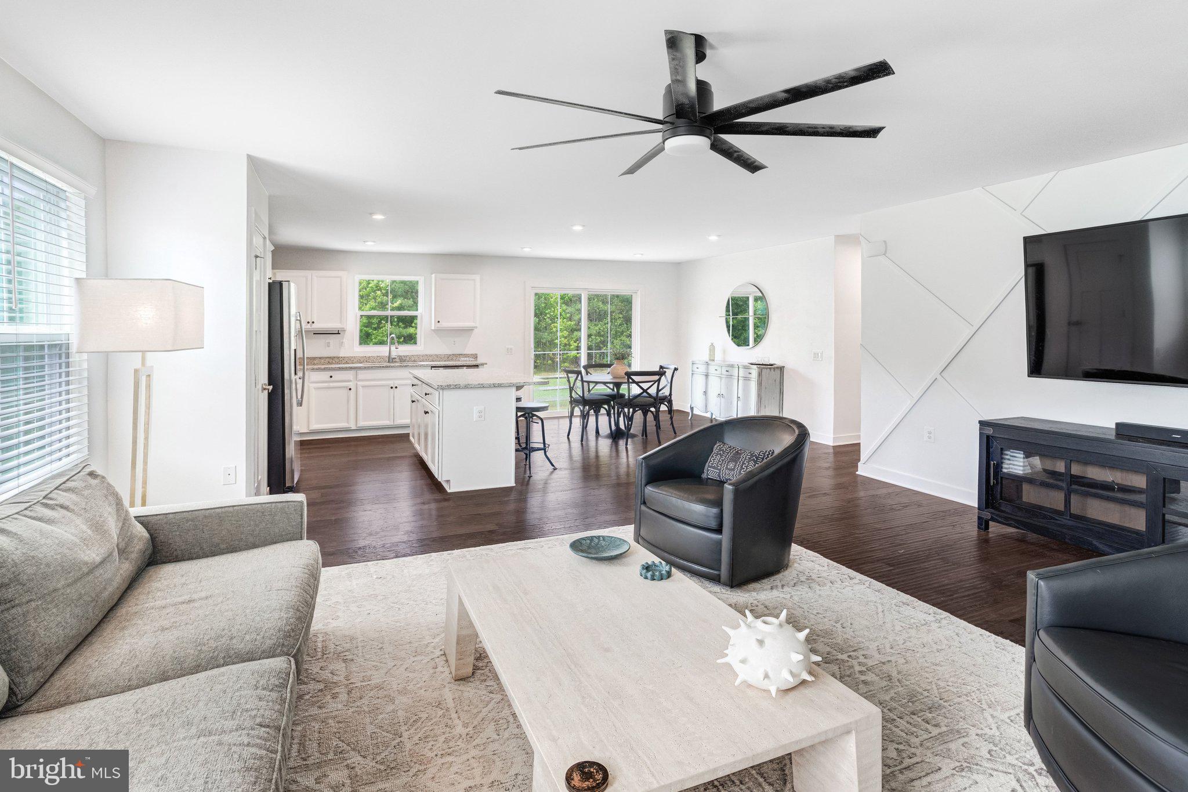
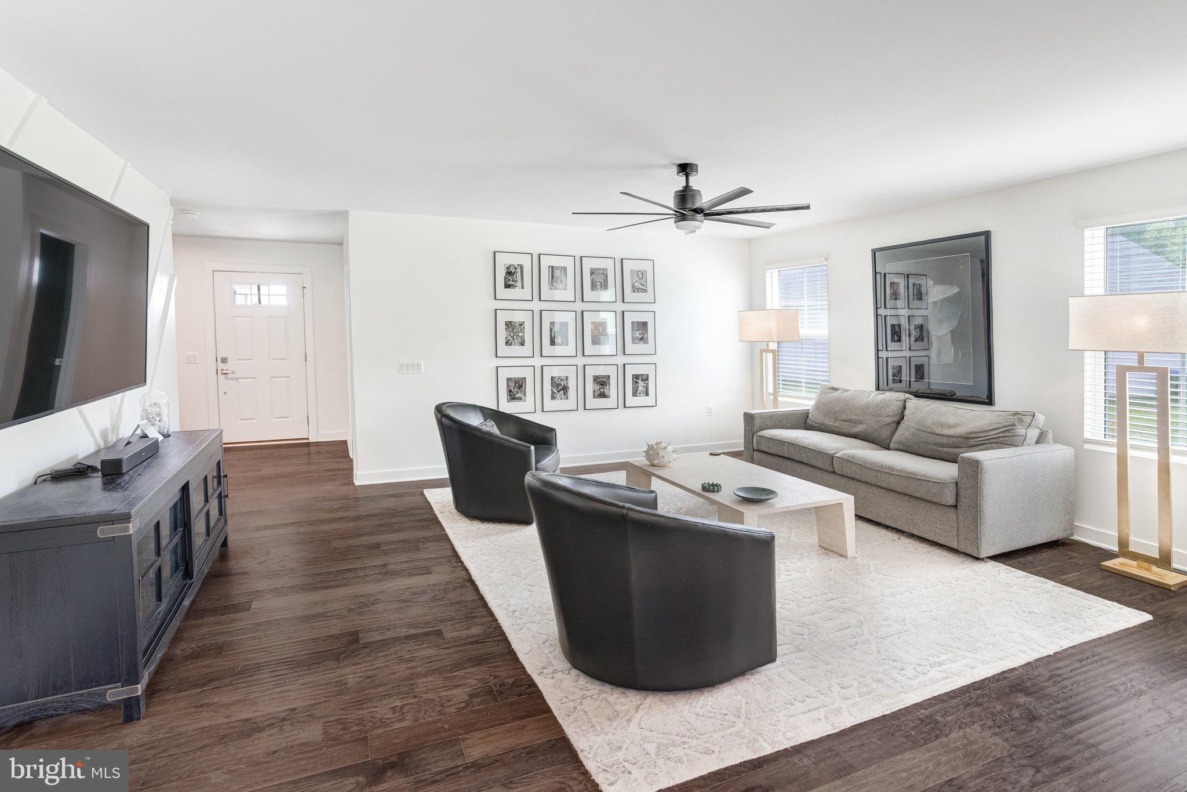
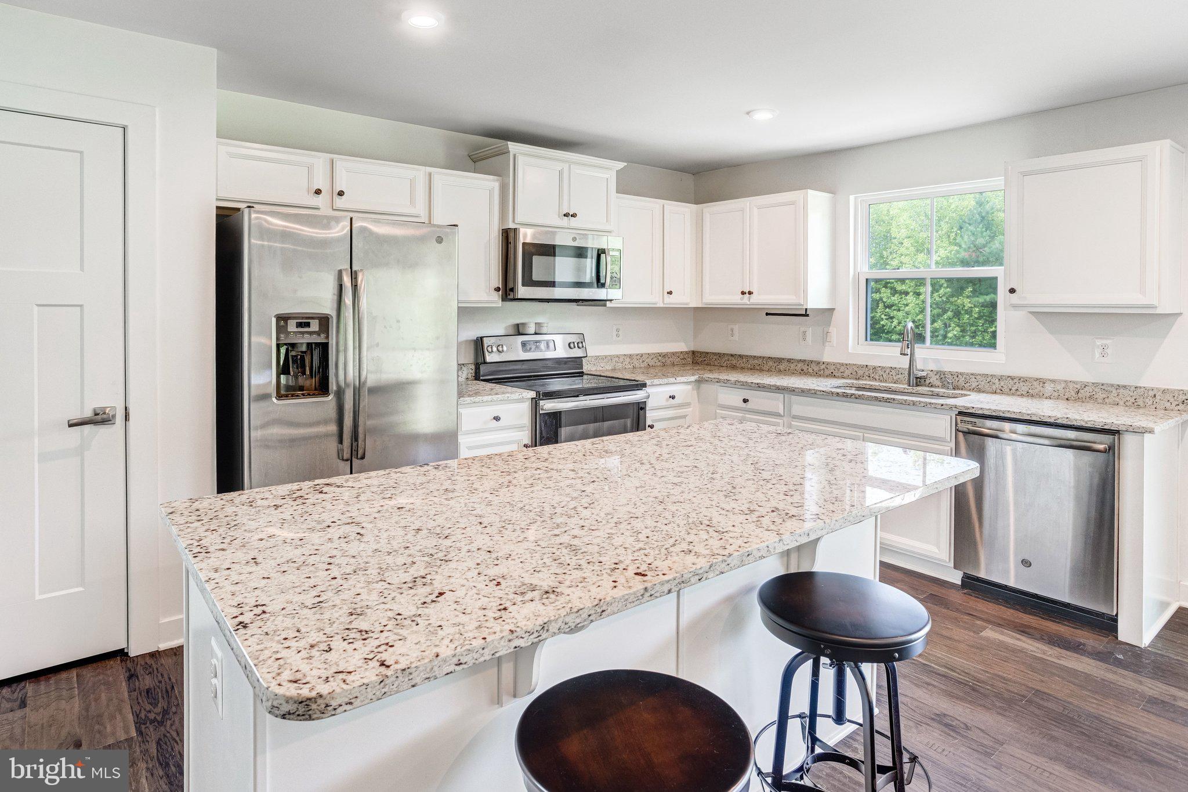
Tucked away on a quiet cul-de-sac and backing to mature trees, this home offers a peaceful setting with the space and flexibility to fit today's lifestyle. The welcoming kitchen features granite countertops, stainless steel appliances, and an open layout designed for everyday living, casual gatherings, and entertaining. The unfinished basement offers an excellent opportunity to create additional living space tailored to your needs, whether you envision a recreation room, home office, fitness area, workshop, or additional storage. An attached garage adds everyday convenience and extra room for tools, equipment, or seasonal items. Upgraded with an active solar panel system for low-cost, sustainable living. Buyers can easily assume the remaining solar loan to keep enjoying discounted energy bills from day one! Beyond the home, you'll enjoy the balance of privacy and accessibility. Outdoor recreation, including parks, waterways, and trails, is nearby, while shopping, dining, healthcare, and everyday conveniences are just a short drive away. Historic Downtown Fredericksburg offers additional opportunities to explore local restaurants, boutiques, seasonal events, and entertainment. Commuters will also appreciate convenient access to Dahlgren, Southern Maryland, Fredericksburg, and surrounding employment centers. If you are looking for a home that combines comfortable living spaces, a private wooded backdrop, and a convenient location, this property is one you will want to experience in person. Photos may be virtually staged
Save
Ask
Tour
Hide
Share
Listing Snapshot
Price
$450,000
Days On Site
82 Days
Bedrooms
3
Inside Area (SqFt)
1,576 sqft
Total Baths
2
Full Baths
2
Partial Baths
N/A
Lot Size
0.3 Acres
Year Built
2019
MLS® Number
VAKG2008486
Status
Active
Property Tax
$2,785
HOA/Condo/Coop Fees
$116 monthly
Sq Ft Source
Assessor
Friends & Family
React
Invite
Recent Activity
5 days ago
Listing updated with changes from the MLS®
2 weeks ago
Status changed to Active
3 months ago
Listing first seen on site
General Features
Acres
0.3
Attached Garage
Yes
Foundation
Other
Garage
Yes
Garage Spaces
2
Levels
Two
Parking
Garage Door OpenerGarageAttached
Parking Spaces
2
Property Sub Type
Single Family Residence
Sewer
Public Sewer
Special Circumstances
Standard
SqFt Above
1576
SqFt Total
3152
Style
Ranch/Rambler
Water Source
Public
Zoning
R
Interior Features
Appliances
CooktopElectric Water HeaterDryerWasherDishwasherDisposalIce MakerRefrigeratorMicrowave