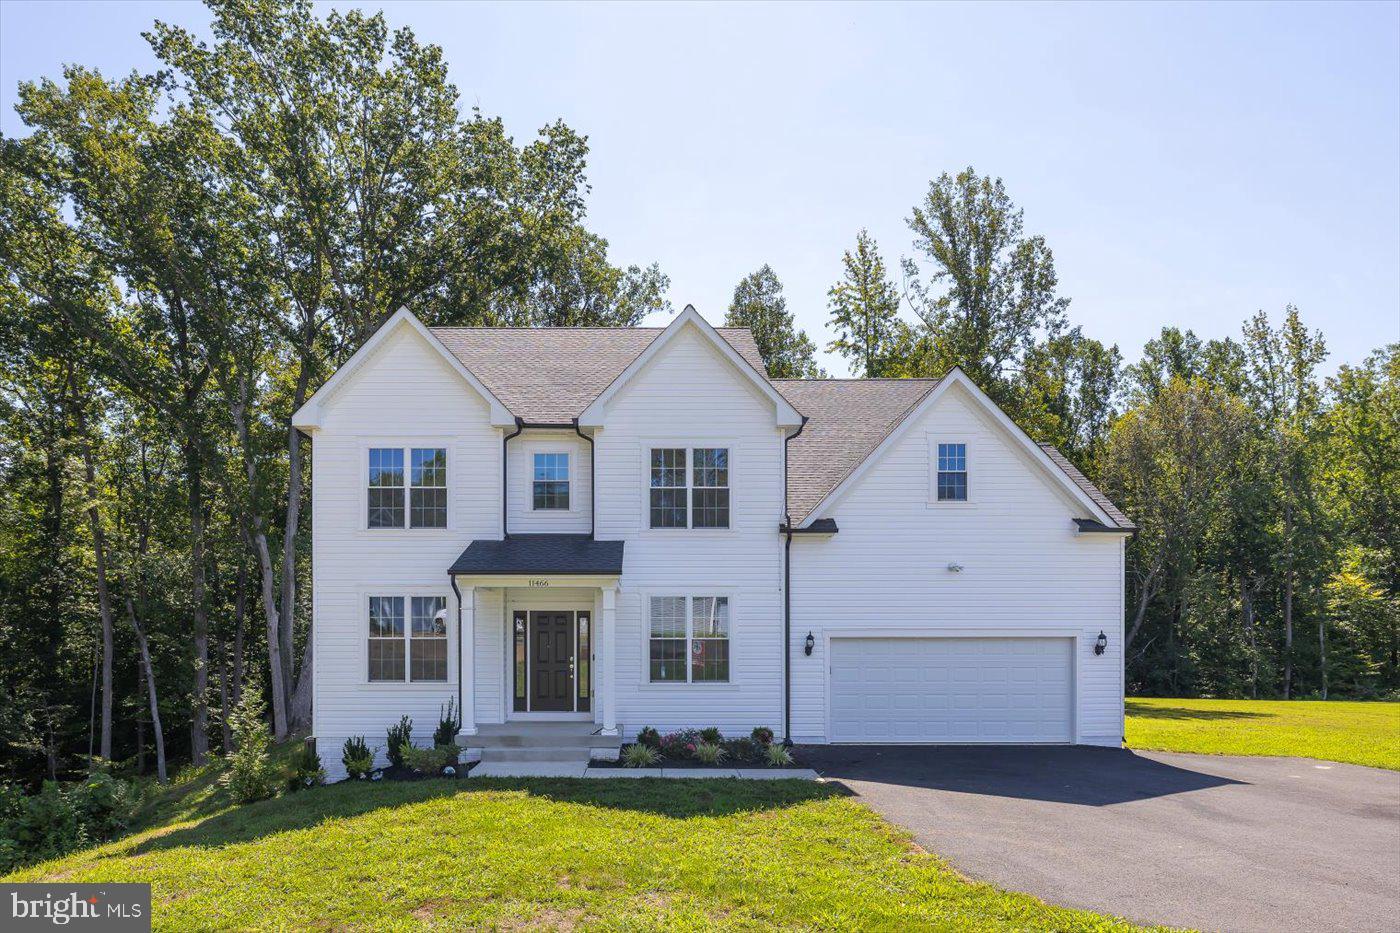
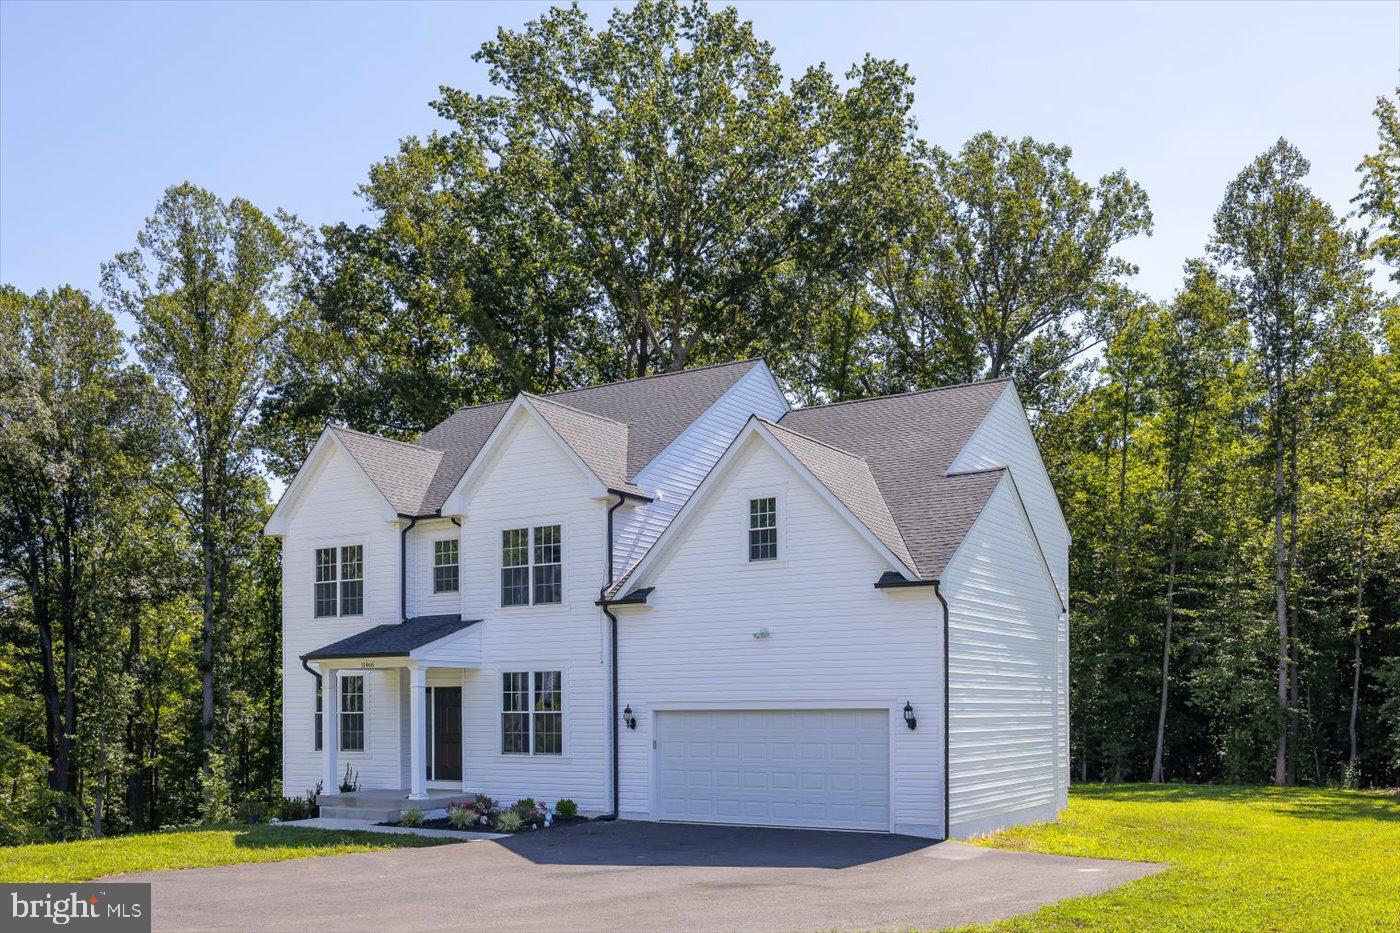
Welcome to this stunning 5-bedroom, 4 full bathroom home featuring the highly sought-after Rosslyn Model by local builder Westbrook Homes. With nearly 4,500 total square feet including almost 3,000 finished square feet across two levels and an expansive unfinished basement with bathroom rough-in, this property offers exceptional space and future expansion potential.
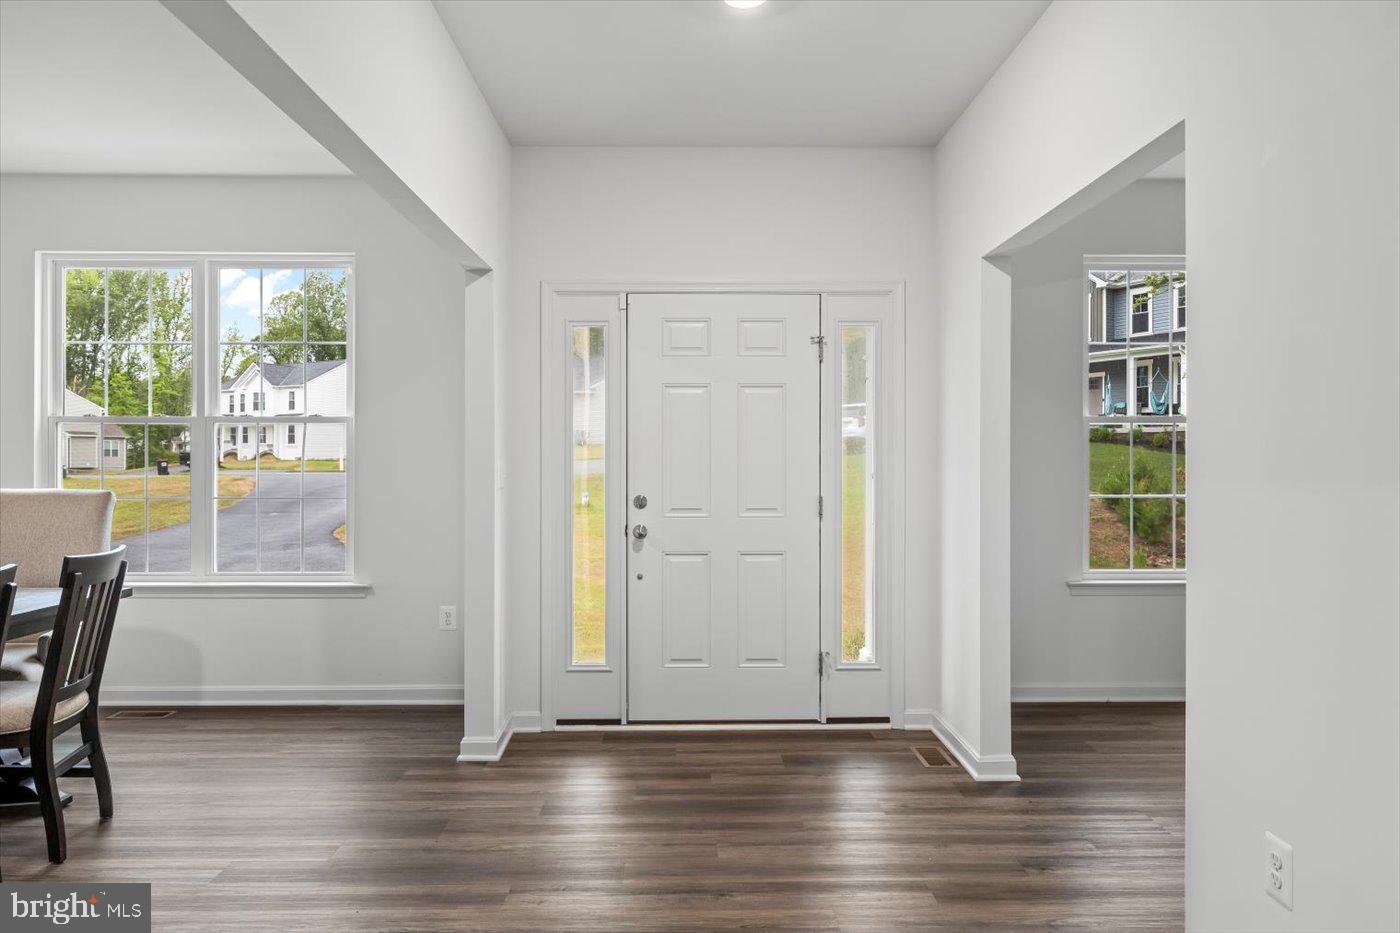
Step inside to a bright, thoughtfully designed floor plan with numerous upgrades. The main level offers a dedicated home office plus an additional bedroom with a nearby full bathroom—perfect for guests or flexible use. The eat-in gourmet kitchen showcases upgraded cabinets and countertops, while the spacious family room features a cozy wood-burning fireplace.
Upstairs, the large primary suite is quite impressive with a huge walk-in closet and a beautifully tiled full bathroom with a frameless glass shower and oversized soaking tub. In addition to the primary suite, there is another upstairs bedroom with its own en-suite bathroom, plus two more bedrooms that share a Jack and Jill bathroom with double vanities. The laundry room is conveniently located on the upper level.
This home is in immaculate, like-new condition and includes a transferable builder’s warranty for added peace of mind.
Set on a quiet cul-de-sac, the nearly one-acre lot backs to over 39 acres of protected, undevelopable woodland—offering unmatched privacy and natural beauty. Enjoy the view from your expansive 16’x20’ deck overlooking the large private backyard.
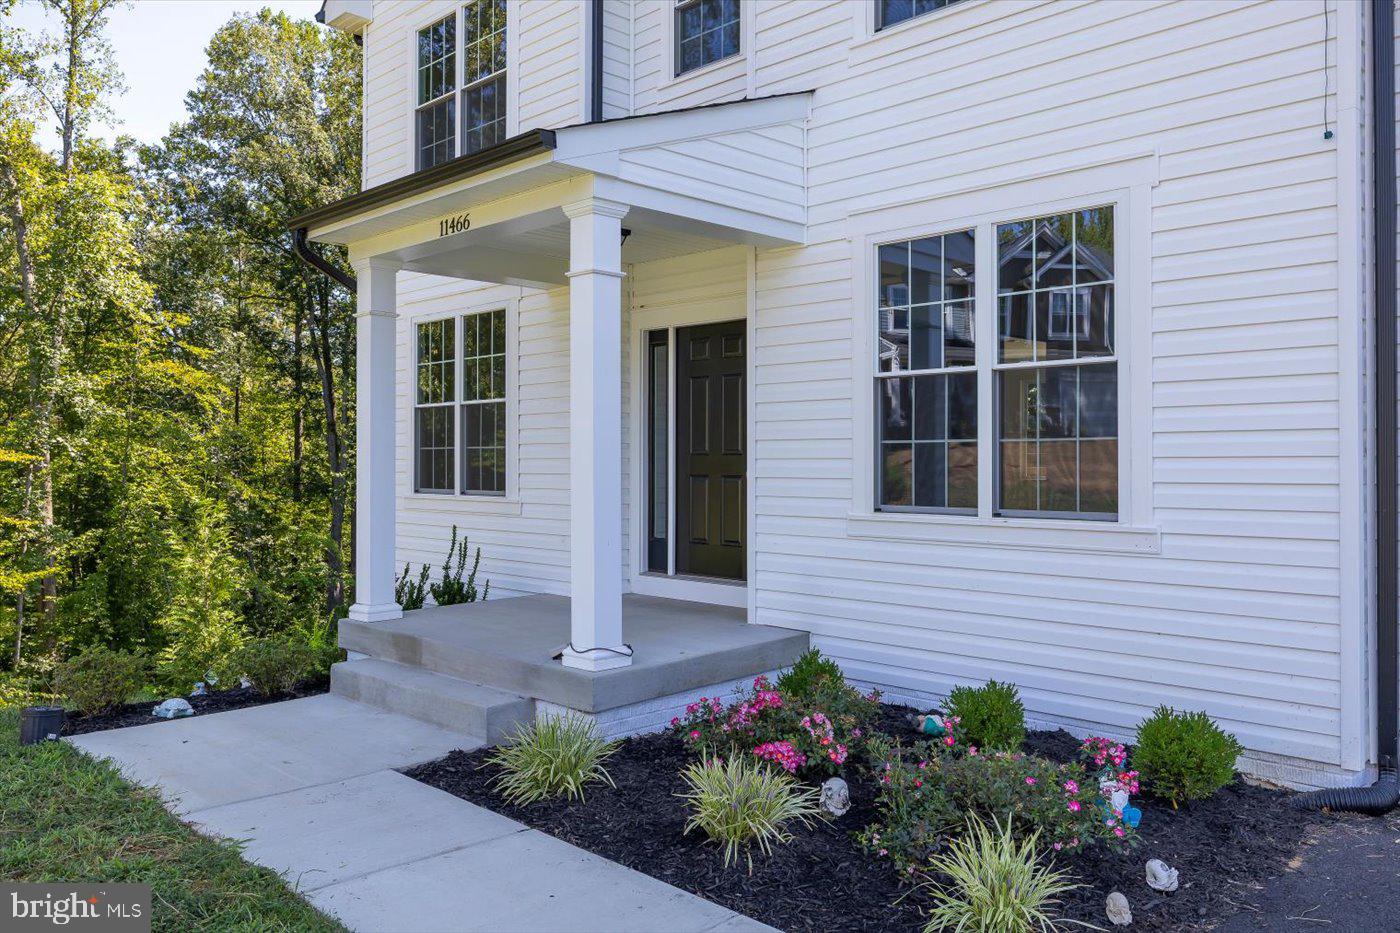
Exterior upgrades include second-story electrical outlets for easy holiday lighting installation. Inside, you’ll appreciate the oversized water heater and 400-amp electrical service.
Don’t miss your chance to own this exceptional home in a truly unbeatable setting. Schedule your private tour today!
Save
Ask
Tour
Hide
Share
Listing Snapshot
Price
$690,900
Days On Site
76 Days
Bedrooms
5
Inside Area (SqFt)
2,984 sqft
Total Baths
4
Full Baths
4
Partial Baths
N/A
Lot Size
0.93 Acres
Year Built
2024
MLS® Number
VAKG2008542
Status
Active
Property Tax
$3,002
HOA/Condo/Coop Fees
$62 monthly
Sq Ft Source
Estimated
Friends & Family
React
Comment
Invite
No Comments Yet
Did you know? You can invite friends and family to your search. They can join your search, rate and discuss listings with you.
Recent Activity
3 months ago
Listing first seen on site
3 months ago
Listing updated with changes from the MLS®
General Features
Acres
0.93
Attached Garage
Yes
Foundation
Concrete Perimeter
Garage
Yes
Garage Spaces
2
Levels
Two
Parking
AsphaltGarageDrivewayAttached
Parking Spaces
6
Pets
Yes
Property Sub Type
Single Family Residence
Sewer
Septic Tank
Special Circumstances
Standard
SqFt Above
2984
SqFt Total
4448
Style
Colonial
Utilities
Cable AvailablePhone AvailableOtherElectricity Available
Water Source
Well
Zoning
A-2
Interior Features
Appliances
Double OvenOvenElectric Water HeaterCooktopDishwasherDisposalDryerExhaust FanIce MakerMicrowaveRefrigeratorStainless Steel Appliance(s)WasherWater Heater



Did you know? You can invite friends and family to your search. They can join your search, rate and discuss listings with you.