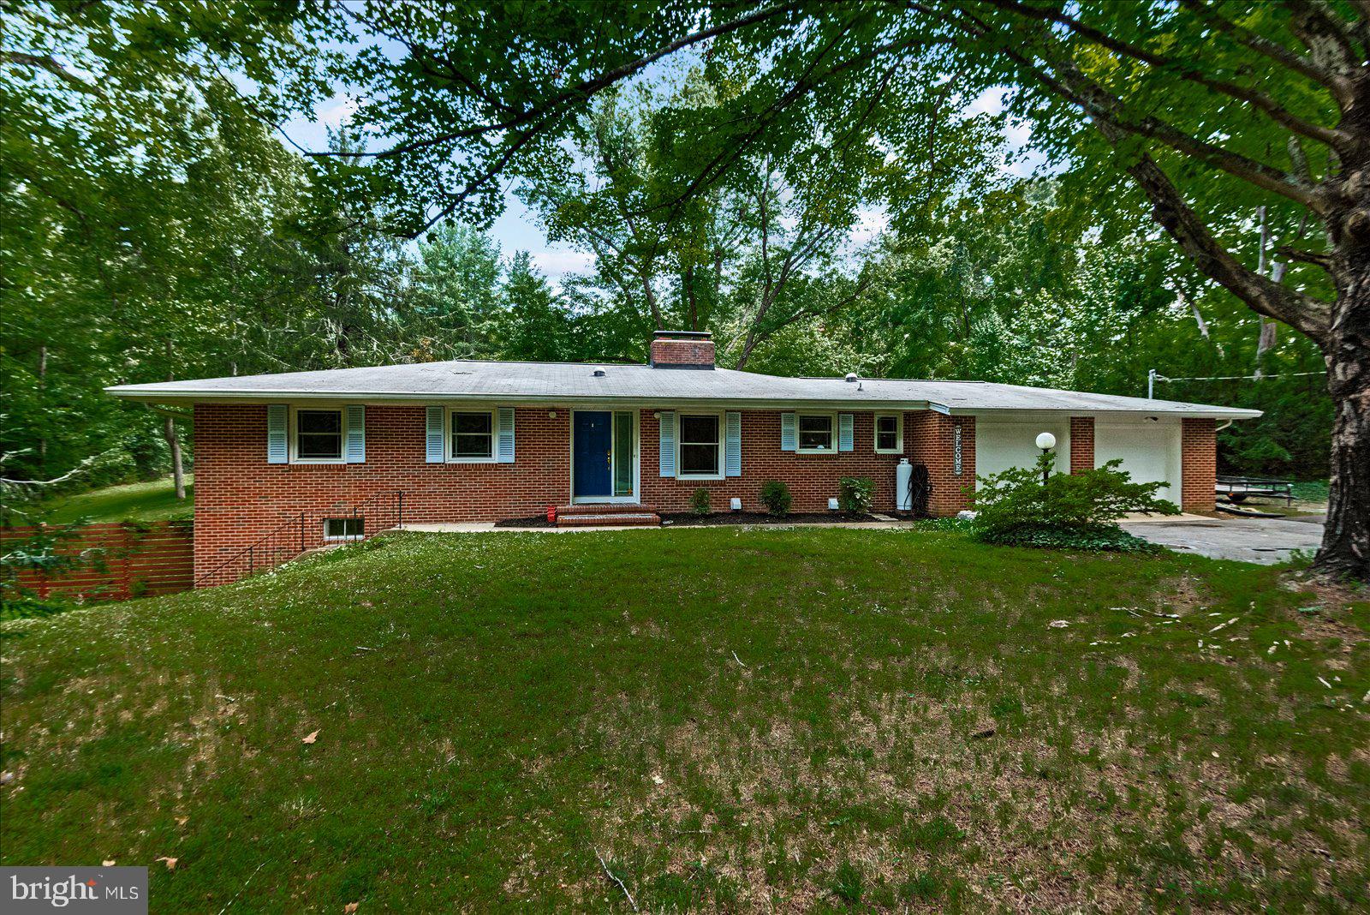
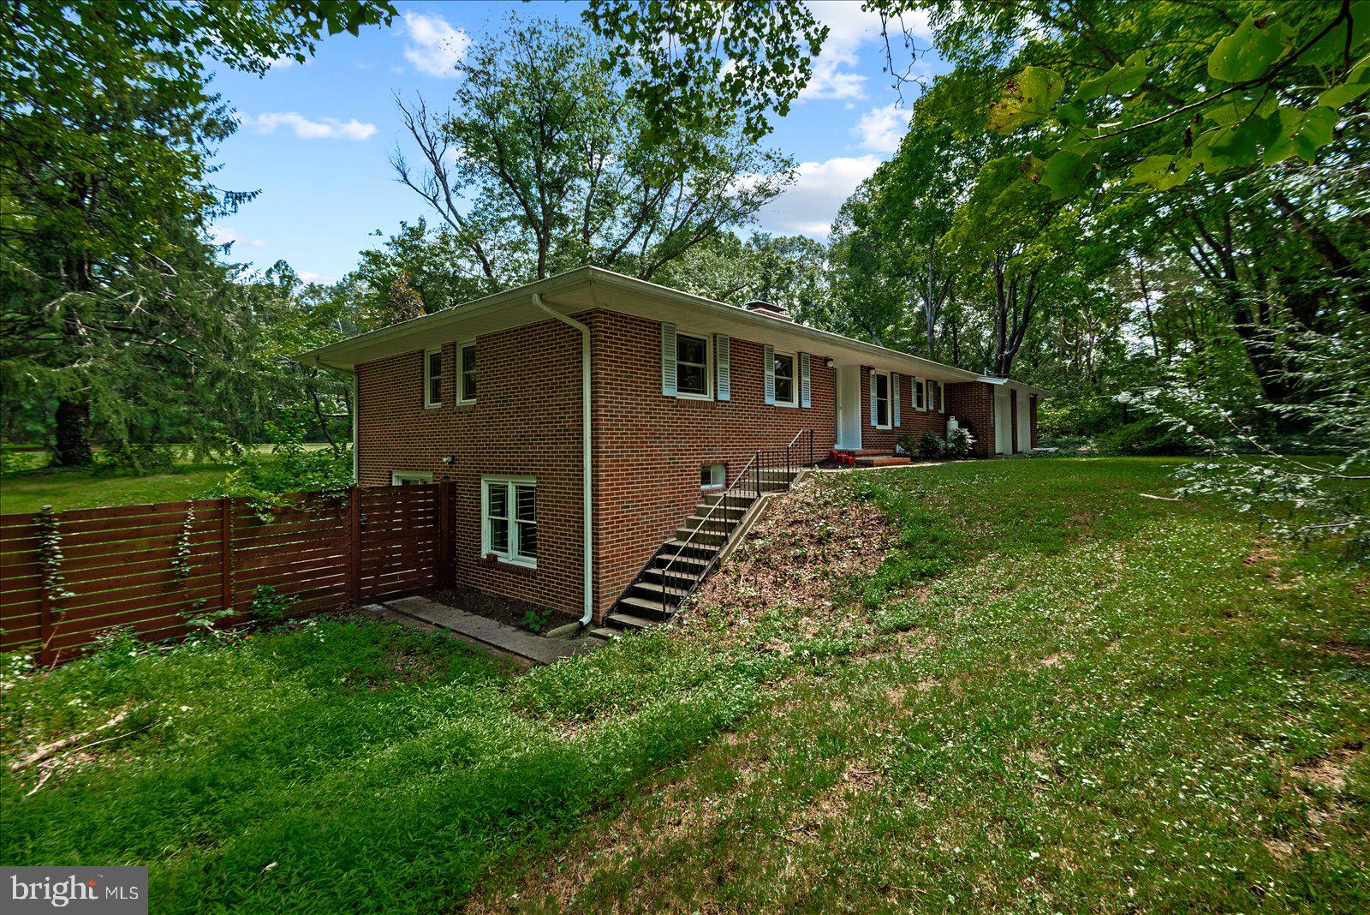
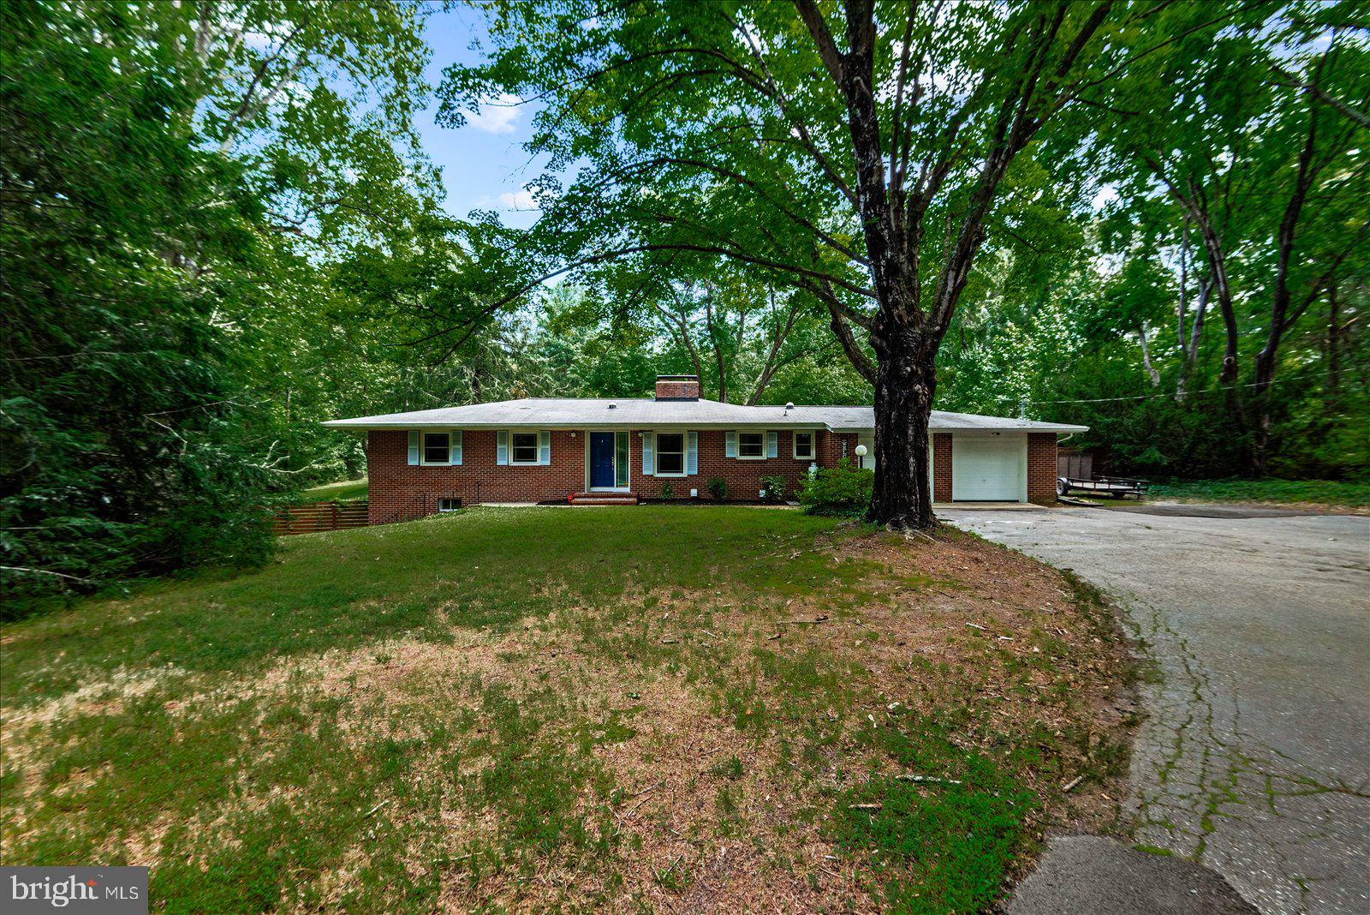
Sitting back off Dahlgren Road, follow the paved driveway adorned with vintage plantings to this unique all brick, Mid Century modern rambler on 6.8 acres awaiting its new owner.
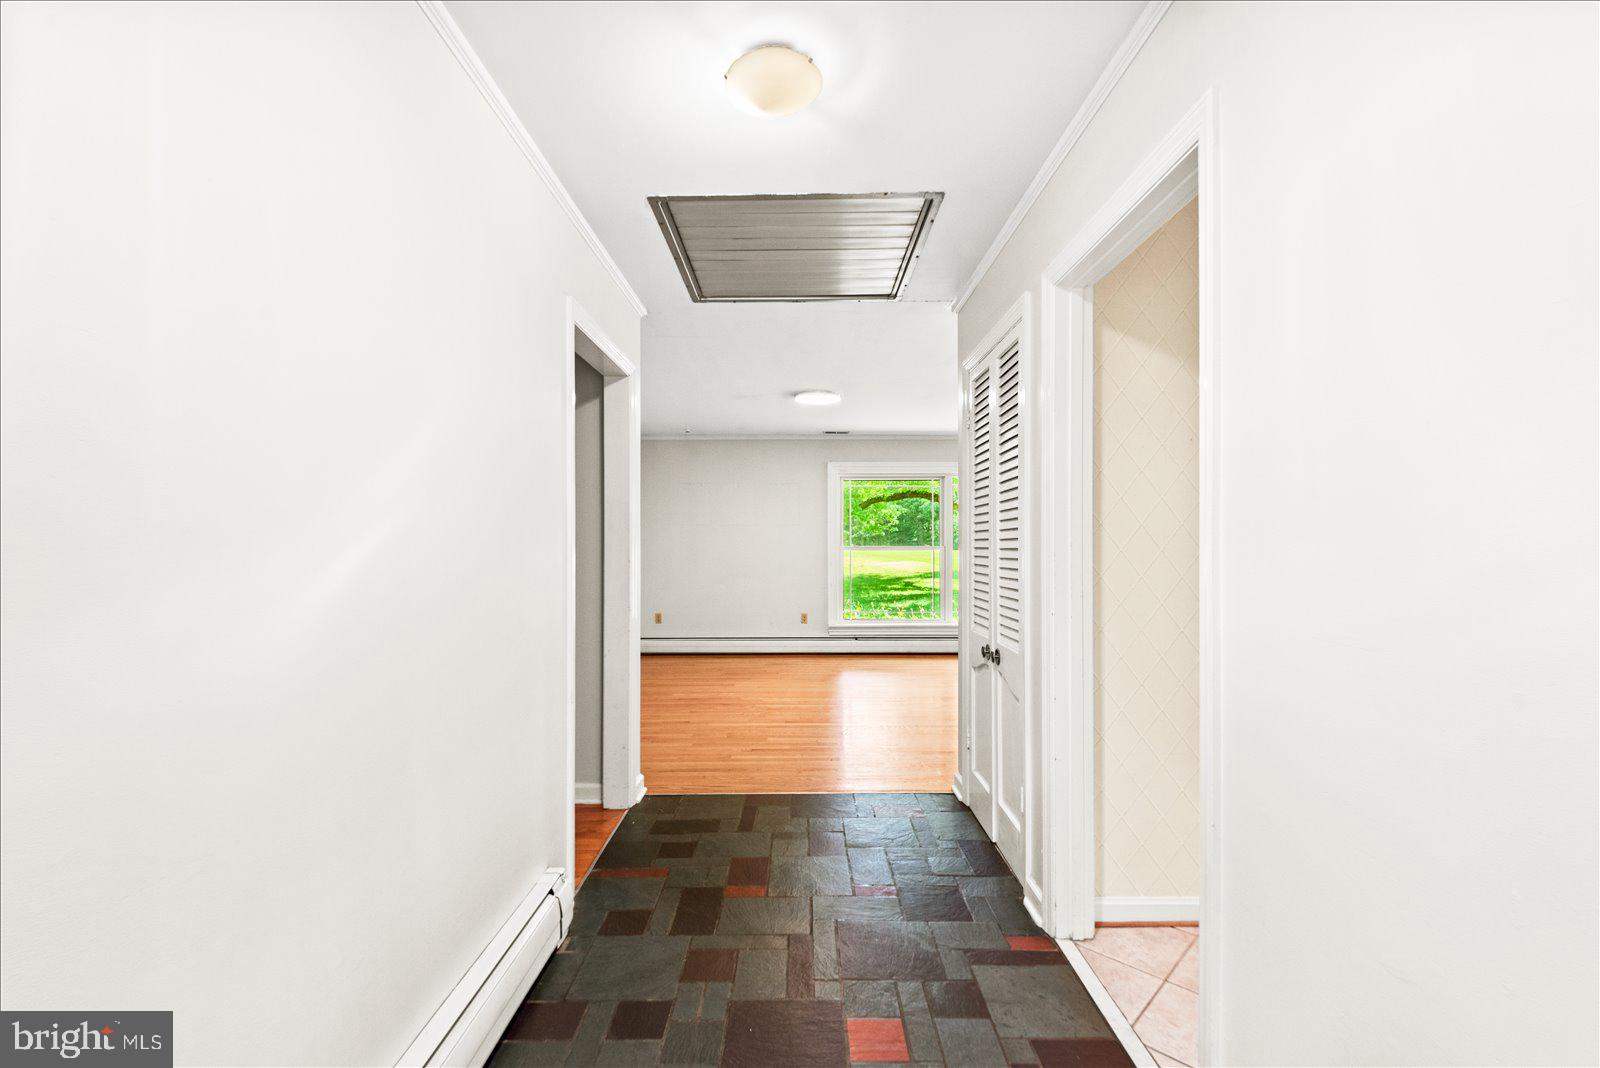
The home itself is gorgeous with its brick exterior and perfect lines. The inside offers a gourmet kitchen with floor to ceiling cherry cabinetry, island gas stove top, wall oven, convection oven and separate table space. It opens into the dining area with sliding doors to the patio. Space for large table under the pendant lights and it is open/shared with to the living room. These rooms are adorned with gorgeous wood flooring, a wood burning fireplace and a wall of windows overlooking the beautiful hedge of Hosta’s.
The main level offers the primary bedroom and bathroom, two additional good-sized bedrooms and a full hall bath. Yes, this is the original pink bathroom! No one has ever changed it or upgraded it -it works perfectly! It is a true aesthetic piece of this 1960’ era home. There is a half bath on this level just off the garage.
The basement has a separate laundry room with a washer and dryer. There is a huge unfinished area for a workshop space. This bathroom holds its vintage character as well. Adorned with gold trim and has its own built-in vanity. The fourth bedroom is located on this level and is plenty of natural light coming in. The main den space has a brick wood-burning fireplace/ woodstove, a bar and exit to the backyard. It’s like having another home on this level!
The attached two-car garage, a long driveway with ample parking, huge fenced and level rear yard with a perfect blend of trees, flowers and green grass provide the perfect area for entertainment. Plenty of space in your private oasis to create outdoor features like gazebo’s, soccer area, pool, sheds or barns. There is a large patio and a detached one car garage/workshop/gym on site!
Come take a tour - how will handle the unique pink bathroom?
Save
Ask
Tour
Hide
Share
Listing Snapshot
Price
$549,900
Days On Site
48 Days
Bedrooms
4
Inside Area (SqFt)
2,448 sqft
Total Baths
4
Full Baths
3
Partial Baths
1
Lot Size
6.83 Acres
Year Built
1963
MLS® Number
VAKG2008560
Status
Active
Property Tax
$2,456
HOA/Condo/Coop Fees
N/A
Sq Ft Source
Estimated
Friends & Family
React
Invite
Recent Activity
a month ago
Listing updated with changes from the MLS®
2 months ago
Status changed to Active
2 months ago
Listing first seen on site
General Features
Acres
6.83
Attached Garage
Yes
Cross Street
Eden Drive
Foundation
Block
Garage
Yes
Garage Spaces
3
Levels
One
Parking
OversizedGarage Door OpenerGarageDrivewayInside EntranceAttachedDetached
Parking Spaces
11
Pets
Cats OKDogs OKYes
Property Sub Type
Single Family Residence
Security
Security System
Sewer
Septic Tank
Special Circumstances
Standard
SqFt Above
1530
SqFt Below
918
SqFt Total
3060
Style
Raised Ranch/Rambler
Water Source
Public
Zoning
R-1
Interior Features
Appliances
OvenGas RangeGas OvenElectric Water HeaterWater HeaterDishwasherDisposalMicrowave